

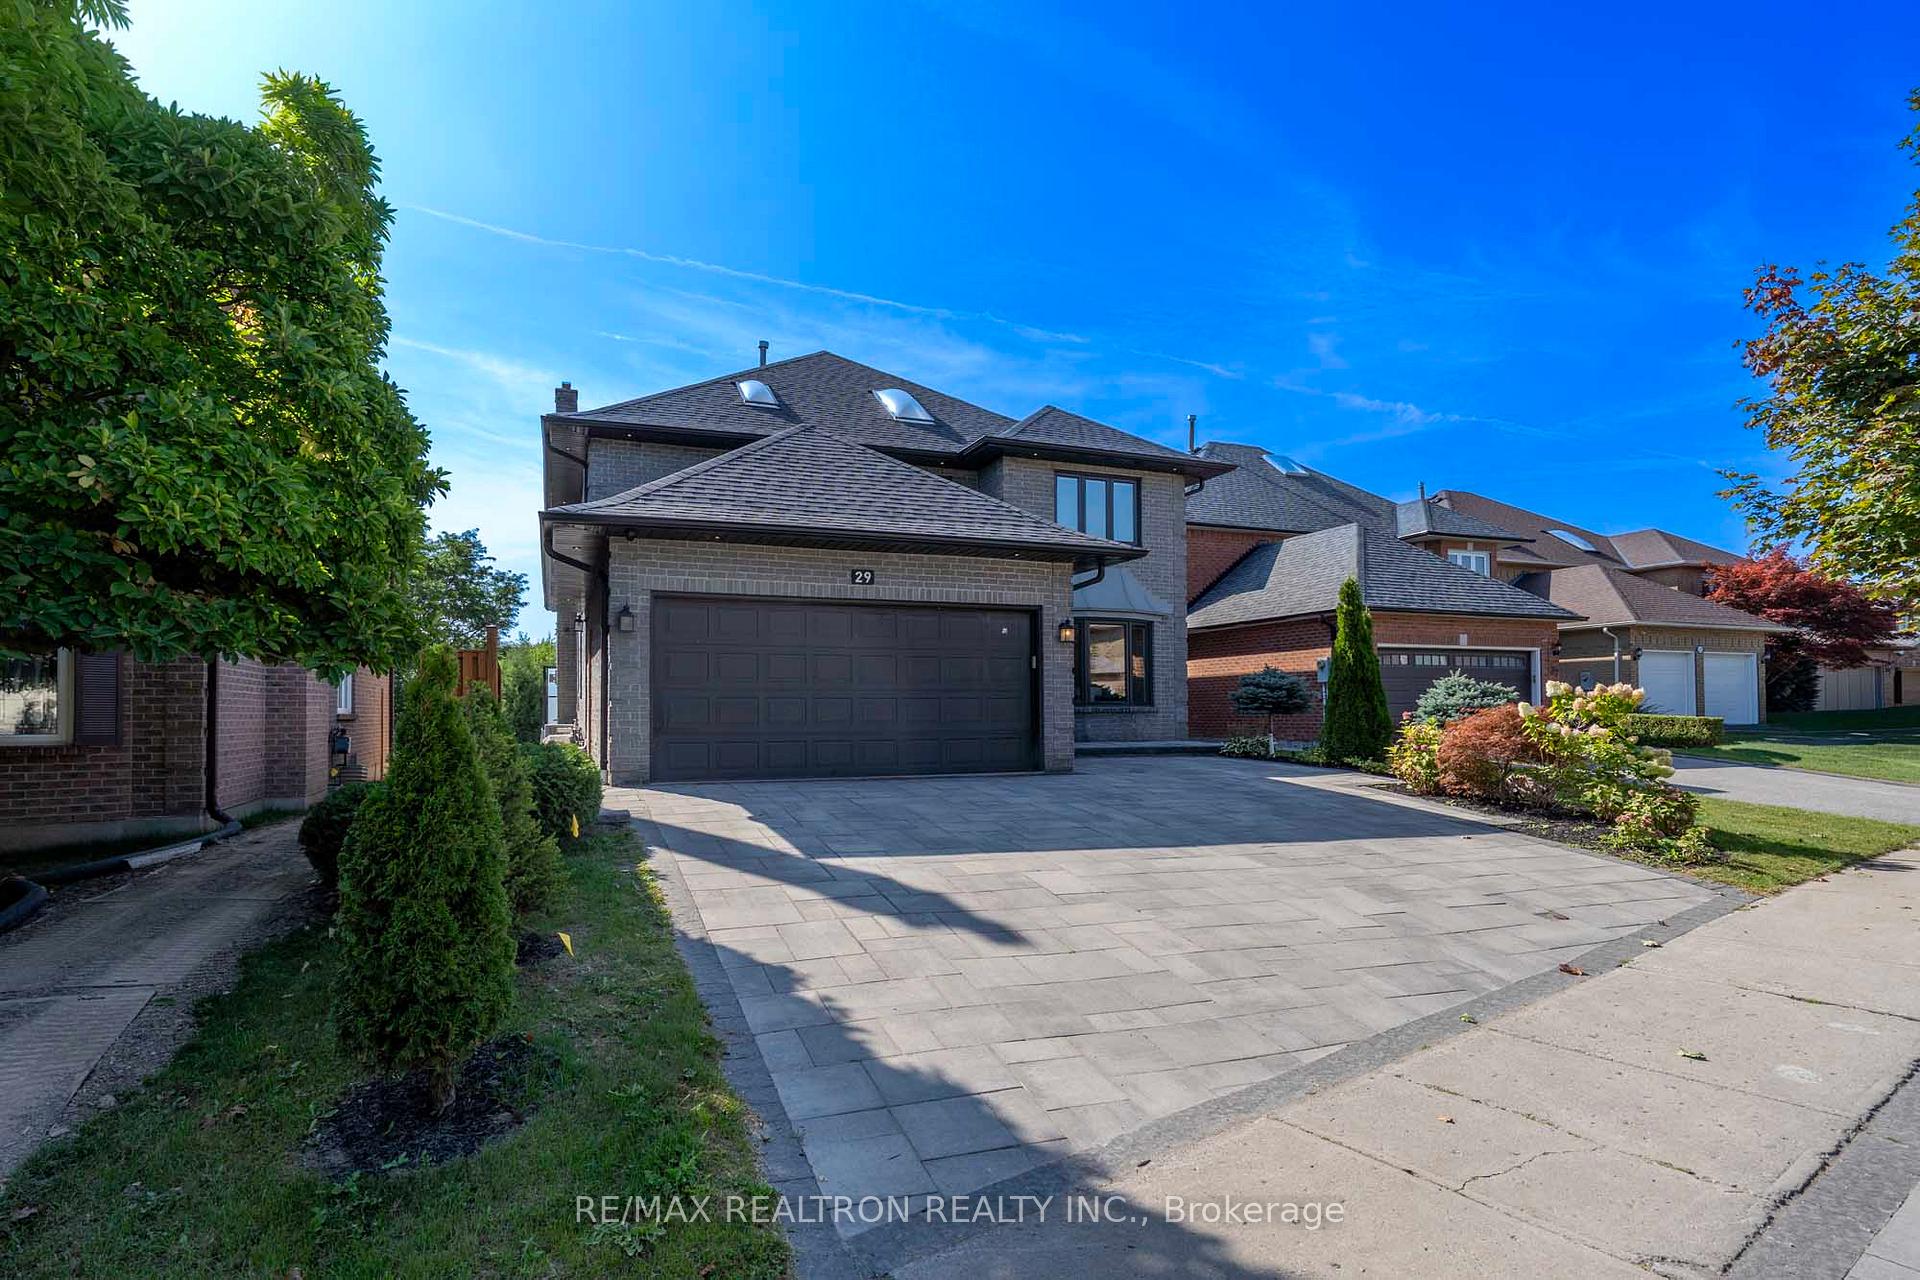
29 Elmsley Drive
29 Elmsley Drive
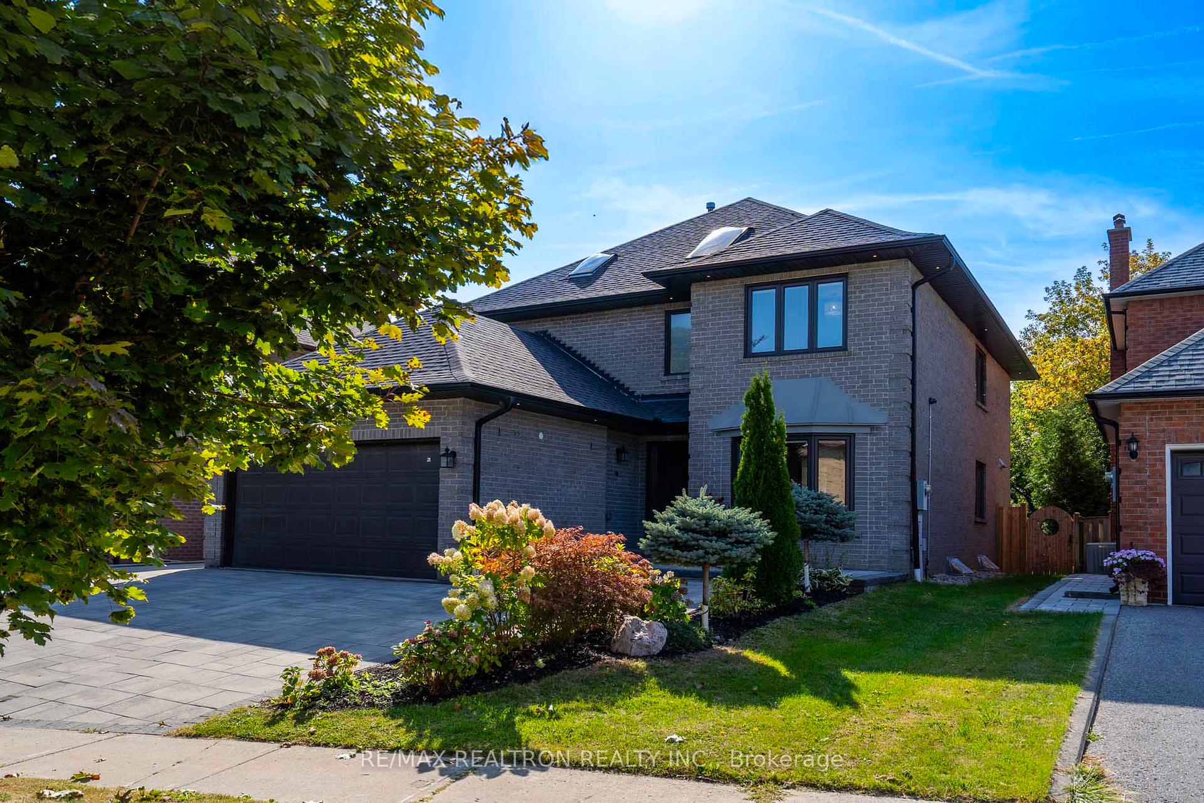
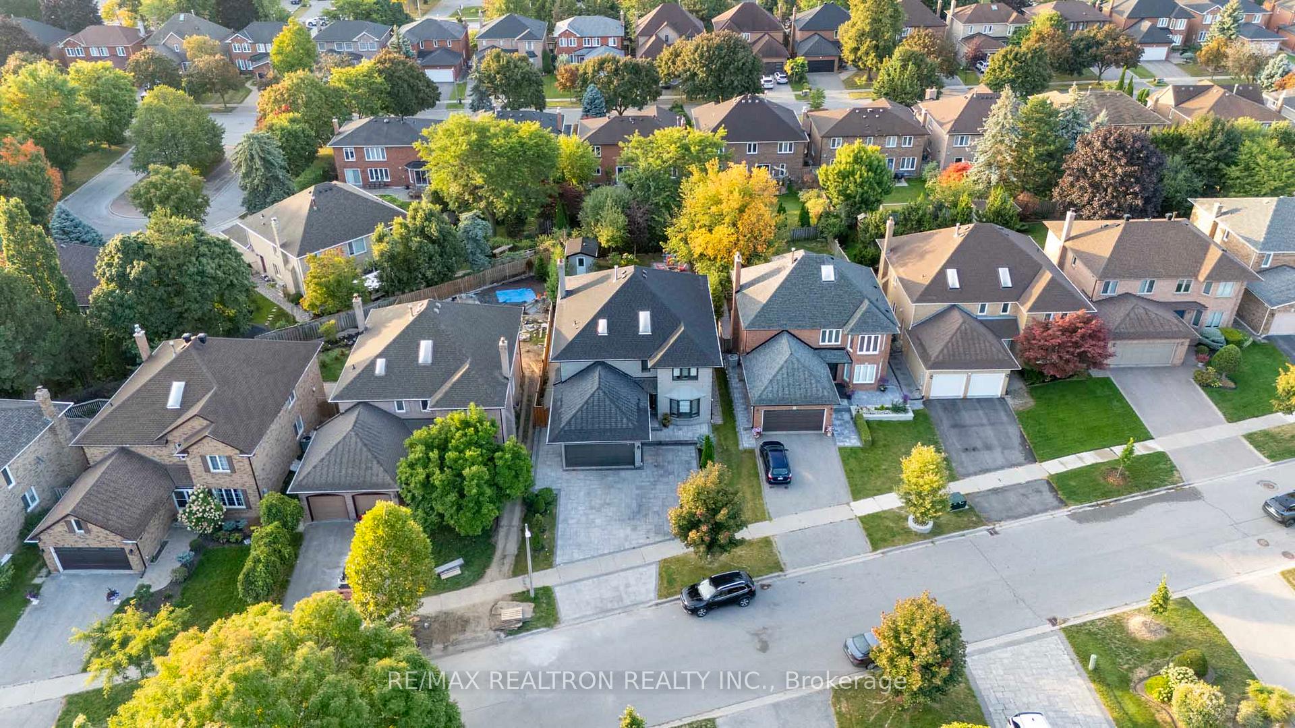
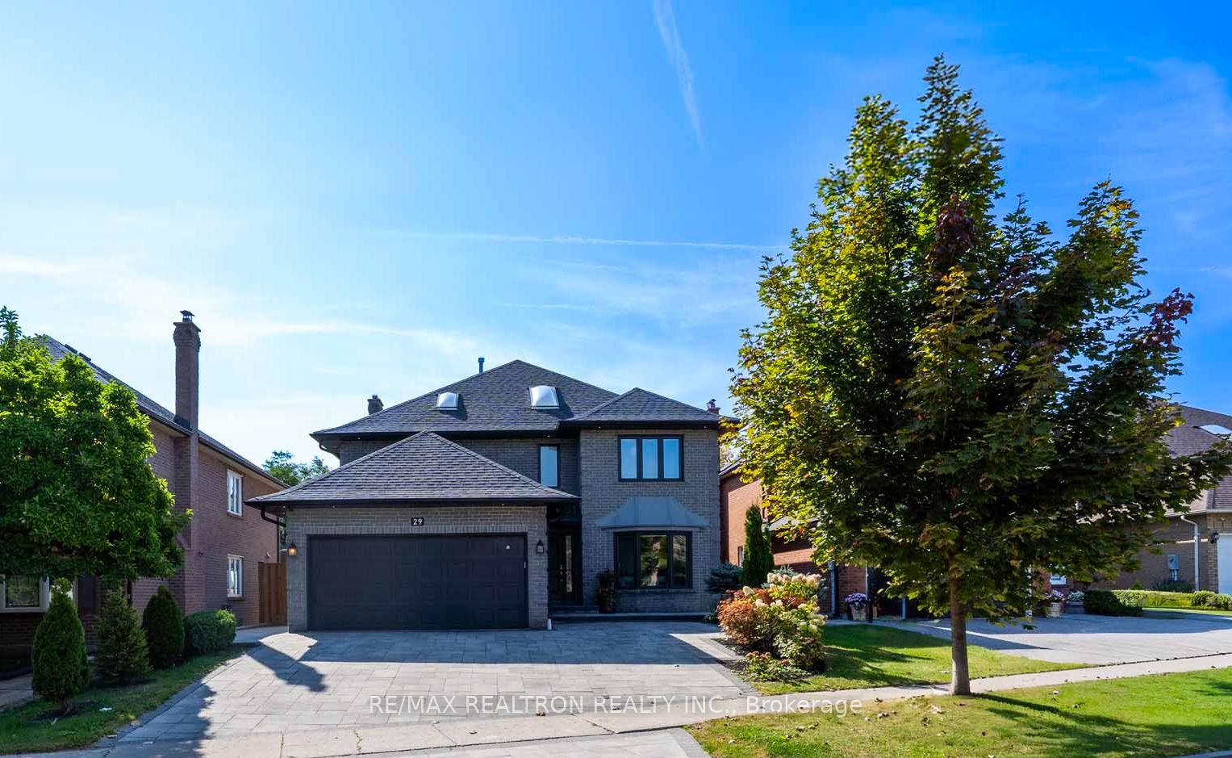
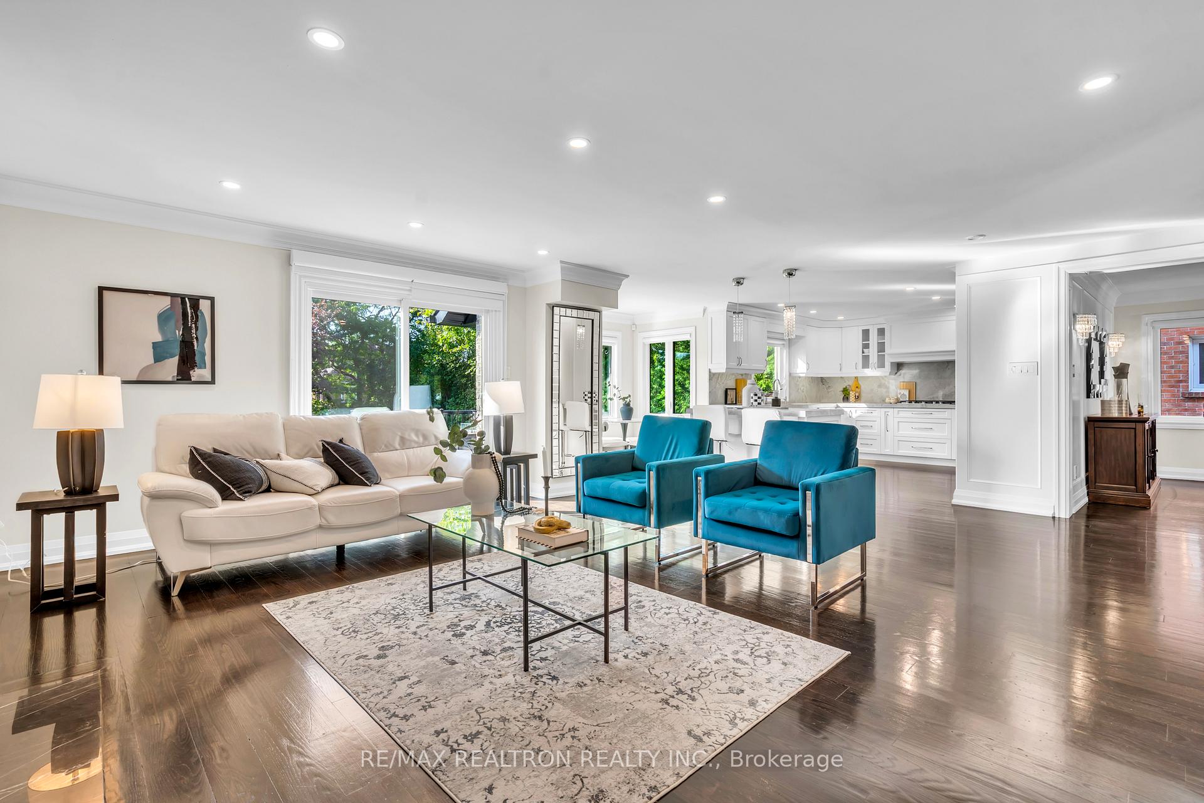 See all 49 photos
Property history
Facts and features
- BasementFinished
- Water, sewerMunicipal
- HeatingForced air
- CoolingCentral air
- Second kitchen
- Hardwood floors
- Fireplace
- Central air
The homeDetached, 2-storey, 3,000–3,500 sq ft
- Type: Detached
- Style: 2-storey
- Living space: 3,000–3,500 sq ft
- Basement: Finished
InsideFireplace Yes, Hardwood, Built-in oven, central vacuum
- Fireplace: Yes
- Flooring: Hardwood
- Features: Built-in oven, central vacuum
- Rooms above ground: 11
- Rooms in the basement: 2
- Bedrooms: 4 + 2 in the basement
- Bathrooms: 4
- Kitchens: 2
- Family room: Yes
Outside and lotBrick, Asphalt shingle, Concrete
- Exterior: Brick
- Roof: Asphalt shingle
- Foundation: Concrete
- Size: 51.64 × 145.55 ft
- Zoning: Single Family Residential
Parking2 Garage, Attached, Private double
- Spaces: 2 Garage
- Garage: Attached
- Driveway: Private double
Heating, water and powerForced air, gas, Central air, Municipal water
- Heating: Forced air, gas
- Cooling: Central air
- Water: Municipal water
- Sewer: Municipal sewer
- Natural gas: Yes
- Hydro: Yes
- Cable: Yes
- Telephone: Yes
Costs and taxesTaxes $9,286 a year, HST included in the price, Hot water tank
- Taxes, 2025: $9,286 a year
- HST: HST included in the price
- Rental items: Hot water tank
Included in the saleFridge,stove,microwave,dish washer,2x washer and 2 dryer,all window covering,hot tub,all elf ( dining room chandlier as is), Excludes water treatment system
- Included: Fridge,stove,microwave,dish washer,2x washer and 2 dryer,all window covering,hot tub,all elf ( dining room chandlier as is)
- Not included: Excludes water treatment system
NearbyPark, place of worship, public transit, rec./commun.centre, school
- Close to: Park, place of worship, public transit, rec./commun.centre, school
Listing detailsN12423271, Sold, Sep 24, 2025
- MLS® number: N12423271
- Status: Sold
- Listed on: Sep 24, 2025
- Days on market: 1
- Updated: Sep 25, 2025
- Possession: Flexible
- Occupied by: Owner
- Listing brokerage: RE/MAX REALTRON REALTY INC.
About this home
29 Elmsley Drive, Richmond Hill (Observatory), ON L4C 8N2
Welcome to your dream move-in ready family home with professional upgraded and meticulous renovations,this well-maintained fully Open concept 2-storey, 4+2 bedroom residence sits on a generous 51.64 x 145.55 ft poll size lot offering closer to 5000 sqf living space,south-facing lot in the prestigious Bayview&16th area,just steps from the sought-after Bayview Hill neighbourhood.Completely renovated home featuring new windows, new roof, upgraded attic insulation,new doors,designer kitchen,Upgraded bathrooms,premium appliances,new hardwood flooring throughout (no carpet),new lighting fixtures, upgraded electrical panel, newly interlocked driveway,and brand-new composite deck.Zoned for the top-ranked Bayview Secondary and Sixteenth Ave Public School,This house offers an exceptional blend of luxury, comfort, and convenience.Step into a soaring high-ceiling 18 feet foyer that leads to a sleek,open-concept kitchen perfect for daily living and entertaining.The backyard is a true urban oasis with a composite deck, interlock patio hot tub, and cozy fire pit area, creating a resort-style atmosphere in the heart of the city.Inside,elegant finishes include rich hardwood floors,crown moulding,wainscoting, halogen pot lights and energy-efficient windows.The grand foyer, lluminated by a skylight,sets the tone for the sophisticated interior, while a sun-drenched family room with a beautiful fireplace mantel overlooks the lush backyard.The main floor also features a spacious office/library and a functional mudroom with a side entrance.The expansive primary bedroom includes a sitting area, and the home is completed by newly landscaped grounds and a brand-new garage door.The professionally finished basement has great potential income,It offers two spacious bedrooms and a modern bathroom with a glass-enclosed shower and stylish vanity and separate side entrance.Easy access to shopping centres, Yonge and Bayview St, Highway 7, 407, and 404.10 min walk to Sixteenth Ave Public School.
Ask about this home
A HOMEH agent will answer your questions about this home.
Around this home
Daily convenience, out of 100, from the distances below
Schools nearby
School rating, out of 10.
Helpful calculators
Your HOMEH agent

"I would see it this week."