

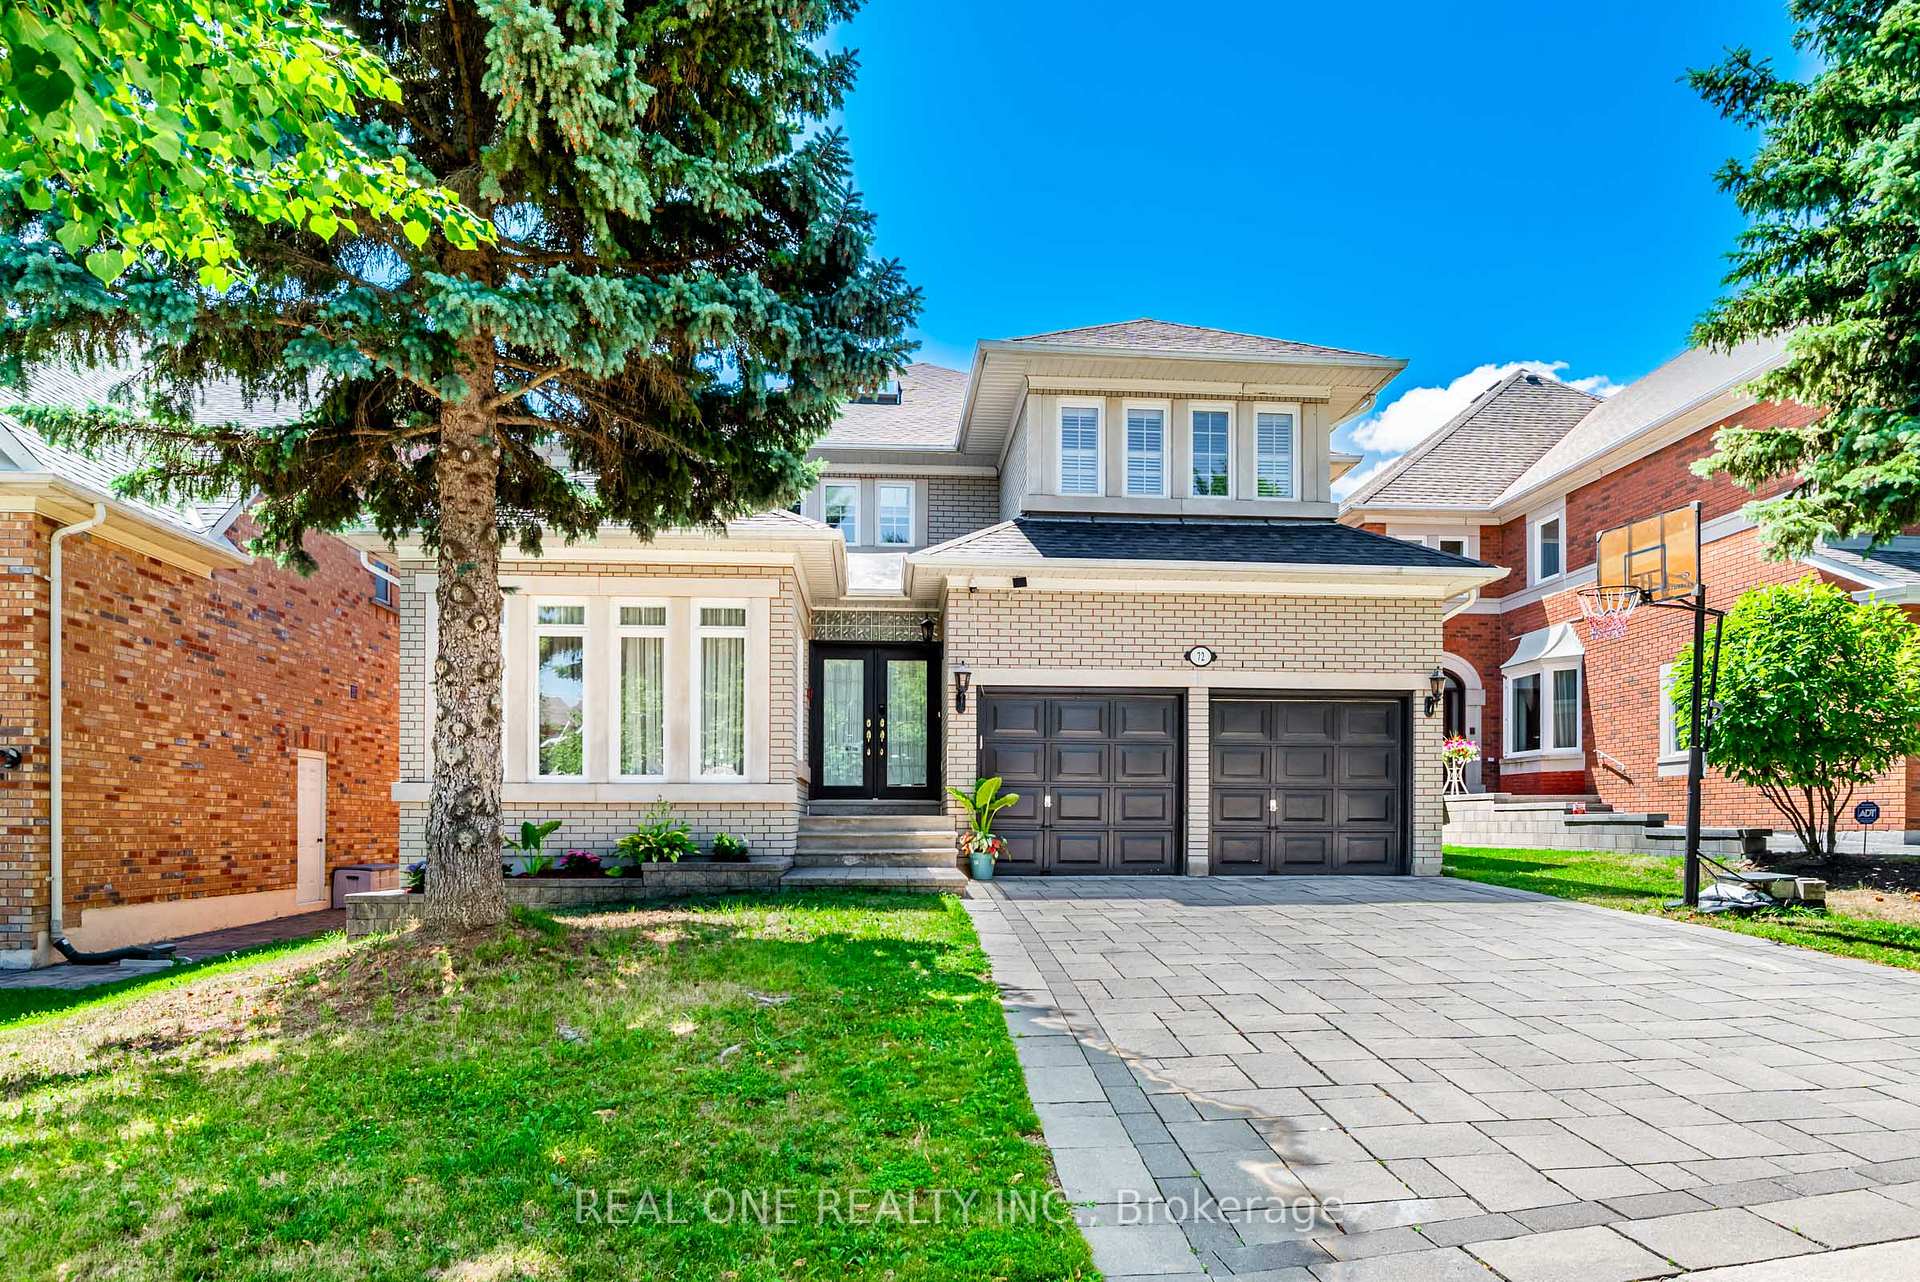
72 Cassandra Crescent
72 Cassandra Crescent
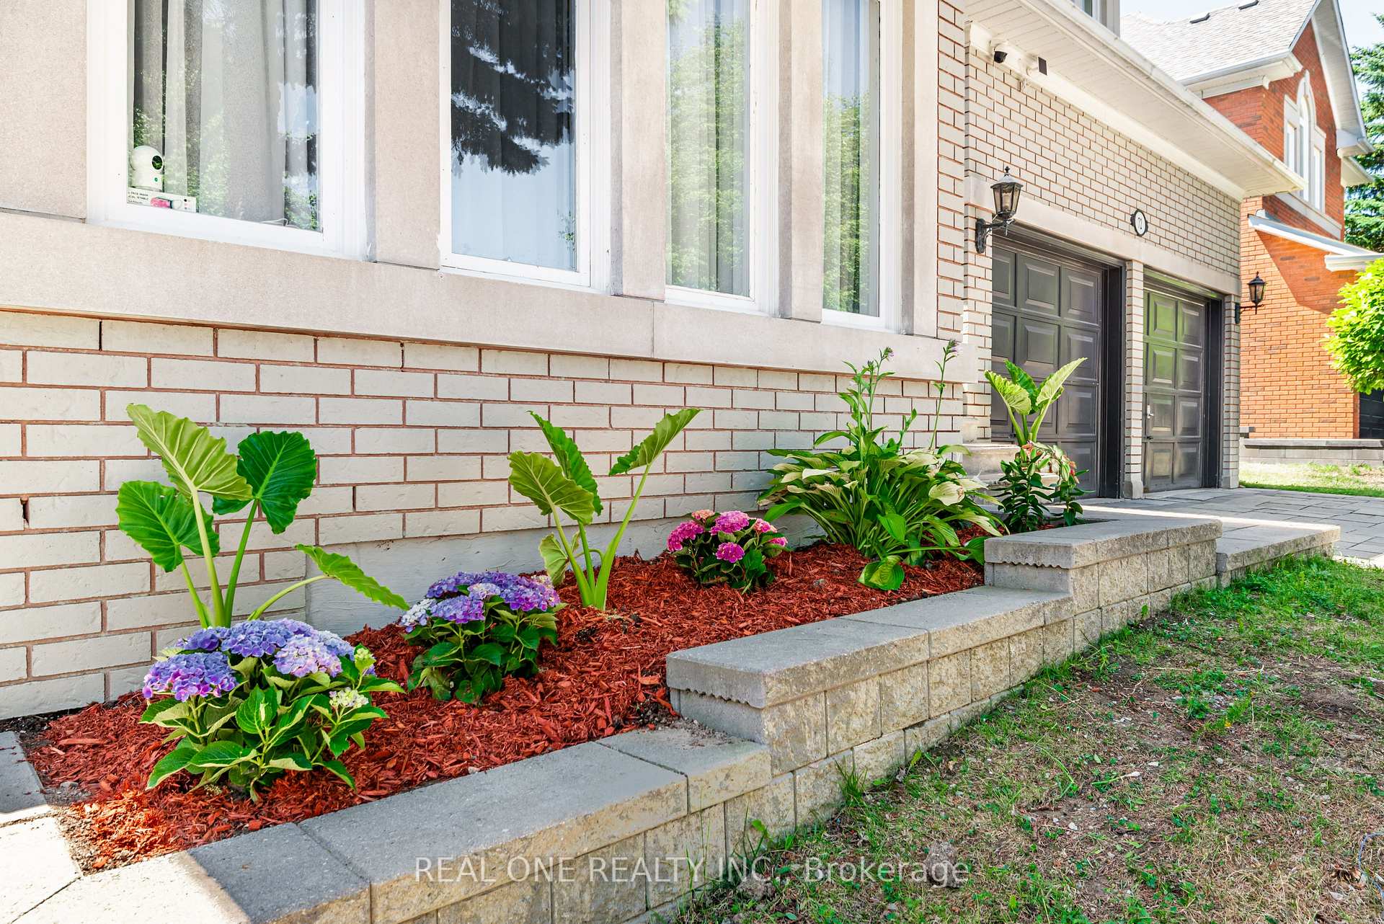
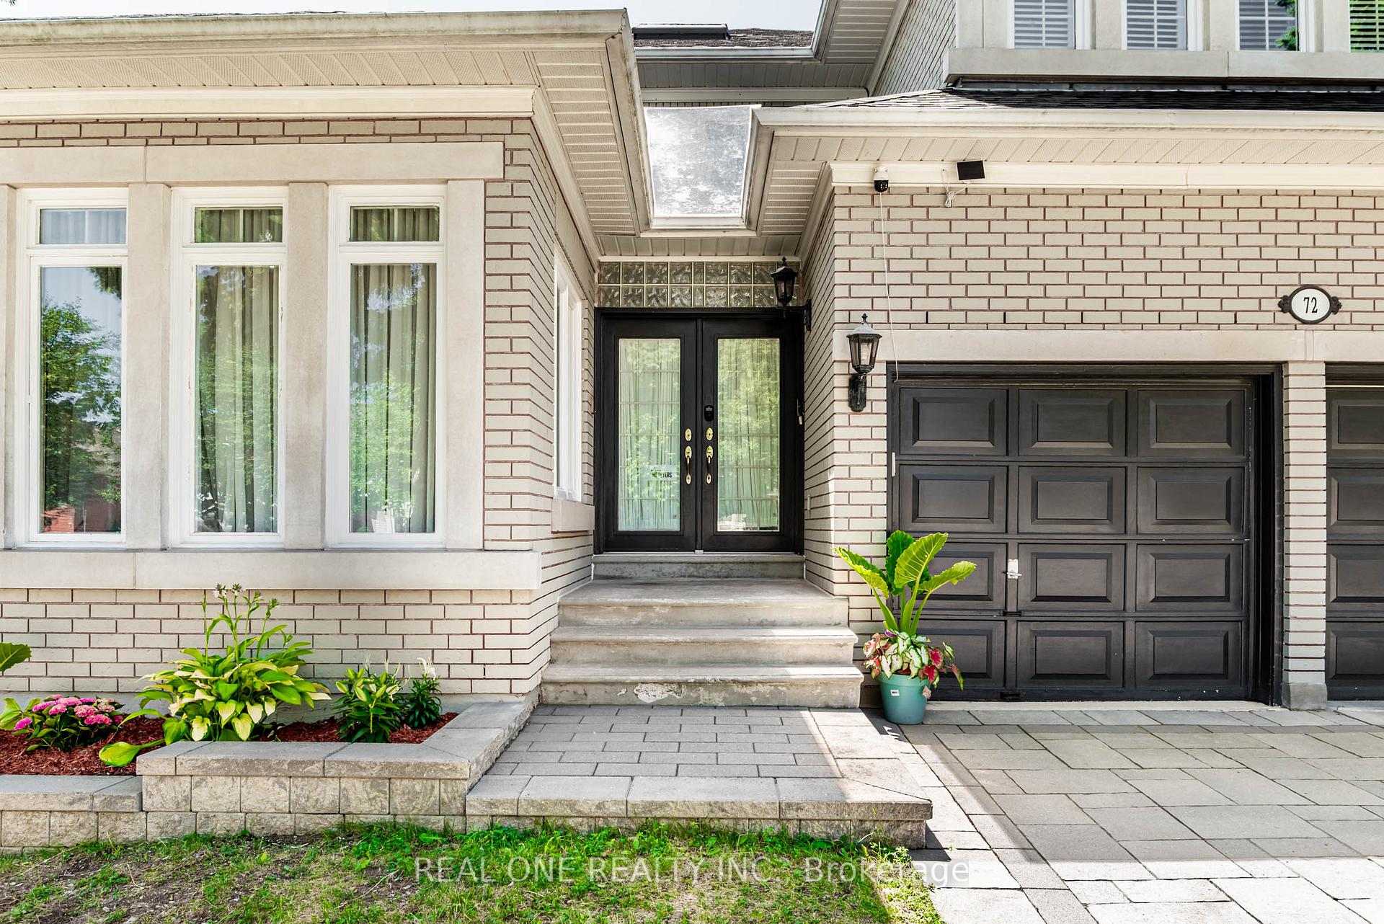
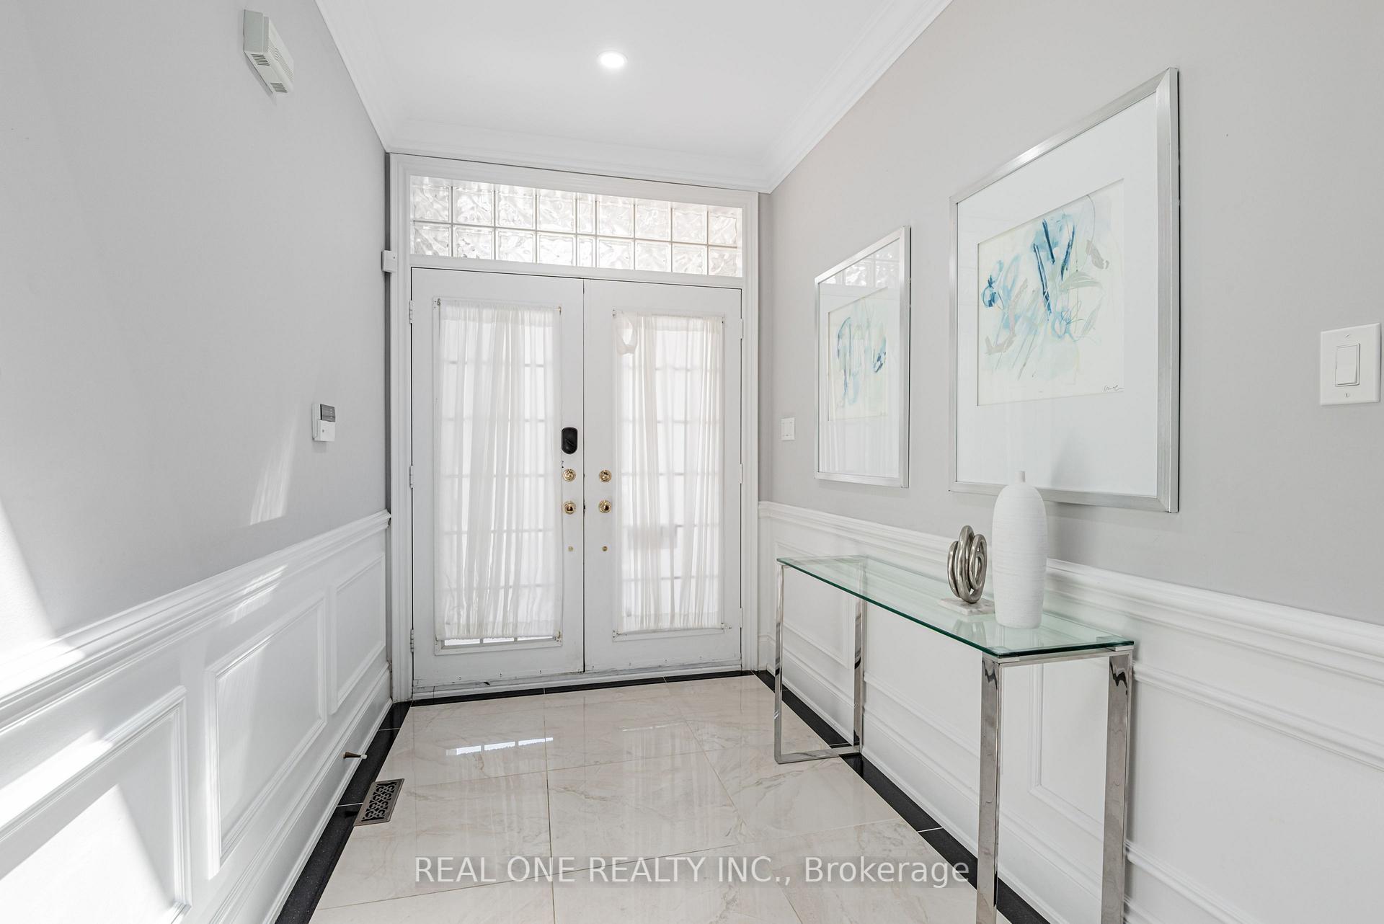
 See all 50 photos
Property history
- $2,688,000SuspendedList: 2025-10-06|End: 2025-11-04|29 daysN12447092
- $2,360,000TerminatedList: 2025-08-21|End: 2025-10-07|47 daysN12358387
- $2,588,000TerminatedList: 2025-07-23|End: 2025-08-22|30 daysN12303192
Facts and features
- BasementFinished
- Age of home16–30 years
- Price per sq ft~$632
- Water, sewerMunicipal
- Hardwood floors
- Fireplace
- Central air
The homeDetached, 2-storey, Age 16–30 years
- Type: Detached
- Style: 2-storey
- Age: 16–30 years
- Living space: 3,500–5,000 sq ft
- Basement: Finished
InsideFireplace Yes, electric, Hardwood, Ceramic, Main level
- Fireplace: Yes, electric
- Flooring: Hardwood, Ceramic
- Laundry: Main level
- Features: Accessory apartment, auto garage door remote, water heater
- Rooms above ground: 9
- Bedrooms: 4 + 1 in the basement
- Bathrooms: 5
- Kitchens: 1
- Family room: Yes
Outside and lotBrick, Asphalt shingle, Block, concrete block
- Exterior: Brick
- Roof: Asphalt shingle
- Foundation: Block, concrete block
- Features: Landscaped
- Size: 49.56 × 138.77 ft
Parking2 Garage, Attached, Private
- Spaces: 2 Garage
- Garage: Attached
- Driveway: Private
Heating, water and powerForced air, gas, Central air, Municipal water
- Heating: Forced air, gas
- Cooling: Central air
- Water: Municipal water
- Sewer: Municipal sewer
- Natural gas: Available
- Hydro: Available
- Cable: Available
- Telephone: Available
Costs and taxesTaxes $12,239 a year, HST included in the price, Hot water tank
- Taxes, 2024: $12,239 a year
- HST: HST included in the price
- Rental items: Hot water tank
Included in the saleExisting black ss fridge, balck ss stove w/ hood fans, black ss dishwasher. dryer & washer, furnace & cad, all elfs & all existing window coverings. central vacuum (as is), keys & gros. shutter window coverings as is.
- Included: Existing black ss fridge, balck ss stove w/ hood fans, black ss dishwasher. dryer & washer, furnace & cad, all elfs & all existing window coverings. central vacuum (as is), keys & gros. shutter window coverings as is.
NearbyPark, public transit, school bus route, school
- Close to: Park, public transit, school bus route, school
Listing detailsN12447092, Suspended, Oct 6, 2025
- MLS® number: N12447092
- Status: Suspended
- Listed on: Oct 6, 2025
- Days on market: 29
- Updated: Nov 4, 2025
- Possession: Flexible
- Occupied by: Owner
- Listing brokerage: REAL ONE REALTY INC.
About this home
72 Cassandra Crescent, Richmond Hill (Bayview Hill), ON L4B 4A1
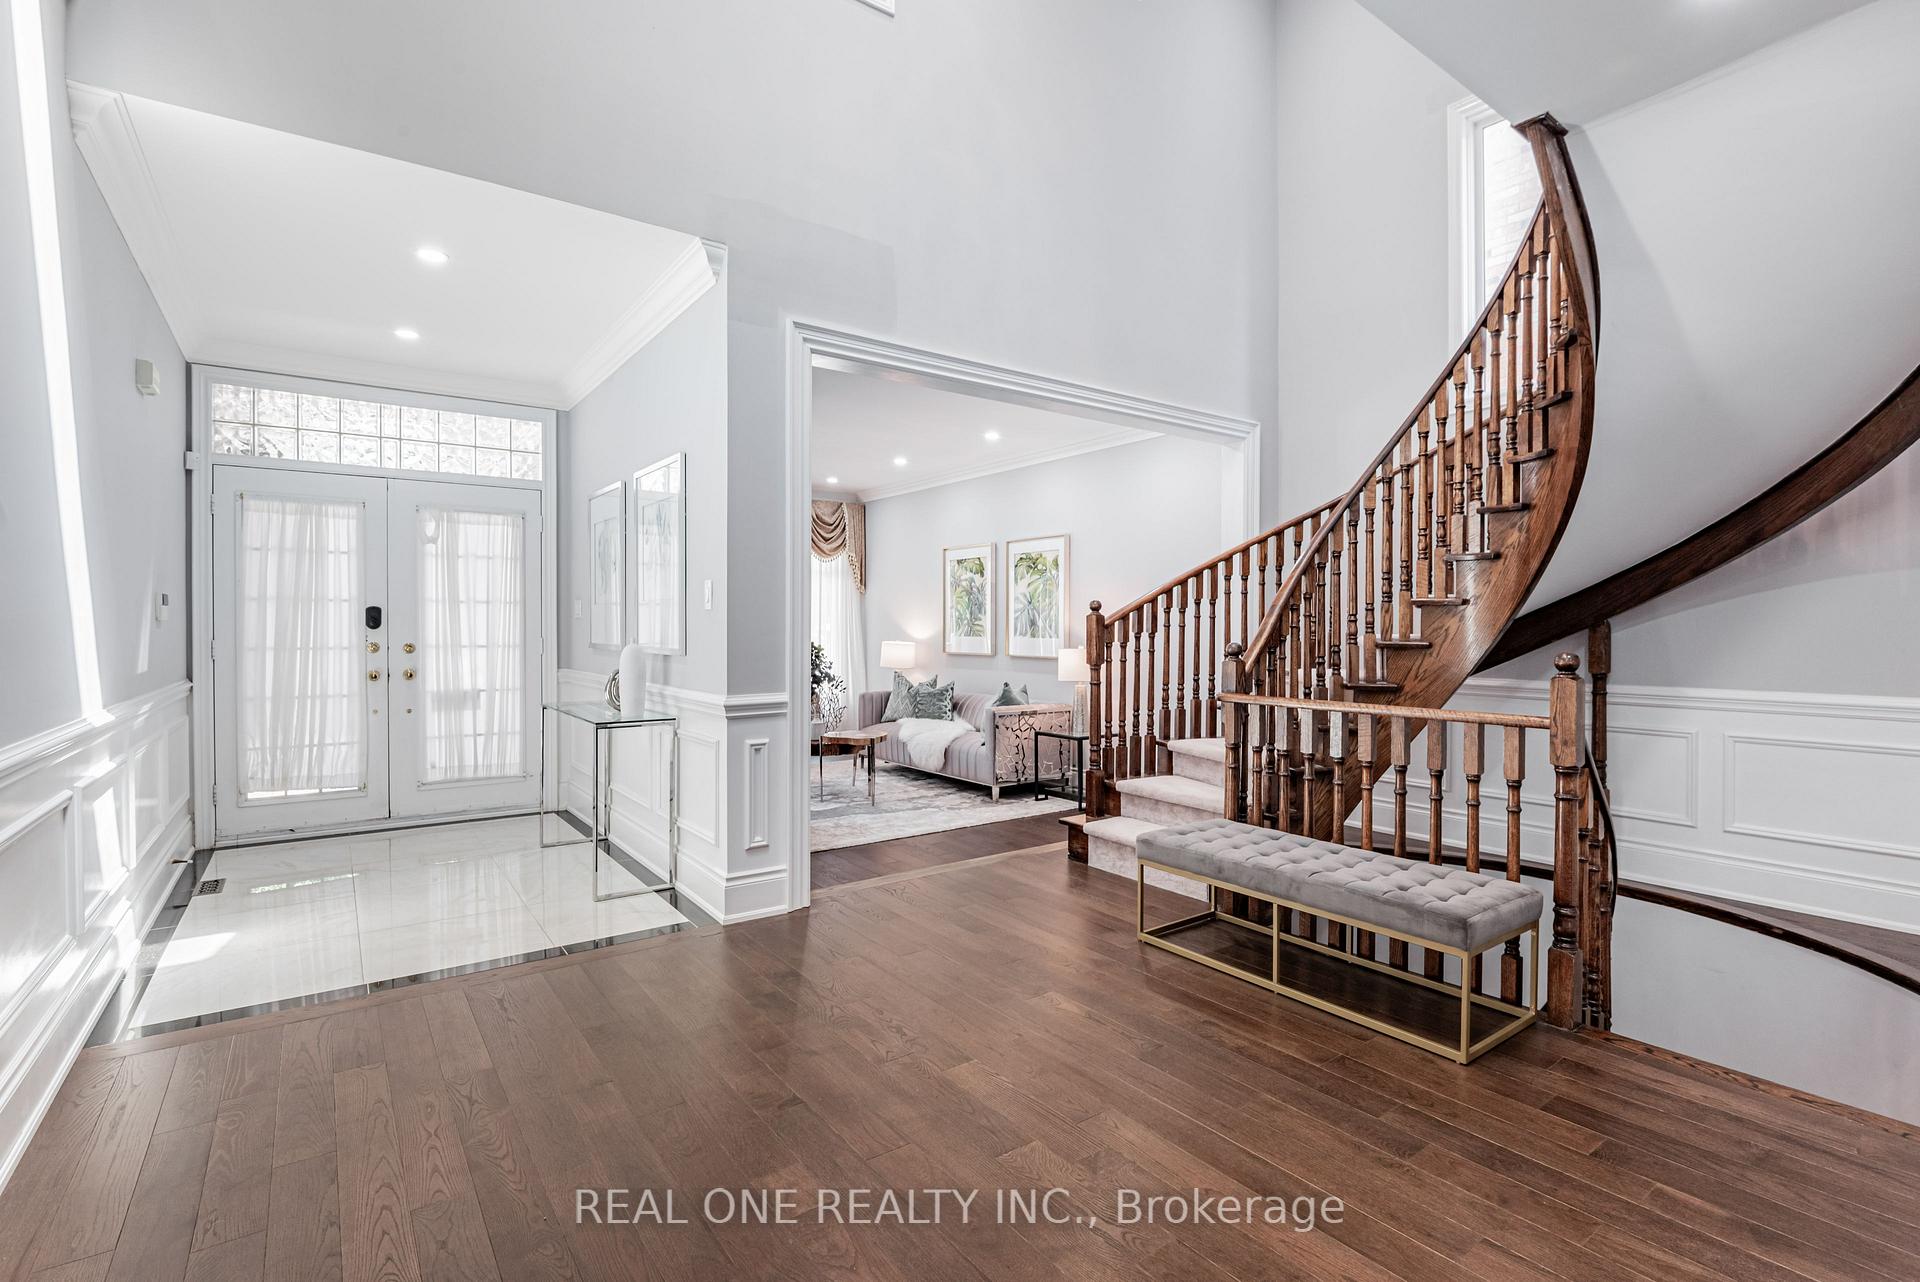
Ready to move in, 3925 sqf above ground landmark residence in the heart of Bayview Hill, the most prestigious enclave. 9' ceiling ground floor, 10' ceiling living room and the breathtaking 17' high grand foyer. 2.5 tandem parking. Another about 1500 sqf in finished basement. Tons of living space. From the moment you step into, the natural light pours through skylights and California shutters, setting the stage for timeless elegance. Rich hardwood floors, detailed crown moulding, wainscoting walls, and pot lights throughout create an atmosphere of refined living. The chef-inspired kitchen is both grand and functional perfect for hosting in style. Sunlight fills every thoughtfully designed space, casting a warm, inviting glow. Professionally landscaped grounds and elegant interlocking stonework complete the picture. In a neighborhood celebrated for its elite schools, stately homes, and lasting prestige, this is where luxury lives and compromise never enters. ** Enjoy the convenience of additional garage space with a 2.5 tandem parkings, nearby parks, large malls, restaurants, bars, tennis courts, Bayview Hill Community Centre, and easy access to Highway 404. Whether you're raising a family or entertaining guests, 72 Cassandra Crescent delivers the space, style, and setting to live beautifully every day.
Ask about this home
A HOMEH agent will answer your questions about this home.
Around this home
Daily convenience, out of 100, from the distances below
Schools nearby
School rating, out of 10.
Helpful calculators
Your HOMEH agent

"Priced 18% over the Hestimate. I would see it this week."