

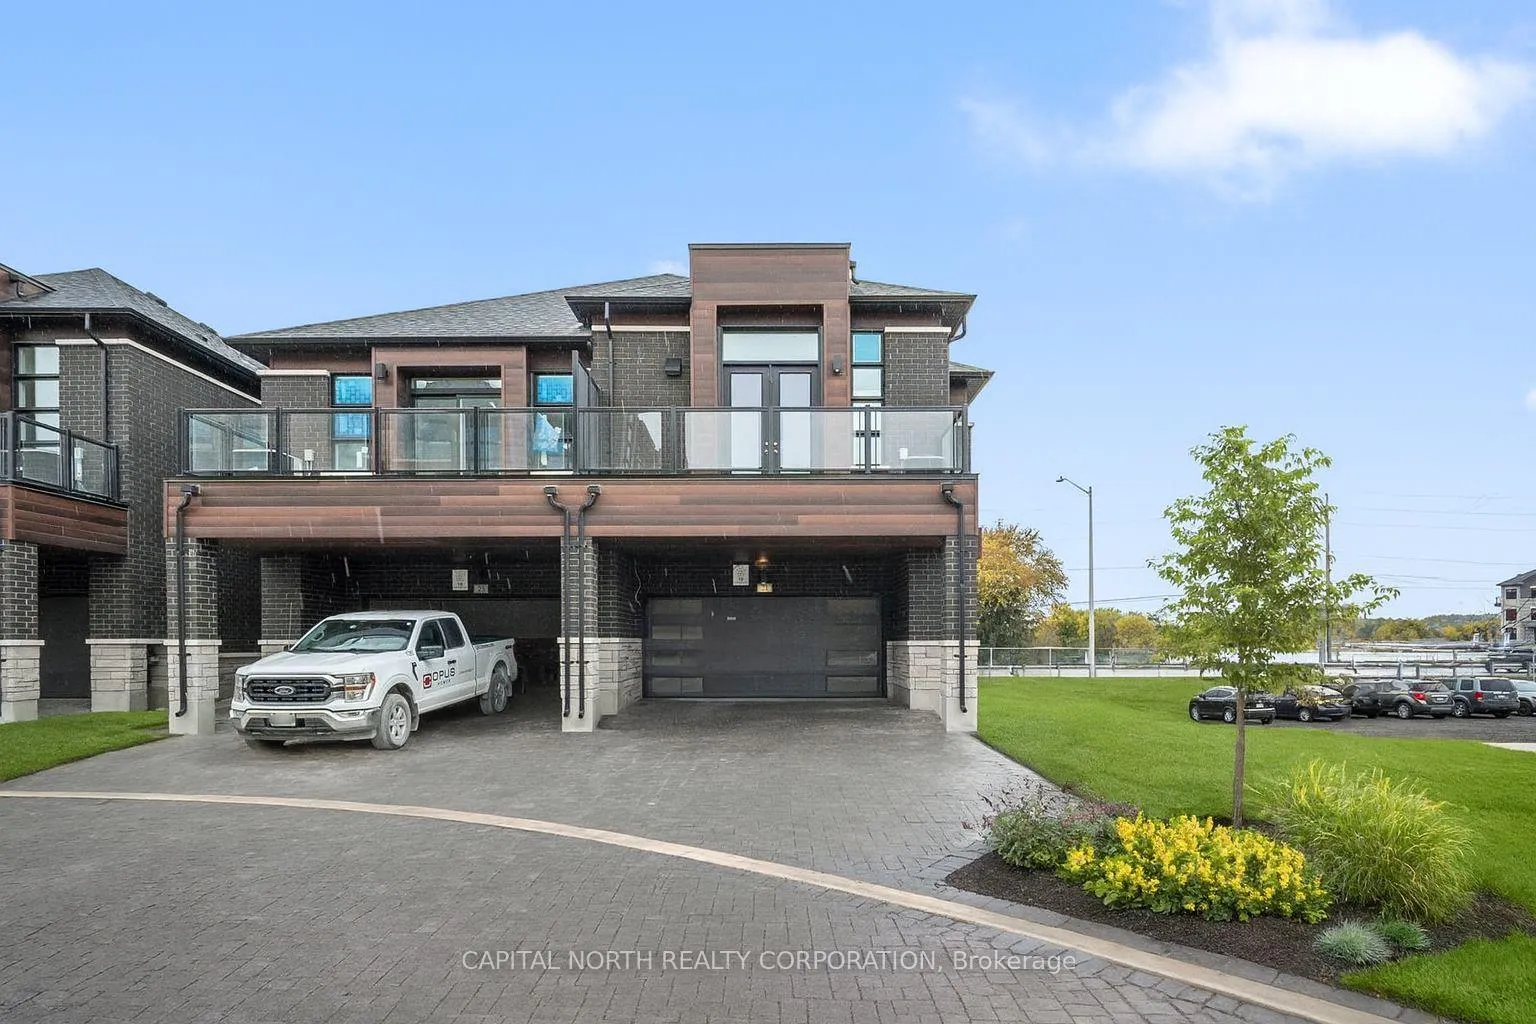
21 Harold Wilson Lane
21 Harold Wilson Lane
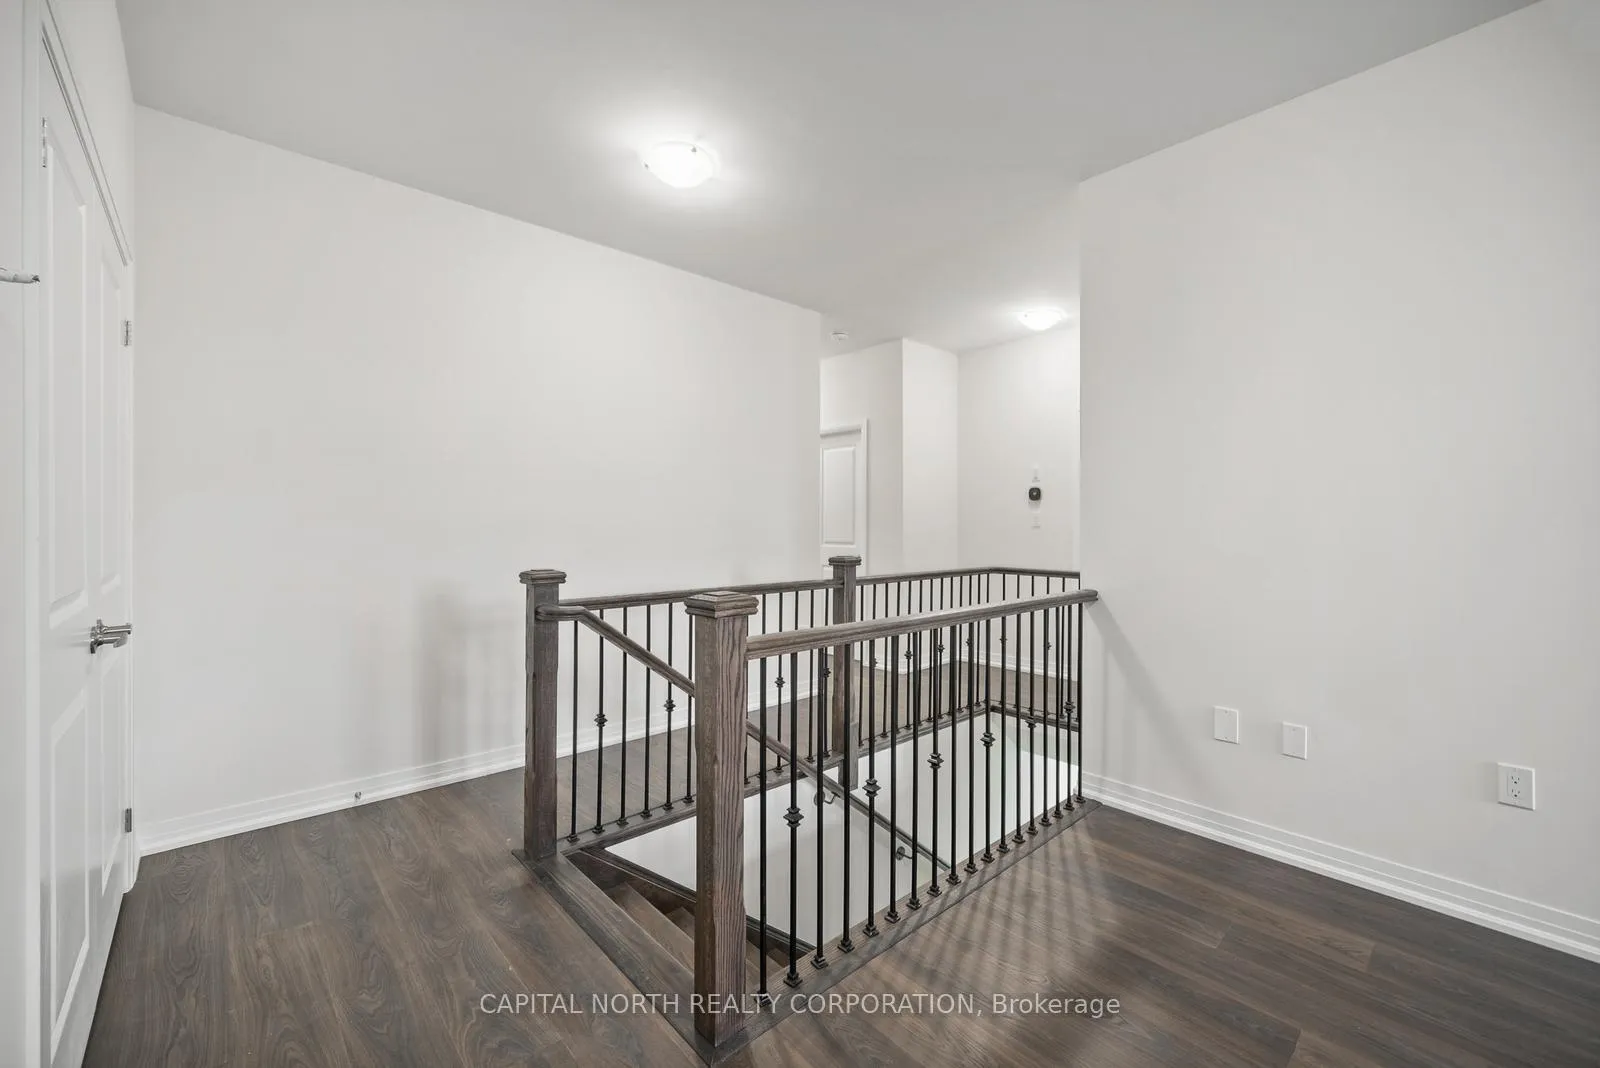 See all 31 photos
Property history
- $4,475TerminatedList: 2026-01-30|End: 2026-03-05|34 daysN12743356
- $4,975ExpiredList: 2025-10-28|End: 2026-01-29|93 daysN12486380
Facts and features
- BasementNone
- Lot size42 × 116 ft
- Lease term12 months
- FurnishedUnfurnished
- Central air
The homeFreehold Townhouse, 2-storey, New
- Type: Freehold Townhouse
- Style: 2-storey
- Age: New
- Living space: 2,500–3,000 sq ft
- Basement: None
- View: Clear
InsideIn-suite laundry, laundry closet, upper level, Carpet free, water heater, Carbon monoxide detectors, smoke detector
- Laundry: In-suite laundry, laundry closet, upper level
- Features: Carpet free, water heater
- Security: Carbon monoxide detectors, smoke detector
- Rooms above ground: 7
- Bedrooms: 3
- Bathrooms: 3
- Kitchens: 1
Outside and lotBrick, wood, Asphalt shingle, Unknown
- Exterior: Brick, wood
- Roof: Asphalt shingle
- Foundation: Unknown
- Size: 42 × 116 ft
- Shape: Rectangular
Parking2 Garage, Attached, Private double
- Spaces: 2 Garage
- Garage: Attached
- Driveway: Private double
Heating, water and powerForced air, gas, Central air, Municipal water
- Heating: Forced air, gas
- Cooling: Central air
- Water: Municipal water
- Sewer: Municipal sewer
- Natural gas: Available
- Hydro: Available
- Cable: Available
- Telephone: Available
Rent and termsRent $4,975 a month, Entire property, Unfurnished
- Rent: $4,975 a month
- Space for rent: Entire property
- Furnished: Unfurnished
- Lease: 12 months
- Paid: Monthly
- Rent includes: Parking
- Deposit: Required
- Credit check: Required
- Employment letter: Required
- Rental application: Required
- References: Required
- Rental items: Hwt (hot water tank).
IncludedIncludes all existing kitchen appliances, washer/dryer, all elf's (electric light fixtures) and all window coverings.
- Included: Includes all existing kitchen appliances, washer/dryer, all elf's (electric light fixtures) and all window coverings.
NearbyLibrary, park, place of worship, public transit, rec./commun.centre, school
- Close to: Library, park, place of worship, public transit, rec./commun.centre, school
Listing detailsN12486380, Expired, Oct 28, 2025
- MLS® number: N12486380
- Status: Expired
- Listed on: Oct 28, 2025
- Days on market: 93
- Updated: Jan 29, 2026
- Possession: 2025-10-24 / Immediate
- Occupied by: Vacant
- Listing brokerage: CAPITAL NORTH REALTY CORPORATION
About this home
21 Harold Wilson Lane, Richmond Hill (Rural Richmond Hill), ON L4S 1N5
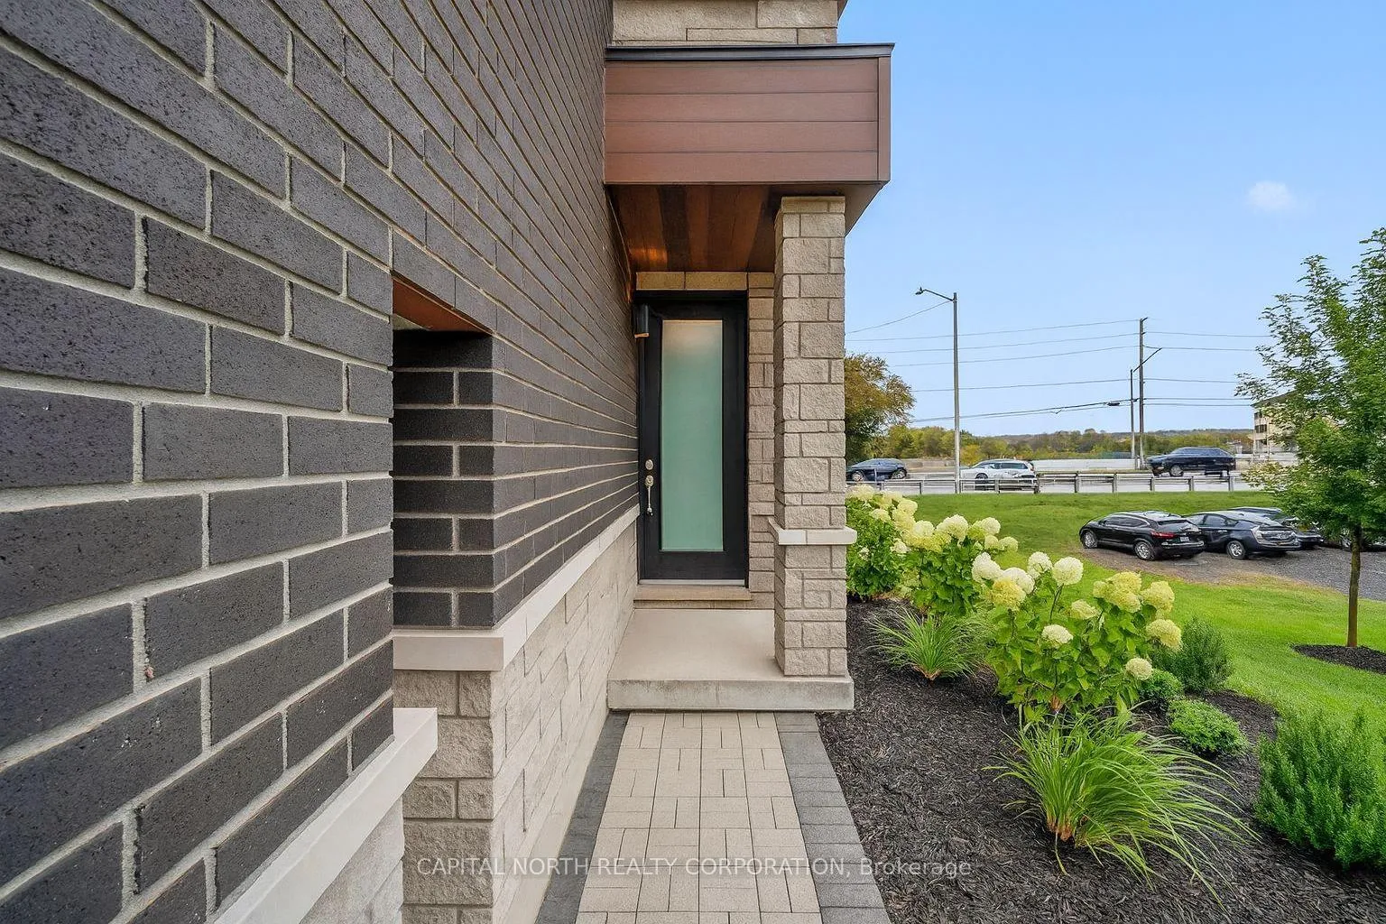
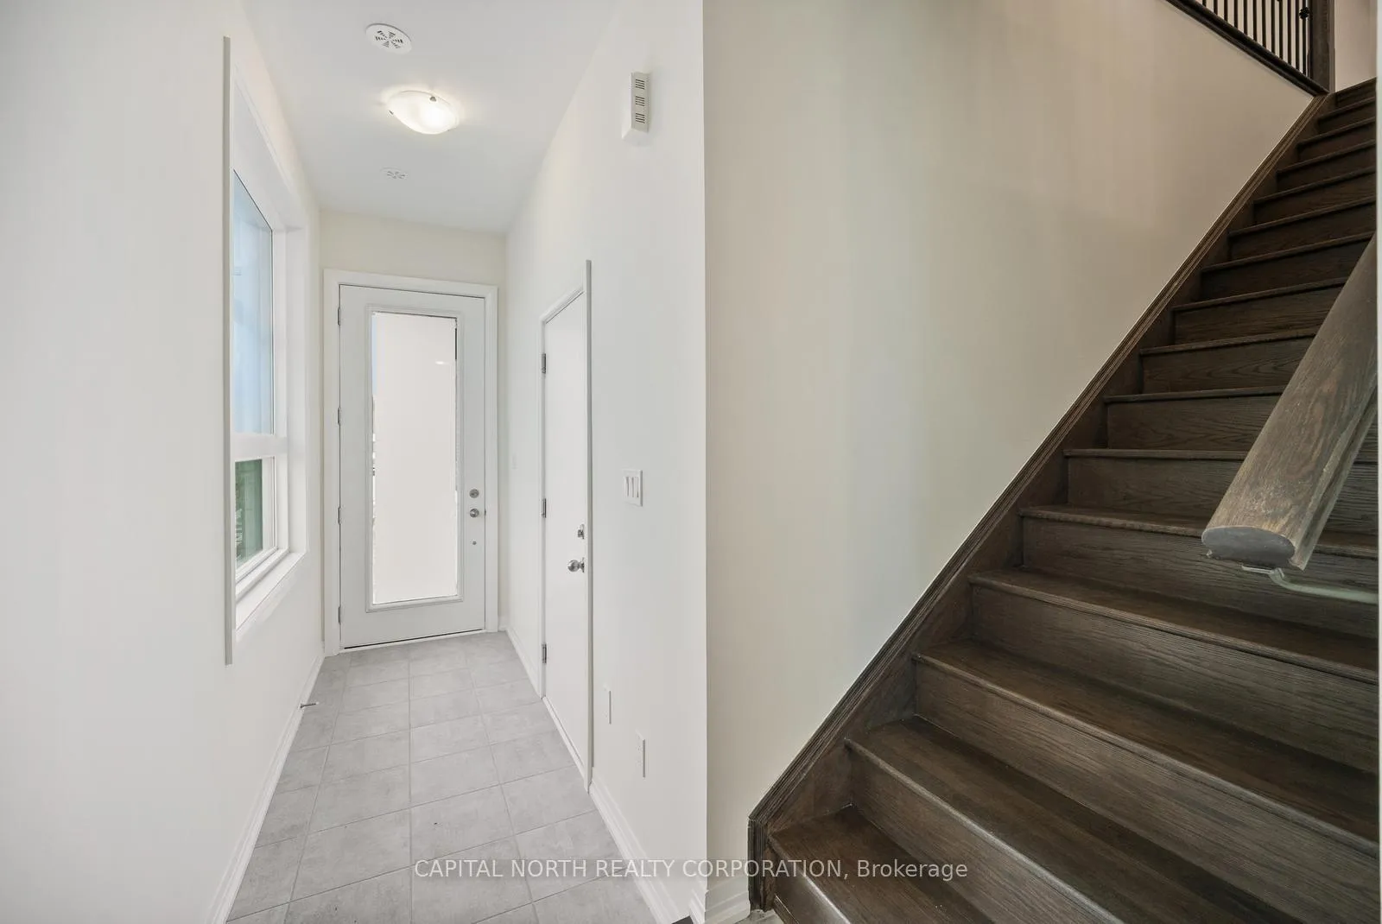
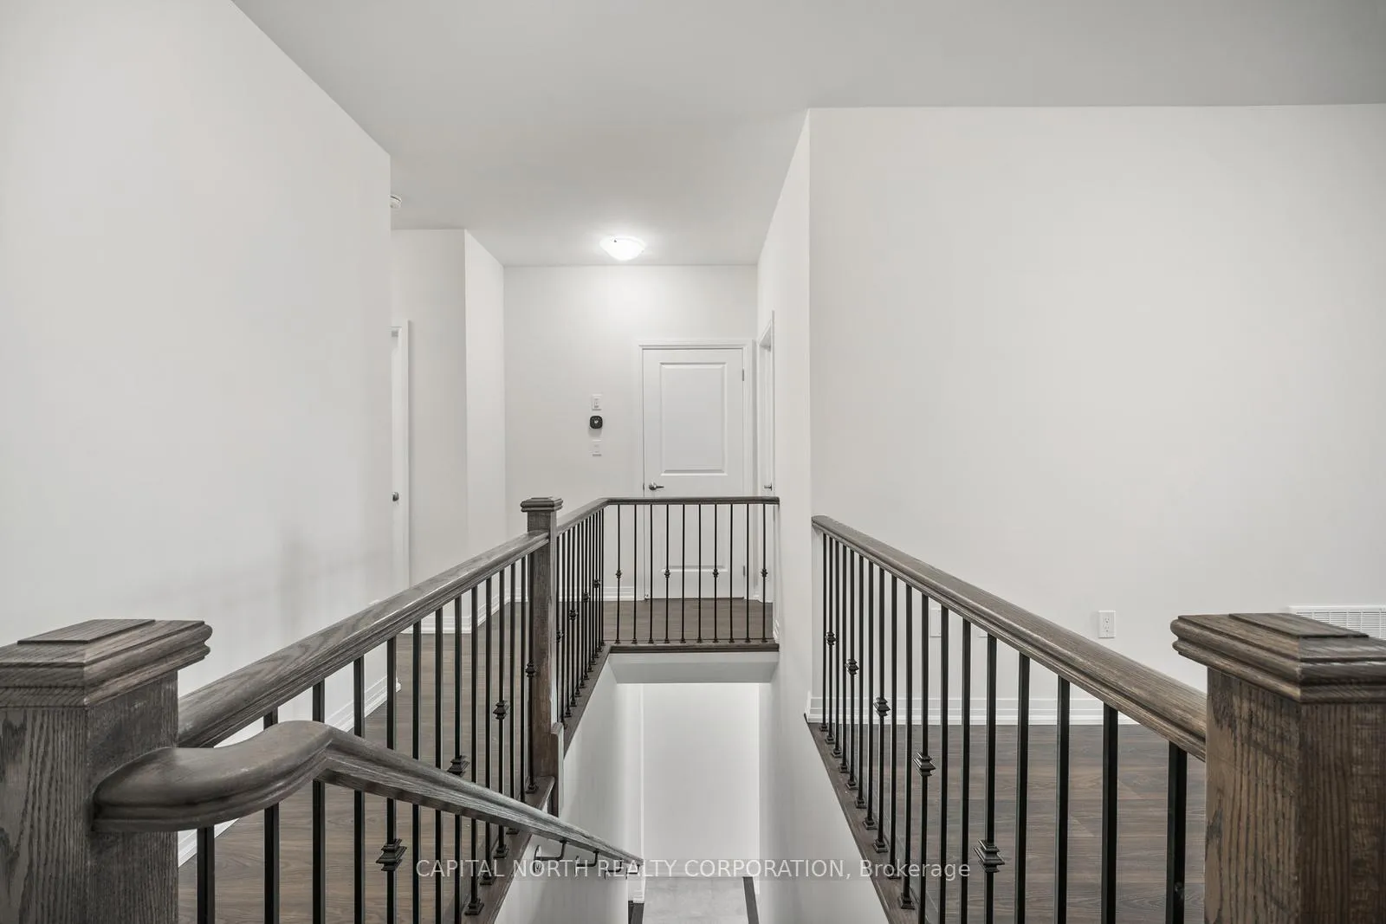
Welcome To Townsquare By The Award-Winning Opus Homes - A Brand-New, Never-Lived-In Live Work End-Unit Townhome Offering 2,507 Sq.Ft Of Versatile Space Designed For Modern Living And Professional Use. The Main-Level Commercial Space Features Soaring Ceilings, A 3-Piece Handicap-Accessible Bathroom, And Direct Street Access From Leslie St, Providing Excellent Visibility And Accessibility For Clients. Perfect For Those Operating A Service-Based Business Such As A Hair Stylist, Esthetician, Therapist, Or Studio Professional Looking To Combine Home And Work Seamlessly. Upstairs, Enjoy A Contemporary Residential Suite With An Open-Concept Kitchen, Dining, And Great Room With Walk-Out To The Balcony, Three Spacious Bedrooms, And Two Full Bathrooms. The Primary Suite Includes A Walk-In Closet And Ensuite Bath, While The Secondary Bedrooms Share A Well-Appointed Four-Piece Bathroom. Conveniently Located In Richmond Hill, Just Minutes From Highway 404, The Richmond Hill GO Station, YRT Transit, Upper Yonge Place, Costco, Grocery Stores, Schools, Shops, Parks, And Restaurants. This Rare Offering Combines Comfort, Functionality, And Exposure - Ideal For Today's Entrepreneur.
Ask about this home
A HOMEH agent will answer your questions about this home.
Around this home
Daily convenience, out of 100, from the distances below
Schools nearby
School rating, out of 10.
Helpful calculators
Your HOMEH agent

"I would see it this week."