

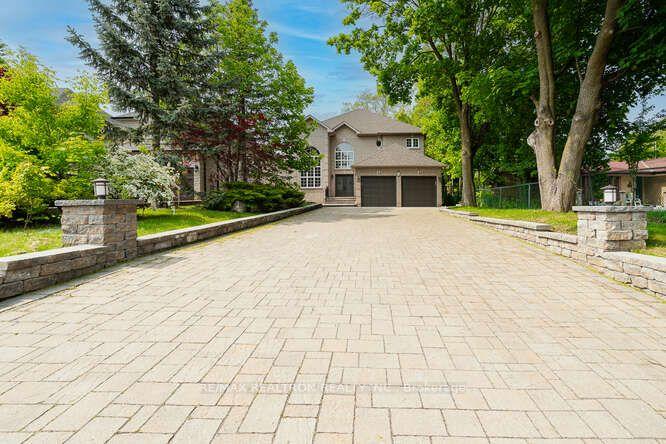
82 Naughton Drive
Detached Expired
1/4782 Naughton Drive
Detached Expired
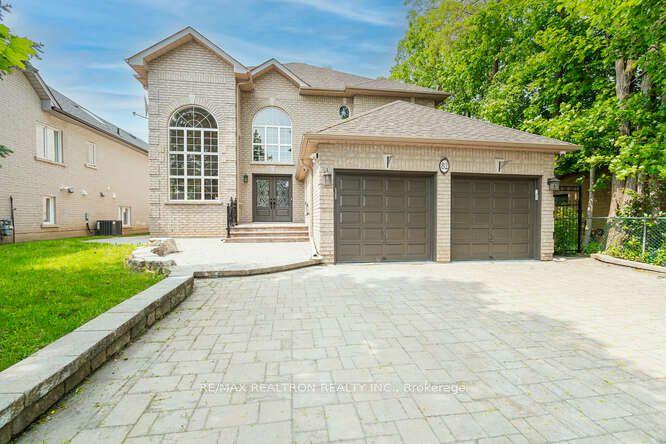
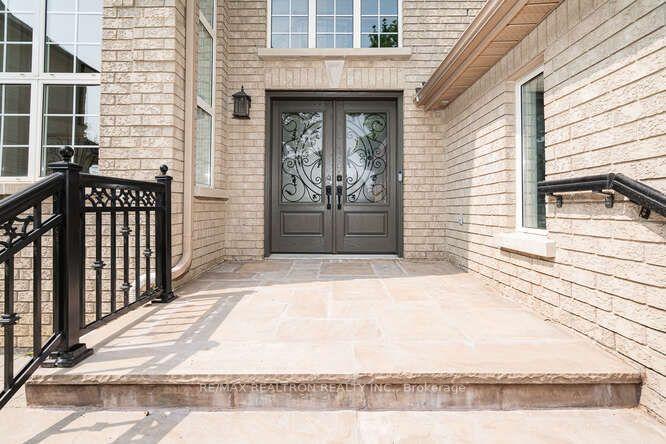
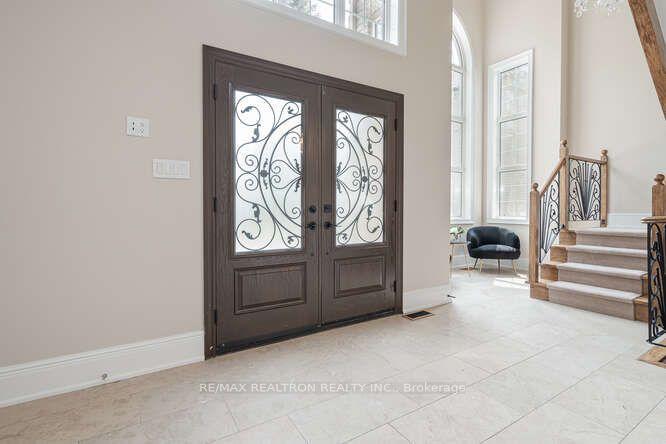
 See all 47 photos
4 Bedrooms
4 Bathrooms
2 Garage
3K–3.5K sq.ft
50×225 ft
$11,115/yr
Property history
- $2,498,000ExpiredList: 2025-06-06|End: 2025-11-05|152 daysN12204323
Facts and features
- BasementApartment
- Price per sq ft~$769
- Water, sewerMunicipal
- HeatingForced air
What stands out
- Second kitchen
- Separate entrance
- Fireplace
- Central air
The homeDetached, 2-storey, 3,000–3,500 sq ft
- Type: Detached
- Style: 2-storey
- Living space: 3,000–3,500 sq ft
- Basement: Apartment, separate entrance
InsideFireplace Yes, Rooms above ground 9, Rooms in the basement 3
- Fireplace: Yes
- Rooms above ground: 9
- Rooms in the basement: 3
- Bedrooms: 4
- Bathrooms: 4
- Kitchens: 2
- Family room: Yes
Outside and lotBrick, Shingles, Concrete
Outside
- Exterior: Brick
- Roof: Shingles
- Foundation: Concrete
- Size: 50 × 225 ft
Parking2 Garage, Attached, Private
- Spaces: 2 Garage
- Garage: Attached
- Driveway: Private
Heating, water and powerForced air, gas, Central air, Municipal water
- Heating: Forced air, gas
- Cooling: Central air
- Water: Municipal water
- Sewer: Municipal sewer
Costs and taxesTaxes $11,115 a year, HST included in the price
- Taxes, 2024: $11,115 a year
- HST: HST included in the price
Included in the saleExisting s/s fridge, stove, b/i dishwasher, front load washer & dryer. all existing light fixtures. garage door openers with remotes. all existing window coverings.
- Included: Existing s/s fridge, stove, b/i dishwasher, front load washer & dryer. all existing light fixtures. garage door openers with remotes. all existing window coverings.
Listing detailsN12204323, Expired, Jun 6, 2025
- MLS® number: N12204323
- Status: Expired
- Listed on: Jun 6, 2025
- Days on market: 152
- Updated: Nov 5, 2025
- Possession: Flexible
- Occupied by: Vacant
- Listing brokerage: RE/MAX REALTRON REALTY INC.
About this home
82 Naughton Drive, Richmond Hill (Westbrook), ON L4C 8B3
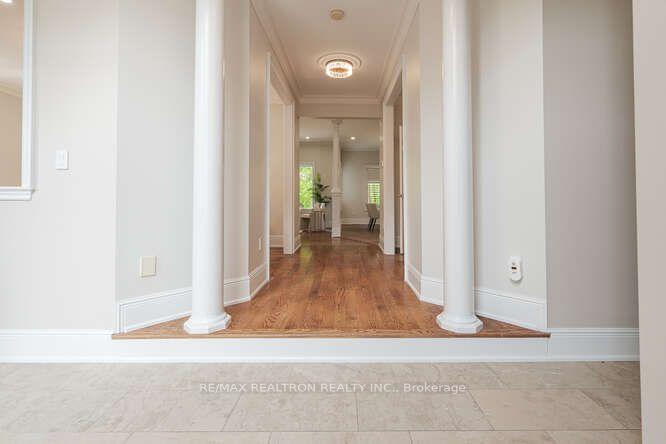
Stunning Custom Home On An Incredibly Beautiful Private Rectangular Lot Backing to Green on a Quite Cul-De-Sac. 20' Grand Foyer Entrance. Recently Updated. Interlocking Stone Driveway & Huge Patio Overlooking Matured Treed Lot. Professionally Finished Basement With High Ceilings, Fireplace, Pot Lights, Kitchen & Separate Service Staircase. Multiple Fireplaces, New High Eff Furnace & Central A/C, New Landscaping & Sprinkler System & Much More Extras:
Read more
Ask about this home
A HOMEH agent will answer your questions about this home.
Ask a question
Thinking of selling your home?See what your home is worth today.
Around this home
Canyon Hill/Yonge
Errands
Parks
Schools
Daily convenience, out of 100, from the distances below
ParkWindham Parkette · 7 within 1 km3 min walk175 m
GroceryLongo's10 min walk598 m
SchoolSilver Pines Public School14 min walk840 m
PharmacyA&J Pharmacy16 min walk963 m
Cafés & foodHarvey's · 15 within 1 km9 min walk546 m
Gym & rec centreAnytime Fitness15 min walk943 m
WalkDriveStraight-line distance, open map data
Grocery0.6 km
Park0.2 km
Coffee0.6 km
Dining0.5 km
Gym0.9 km
Schools nearby
School rating, out of 10.
Silver Pines Public Schoolelementary · Public · 0.8 km
6.1/10Fair
Century Private Schoolelementary · Private · 0.9 km
—
Century Private School HSsecondary · Private · 0.9 km
—
Contact agent
Helpful calculators
Mortgage
Affordability
Closing costs
Land transfer tax
Property tax
Down payment
CMHC insurance
Stress test
Cashback Rebate
Your HOMEH agent

NimaHOMEH agent · Richmond Hill
"I would see it this week."
Ask Nima