

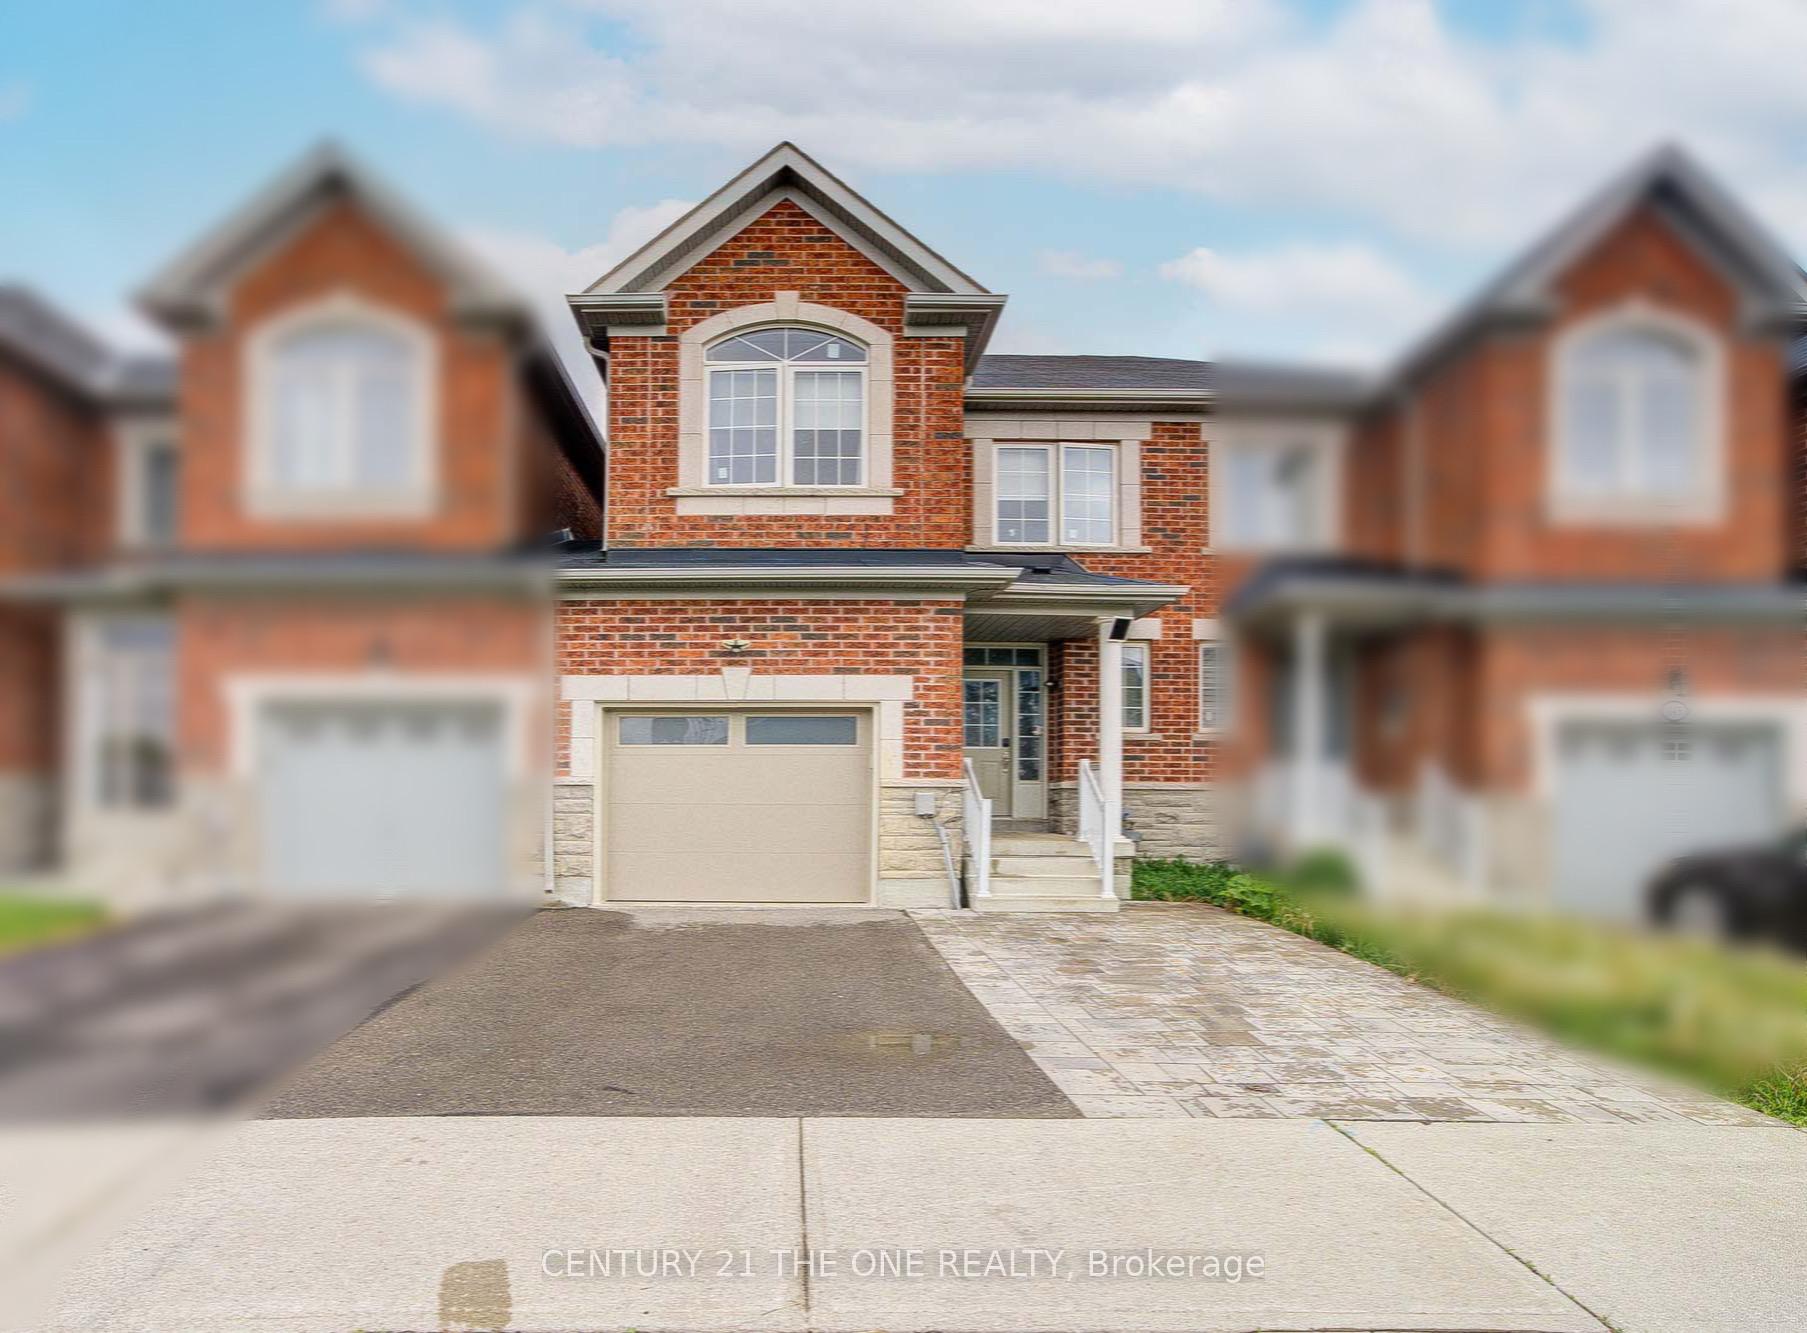
143 Collin Court
143 Collin Court
 See all 31 photos
Property history
Facts and features
- BasementSeparate entrance
- Age of home6–15 years
- Water, sewerMunicipal
- Lot shapeIrregular
- Separate entrance
- Hardwood floors
- Central air
The homeFreehold Townhouse, 2-storey, Age 6–15 years
- Type: Freehold Townhouse
- Style: 2-storey
- Age: 6–15 years
- Living space: 1,500–2,000 sq ft
- Basement: Separate entrance, full
InsideHardwood, Ceramic, Broadloom, Central vacuum, Rooms above ground 10
- Flooring: Hardwood, Ceramic, Broadloom
- Features: Central vacuum
- Rooms above ground: 10
- Bedrooms: 3 + 1 in the basement
- Bathrooms: 3
- Kitchens: 1
- Family room: Yes
Outside and lotBrick, Asphalt shingle, Concrete
- Exterior: Brick
- Roof: Asphalt shingle
- Foundation: Concrete
- Size: 20.69 × 98.69 ft
- Shape: Irregular
Parking1 Garage, Attached, Private
- Spaces: 1 Garage
- Garage: Attached
- Driveway: Private
Heating, water and powerForced air, gas, Central air, Municipal water
- Heating: Forced air, gas
- Cooling: Central air
- Water: Municipal water
- Sewer: Municipal sewer
- Natural gas: Available
- Hydro: Available
- Cable: Available
- Telephone: Available
Costs and taxesTaxes $4,656 a year, HST included in the price, Hot water tank
- Taxes, 2024: $4,656 a year
- HST: HST included in the price
- Rental items: Hot water tank
Included in the saleAll electrical light fixtures (25),pot lights(25), all existing window shades, stainless steel samsung fridge, samsung stove, samsung dishwasher, samsung over-the-range microwave(25),garbage disposer, washer and dryer, central vacuum, new garage door(25) and remote,fully fenced backyard (22) front & back yard interlock(23)
- Included: All electrical light fixtures (25),pot lights(25), all existing window shades, stainless steel samsung fridge, samsung stove, samsung dishwasher, samsung over-the-range microwave(25),garbage disposer, washer and dryer, central vacuum, new garage door(25) and remote,fully fenced backyard (22) front & back yard interlock(23)
Listing detailsN12271232, Sold, Jul 8, 2025
- MLS® number: N12271232
- Status: Sold
- Listed on: Jul 8, 2025
- Days on market: 13
- Updated: Jul 21, 2025
- Possession: Flexible
- Occupied by: Vacant
- Listing brokerage: CENTURY 21 THE ONE REALTY
About this home
143 Collin Court, Richmond Hill (Jefferson), ON L4E 0X8
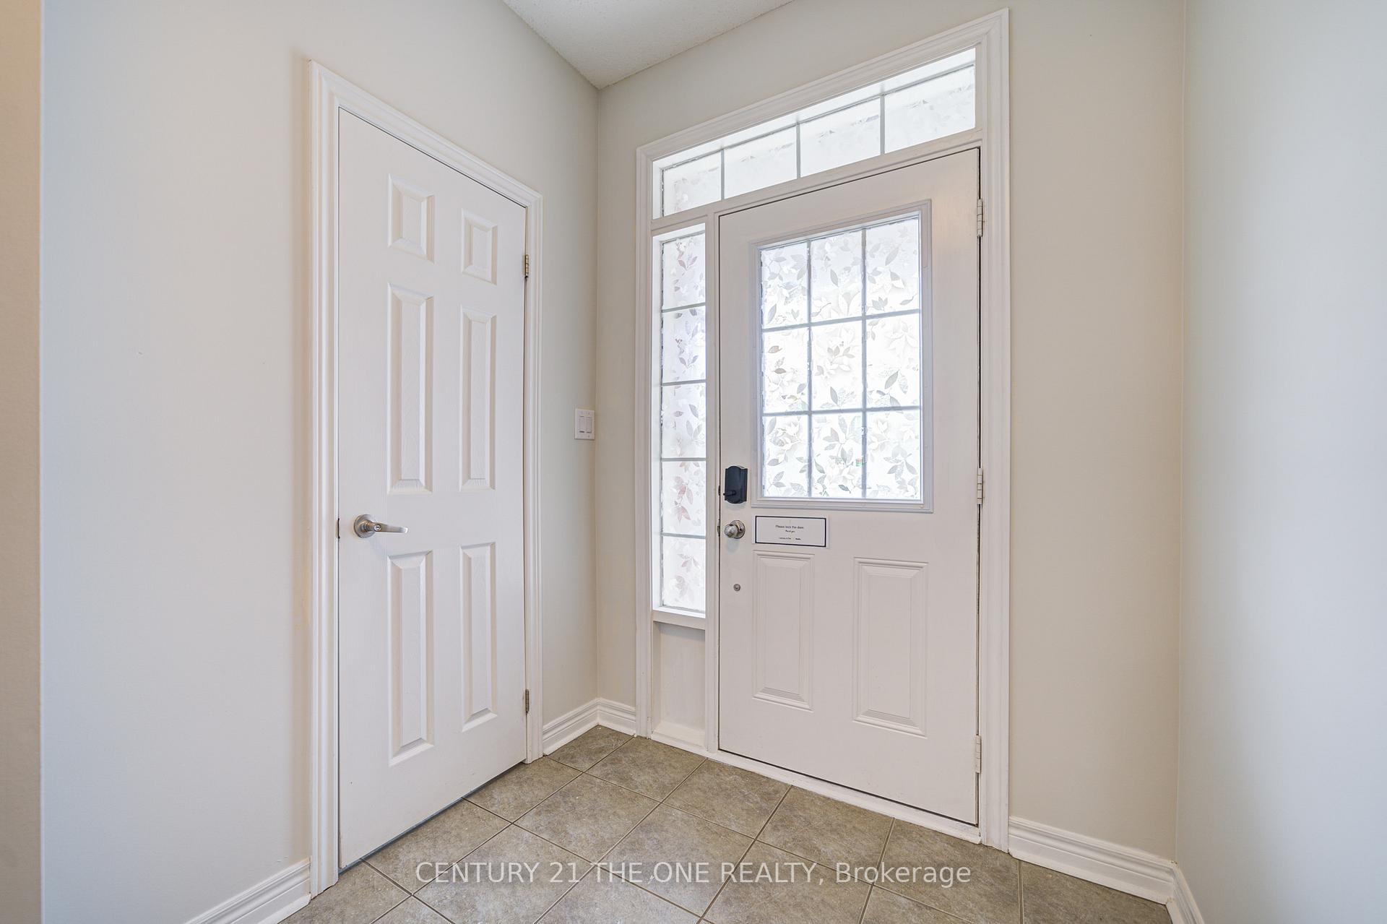
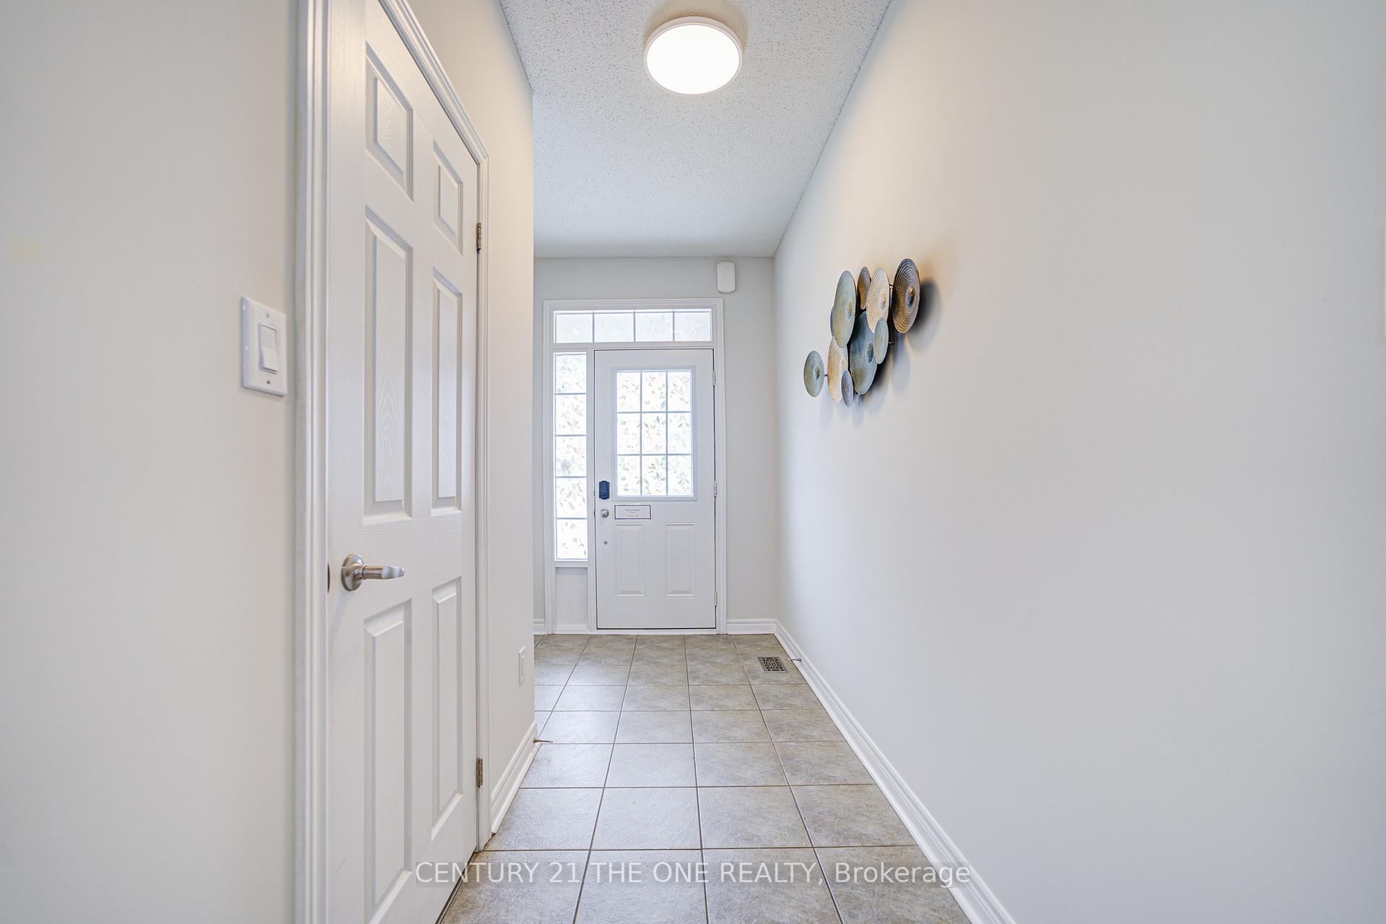
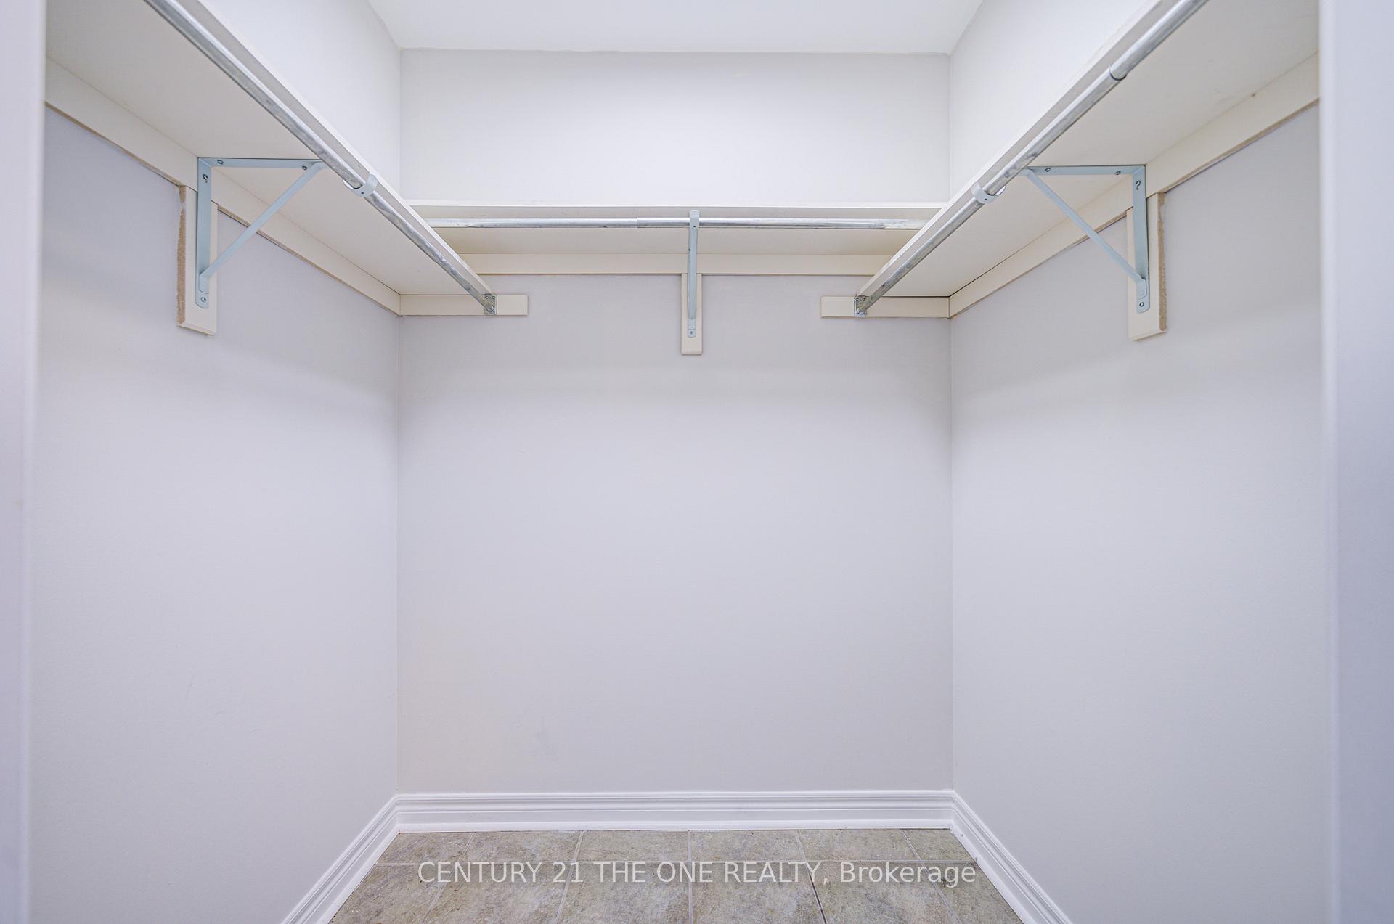
Welcome to this stunning freehold 2-storey residence, ideally situated in the highly desirable Jefferson neighbourhood, renowned for its top-ranking schools and family-friendly atmosphere. Step inside to find a home designed for modern, comfortable living, featuring:Open-concept layout with 9-foot ceilings on the main floor, Freshly painted the whole house with elegant hardwood flooring recent deep maintenance, Abundant natural light enhanced by brand new pot lights throughout and updated light fixtures on both the main and second floors.Convenient oversized walk-in closet in the foyer, perfect for everyday storage and organization,The stylish gourmet kitchen is the perfect gathering space, boasting granite countertops, a custom backsplash, and direct garage access for added convenience. A separate side entrance provides private access to both the backyard and garage,an excellent opportunity for future in-law or multigenerational living options.Upstairs, unwind in the luxurious primary bedroom retreat, featuring a her walk-in closet, his closet, and an elegant 5-piece ensuite complete with a deep soaker tub. Two generously sized bedrooms, plus a versatile loft-style office, create the perfect setting for both family life and working from home.Additional highlights include: Brand new garage door and freshly painted front entrance.Newly finished backyard interlock (23) and a roughed-in gas line for summer BBQ gatherings.Front yard interlock offering low-maintenance landscaping and additional parking space.Prime Richmond Hill Location close to community centres, parks, public transit, and within the catchment of some of the areas most sought-after schools: Richmond Hill High School, Beynon Fields PS (FI), Moraine Hills PS, and St. Theresa of Lisieux CHS.
Ask about this home
A HOMEH agent will answer your questions about this home.
Around this home
Daily convenience, out of 100, from the distances below
Schools nearby
School rating, out of 10.
Helpful calculators
Your HOMEH agent

"I would see it this week."