

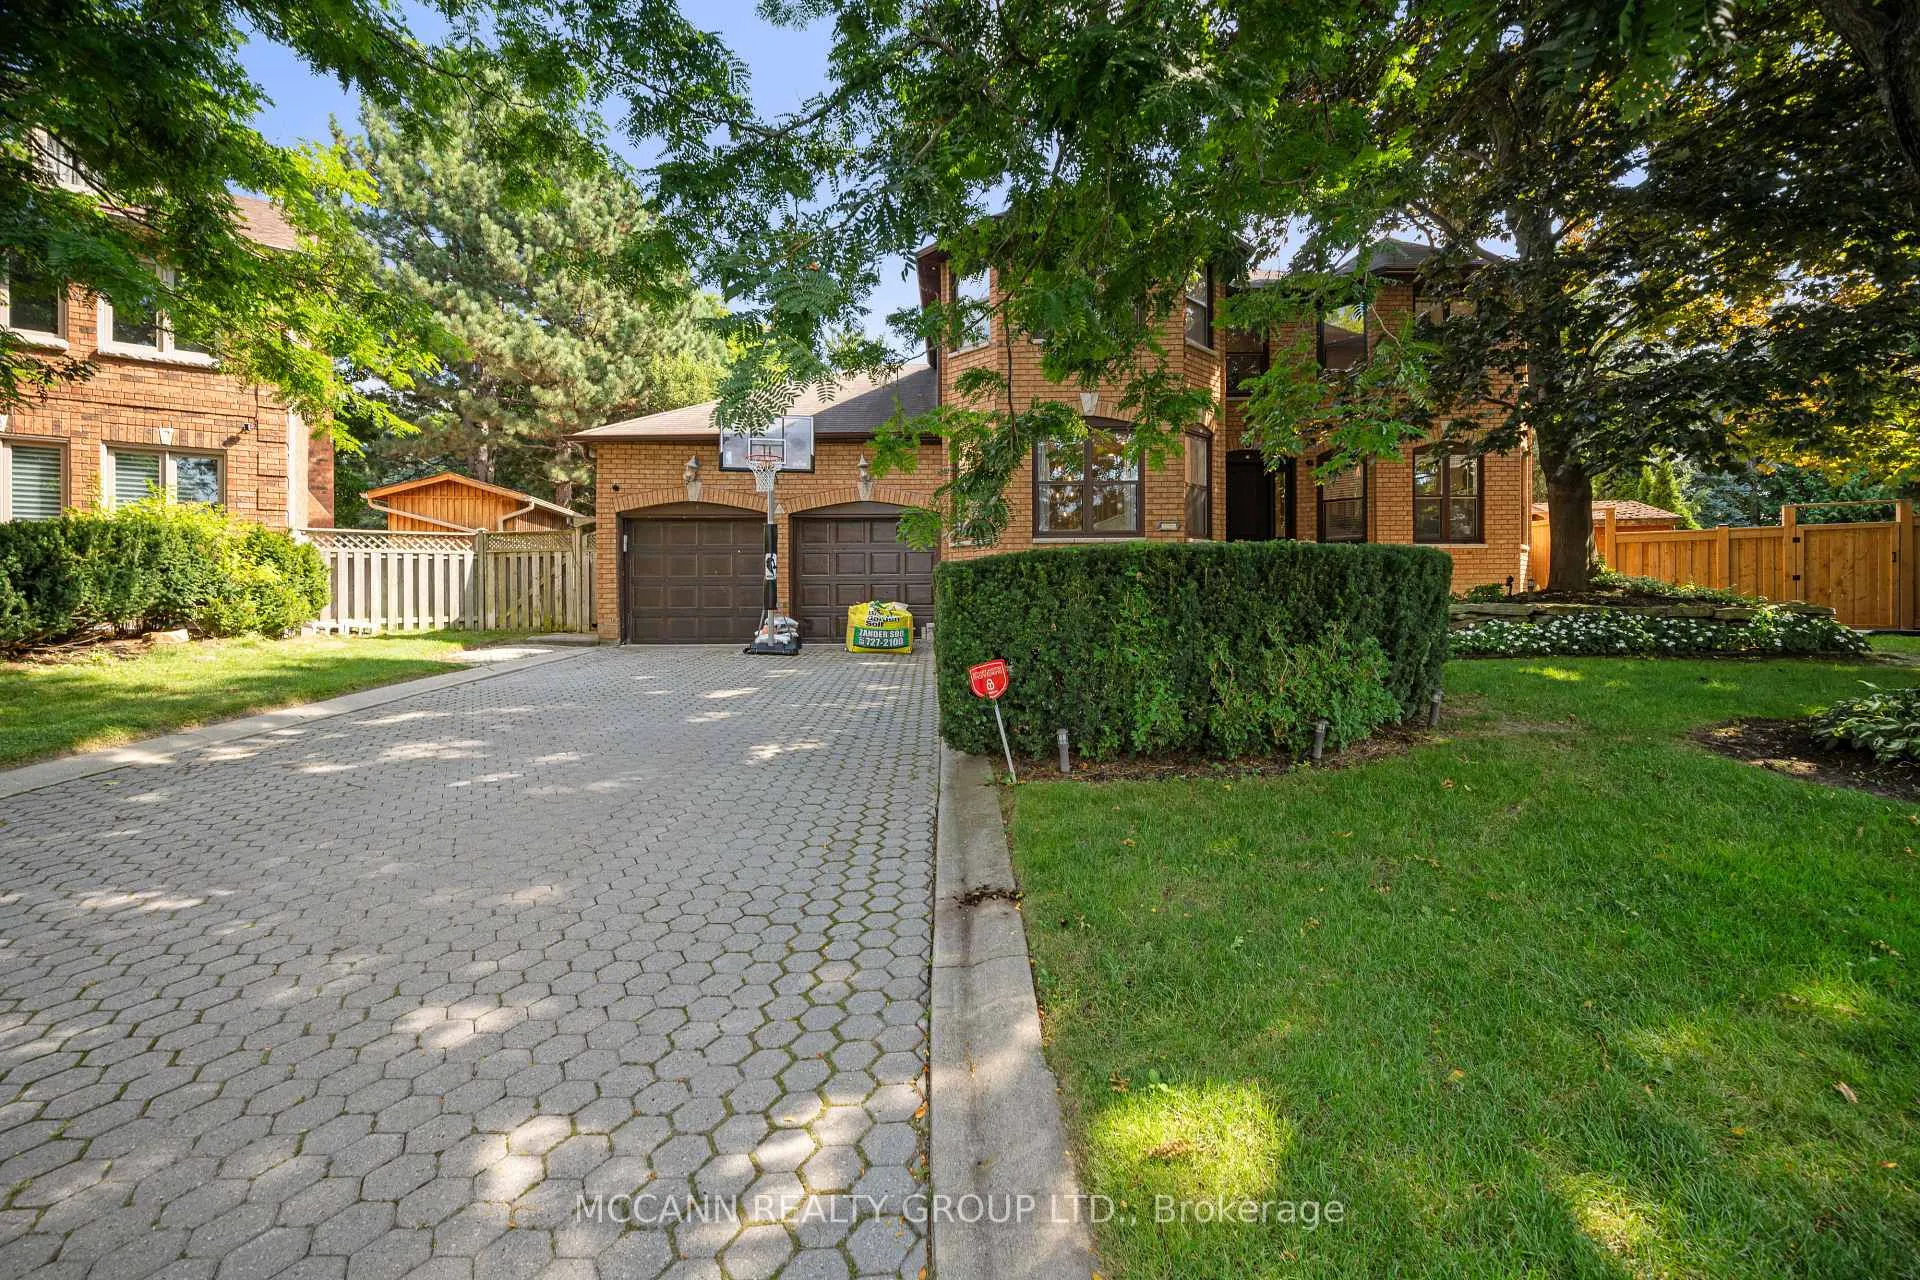
5 Waverley Crescent
5 Waverley Crescent
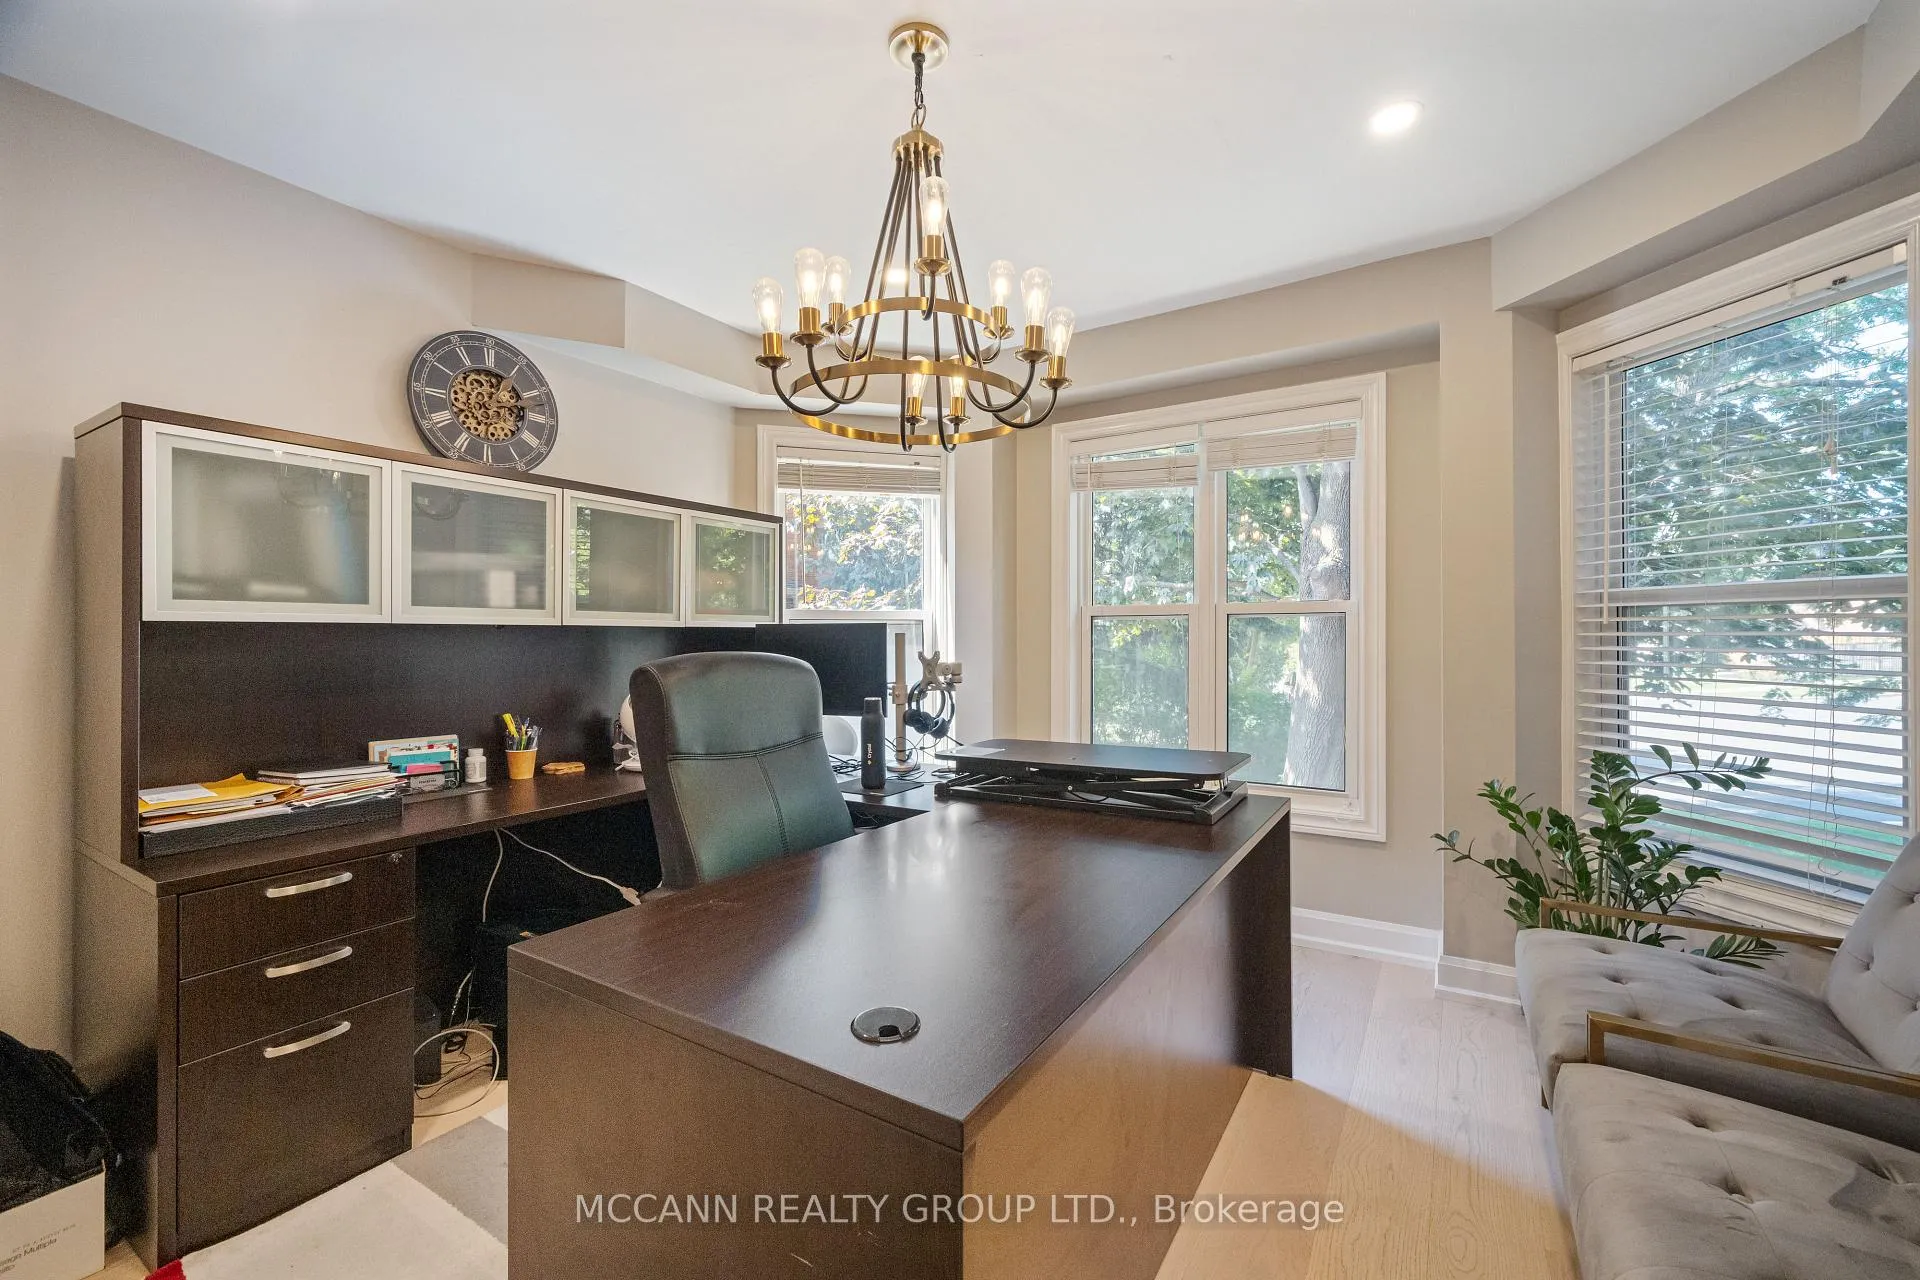 See all 44 photos
Property history
Facts and features
- BasementFinished
- Lot size53 × 142 ft
- Lease term12 months
- FurnishedUnfurnished
- Hardwood floors
- Fireplace
- Central air
- Inground pool
The homeDetached, 2-storey, Age 31–50 years
- Type: Detached
- Style: 2-storey
- Age: 31–50 years
- Living space: 3,000–3,500 sq ft
- Basement: Finished, full
InsideFireplace Yes, Hardwood, Laundry room, main level
- Fireplace: Yes
- Flooring: Hardwood
- Laundry: Laundry room, main level
- Features: Atrium, auto garage door remote, central vacuum
- Rooms above ground: 10
- Rooms in the basement: 4
- Bedrooms: 4 + 2 in the basement
- Bathrooms: 4
- Kitchens: 1
- Family room: Yes
Outside and lotBrick, Asphalt shingle, Concrete block
- Exterior: Brick
- Roof: Asphalt shingle
- Foundation: Concrete block
- Pool: Inground
- Other structures: Garden shed
- Size: 52.95 × 142 ft
Parking2 Garage, Attached, Private
- Spaces: 2 Garage
- Garage: Attached
- Driveway: Private
Heating, water and powerForced air, gas, Central air, Municipal water
- Heating: Forced air, gas
- Cooling: Central air
- Water: Municipal water
- Sewer: Municipal sewer
- Natural gas: No
- Hydro: No
- Cable: No
- Telephone: No
Rent and termsRent $6,500 a month, Entire property, Unfurnished
- Rent: $6,500 a month
- Space for rent: Entire property
- Furnished: Unfurnished
- Lease: 12 months
- Paid: Monthly
- Rent includes: Common elements, parking
- Deposit: Required
- Credit check: Required
- Employment letter: Required
- Rental application: Required
- References: Required
- Rental items: Hot water tank
IncludedGas cooktop , wall oven and microwave, dishwasher, exhaust fan, washer and dryer, central vacuum, garage door openers.
- Included: Gas cooktop , wall oven and microwave, dishwasher, exhaust fan, washer and dryer, central vacuum, garage door openers.
NearbyCul de sac/dead end
- Close to: Cul de sac/dead end
Listing detailsN12521410, Rented, Nov 7, 2025
- MLS® number: N12521410
- Status: Rented
- Listed on: Nov 7, 2025
- Days on market: 62
- Updated: Jan 8, 2026
- Possession: 2025-11-10 / Immediate
- Occupied by: Vacant
- Listing brokerage: MCCANN REALTY GROUP LTD.
About this home
5 Waverley Crescent, Richmond Hill (Mill Pond), ON L4C 8Z5
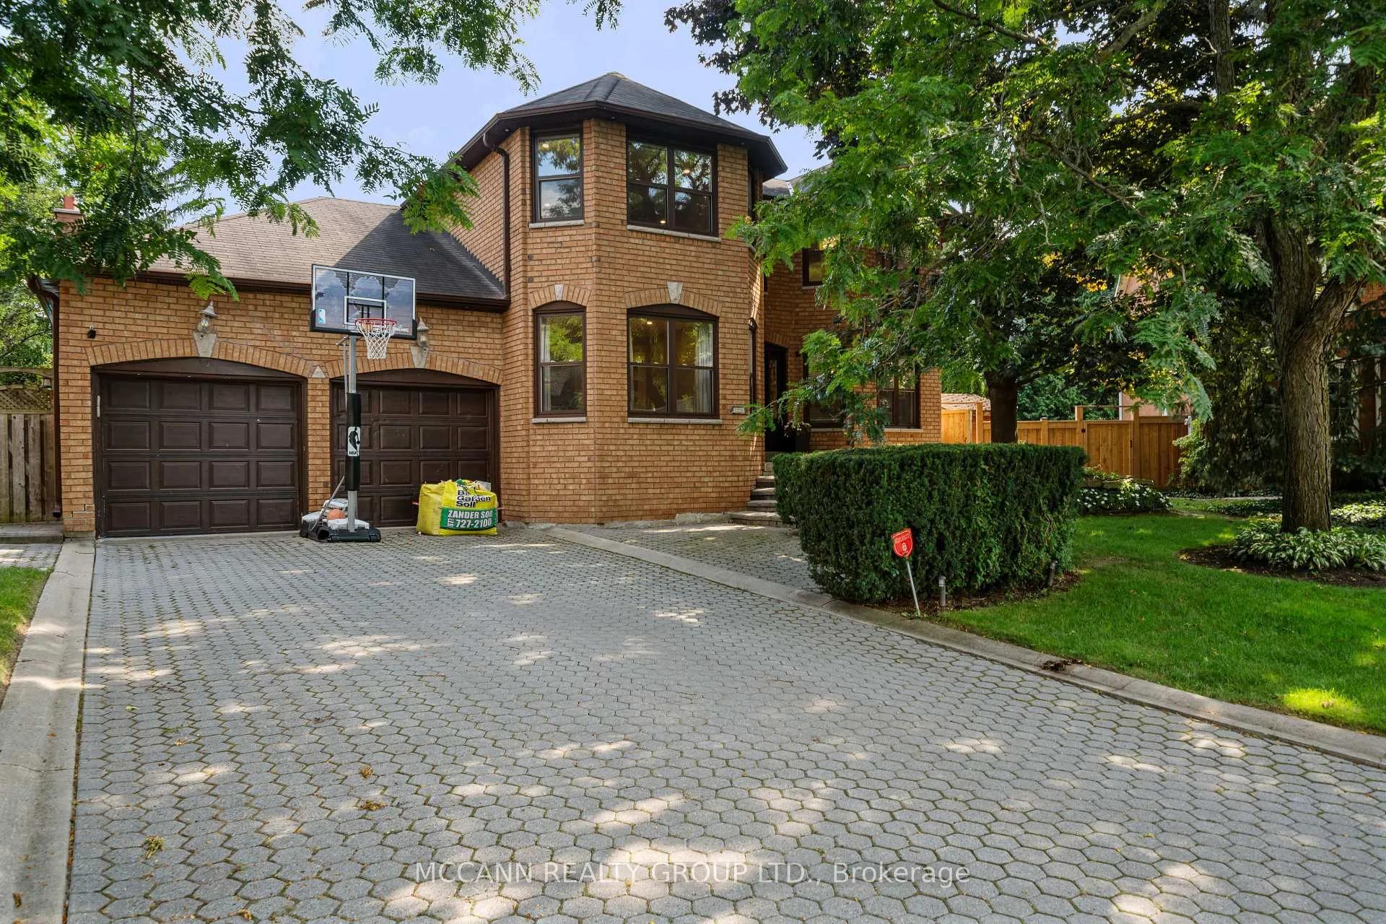
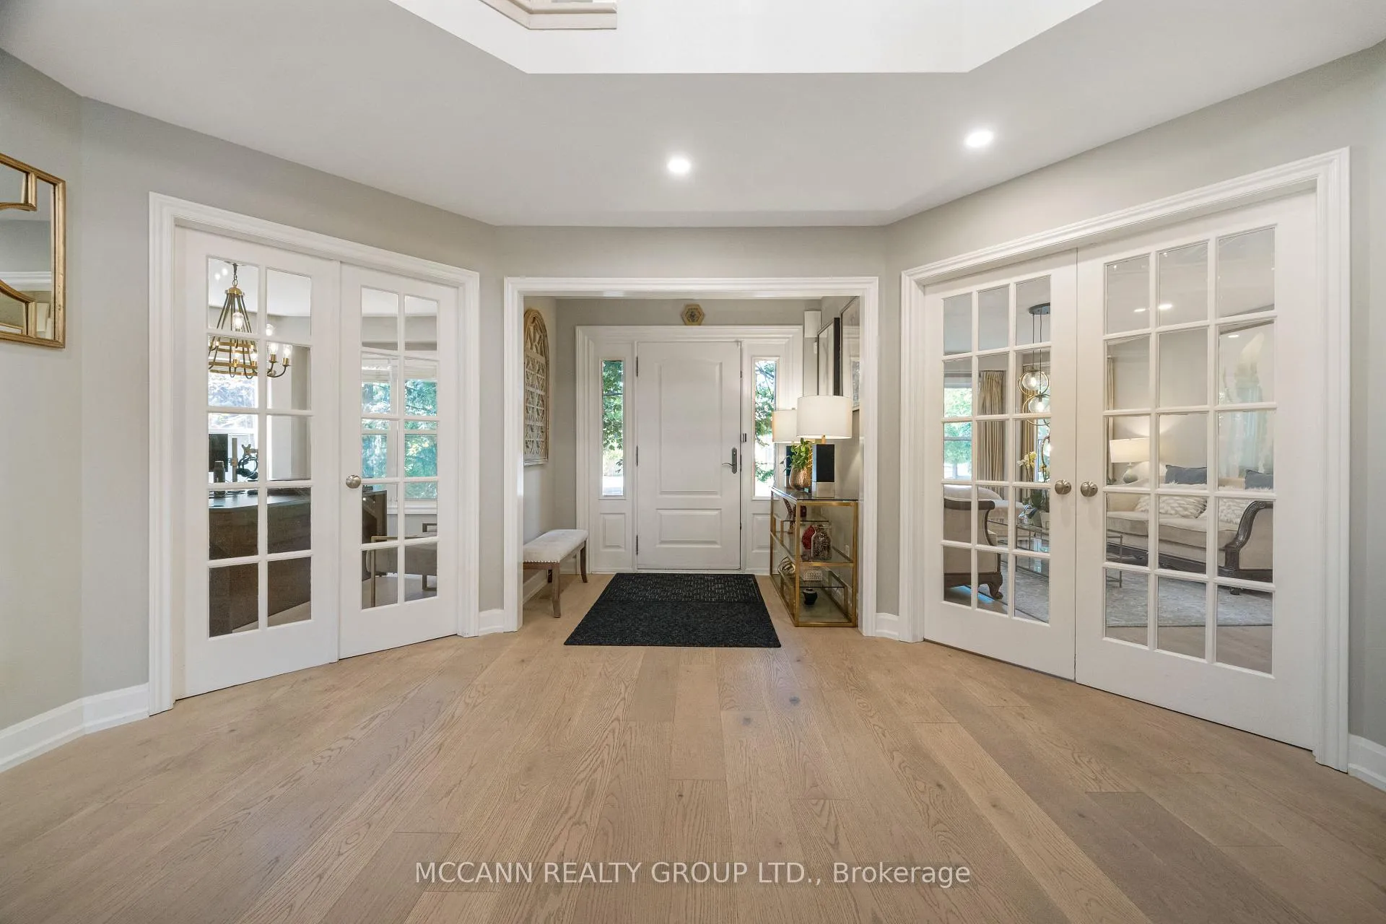
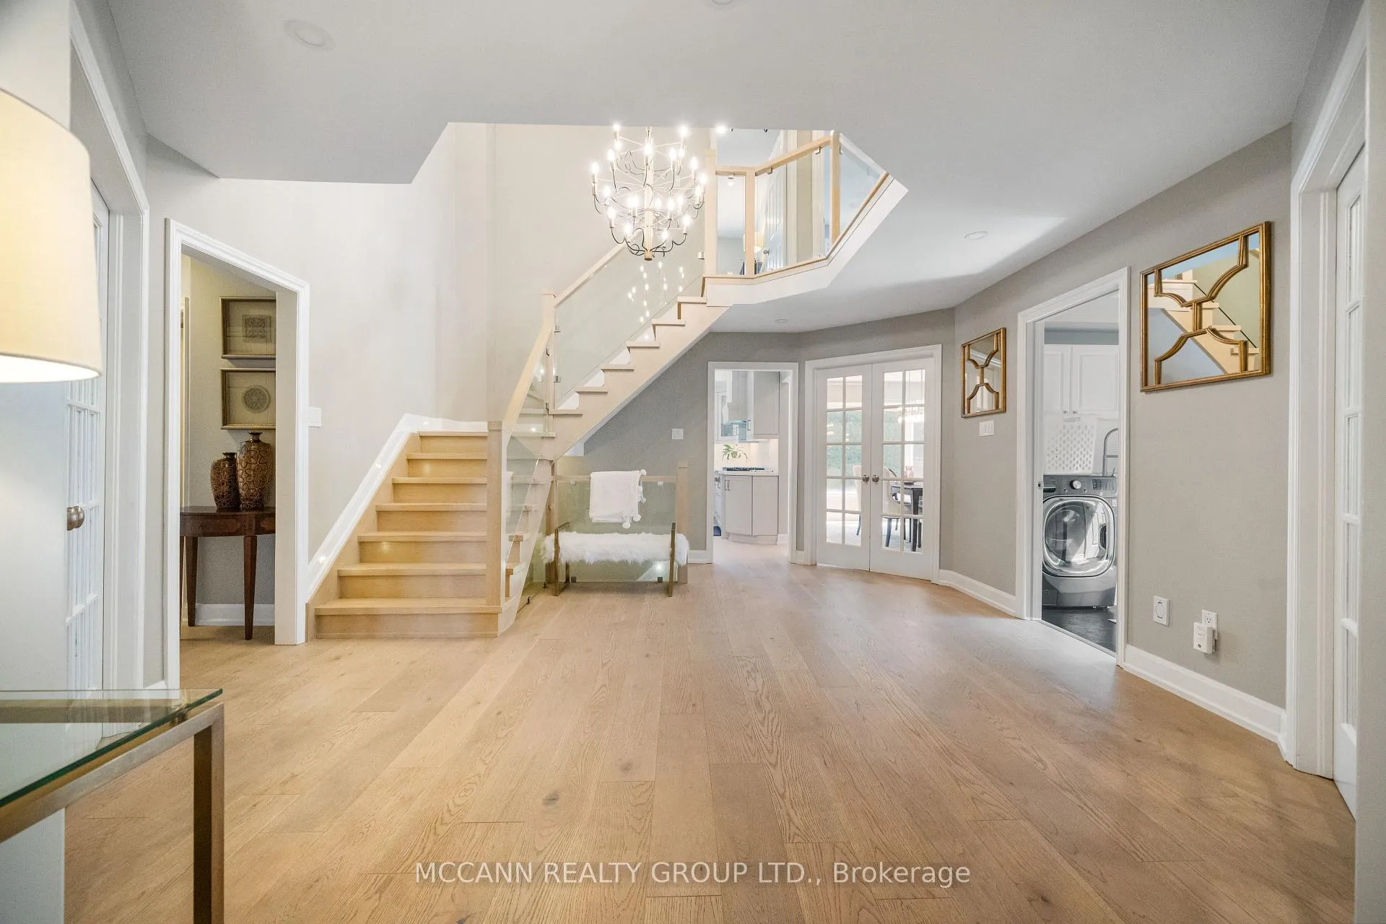
Gorgeous Executive Family Home....Rarely Available for Lease for your Most Discerning Client. Situated On A Large Quiet Cul De Sac....Quite peaceful kid friendly Neighborhood...Walk into the Grand Two Storey Atrium Foyer with beautiful lighting, Modern Staircase. Approx 4700 Sq Ft Living Space, Open Concept Gourmet Kitchen With Top Of The Line Stainless Steel Appliances, Breakfast Area Overlooking Landscaped Backyard, with Salt Water Pool/Waterfall/Hot Tub, Outdoor Bar, and Three separate Seating Areas. Separate formal Living Room, Main floor huge Study with Built Ins. Warm Inviting Sunken Family Room for the relaxed Evenings. Luxurious Primary Bedroom W His/Hers Closets, Custom Marble 5Pc Ensuite. Three Other Bedrooms with another Washroom. Fully Finished Basement With 2 Bedrooms, Rec Rm & Gym. Fantastic location...Landlord pays for the Lawn Maintenance and Opening And closing of the Pool. Snow removal and other Utilities are Tenant responsibilities. Tenant Requests for upfront payment of 500$ towards monthly utilities to be adjusted against the Actuals.
Ask about this home
A HOMEH agent will answer your questions about this home.
Around this home
Daily convenience, out of 100, from the distances below
Schools nearby
School rating, out of 10.
Helpful calculators
Your HOMEH agent

"I would see it this week."