

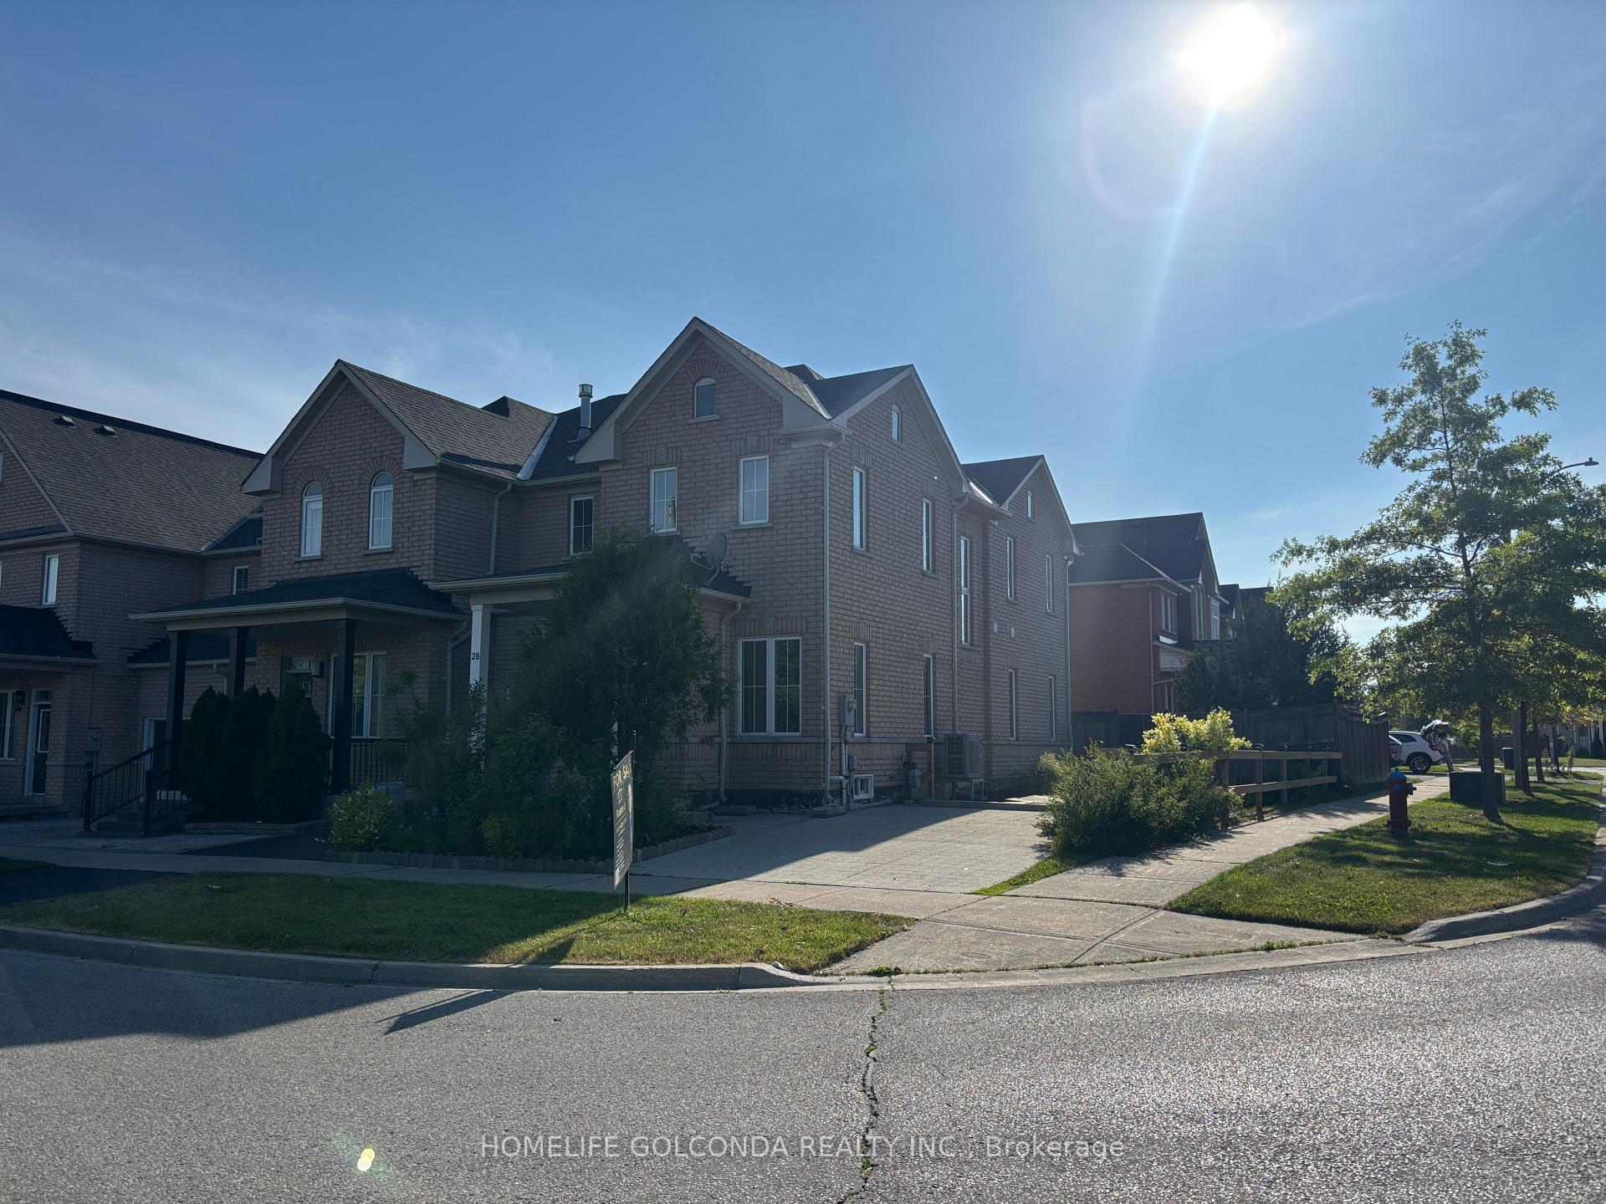
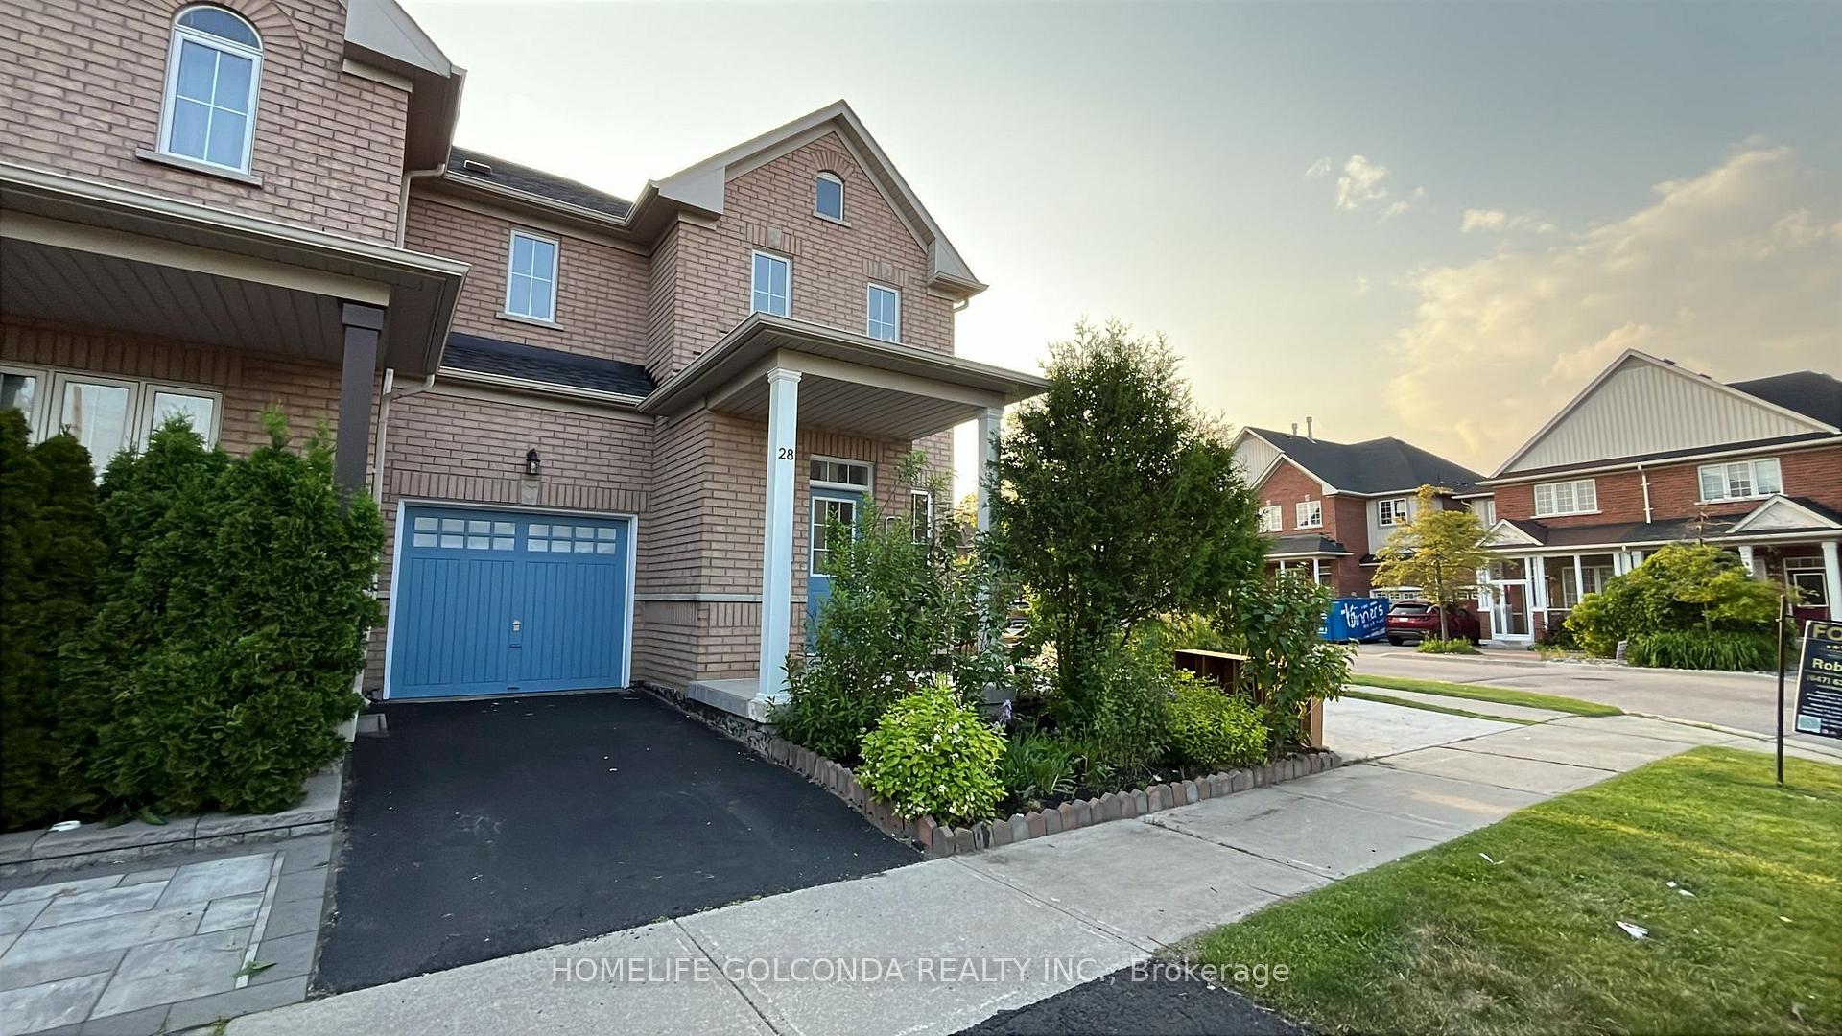
28 Barnwood Drive
Freehold Townhouse Sold
1/5028 Barnwood Drive
Freehold Townhouse Sold
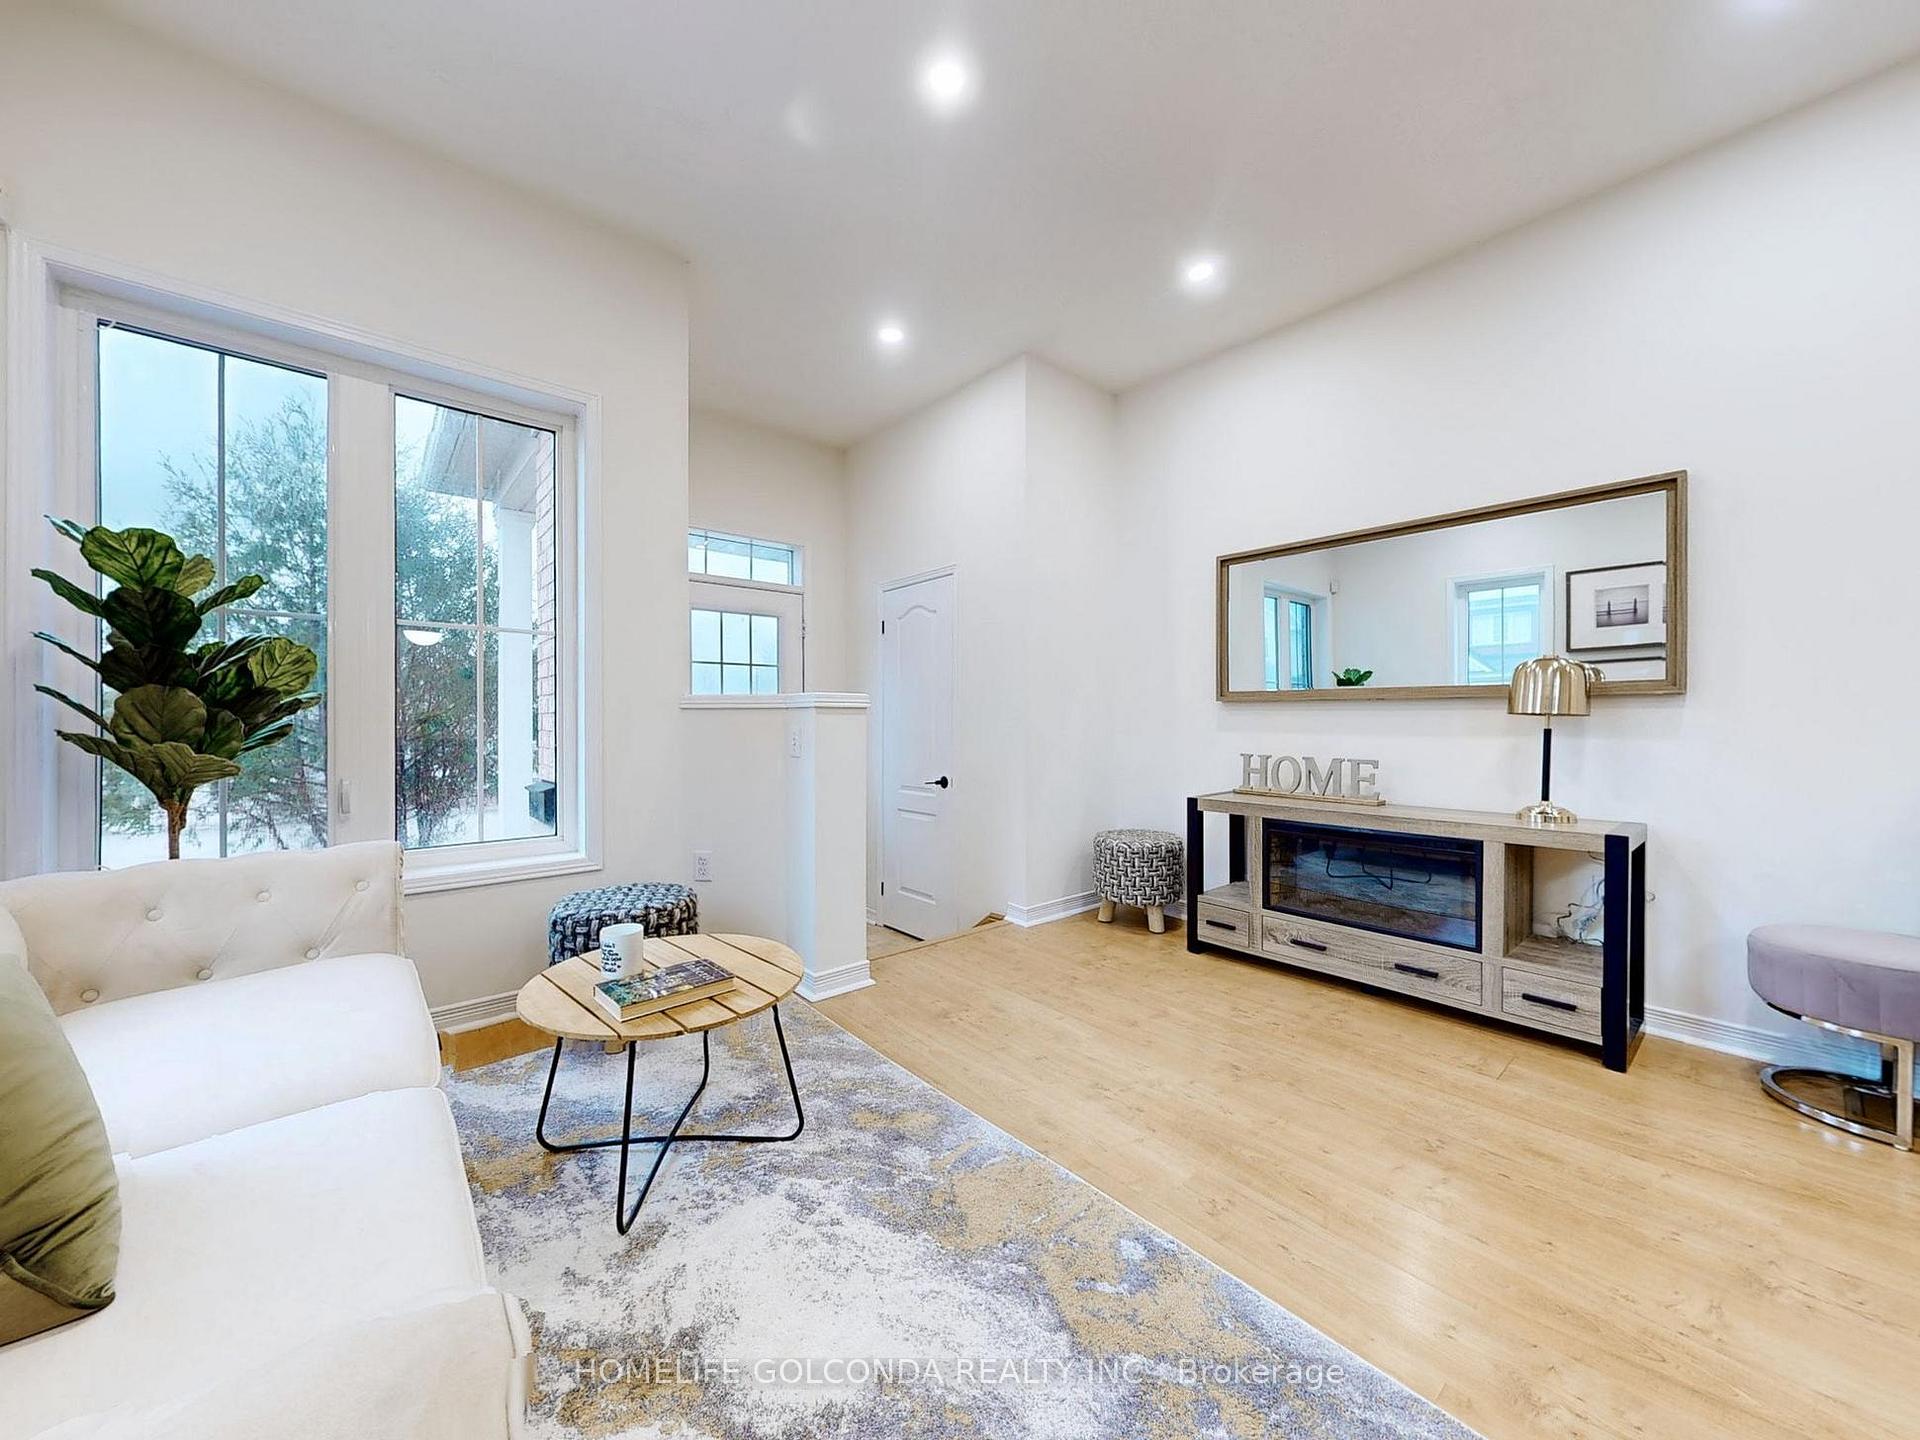 See all 50 photos
Asked for: $749,000Sold Jul 17, 2025
3+1 Bedrooms
3 Bathrooms
1 Garage
1.5K–2K sq.ft
7.61×26.7 m
$4,713/yr
Property history
Facts and features
- BasementUnfinished
- Age of home16–30 years
- Water, sewerMunicipal
- HeatingForced air
What stands out
- Second kitchen
- Fireplace
- Central air
The homeFreehold Townhouse, 2-storey, Age 16–30 years
- Type: Freehold Townhouse
- Style: 2-storey
- Age: 16–30 years
- Living space: 1,500–2,000 sq ft
- Basement: Unfinished
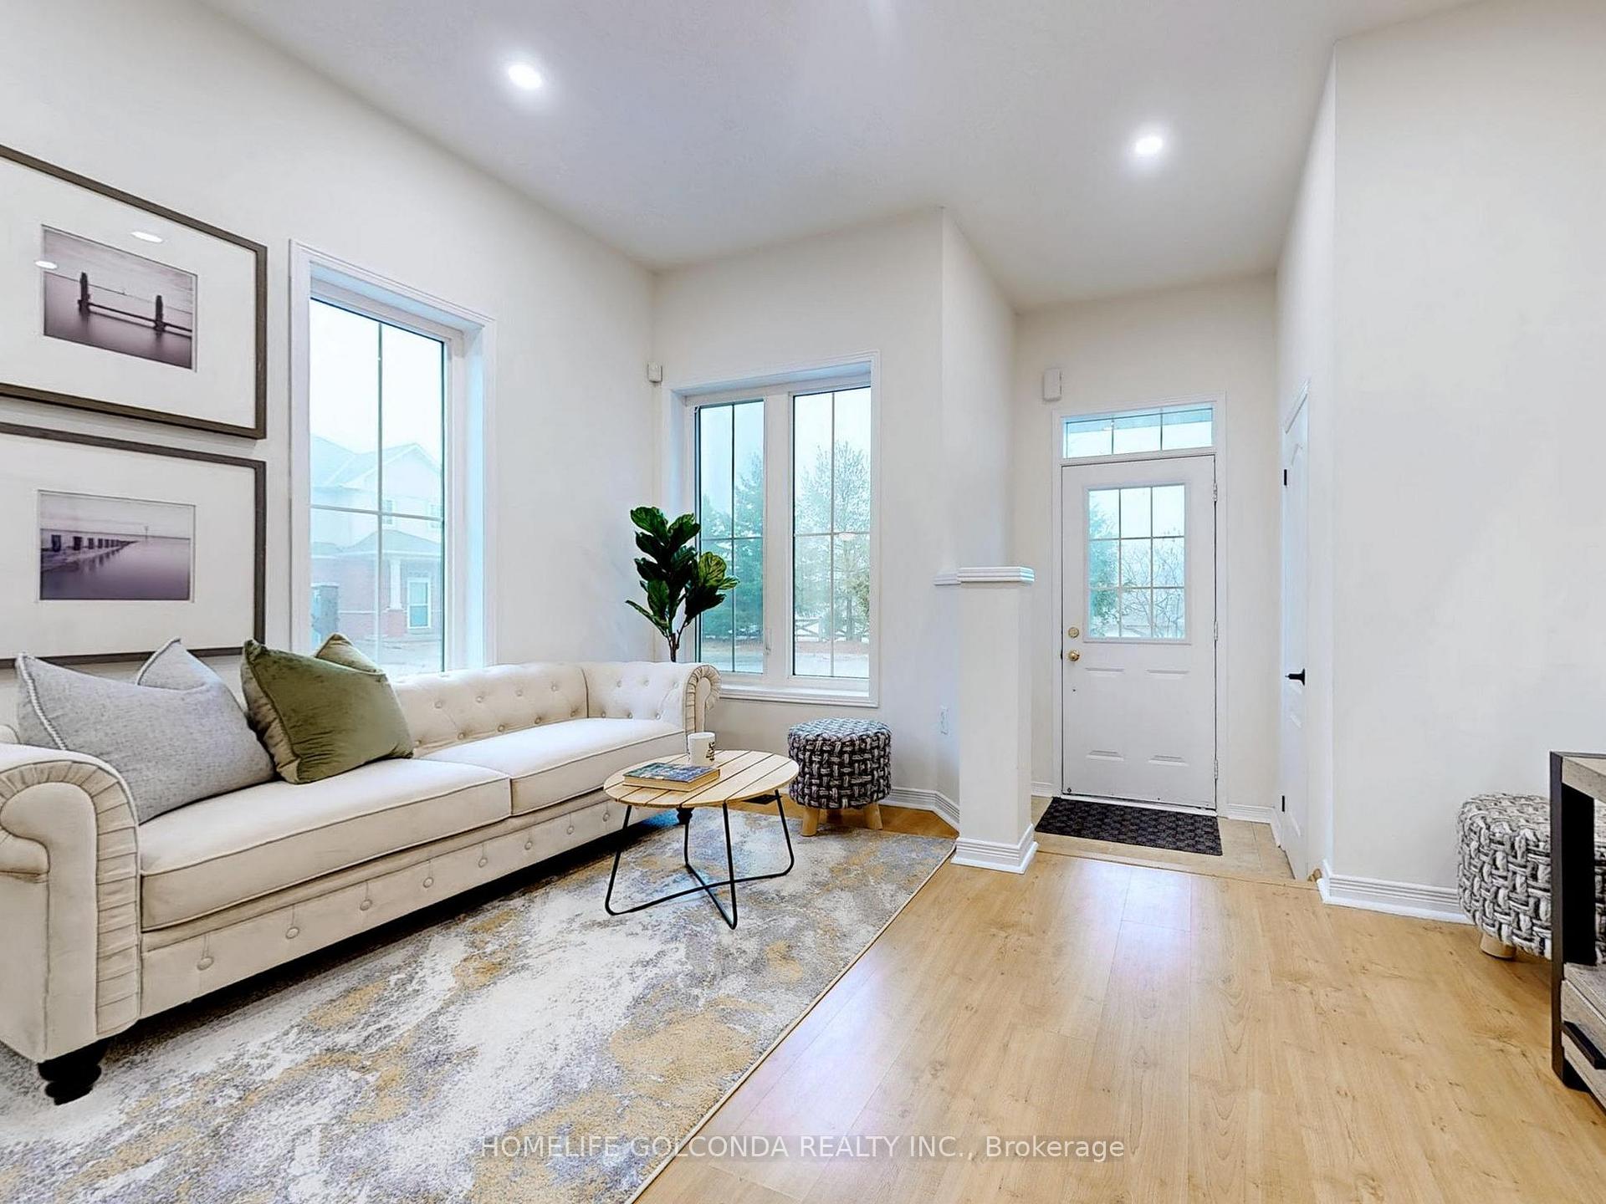
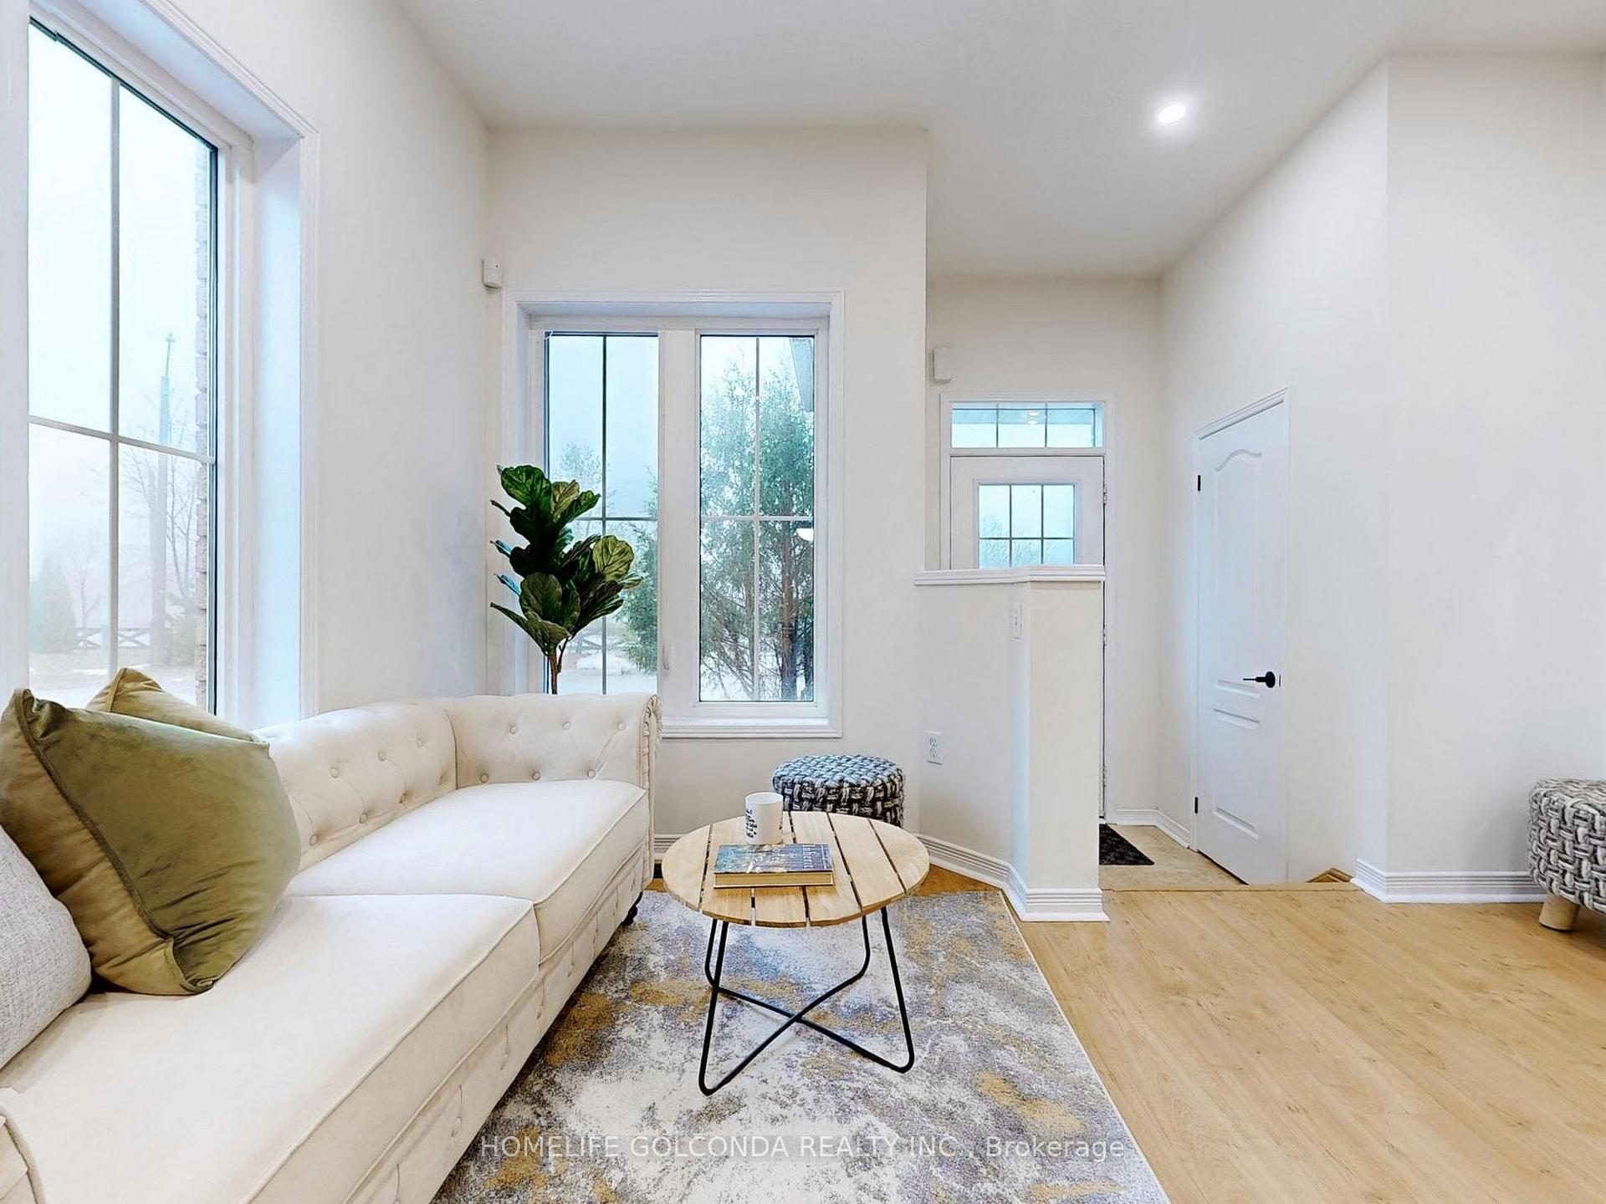
InsideFireplace Yes, Ceramic, Broadloom, Rooms above ground 8
- Fireplace: Yes
- Flooring: Ceramic, Broadloom
- Rooms above ground: 8
- Rooms in the basement: 1
- Bedrooms: 3 + 1 in the basement
- Bathrooms: 3
- Kitchens: 2
Outside and lotBrick, Asphalt shingle, Other
Outside
- Exterior: Brick
- Roof: Asphalt shingle
- Foundation: Other
- Size: 7.61 × 26.7 m
Parking1 Garage, Built-in, Private
- Spaces: 1 Garage
- Garage: Built-in
- Driveway: Private
Heating, water and powerForced air, gas, Central air, Municipal water
- Heating: Forced air, gas
- Cooling: Central air
- Water: Municipal water
- Sewer: Municipal sewer
Costs and taxesTaxes $4,713 a year, HST included in the price
- Taxes, 2024: $4,713 a year
- HST: HST included in the price
Included in the saleFridge ,stove and washer, Wine freezer in the kitchen
- Included: Fridge ,stove and washer
- Not included: Wine freezer in the kitchen
NearbyClear view, park
- Close to: Clear view, park
Listing detailsN12270061, Sold, Jul 8, 2025
- MLS® number: N12270061
- Status: Sold
- Listed on: Jul 8, 2025
- Days on market: 9
- Updated: Jul 17, 2025
- Possession: 2025-07-18 / Flexible
- Occupied by: Vacant
- Listing brokerage: HOMELIFE GOLCONDA REALTY INC.
About this home
28 Barnwood Drive, Richmond Hill (Oak Ridges Lake Wilcox), ON L4E 5A3
Clear ViewPark
This 3,692 sq. ft. home sits on a 35.83 ft. frontage lot, offering 1,955 sq. ft. above ground plus a finished basement for extra living space. With potential to build a backyard house, this property is a great opportunity for investors or multi-generational living. Located in a highly sought-after school district, with easy access to transit, shopping, and amenities. Don't miss this rare find! The sunshade connected to the house is being removed. Basement with kitchen structure setup
Read more
Ask about this home
A HOMEH agent will answer your questions about this home.
Ask a question
Thinking of selling your home?See what your home is worth today.
Around this home
Bayview/Old Colony
Errands
Parks
Schools
Daily convenience, out of 100, from the distances below
ParkLarchmere Parkette · 6 within 1 km2 min walk124 m
SchoolBond Lake Public School11 min walk690 m
PharmacyRemedy'sRx32 min walk2.0 km
Gym & rec centreOak Ridges Community Centre15 min walk920 m
WalkDriveStraight-line distance, open map data
Park0.1 km
Schools nearby
School rating, out of 10.
Bond Lake Public Schoolelementary · Public · 0.7 km
8.7/10Excellent
Lake Wilcox Public Schoolelementary · Public · 1.7 km
6.8/10Good
Selm Academyelementary · Private · 2.0 km
—
Contact agent
Helpful calculators
Mortgage
Affordability
Closing costs
Land transfer tax
Property tax
Down payment
CMHC insurance
Stress test
Cashback Rebate
Your HOMEH agent

KimHOMEH agent · Richmond Hill
"I would see it this week."
Ask Kim