

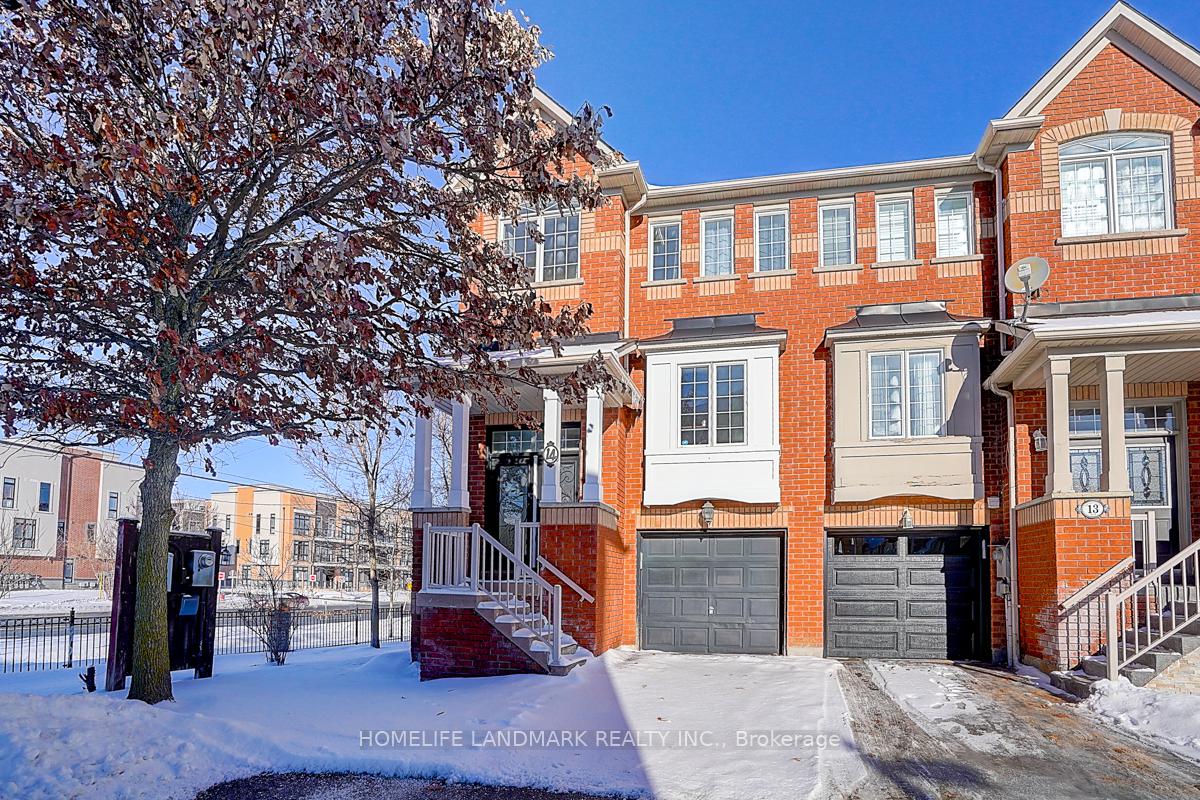
Unit 14, 10 Old Colony Road
Unit 14, 10 Old Colony Road
Property history
Facts and features
- BasementFinished
- Water, sewerMunicipal
- HeatingForced air
- CoolingCentral air
- Second kitchen
- Hardwood floors
- Fireplace
- Central air
The homeFreehold Townhouse, 2-storey, 1,500–2,000 sq ft
- Type: Freehold Townhouse
- Style: 2-storey
- Living space: 1,500–2,000 sq ft
- Basement: Finished
- Waterfront: None
InsideFireplace Yes, Hardwood, Main level
- Fireplace: Yes
- Flooring: Hardwood
- Laundry: Main level
- Features: In-law capability
- Rooms above ground: 8
- Bedrooms: 3 + 1 in the basement
- Bathrooms: 4
- Kitchens: 2
- Family room: Yes
Outside and lotBrick, Asphalt shingle, Concrete
- Exterior: Brick
- Roof: Asphalt shingle
- Foundation: Concrete
- Size: 37.04 × 79.82 ft
Parking1 Garage, Built-in, Private
- Spaces: 1 Garage
- Garage: Built-in
- Driveway: Private
Heating, water and powerForced air, gas, Central air, Municipal water
- Heating: Forced air, gas
- Cooling: Central air
- Water: Municipal water
- Sewer: Municipal sewer
Costs and taxesTaxes $4,349 a year, HST included in the price
- Taxes, 2024: $4,349 a year
- HST: HST included in the price
Included in the saleAll elfs, s/s cook top, 2 fridge, b/i appliances, dishwasher, 2 sets of washer/dryer, ac. mthly potl fee $330 incl water, garbage & snow removal in common areas.
- Included: All elfs, s/s cook top, 2 fridge, b/i appliances, dishwasher, 2 sets of washer/dryer, ac. mthly potl fee $330 incl water, garbage & snow removal in common areas.
Listing detailsN12272082, Sold, Jul 8, 2025
- MLS® number: N12272082
- Status: Sold
- Listed on: Jul 8, 2025
- Days on market: 43
- Updated: Aug 20, 2025
- Possession: 2025-07-08 / Immediate
- Occupied by: Vacant
- Listing brokerage: HOMELIFE LANDMARK REALTY INC.
About this home
Unit 14, 10 Old Colony Road, Richmond Hill (Oak Ridges Lake Wilcox), ON L4E 4L4
Gorgeous Newly Renovated end unit Freehold Townhome In The Desirable Oak Ridges Community Of Richmond Hill. This is same as semi-detached. This Beautiful Sun-Filled 3 +1Bed 4 Bath Home Has Been Completely Transformed From Bottom Up With Quality Finishes, 1935sqft, totally separated two units. one is studio in the grand floor,another one is 3 bedrooms in the main and second floor. great great income from studio. Newly Painted Throughout, Family Size kitchen With Brand New Quartz Countertop, Backsplash, Cozy Living Room With Limitation Fireplace, Laminate Floor Main Floor(2024), Powder Room(2024), Master Room 4 Piece Ensuite(2024), Washroom 2nd floor(2024), W/O Basement. Cook Top(2024), 2 sets of laundry, Furnace (2021), Ac(2017), Roof(2017), Ample Backyard With Large Deck.. Great Room Can Be Used As 4th Bedroom Or studio with own washer and dryer, own brand new bathroom and brand new small kitchen. Great Location, Close To High Ranking Schools (Bond Lake Public and Richmond Green Secondary School), Near Parks & Trails, Transit, Go Train, Highways, Shopping & Recreation Centre. This House Is A Must See - You Wont Be Disappointed!
Ask about this home
A HOMEH agent will answer your questions about this home.
Around this home
Daily convenience, out of 100, from the distances below
Schools nearby
School rating, out of 10.
Helpful calculators
Your HOMEH agent

"I would see it this week."