

Bsmt, 40 Linda Margaret Crescent
Bsmt, 40 Linda Margaret Crescent
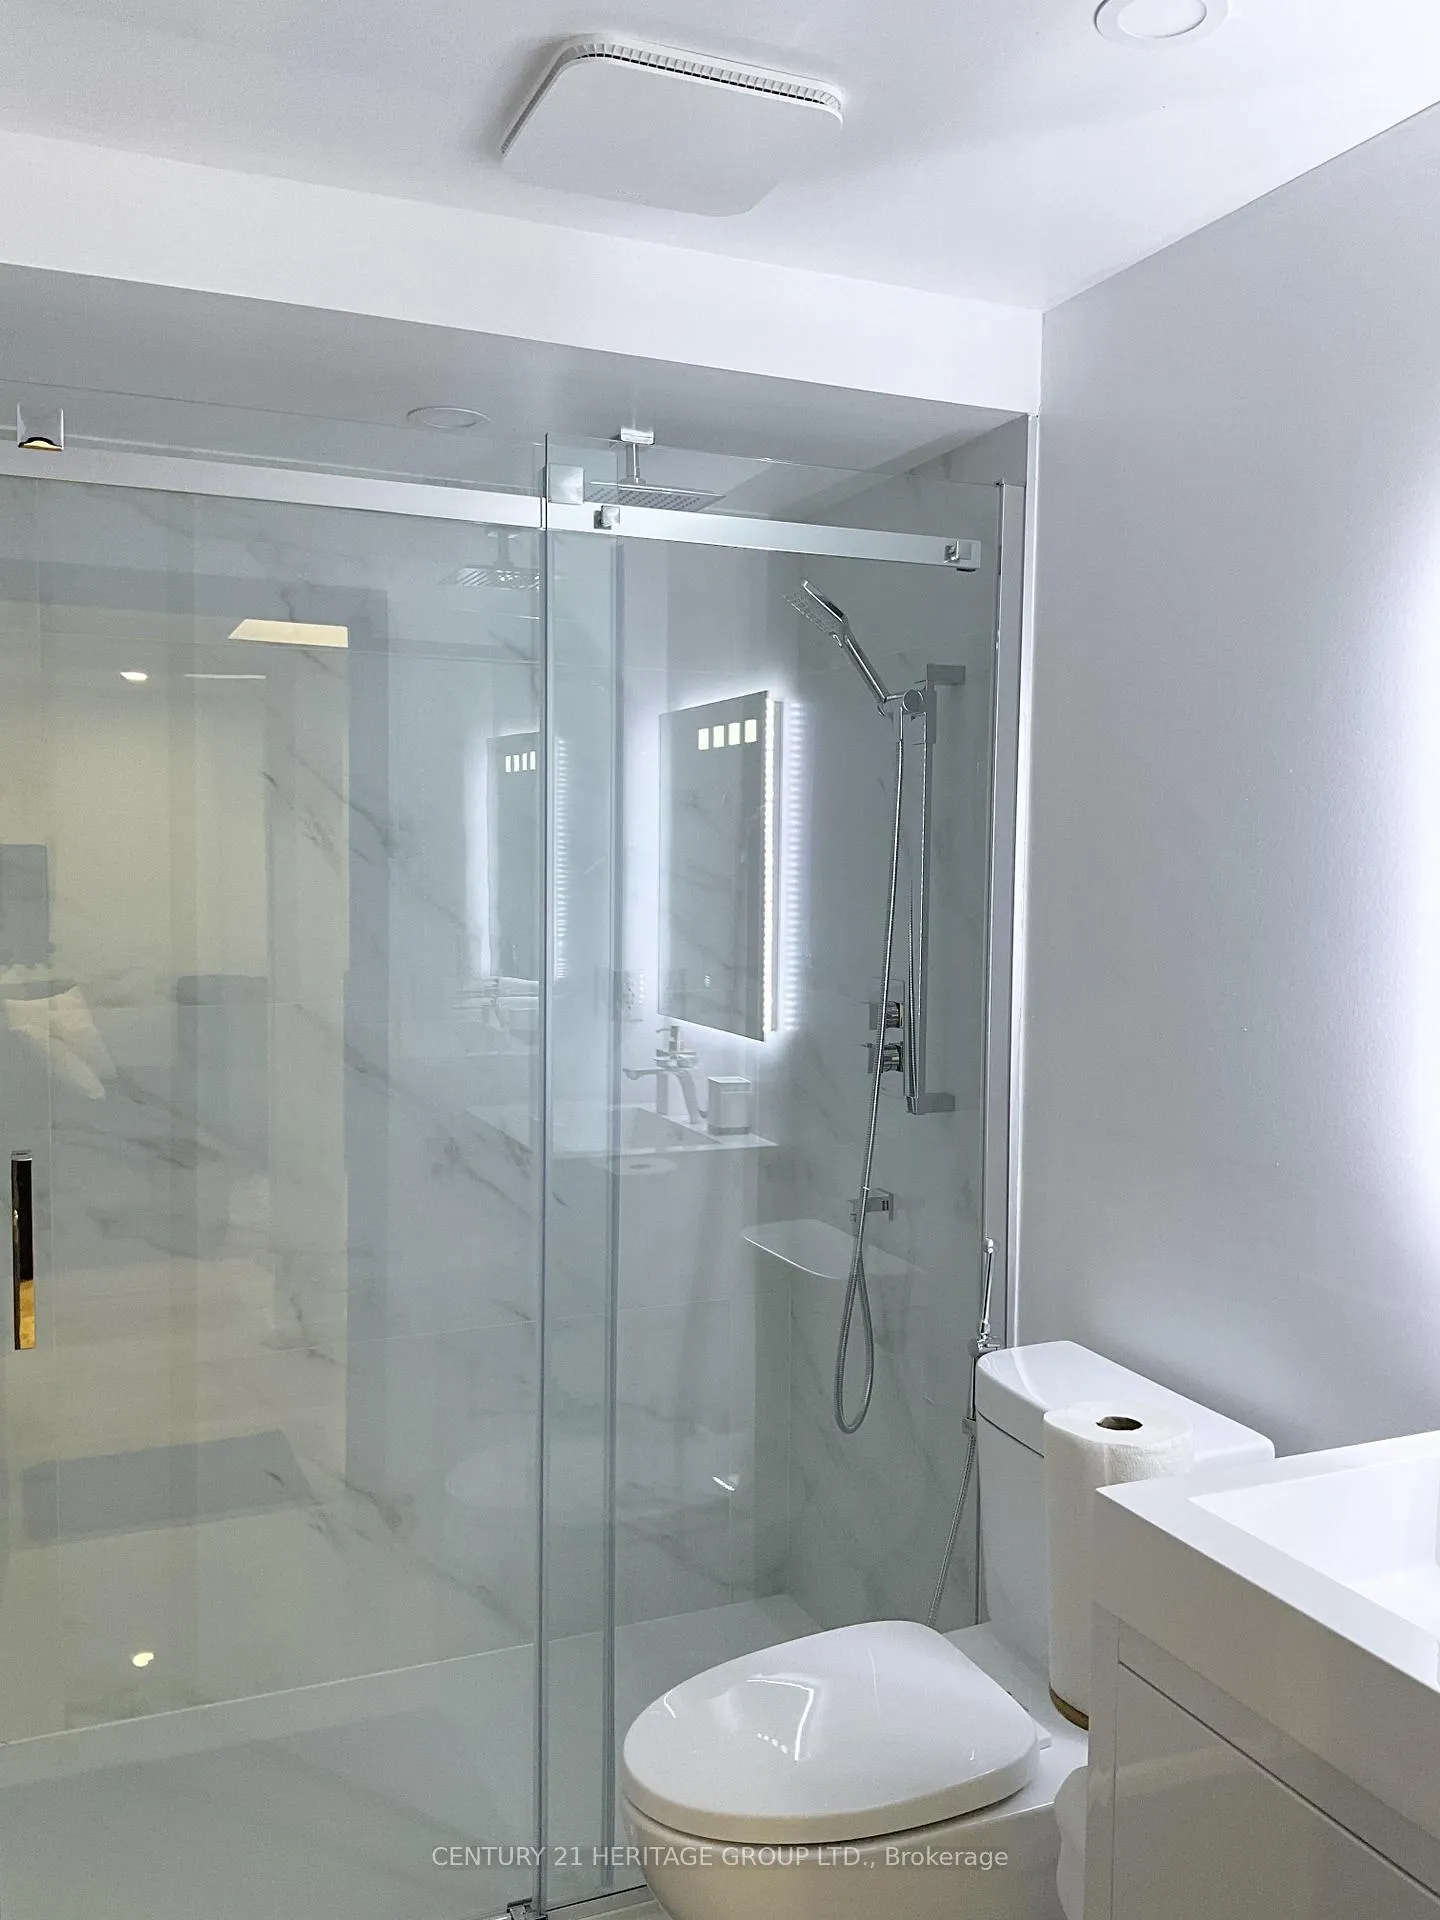 See all 8 photos
Property history
- $1,800TerminatedList: 2025-11-07|End: 2026-01-06|60 daysN12522982
Facts and features
- BasementApartment
- Lease term12 months
- FurnishedFurnished
- Age of homeNew
- Separate entrance
The homeDetached, 2-storey, New
- Type: Detached
- Style: 2-storey
- Age: New
- Living space: 700–1,100 sq ft
- Basement: Separate entrance, walk-up, apartment, full, finished
InsideEnsuite, in-suite laundry, Bar fridge, built-in oven, carpet free, countertop range, storage, sump pump, upgraded insulation, water heater, Carbon monoxide detectors, smoke detector
- Laundry: Ensuite, in-suite laundry
- Features: Bar fridge, built-in oven, carpet free, countertop range, storage, sump pump, upgraded insulation, water heater
- Security: Carbon monoxide detectors, smoke detector
- Rooms above ground: 5
- Bedrooms: 1
- Bathrooms: 1
- Kitchens: 1
Outside and lotBrick, stone, Shingles, Concrete
- Exterior: Brick, stone
- Roof: Shingles
- Foundation: Concrete
- Other structures: Storage
- Accessibility: Accessible public transit nearby, open floor plan, parking
Parking1 Garage, Attached, Available
- Spaces: 1 Garage
- Garage: Attached
- Driveway: Available
Heating, water and powerForced air, gas, Other, Municipal water
- Heating: Forced air, gas
- Cooling: Other
- Water: Municipal water
- Sewer: Municipal sewer
- Natural gas: Yes
- Hydro: Yes
- Cable: No
- Telephone: No
Rent and termsRent $1,800 a month, Basement, Furnished
- Rent: $1,800 a month
- Space for rent: Basement
- Furnished: Furnished
- Lease: 12 months
- Paid: Monthly
- Rent includes: Central air conditioning, hydro, parking, water
- Deposit: Required
- Credit check: Required
- Employment letter: Required
- Rental application: Required
- References: Required
IncludedBuilt-in oven, cooktop, fridge, wine cooler, washer and dryer, window coverings
- Included: Built-in oven, cooktop, fridge, wine cooler, washer and dryer, window coverings
NearbyHospital, park, public transit, school, school bus route
- Close to: Hospital, park, public transit, school, school bus route
Listing detailsN12522982, Terminated, Nov 7, 2025
- MLS® number: N12522982
- Status: Terminated
- Listed on: Nov 7, 2025
- Days on market: 60
- Updated: Jan 6, 2026
- Possession: 2025-11-10 / Immediate
- Occupied by: Vacant
- Listing brokerage: CENTURY 21 HERITAGE GROUP LTD.
About this home
Bsmt, 40 Linda Margaret Crescent, Richmond Hill (Devonsleigh), ON L4S 2B6
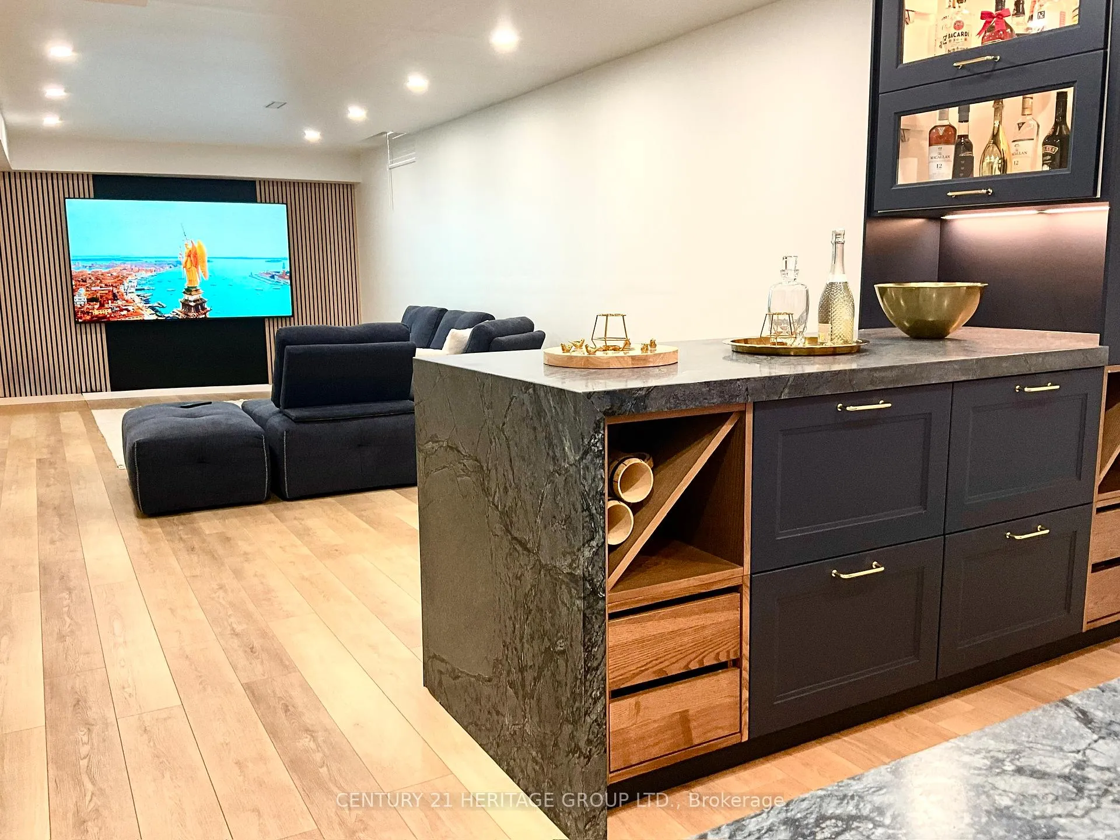
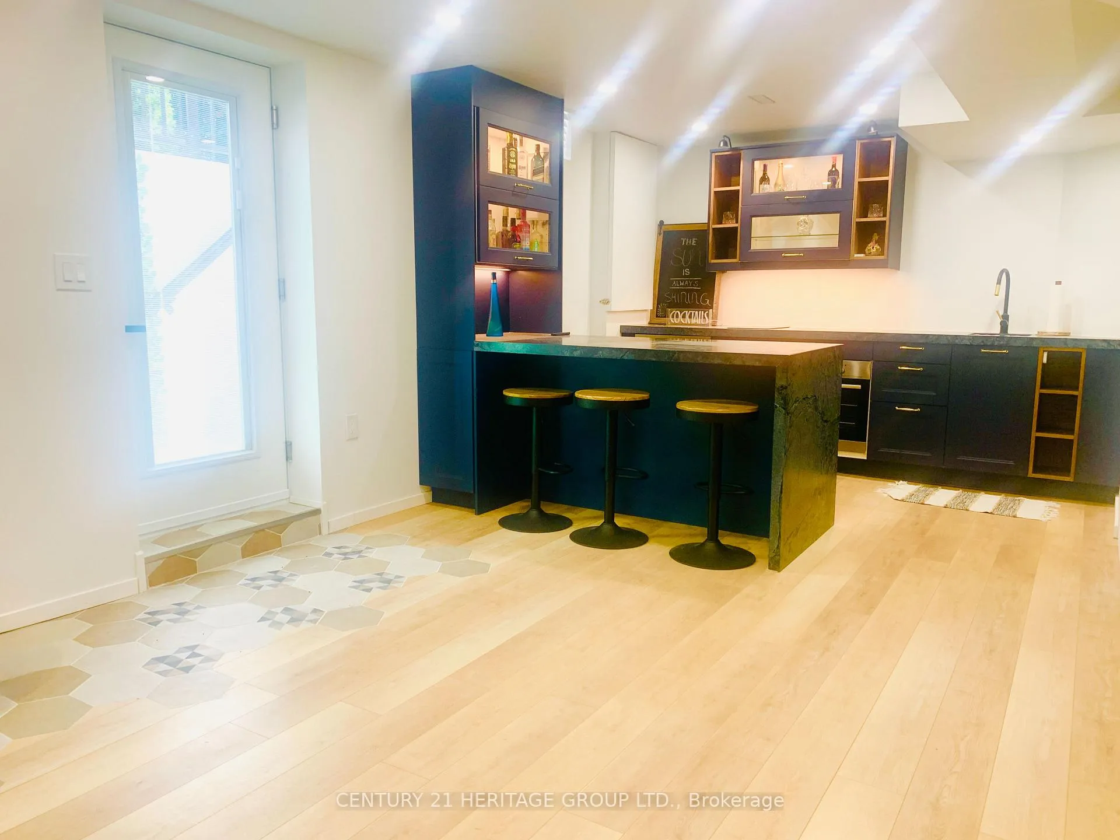
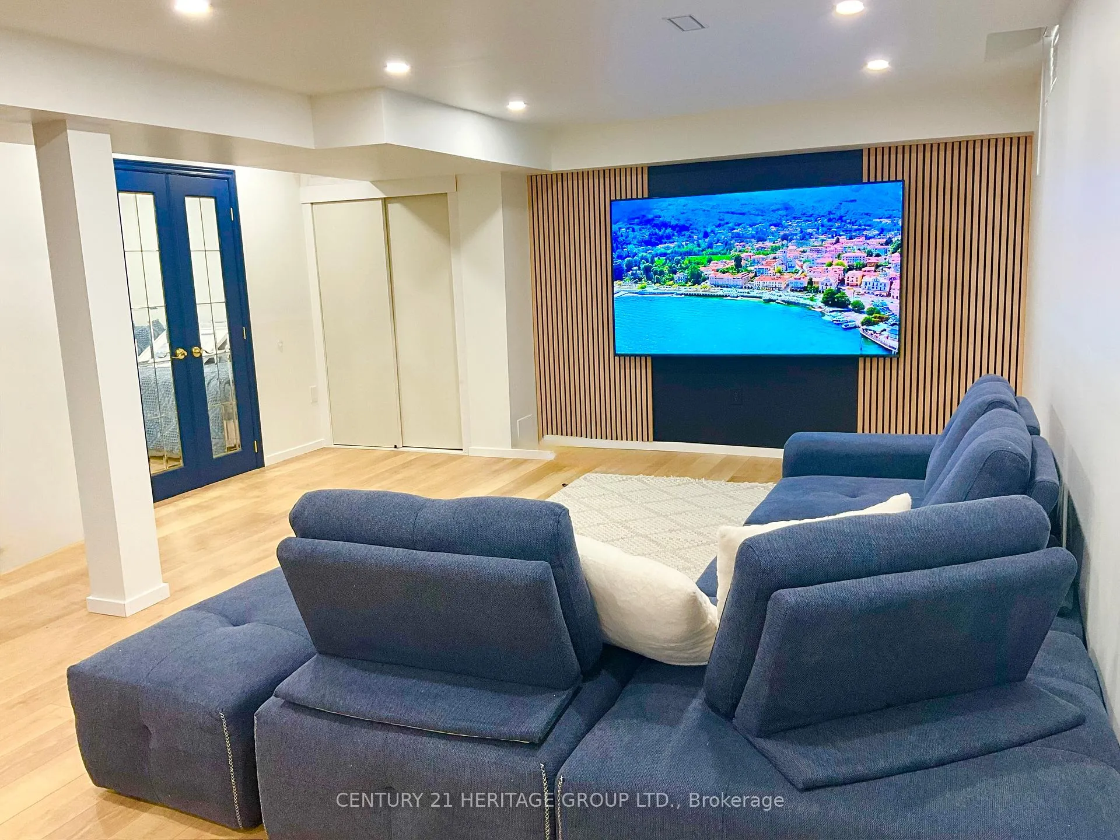
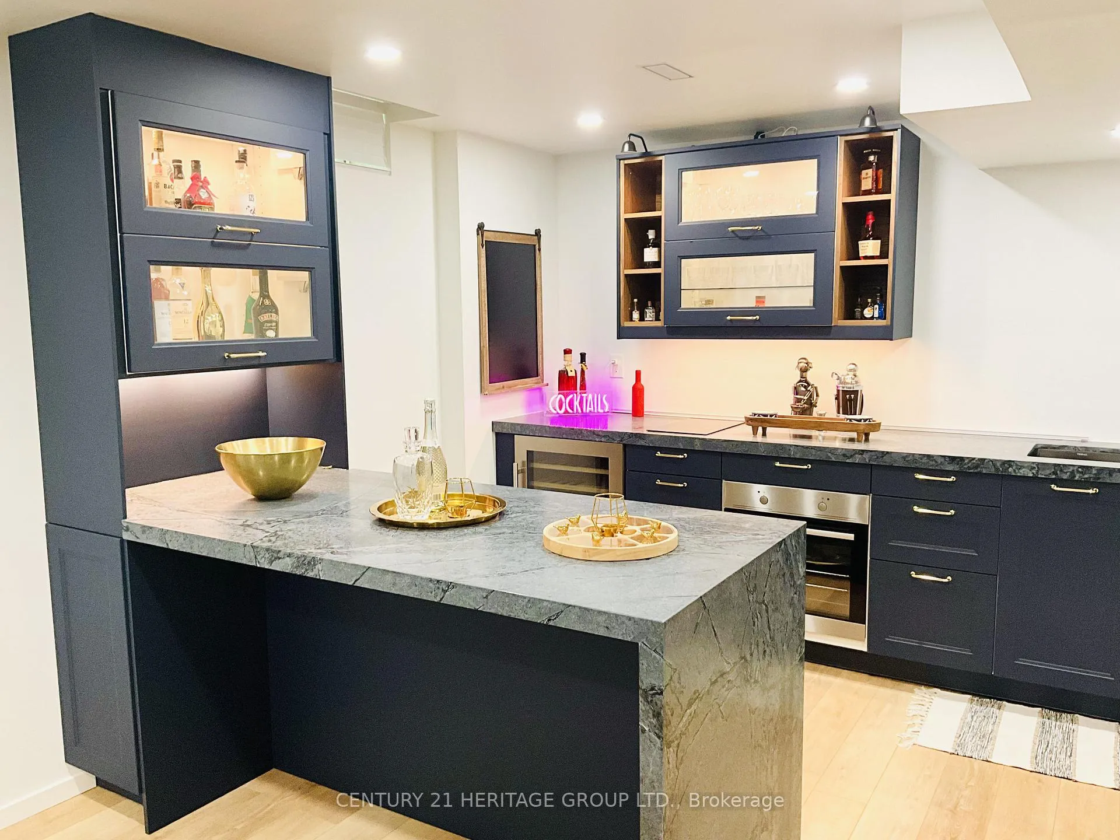
A must-see designer basement apartment - rare opportunity in a great location! Bright and spacious basement apartment with a private separate entrance in prime Richmond Hill! This newly built, modern 1-bedroom, 1-bathroom suite offers style, comfort, and convenience. Features include a large open-concept living area, a generous kitchen with stainless steel appliances and bar, a sleek 3-piece bathroom, and private ensuite laundry. Enjoy the option to lease furnished or unfurnished. Includes 1 parking space, high-speed internet, and an impressive 85" TV for your comfort. Close to parks, trails, lakes, shopping, schools, and transit. Modern kitchen a center island and bar. exclusive ensuite laundry, and one parking space for your convenience. Perfectly situated close to Richmond Green Community Centre, parks, Lake Wilcox, Costco, Home Depot, world-class golf courses, shops, restaurants, and top- tier healthcare facilities. Just 5-minutes to Hwy 404 making commuting is a breeze.
Ask about this home
A HOMEH agent will answer your questions about this home.
Around this home
Daily convenience, out of 100, from the distances below
Schools nearby
School rating, out of 10.
Helpful calculators
Your HOMEH agent

"I would see it this week."