

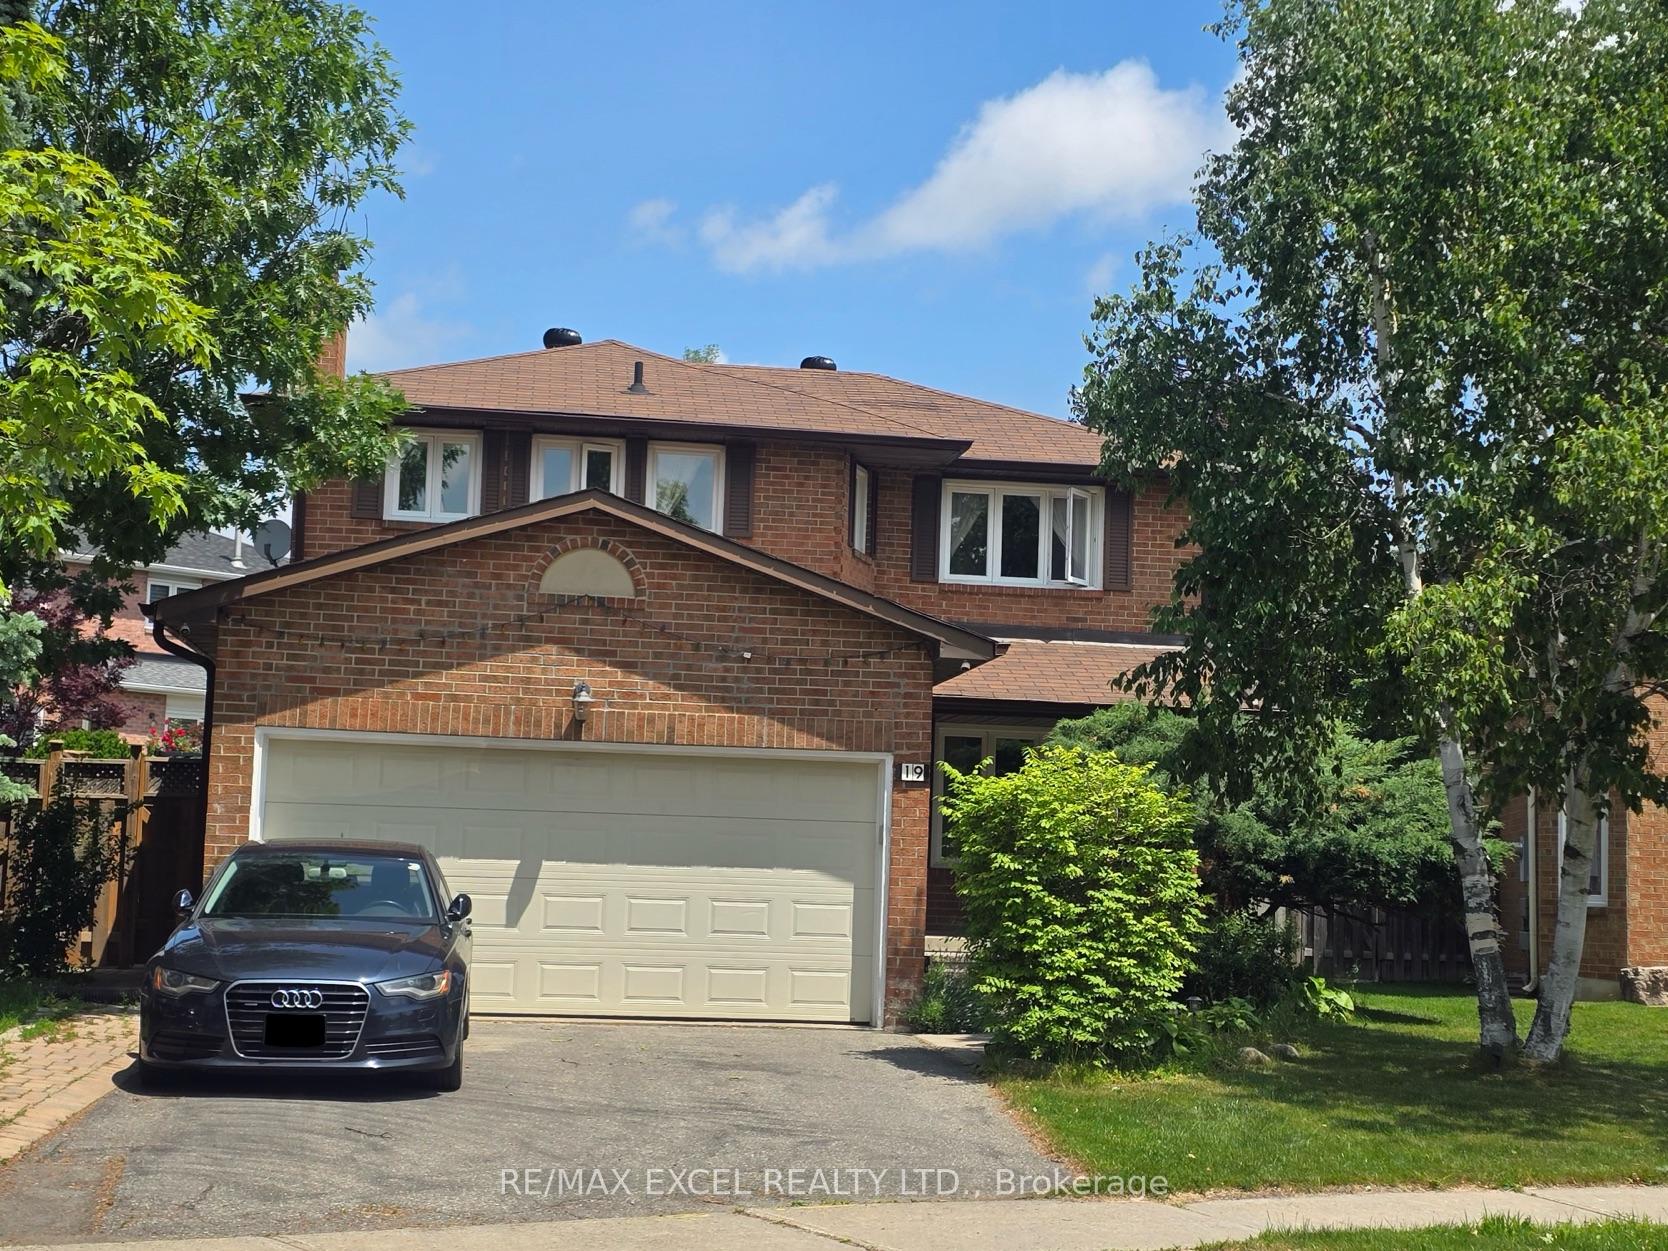
19 Marsh Street N
Detached Sold
1/3819 Marsh Street N
Detached Sold
 See all 38 photos
Asked for: $1,428,000Sold Sep 17, 2025
3+2 Bedrooms
4 Bathrooms
2 Garage
1.5K–2K sq.ft
40.91×131.26 ft
$6,637/yr
Property history
Facts and features
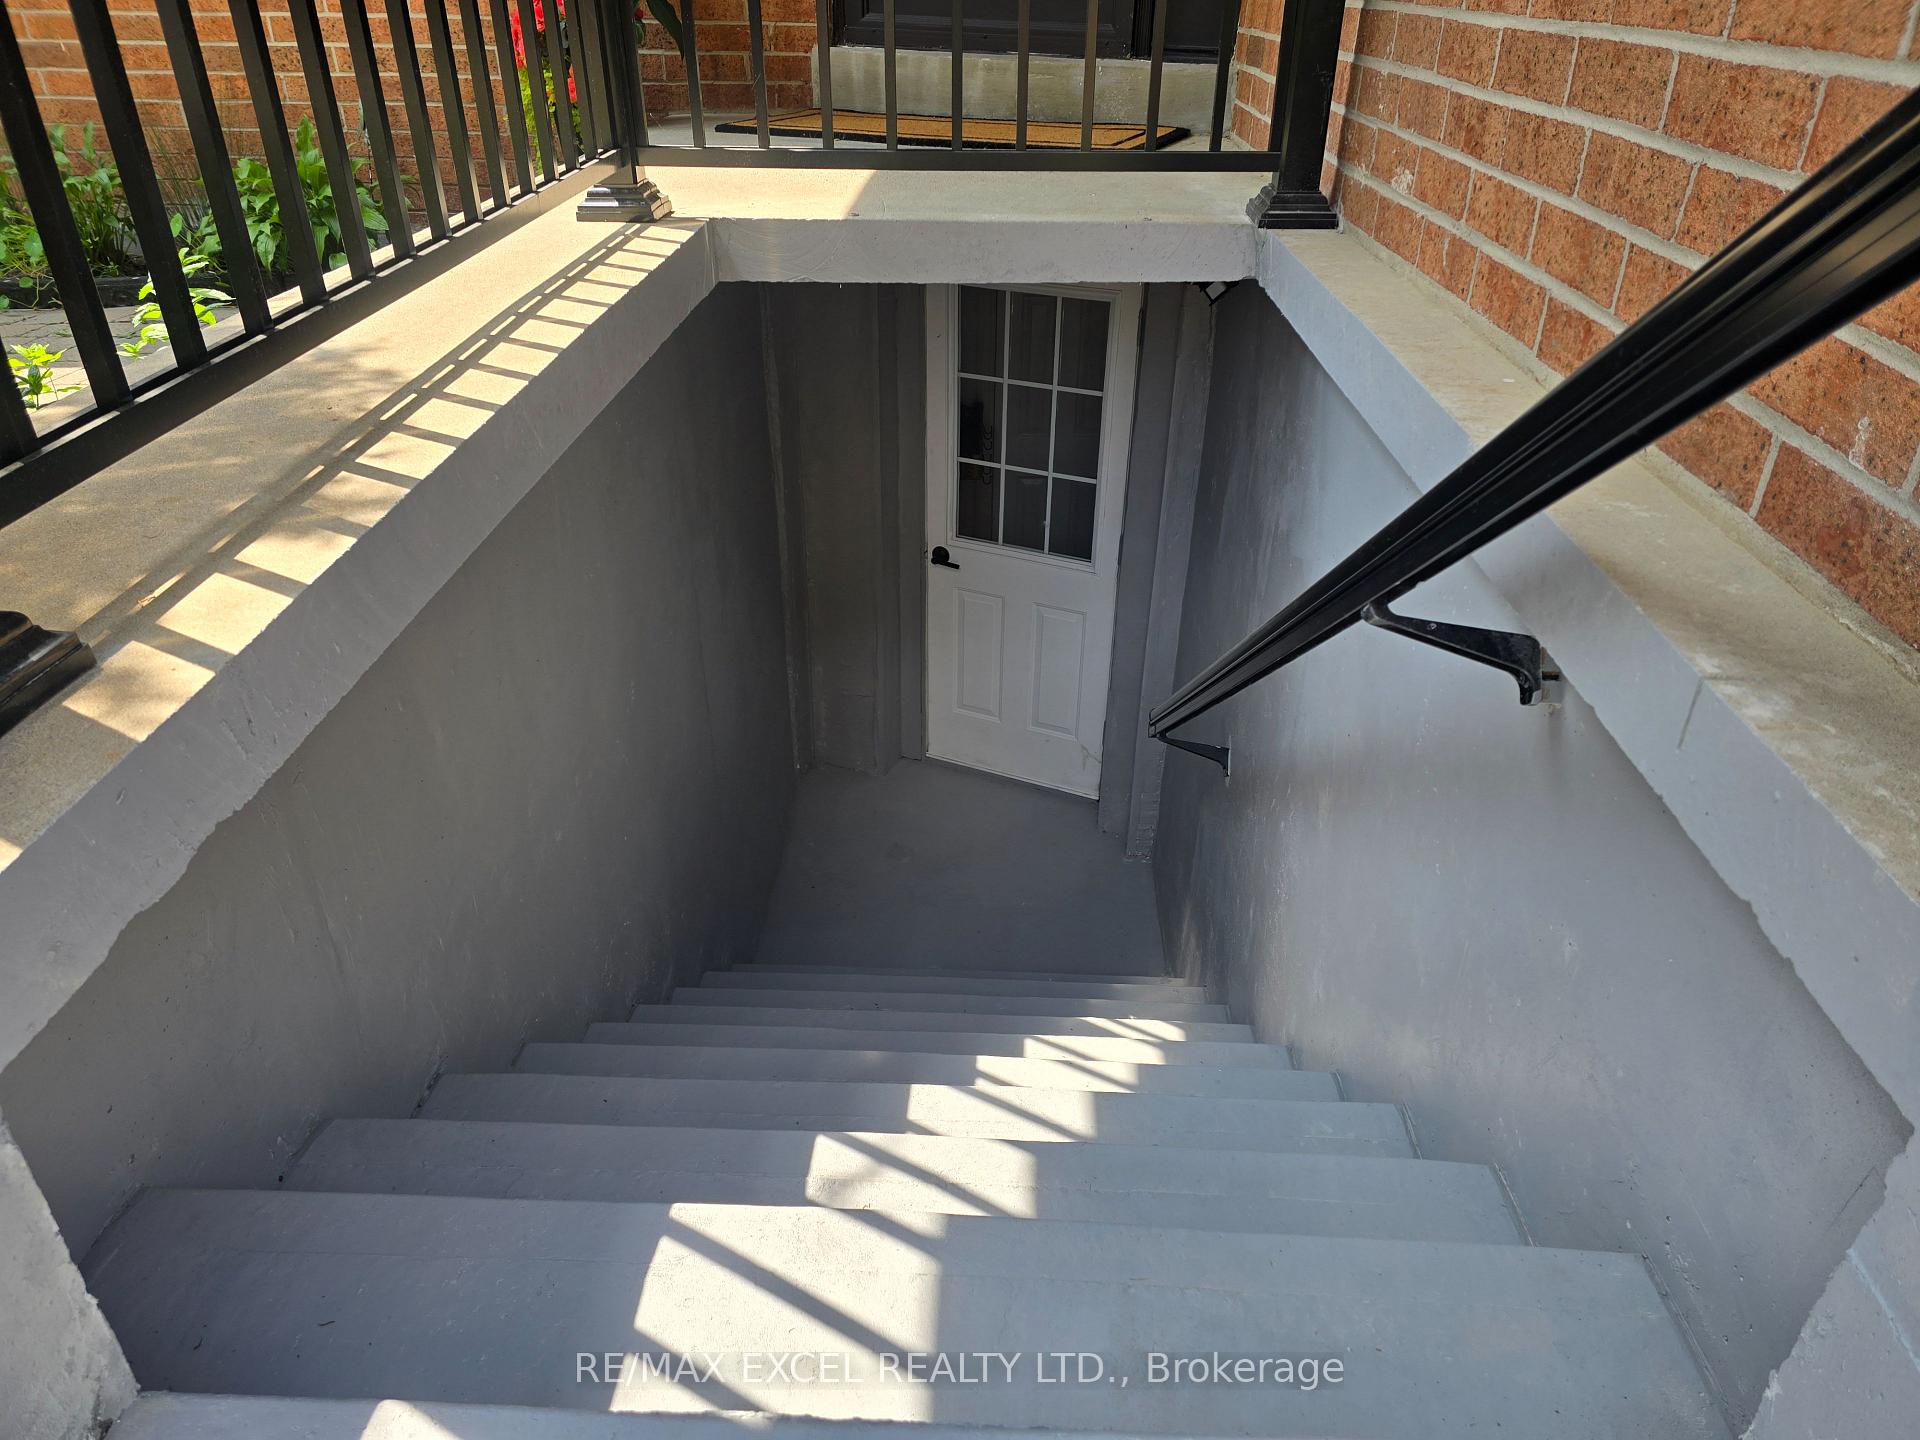
- BasementWalk-up
- Water, sewerMunicipal
- HeatingForced air
- CoolingCentral air
What stands out
- Second kitchen
- Hardwood floors
- Fireplace
- Central air
The homeDetached, 2-storey, 1,500–2,000 sq ft
- Type: Detached
- Style: 2-storey
- Living space: 1,500–2,000 sq ft
- Basement: Finished, walk-up
InsideFireplace Yes, Hardwood, Ceramic, Tile, Main level
- Fireplace: Yes
- Flooring: Hardwood, Ceramic, Tile
- Laundry: Main level
- Features: Auto garage door remote, carpet free
- Security: Carbon monoxide detectors, smoke detector
- Rooms above ground: 9
- Rooms in the basement: 4
- Bedrooms: 3 + 2 in the basement
- Bathrooms: 4
- Kitchens: 2
- Family room: Yes
Outside and lotBrick, Asphalt shingle, Concrete
Outside
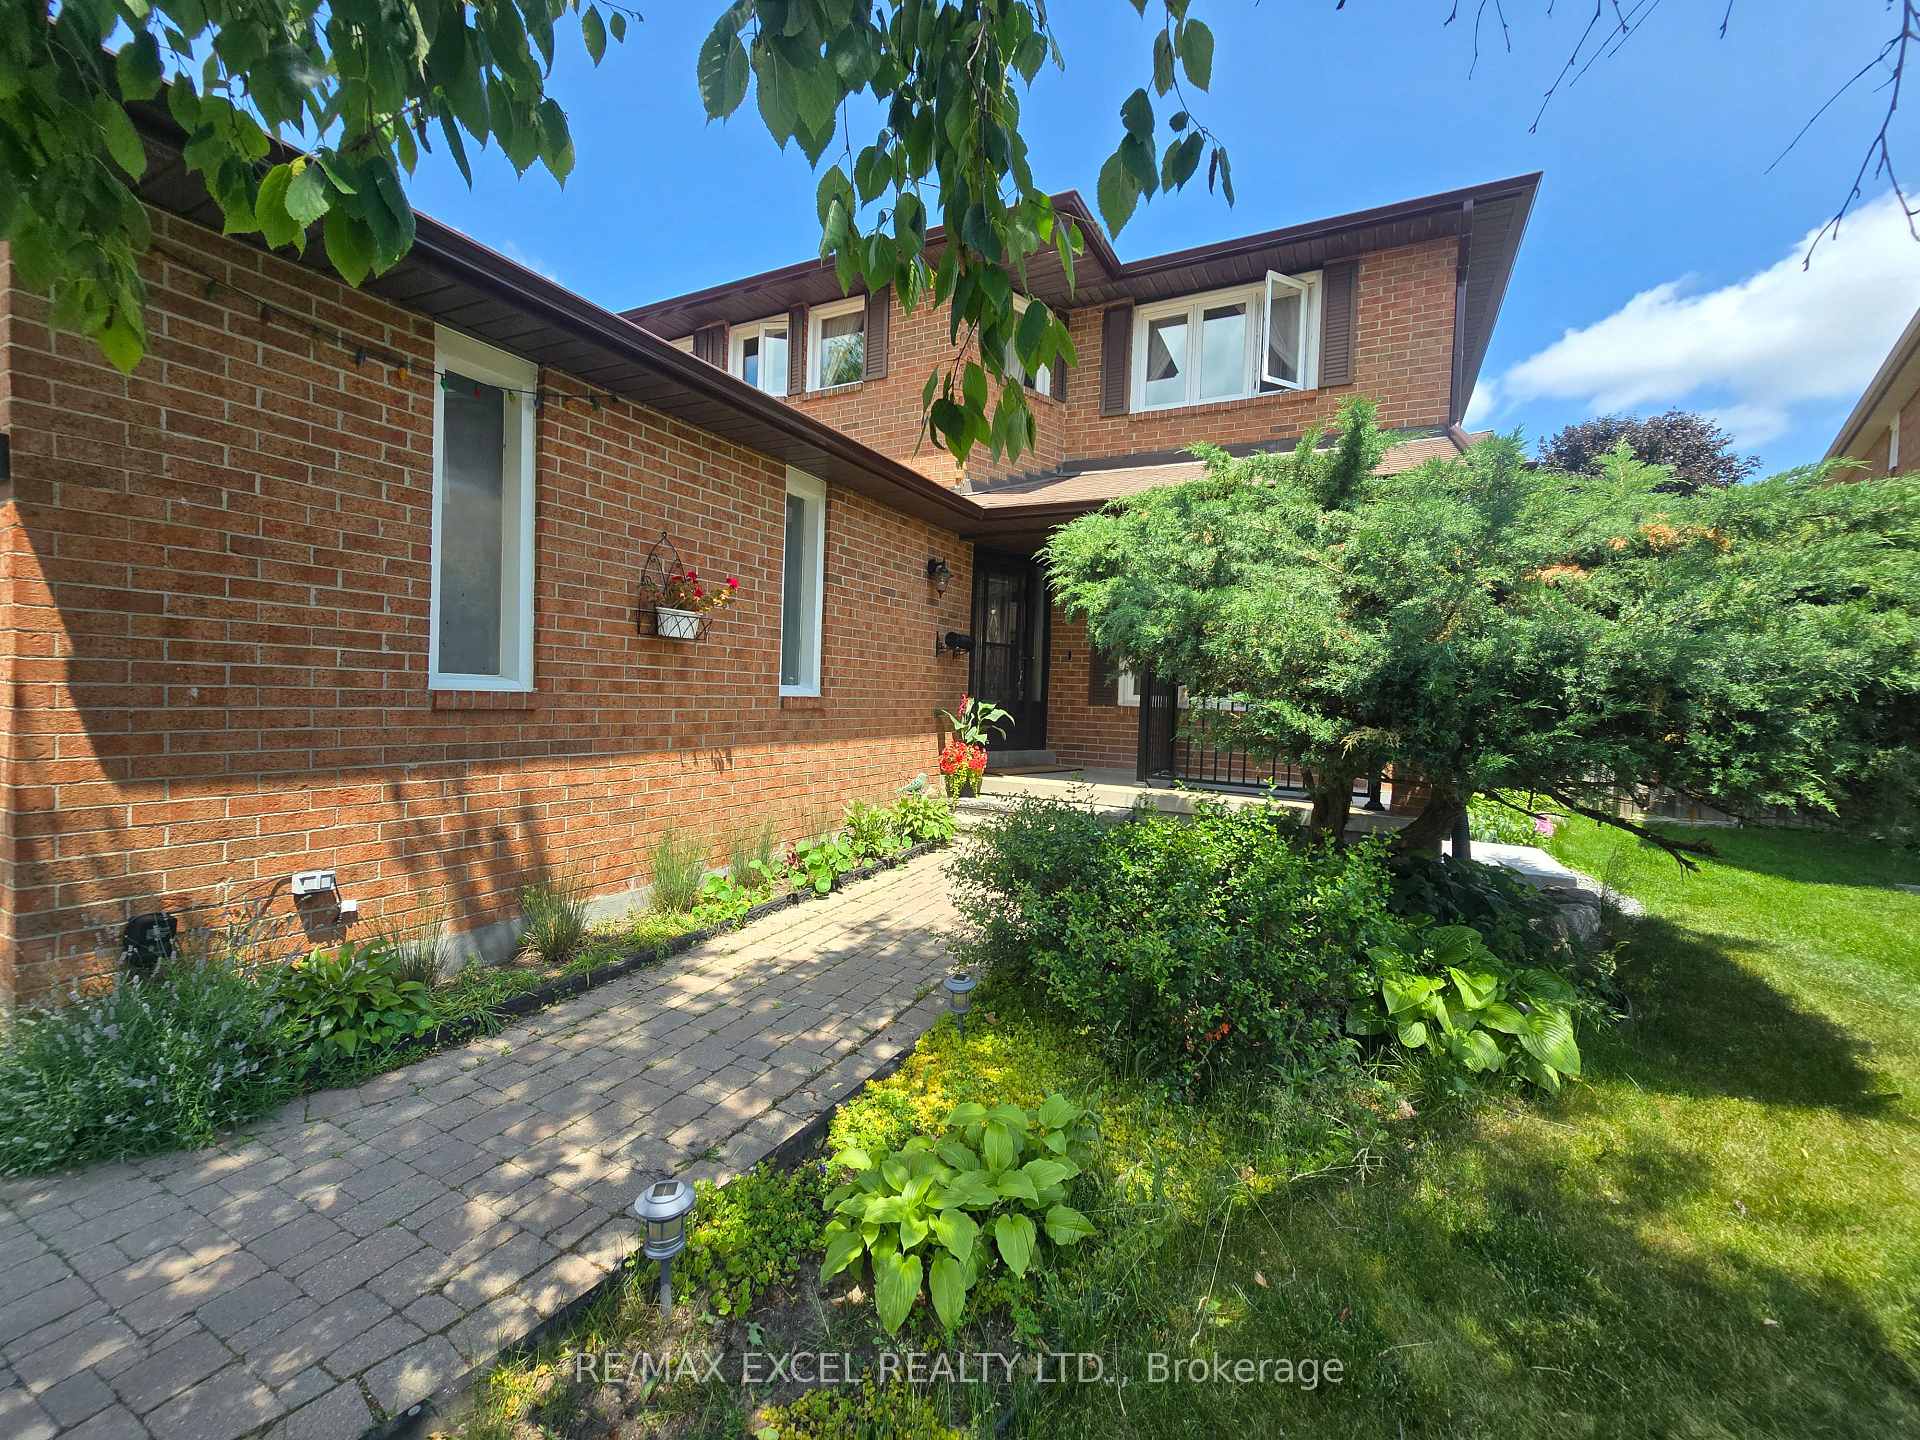
- Exterior: Brick
- Roof: Asphalt shingle
- Foundation: Concrete
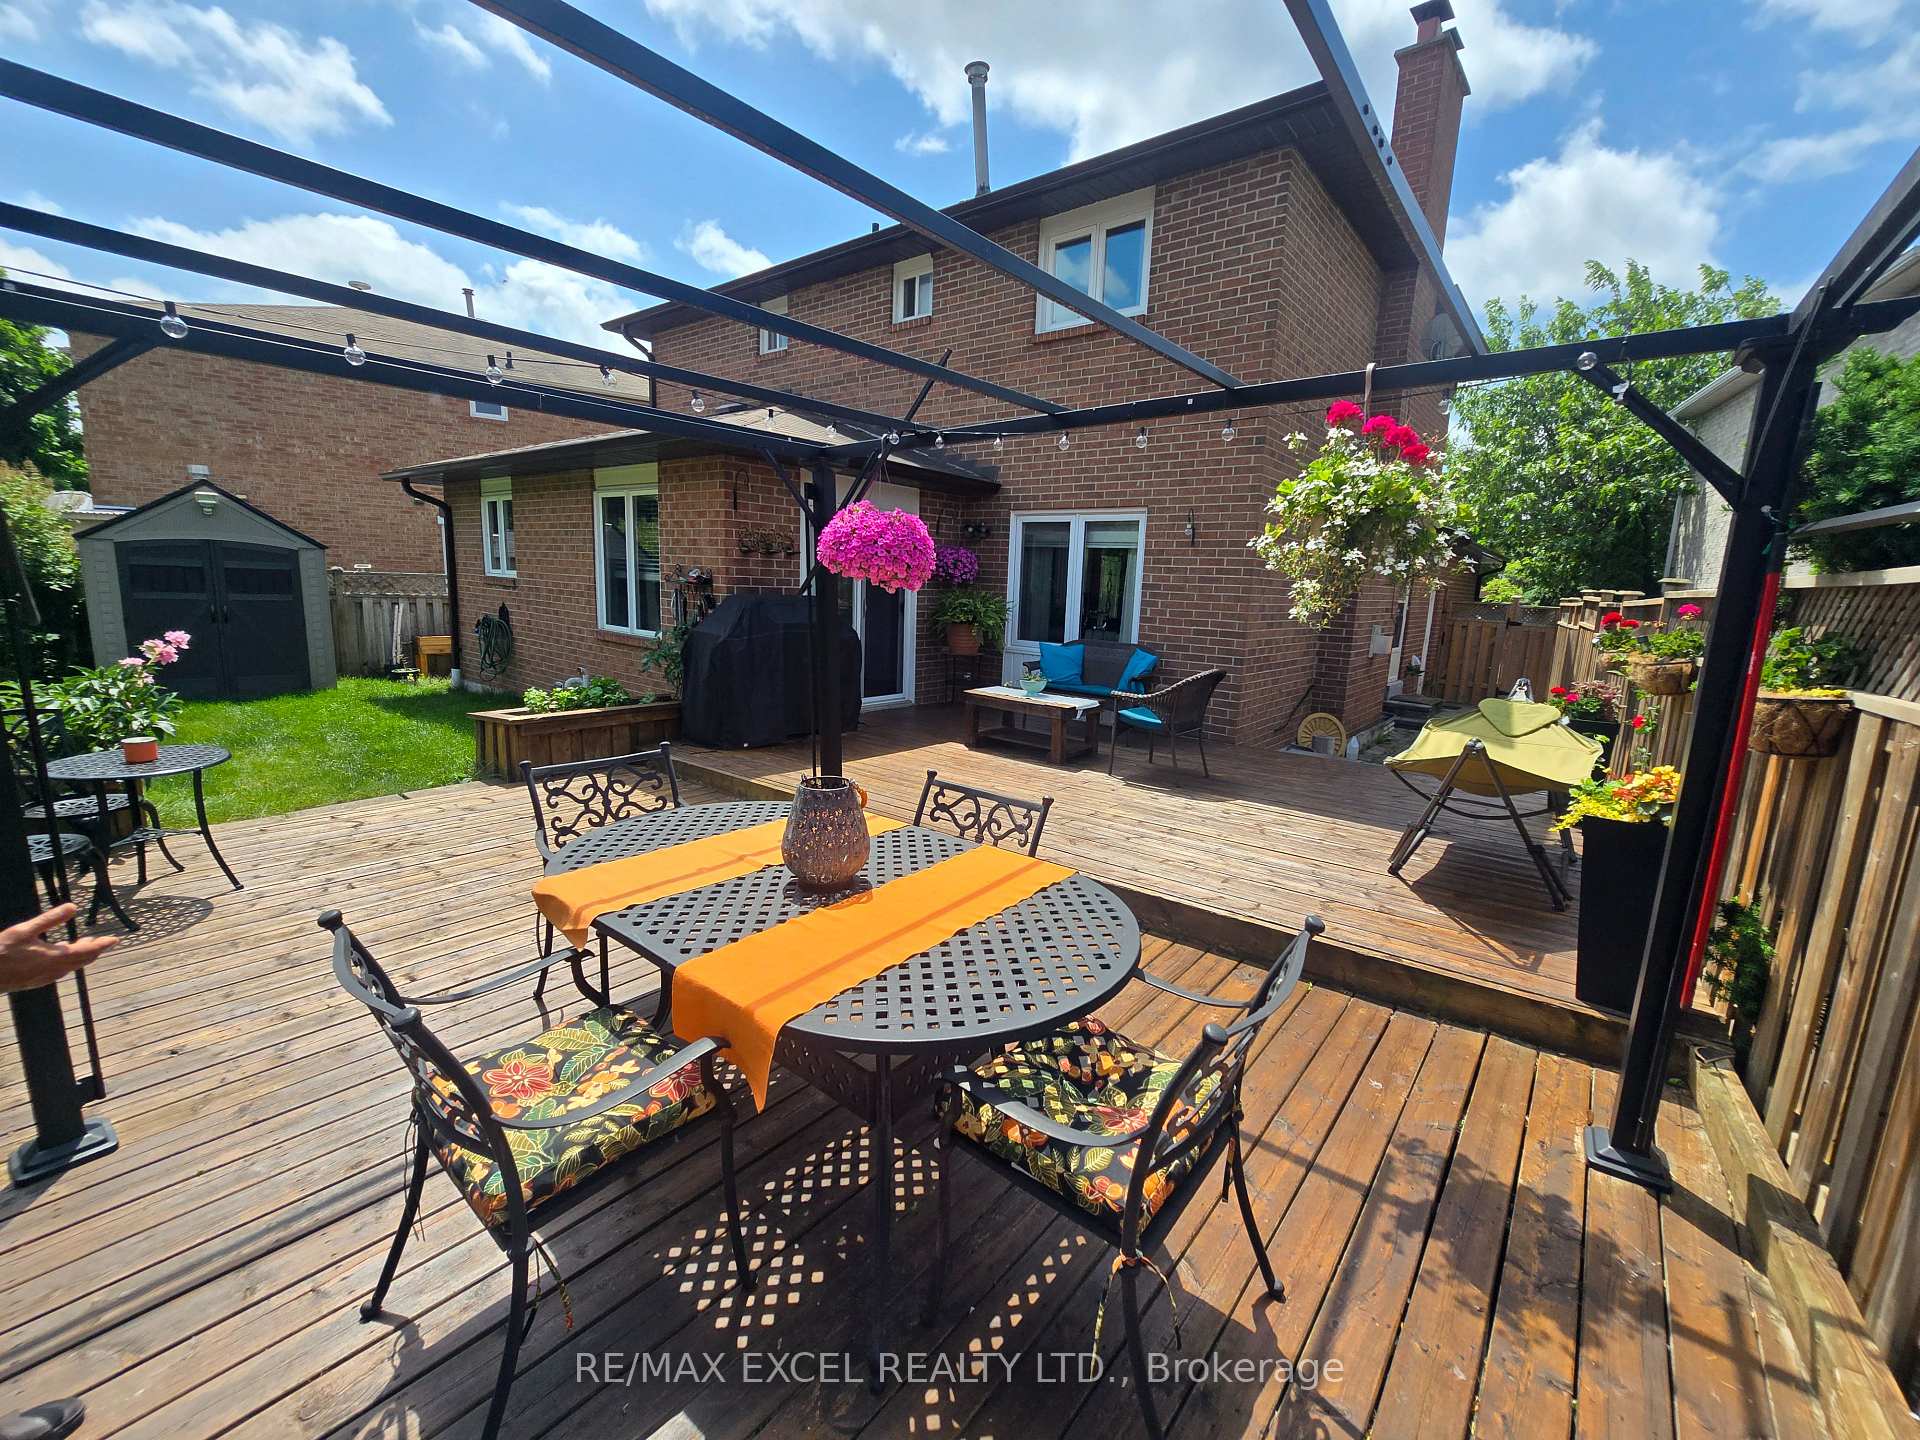
- Features: Deck
- Size: 40.91 × 131.26 ft
- Zoning: Residential
Parking2 Garage, Attached, Private double
- Spaces: 2 Garage
- Garage: Attached
- Driveway: Private double
Heating, water and powerForced air, gas, Central air, Municipal water
- Heating: Forced air, gas
- Cooling: Central air
- Water: Municipal water
- Sewer: Municipal sewer
- Natural gas: Yes
- Hydro: Yes
- Cable: Available
- Telephone: Available
Costs and taxesTaxes $6,637 a year, HST No HST, Hot water tank
- Taxes, 2024: $6,637 a year
- HST: No HST
- Rental items: Hot water tank
Included in the saleStainless steel appliances, main floor: fridge, dishwasher, stove, washer(2016) & dryer(2016), range hood, basement: brand new appliances (2025): fridge dishwasher, stove, washers & dryers, range hood, furnace(2015) , cac(2015), central vacuum , all e electrical fixtures, all window covering, shed, windows(2007), roof (2017), fence(2019), upgraded bathrooms (2019)
- Included: Stainless steel appliances, main floor: fridge, dishwasher, stove, washer(2016) & dryer(2016), range hood, basement: brand new appliances (2025): fridge dishwasher, stove, washers & dryers, range hood, furnace(2015) , cac(2015), central vacuum , all e electrical fixtures, all window covering, shed, windows(2007), roof (2017), fence(2019), upgraded bathrooms (2019)
NearbyFenced yard, hospital, park, place of worship, public transit, rec./commun.centre
- Close to: Fenced yard, hospital, park, place of worship, public transit, rec./commun.centre
Listing detailsN12276625, Sold, Jul 9, 2025
- MLS® number: N12276625
- Status: Sold
- Listed on: Jul 9, 2025
- Days on market: 70
- Updated: Sep 17, 2025
- Possession: 30-59 days
- Occupied by: Owner
- Listing brokerage: RE/MAX EXCEL REALTY LTD.
About this home
19 Marsh Street N, Richmond Hill (North Richvale), ON L4C 7P2
Auto Garage Door RemoteCarpet FreeFenced YardHospitalParkPlace Of Worship
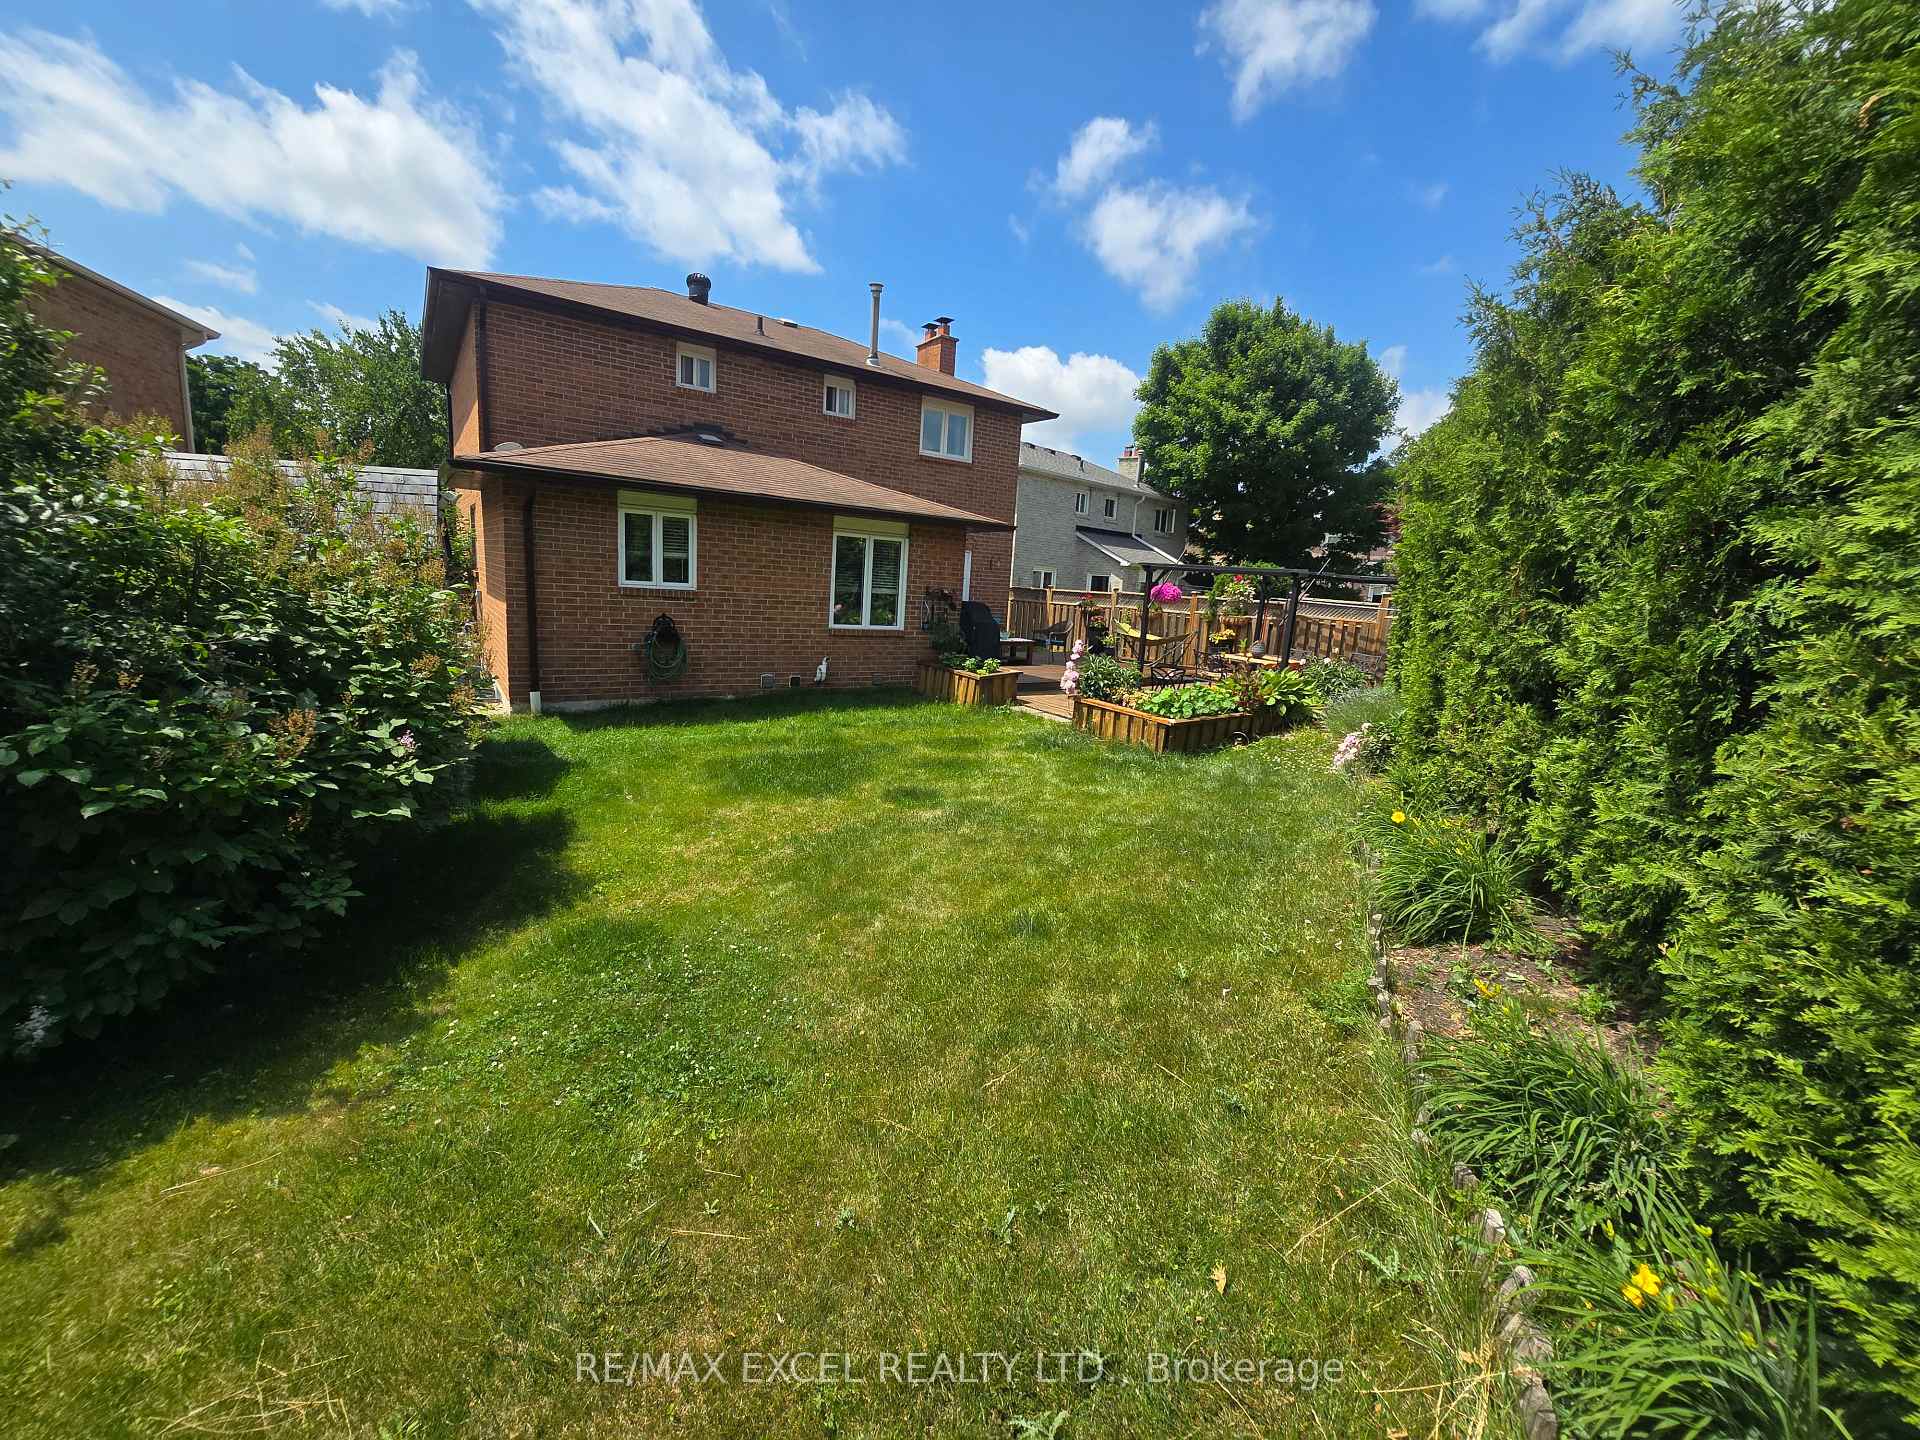
Stunning fully renovated 3-bedroom detached home in the heart of Richmond Hills desirable North Richvale community. Bright and spacious open-concept layout with over 2,730 sq ft of living space. Features a newly finished walk-up basement with 2 bedrooms, kitchen, and income potential. Enjoy a private backyard with mature trees and a large deck perfect for entertaining!
Read more
Ask about this home
A HOMEH agent will answer your questions about this home.
Ask a question
Thinking of selling your home?See what your home is worth today.
Around this home
Bathurst St./Major Mackenzie
Errands
Parks
Schools
Daily convenience, out of 100, from the distances below
ParkCordave Parkette · 8 within 1 km5 min walk313 m
GrocerySue's Market5 min walk305 m
SchoolSt Anne Catholic Elementary School2 min walk140 m
PharmacyMain Drug Mart7 min walk411 m
Cafés & foodAl's Pizzeria and Grill · 5 within 1 km6 min walk350 m
Gym & rec centreLois Hancey Wave Pool19 min walk1.2 km
LibraryRichmond Hill Public Library - Central Branch22 min walk1.3 km
HospitalMacKenzie Health - Richmond Hill11 min walk706 m
WalkDriveStraight-line distance, open map data
Grocery0.3 km
Park0.3 km
Coffee0.6 km
Dining0.3 km
Gym1.6 km
Hospital0.7 km
Schools nearby
School rating, out of 10.
St Anne Catholic Elementary Schoolelementary · Catholic · 0.1 km
8.5/10Excellent
Prestige School, the -Richmond Hillelementary · Private · 0.3 km
—
Alexander MacKenzie Secondary Summer Schoolsecondary · Public · 0.7 km
—
Contact agent
Helpful calculators
Mortgage
Affordability
Closing costs
Land transfer tax
Property tax
Down payment
CMHC insurance
Stress test
Cashback Rebate
Your HOMEH agent

KimHOMEH agent · Richmond Hill
"I would see it this week."
Ask Kim