

10 Causland Lane
10 Causland Lane
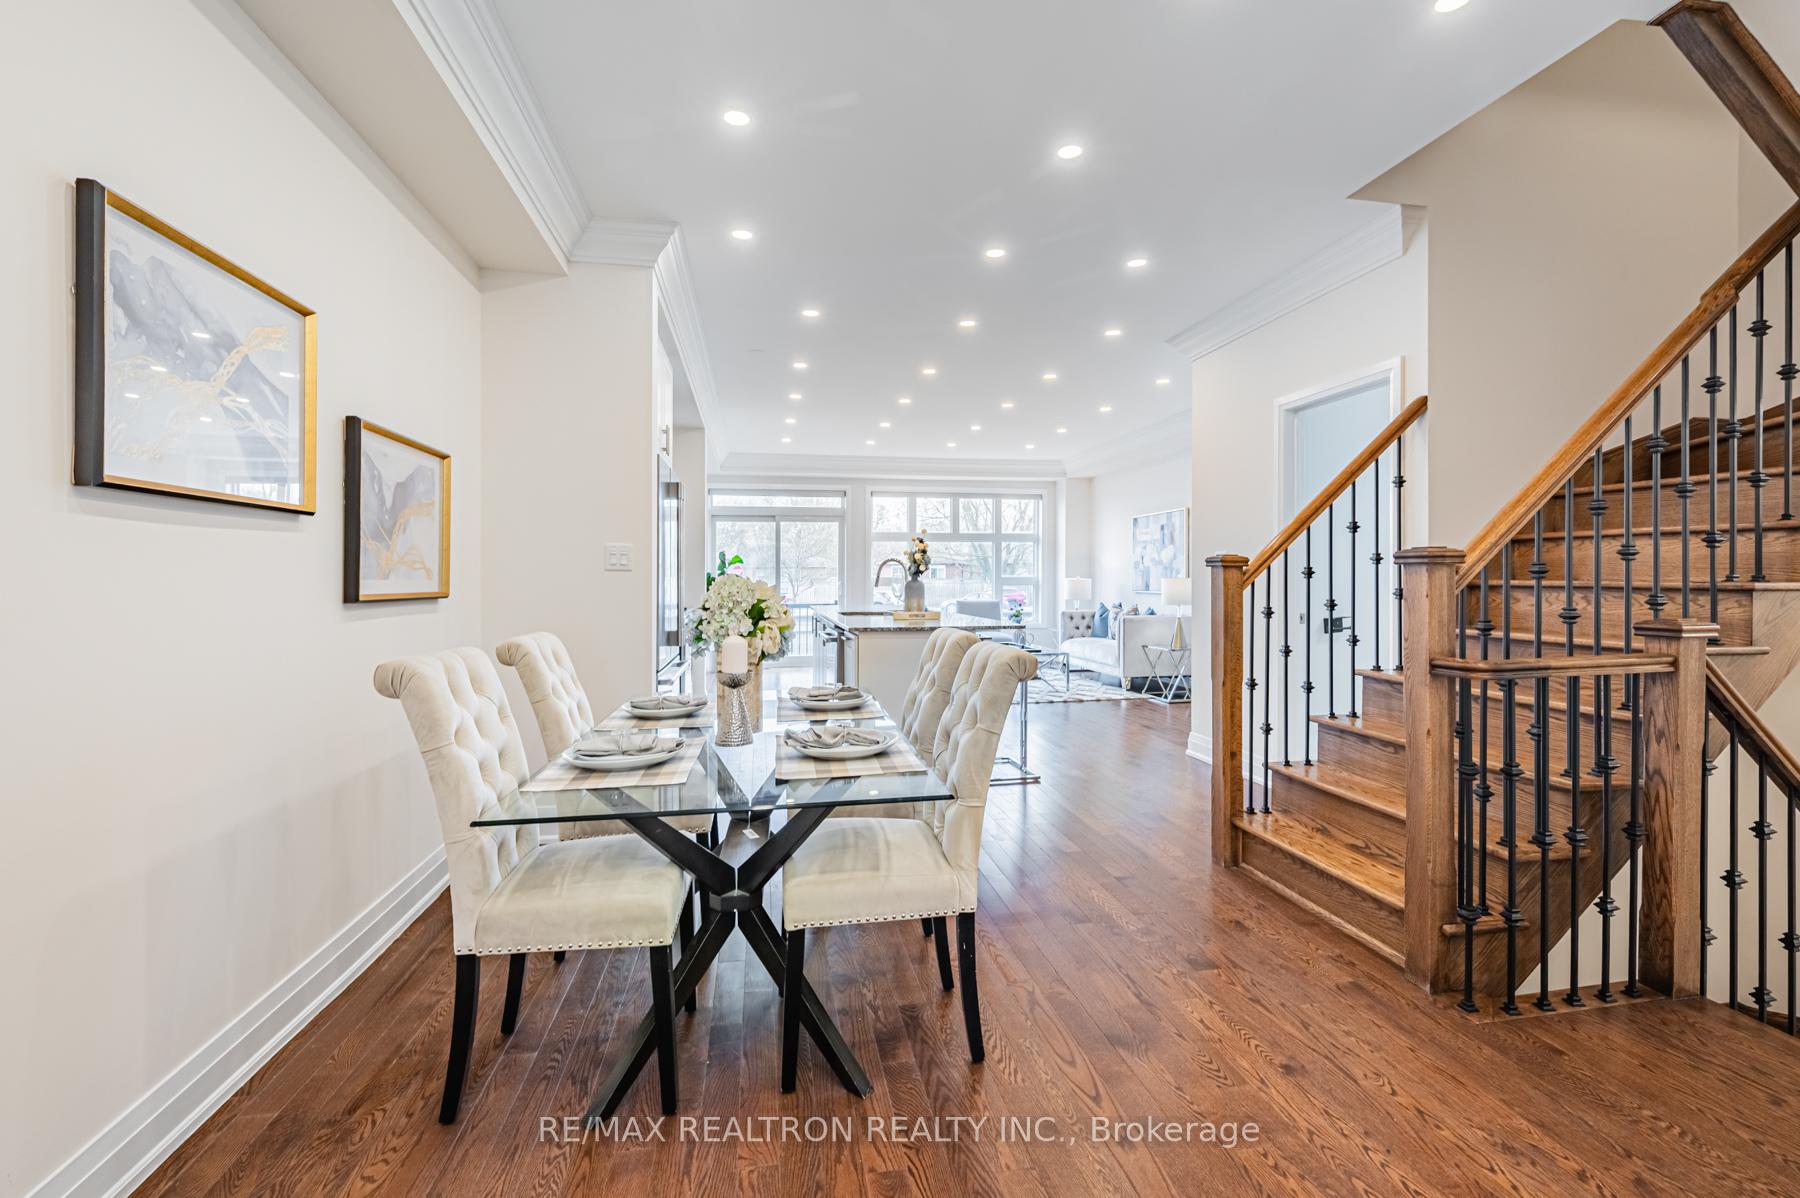 See all 44 photos
Property history
Facts and features
- BasementFinished
- Age of home6–15 years
- Water, sewerMunicipal
- HeatingForced air
- Central air
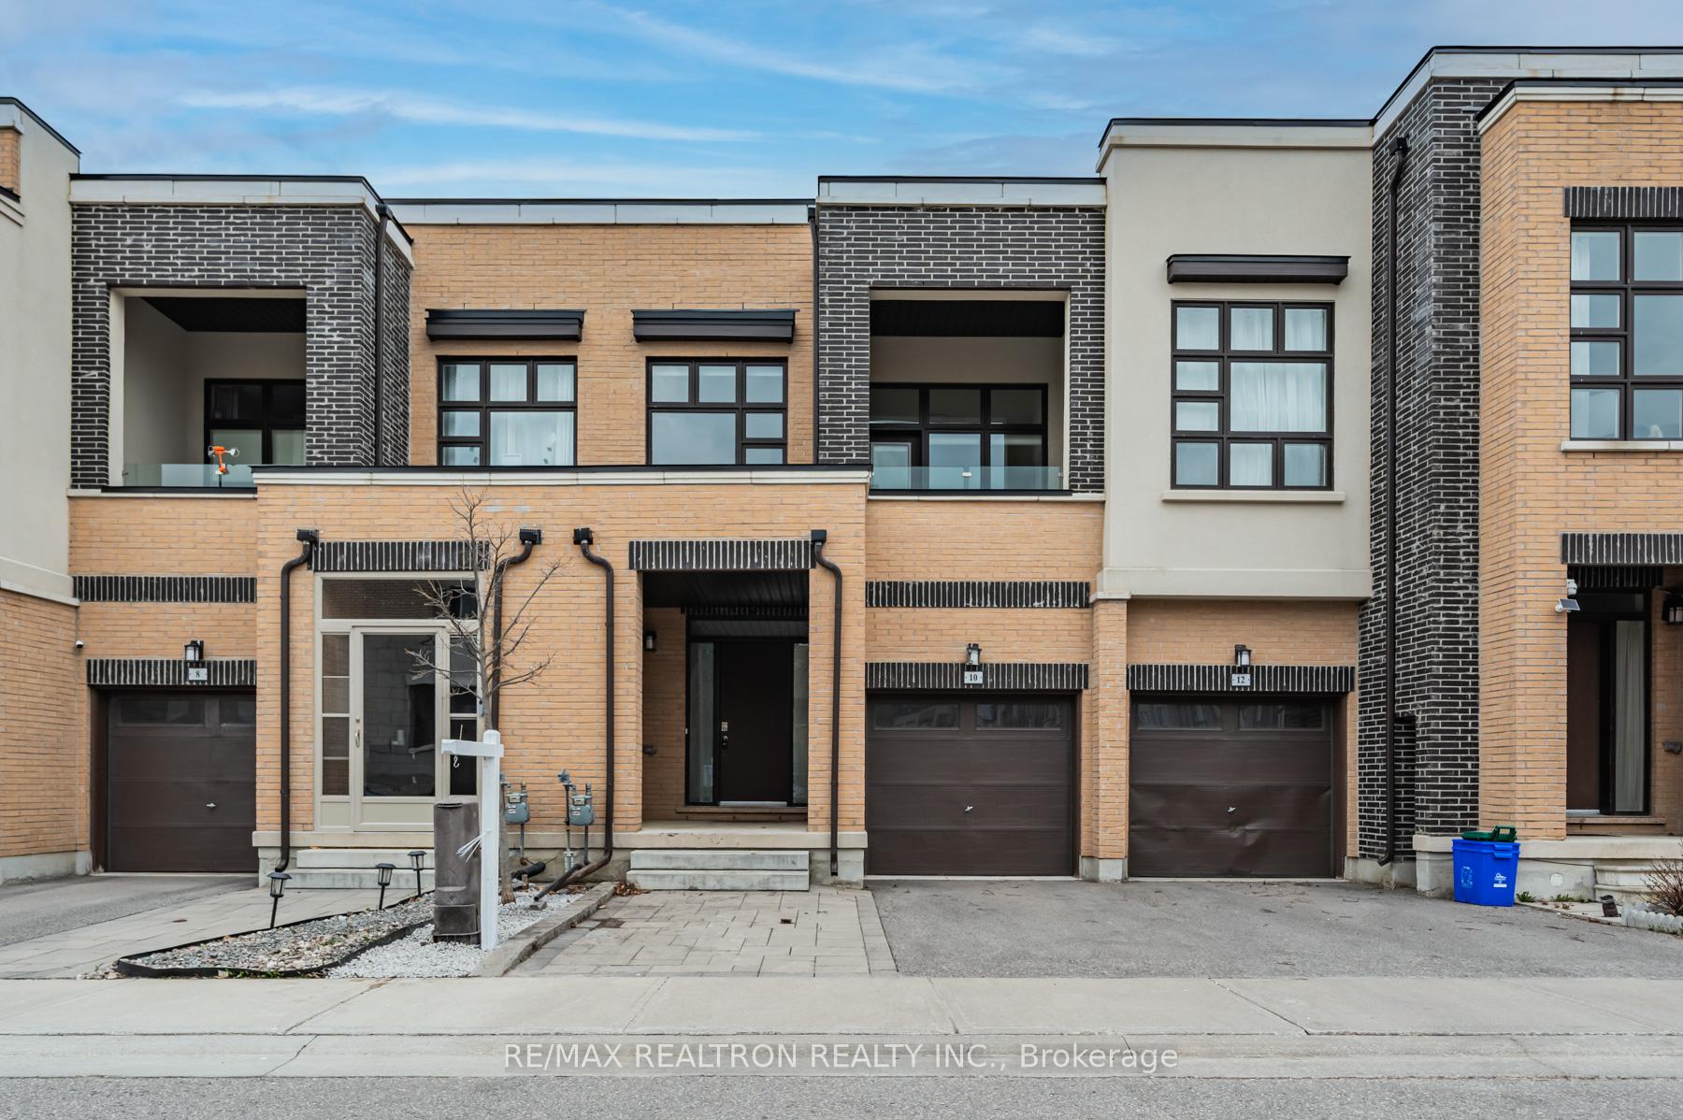
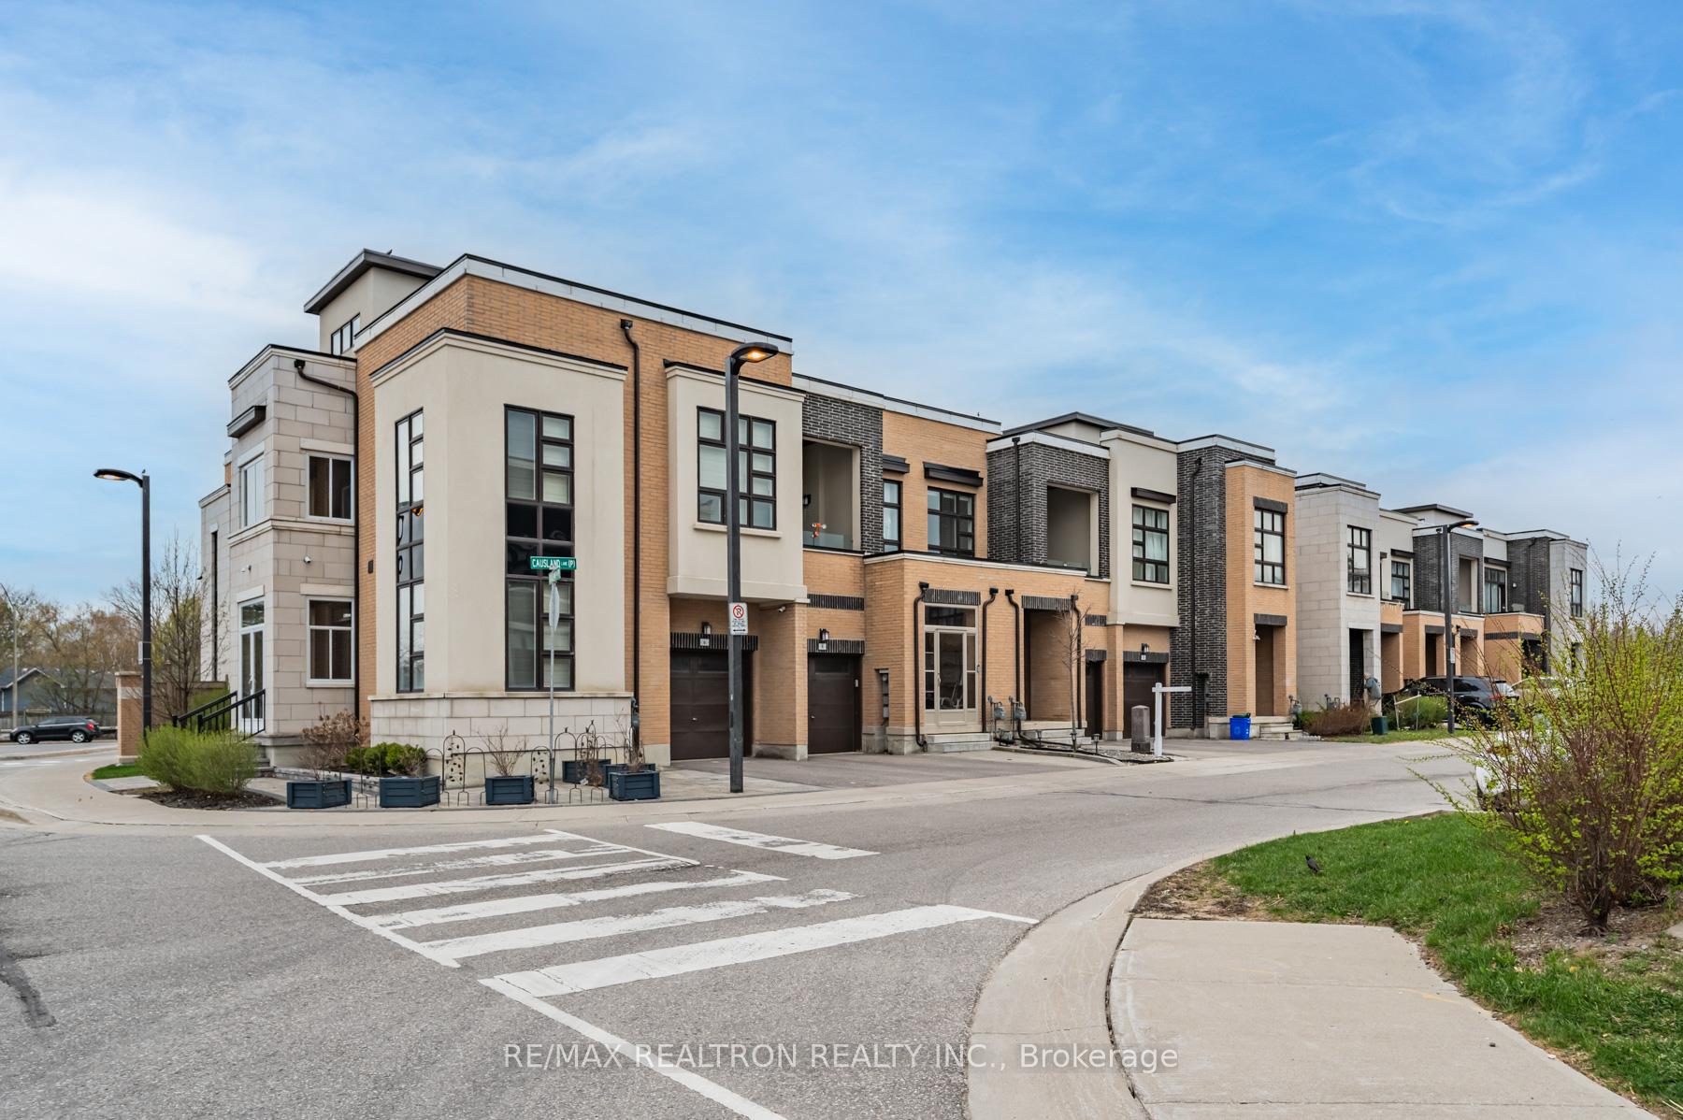
The homeFreehold Townhouse, 2-storey, Age 6–15 years
- Type: Freehold Townhouse
- Style: 2-storey
- Age: 6–15 years
- Living space: 1,500–2,000 sq ft
- Basement: Finished
- View: Clear
InsideUpper level, Carpet free, Rooms above ground 7
- Laundry: Upper level
- Features: Carpet free
- Rooms above ground: 7
- Bedrooms: 3
- Bathrooms: 4
- Kitchens: 1
Outside and lotBrick front, Asphalt shingle, Concrete
- Exterior: Brick front
- Roof: Asphalt shingle
- Foundation: Concrete
- Size: 19.69 × 93.34 ft
Parking1 Garage, Attached, Private
- Spaces: 1 Garage
- Garage: Attached
- Driveway: Private
Heating, water and powerForced air, gas, Central air, Municipal water
- Heating: Forced air, gas
- Cooling: Central air
- Water: Municipal water
- Sewer: Municipal sewer
Costs and taxesTaxes $4,921 a year, HST included in the price, Hot water tank rental (reliance $66.38/month)
- Taxes, 2025: $4,921 a year
- HST: HST included in the price
- Rental items: Hot water tank rental (reliance $66.38/month)
Included in the saleSs appliances, upgrade gas stove and heavy duty range hood, dishwasher, high eff. front load washer and dryer, all window blinds, all existing lighting fixtures.
- Included: Ss appliances, upgrade gas stove and heavy duty range hood, dishwasher, high eff. front load washer and dryer, all window blinds, all existing lighting fixtures.
NearbyClear view, park, place of worship, rec./commun.centre, school
- Close to: Clear view, park, place of worship, rec./commun.centre, school
Listing detailsN12423443, Sold, Sep 24, 2025
- MLS® number: N12423443
- Status: Sold
- Listed on: Sep 24, 2025
- Days on market: 41
- Updated: Nov 4, 2025
- Possession: 2025-10-16 / Flexible
- Occupied by: Owner
- Listing brokerage: RE/MAX REALTRON REALTY INC.
About this home
10 Causland Lane, Richmond Hill (Devonsleigh), ON L4S 0G5
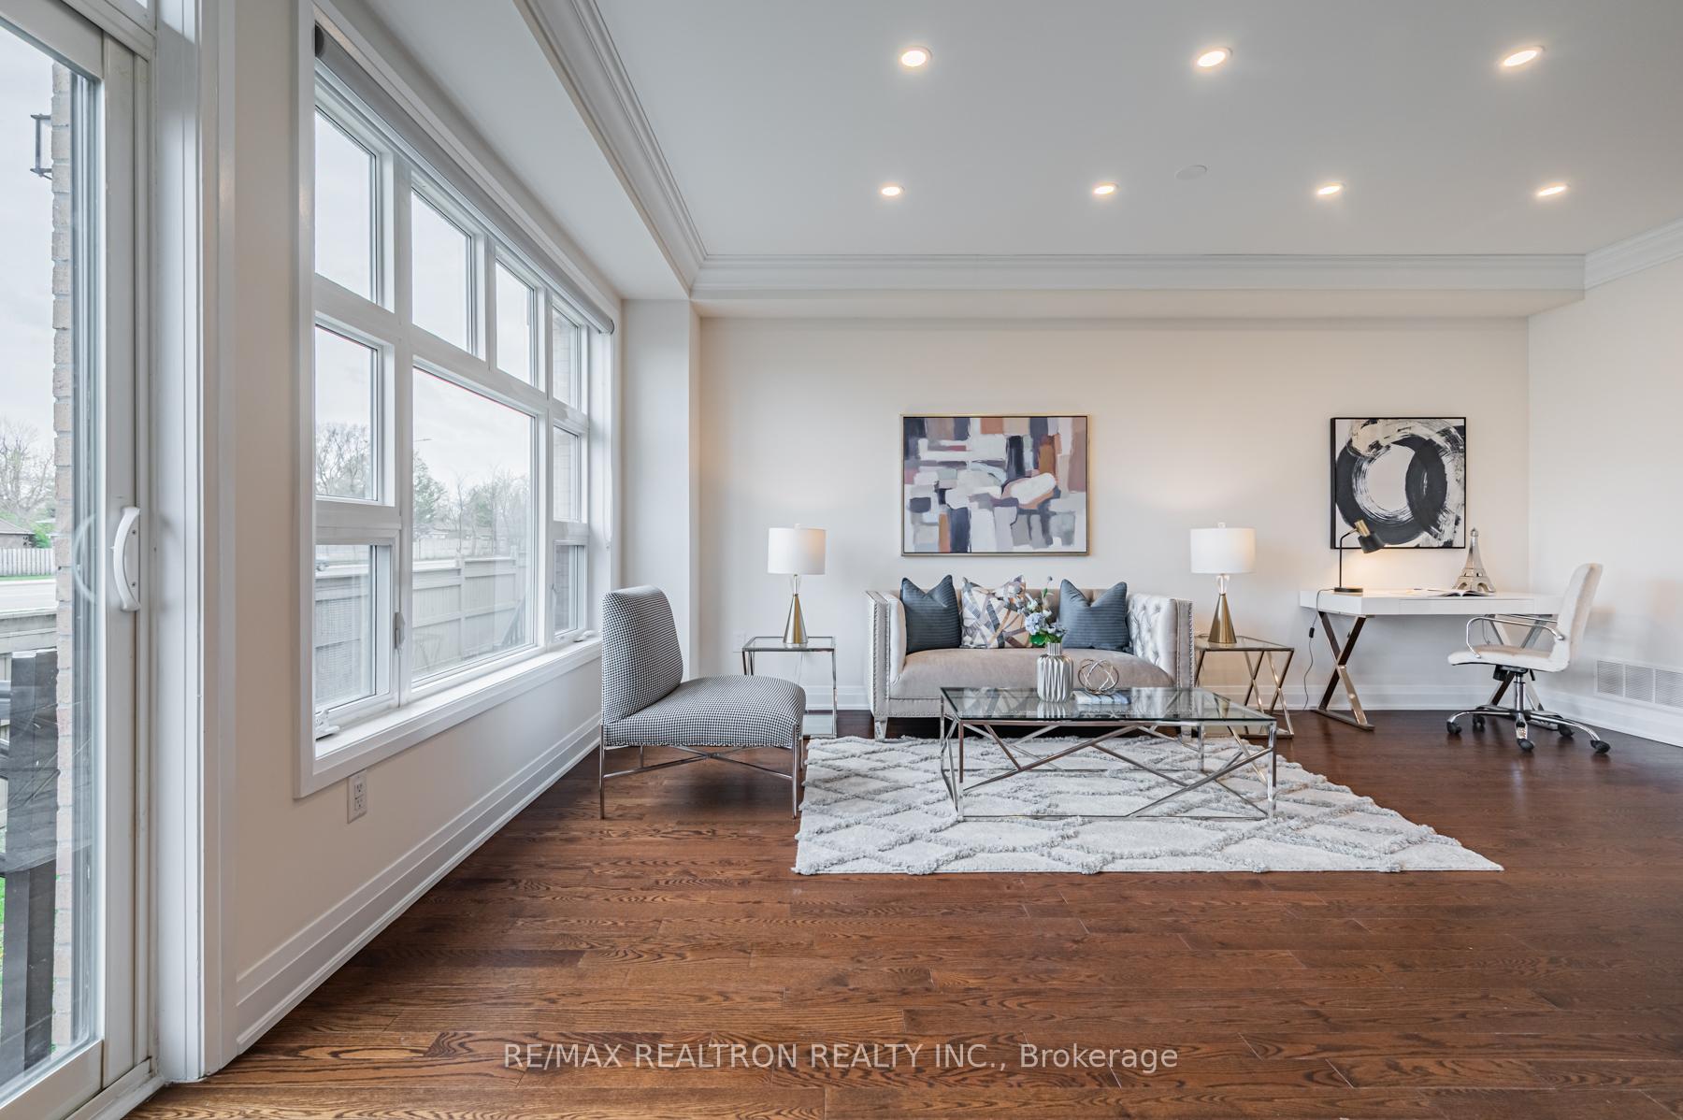
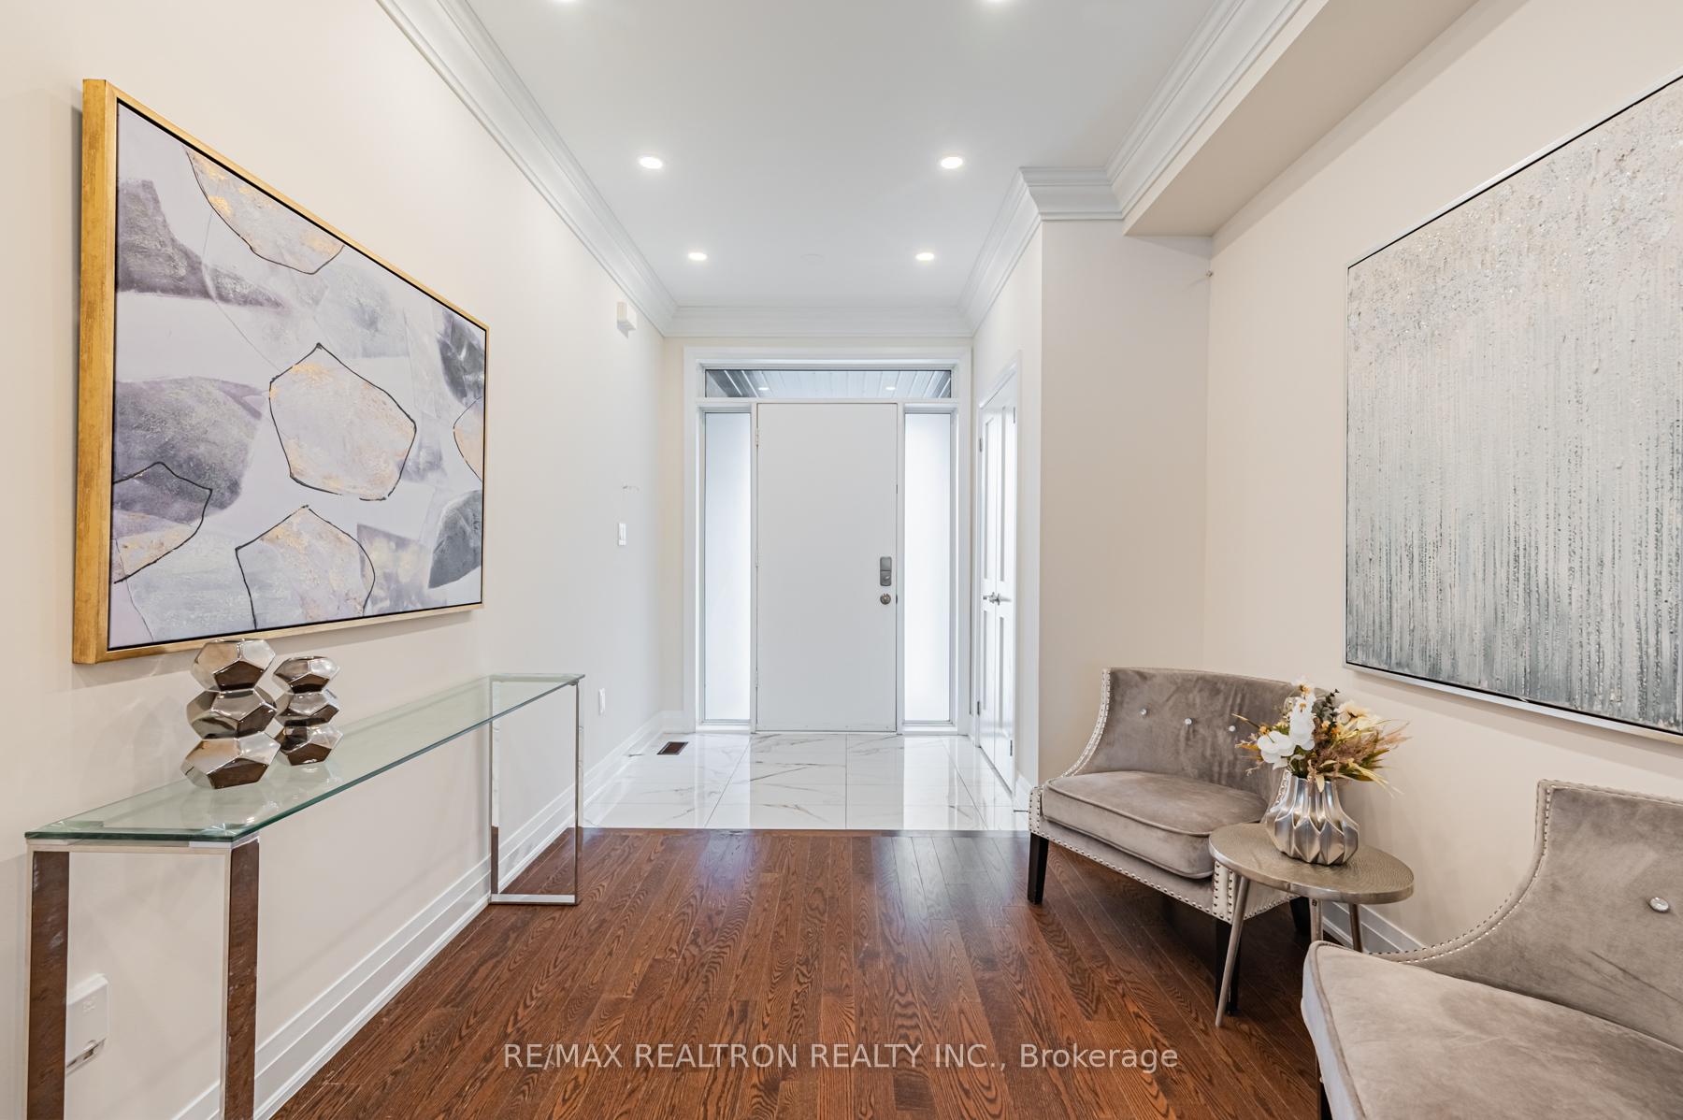
Bright And Contemporary Townhome Just Turned the Seventh's Years Old, Ideally Situated In The Heart Of Richmond Hill And Within One Of The Most Convenience Area's Top-Rated School Districts, Including Redstone Public School And Richmond Green Secondary School. This Move-In-Ready Home Features 9-Foot Ceilings On Both The Main And Second Floors, A Fully Finished Basement, And A Stunning Rooftop Terrace Perfect For Summer Entertaining. The Entire Unit Has Been Freshly Painted In Trendy, Neutral Tones And Showcases Open-Concept Living And Dining Areas With Upgraded Hardwood Flooring, Tiled Stairs, And A Modern Quartz Kitchen Countertop (Oversized 11-foot Granite Central Island That's Perfect For Entertaining). Conveniently Located Just Minutes From Public Transit, Including The Richmond Hill GO Station, As Well As Highway 404, Parks, Shops, And All Essential Amenities. This Home Offers The Perfect Blend Of Style, Comfort, And Location. A Rare Opportunity For Families, Professionals, Or Investors. Don't Miss Out!
Ask about this home
A HOMEH agent will answer your questions about this home.
Around this home
Daily convenience, out of 100, from the distances below
Schools nearby
School rating, out of 10.
Helpful calculators
Your HOMEH agent

"I would see it this week."