

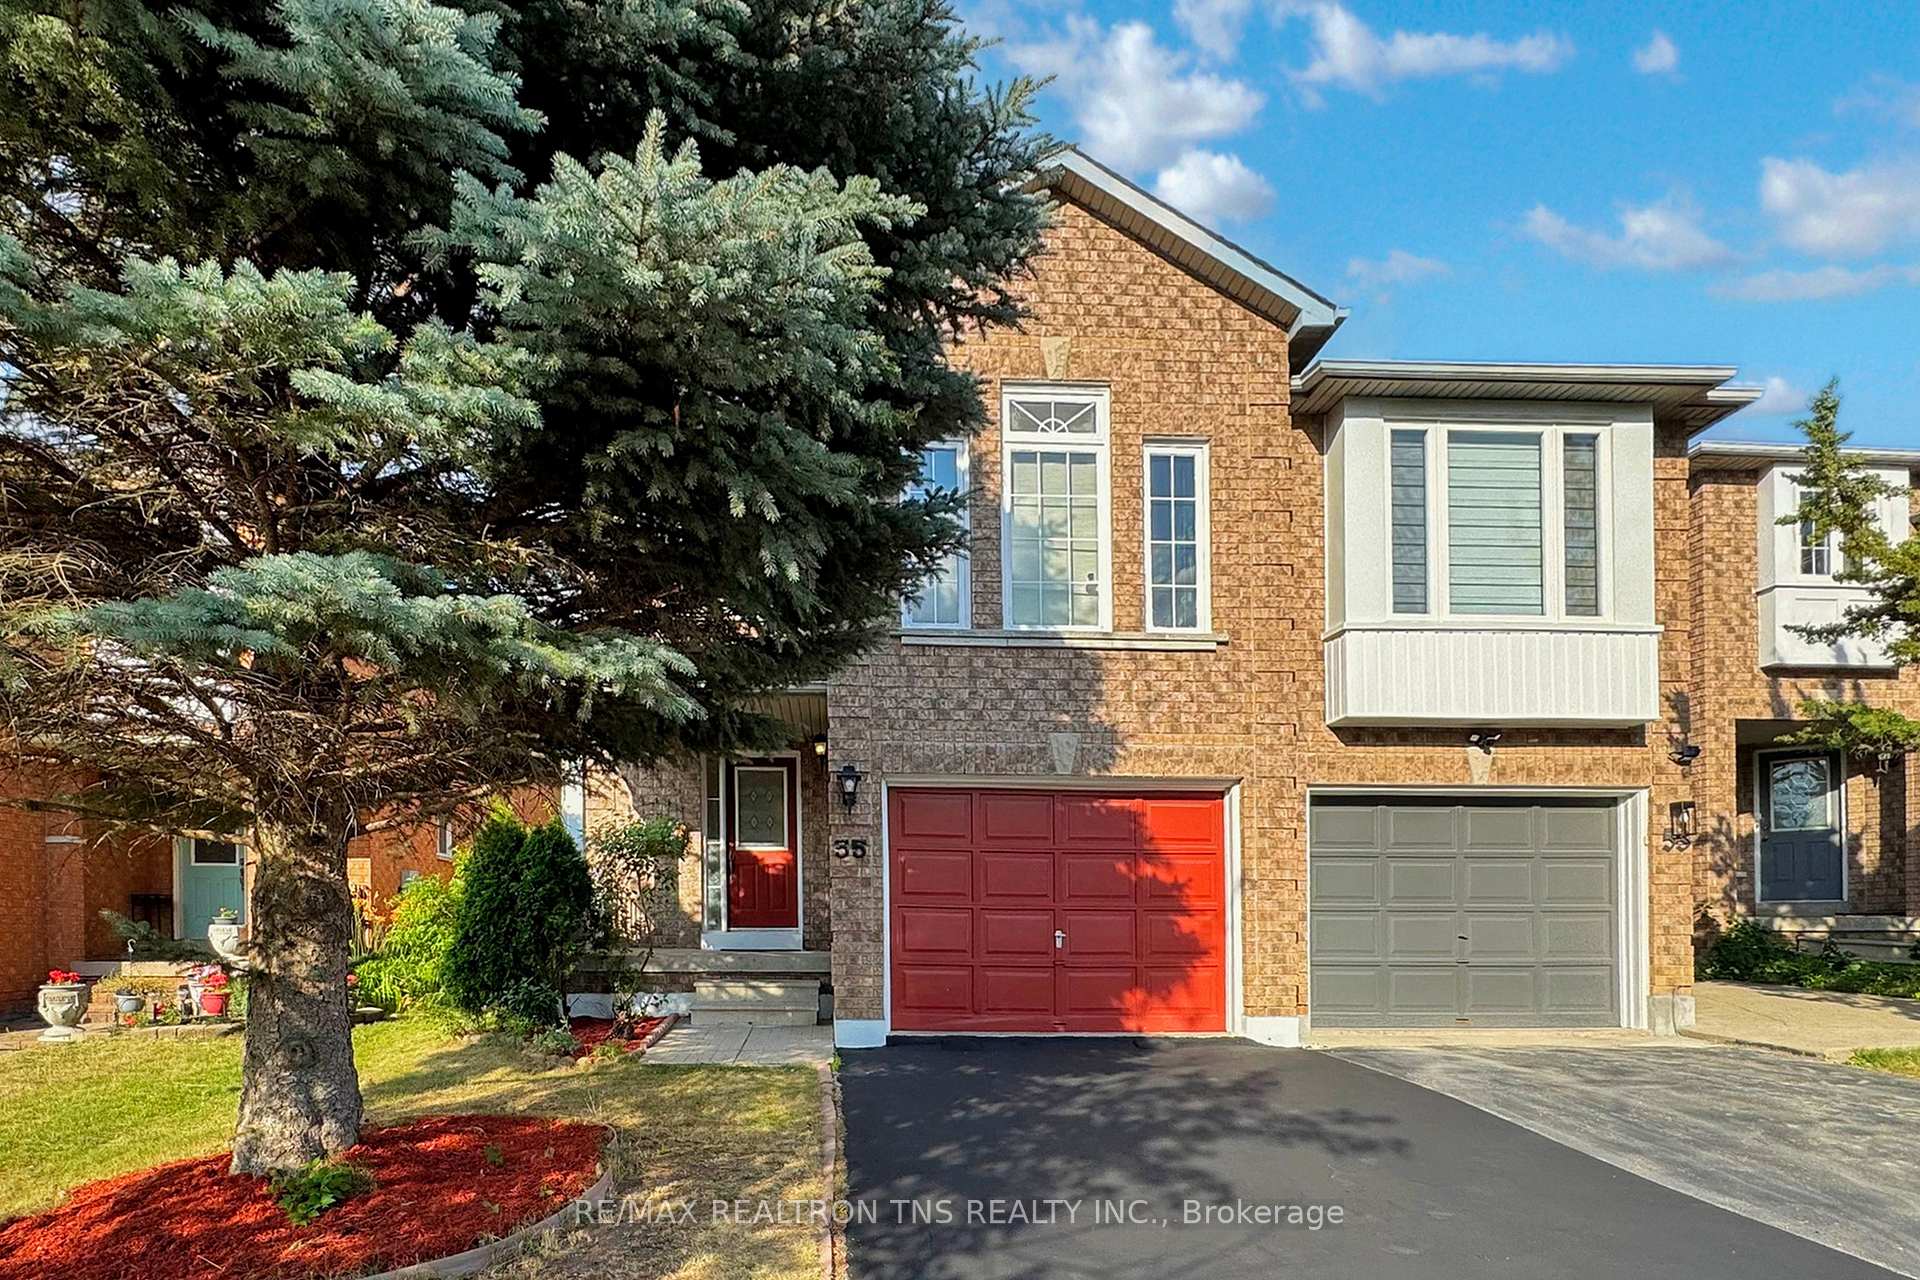
55 Bridlepath Street
55 Bridlepath Street
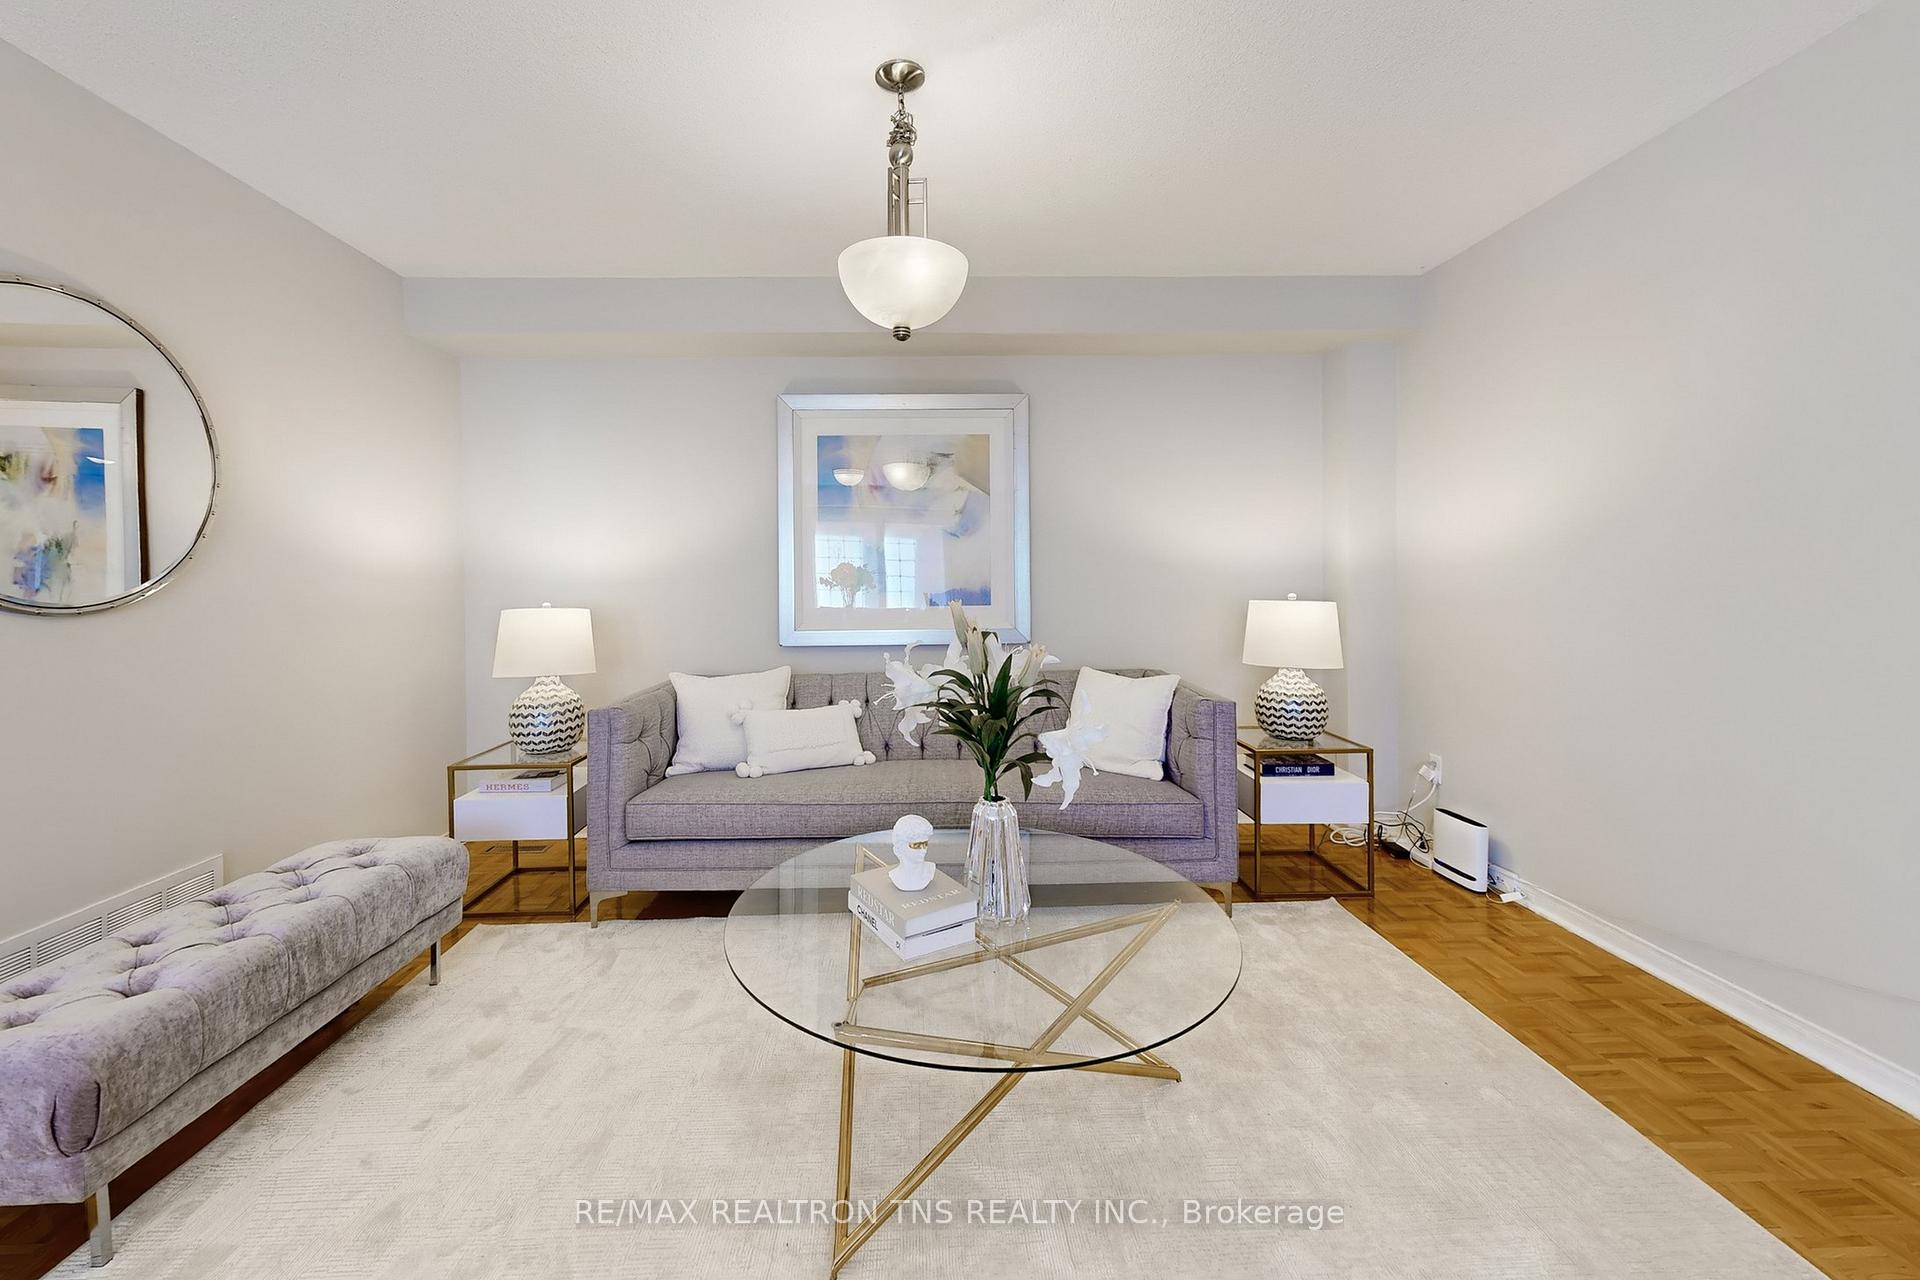 See all 40 photos
Property history
Facts and features
- BasementWalk-out
- Water, sewerMunicipal
- Lot shapeIrregular
- HeatingForced air
- Fireplace
- Central air
The homeFreehold Townhouse, 2-storey, 2,000–2,500 sq ft
- Type: Freehold Townhouse
- Style: 2-storey
- Living space: 2,000–2,500 sq ft
- Basement: Full, walk-out
InsideFireplace Yes, Ceramic, Broadloom, Rooms above ground 8
- Fireplace: Yes
- Flooring: Ceramic, Broadloom
- Rooms above ground: 8
- Bedrooms: 3
- Bathrooms: 3
- Kitchens: 1
- Family room: Yes
Outside and lotBrick, Asphalt shingle, Concrete
- Exterior: Brick
- Roof: Asphalt shingle
- Foundation: Concrete
- Size: 27.57 × 100.78 ft
- Shape: Irregular
Parking1 Garage, Built-in
- Spaces: 1 Garage
- Garage: Built-in
Heating, water and powerForced air, gas, Central air, Municipal water
- Heating: Forced air, gas
- Cooling: Central air
- Water: Municipal water
- Sewer: Municipal sewer
Costs and taxesTaxes $5,622 a year, HST included in the price, Hot water tank
- Taxes, 2024: $5,622 a year
- HST: HST included in the price
- Rental items: Hot water tank
Included in the saleFridge, stove, b/i dishwasher, washer & dryer (2022), all windows coverings, all elf, garage opener with remote
- Included: Fridge, stove, b/i dishwasher, washer & dryer (2022), all windows coverings, all elf, garage opener with remote
Listing detailsN12273123, Sold, Jul 9, 2025
- MLS® number: N12273123
- Status: Sold
- Listed on: Jul 9, 2025
- Days on market: 17
- Updated: Jul 26, 2025
- Possession: Flexible
- Occupied by: Owner
- Listing brokerage: RE/MAX REALTRON TNS REALTY INC.
About this home
55 Bridlepath Street, Richmond Hill (Rouge Woods), ON L4S 1V6
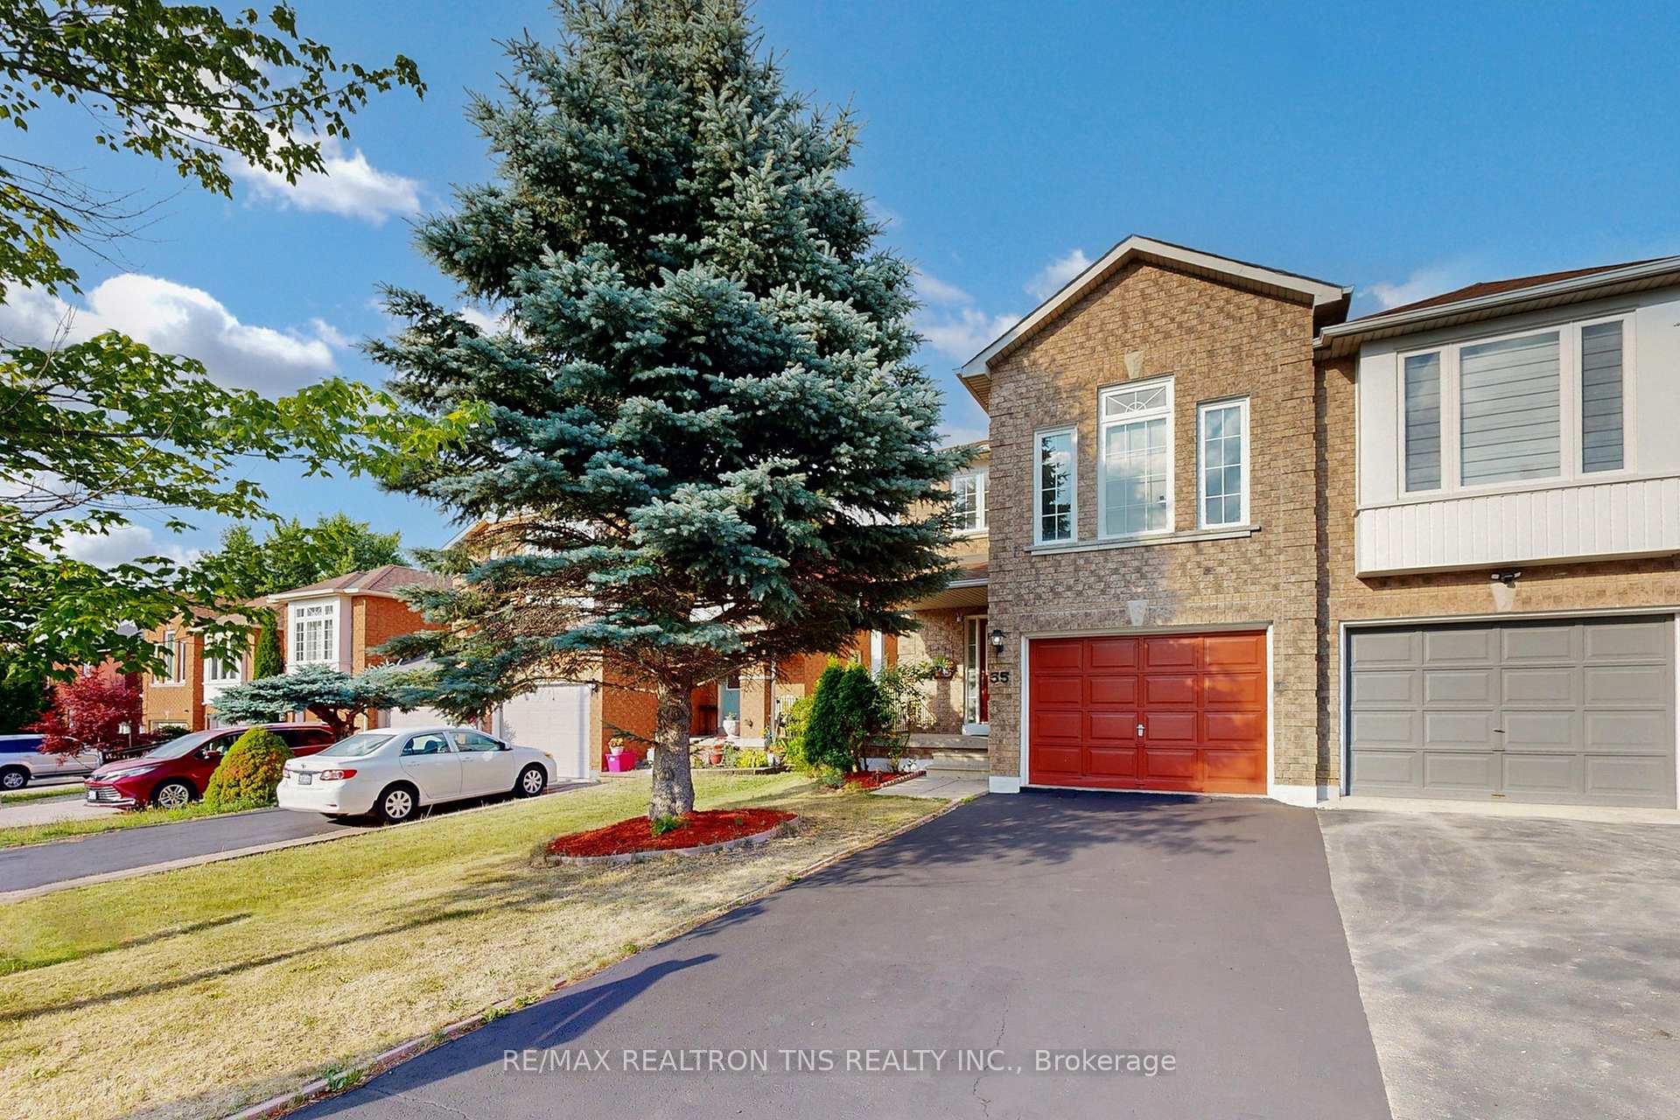
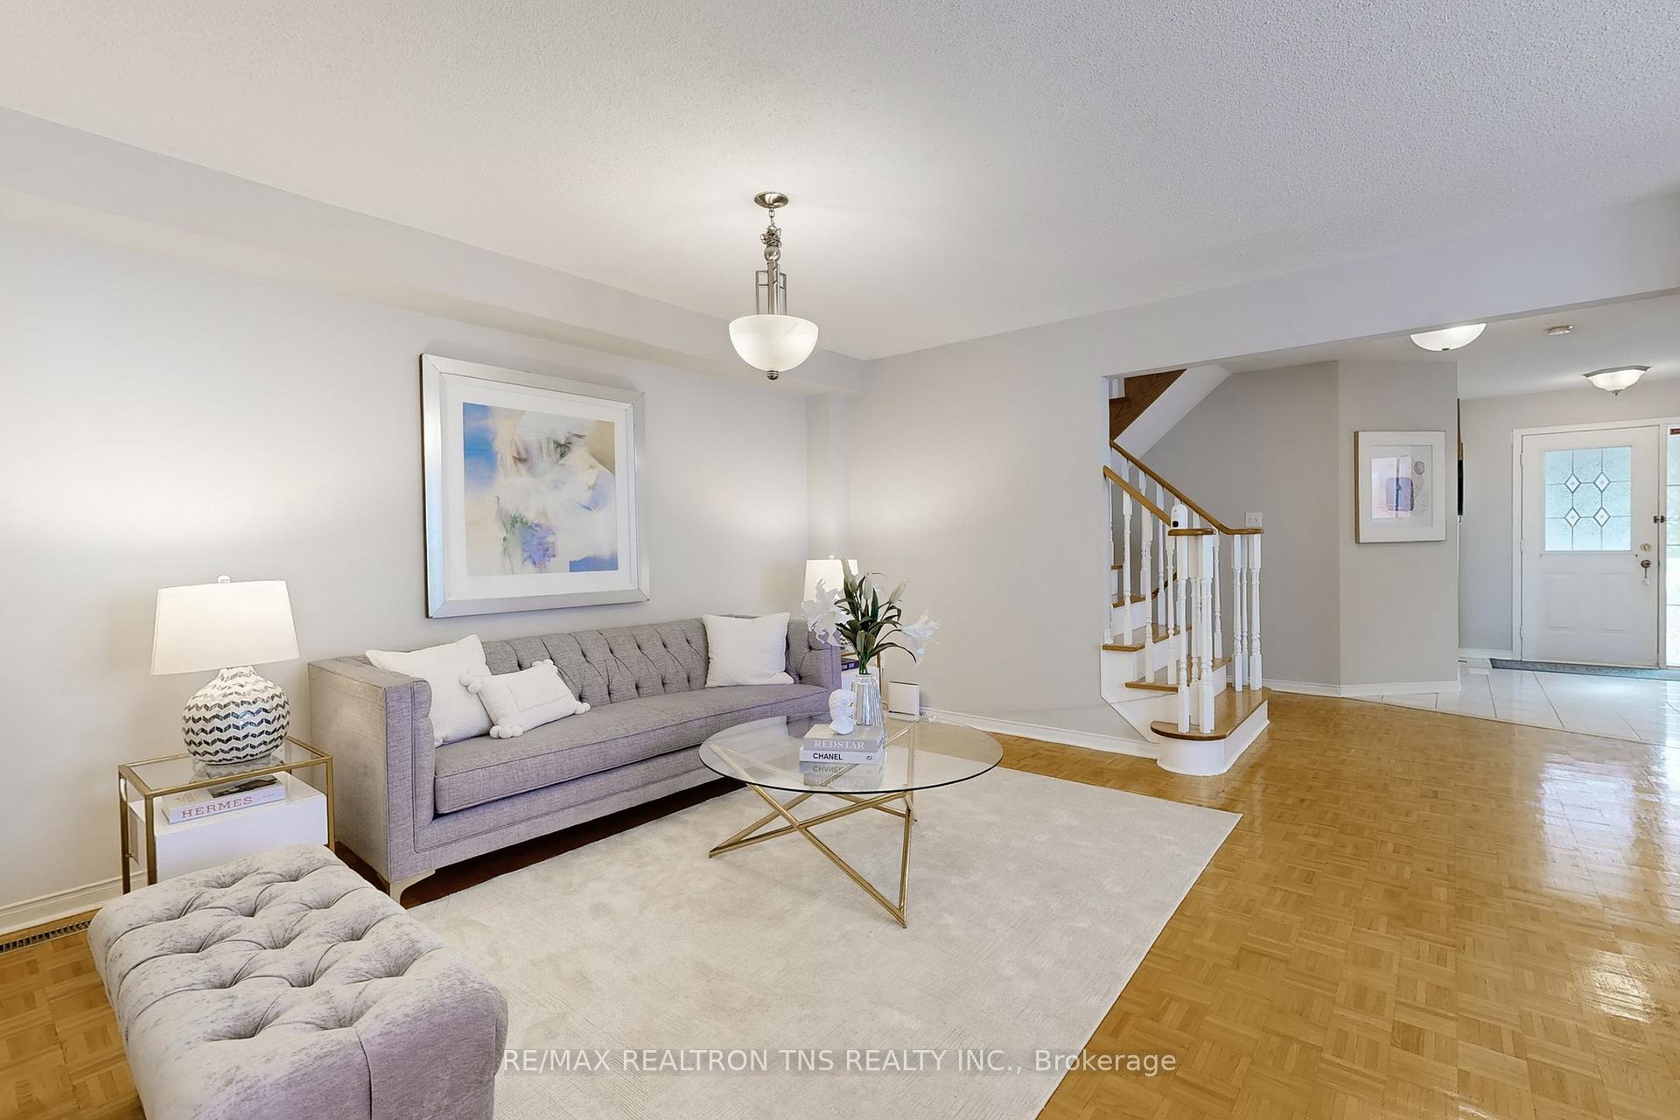
Gorgeous End Unit Townhome located in a quiet street. Open Concept, Newly painted whole House, Good size of Living and Dinning Room, Spacious Kitchen Overlook Private Backyard and Step-out to Deck. 2nd floor family room with Fireplace and Windows can be revised as the 4th Bedroom. W/O Basement can be finished as Apartment bring Extra Income. Extra Deep Driveway. No Side Walk, Steps to Top Ranking Bayview H.S. & P.S, Park and Go Train Station, Bus Stops, Banks, Supermarkets and Restaurants, Few minutes to 404, 407 and Hillcrest Mall.
Ask about this home
A HOMEH agent will answer your questions about this home.
Around this home
Daily convenience, out of 100, from the distances below
Schools nearby
School rating, out of 10.
Helpful calculators
Your HOMEH agent

"I would see it this week."