

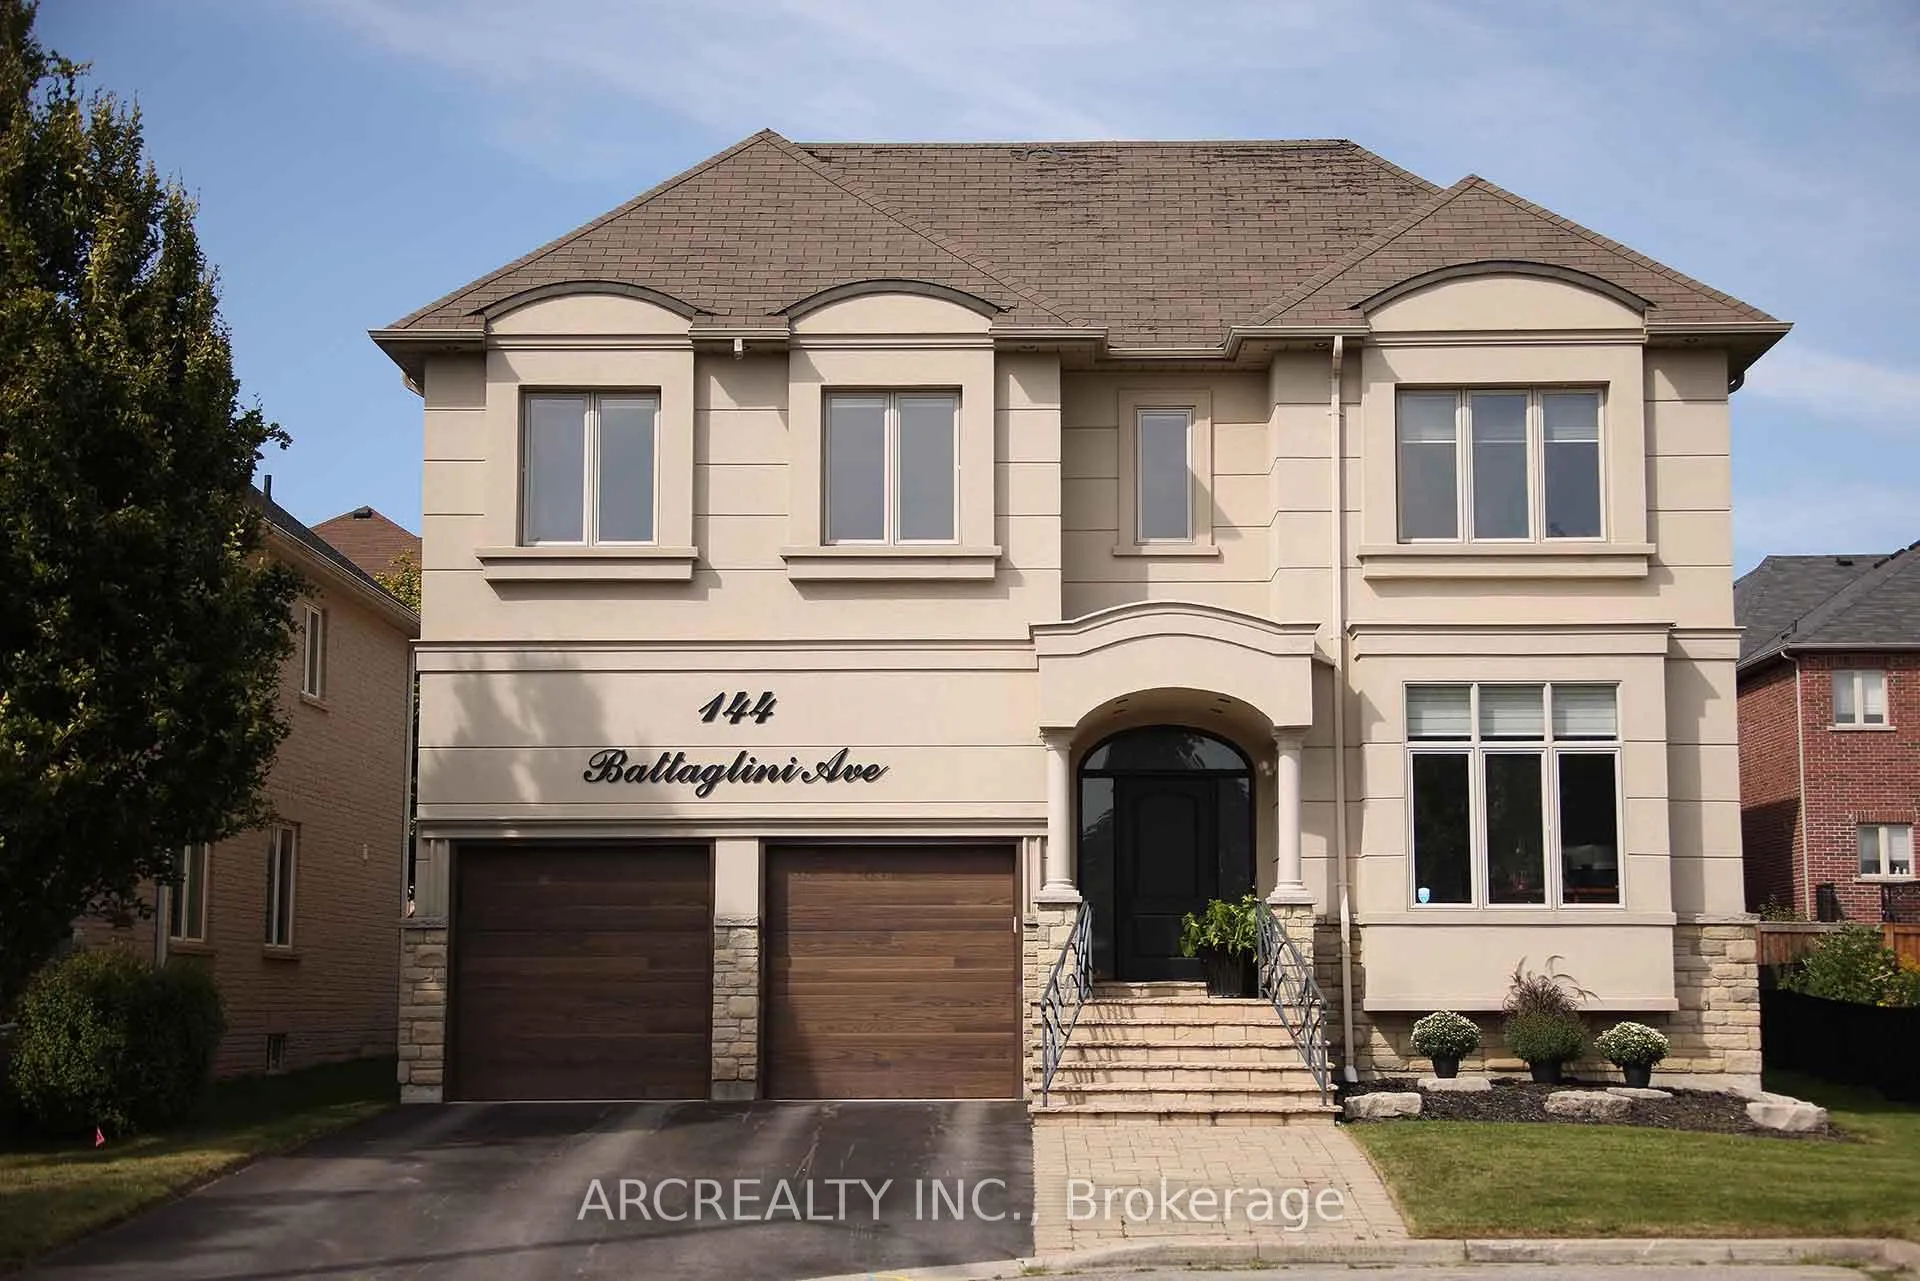
144 Battaglini Avenue
144 Battaglini Avenue
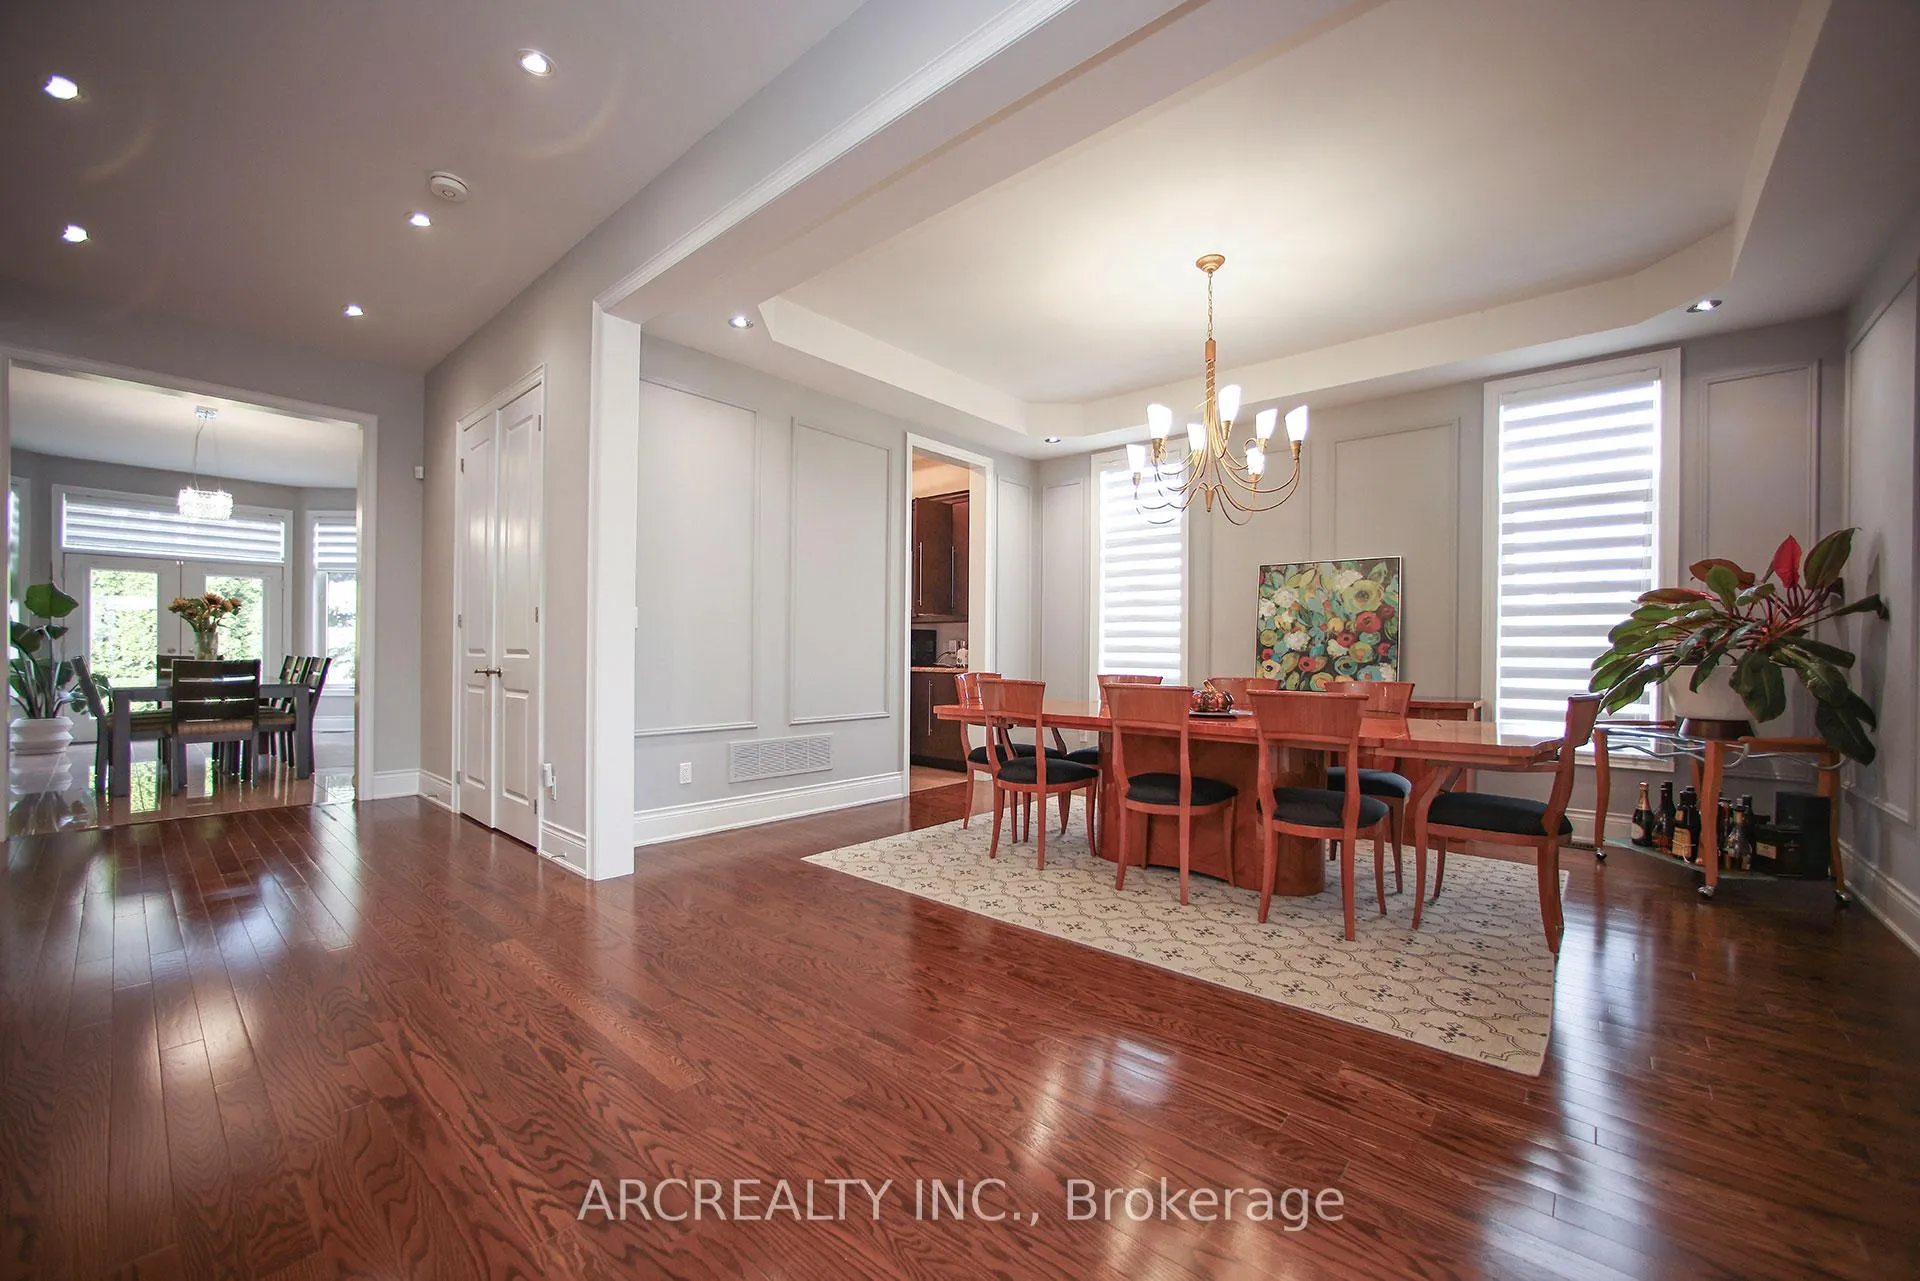 See all 47 photos
Property history
- $2,688,000ExpiredList: 2026-06-02|End: 2026-08-31|90 daysN13228160
- $2,699,000ExpiredList: 2026-03-27|End: 2026-06-01|66 daysN12928306
- $2,788,000TerminatedList: 2026-02-20|End: 2026-03-27|35 daysN12805280
- $2,899,000ExpiredList: 2025-09-19|End: 2026-01-01|104 daysN12414168
Facts and features
- BasementFull
- Price per sq ft~$682
- Water, sewerMunicipal
- HeatingForced air
- Hardwood floors
- Fireplace
- Central air
The homeDetached, 2-storey, 3,500–5,000 sq ft
- Type: Detached
- Style: 2-storey
- Living space: 3,500–5,000 sq ft
- Basement: Full
InsideFireplace Yes, Hardwood, Ceramic, Auto garage door remote, carpet free
- Fireplace: Yes
- Flooring: Hardwood, Ceramic
- Features: Auto garage door remote, carpet free
- Rooms above ground: 10
- Bedrooms: 5
- Bathrooms: 4
- Kitchens: 1
- Family room: Yes
Outside and lotStucco (plaster), brick, Asphalt shingle, Concrete
- Exterior: Stucco (plaster), brick
- Roof: Asphalt shingle
- Foundation: Concrete
- Size: 54.49 × 109.56 ft
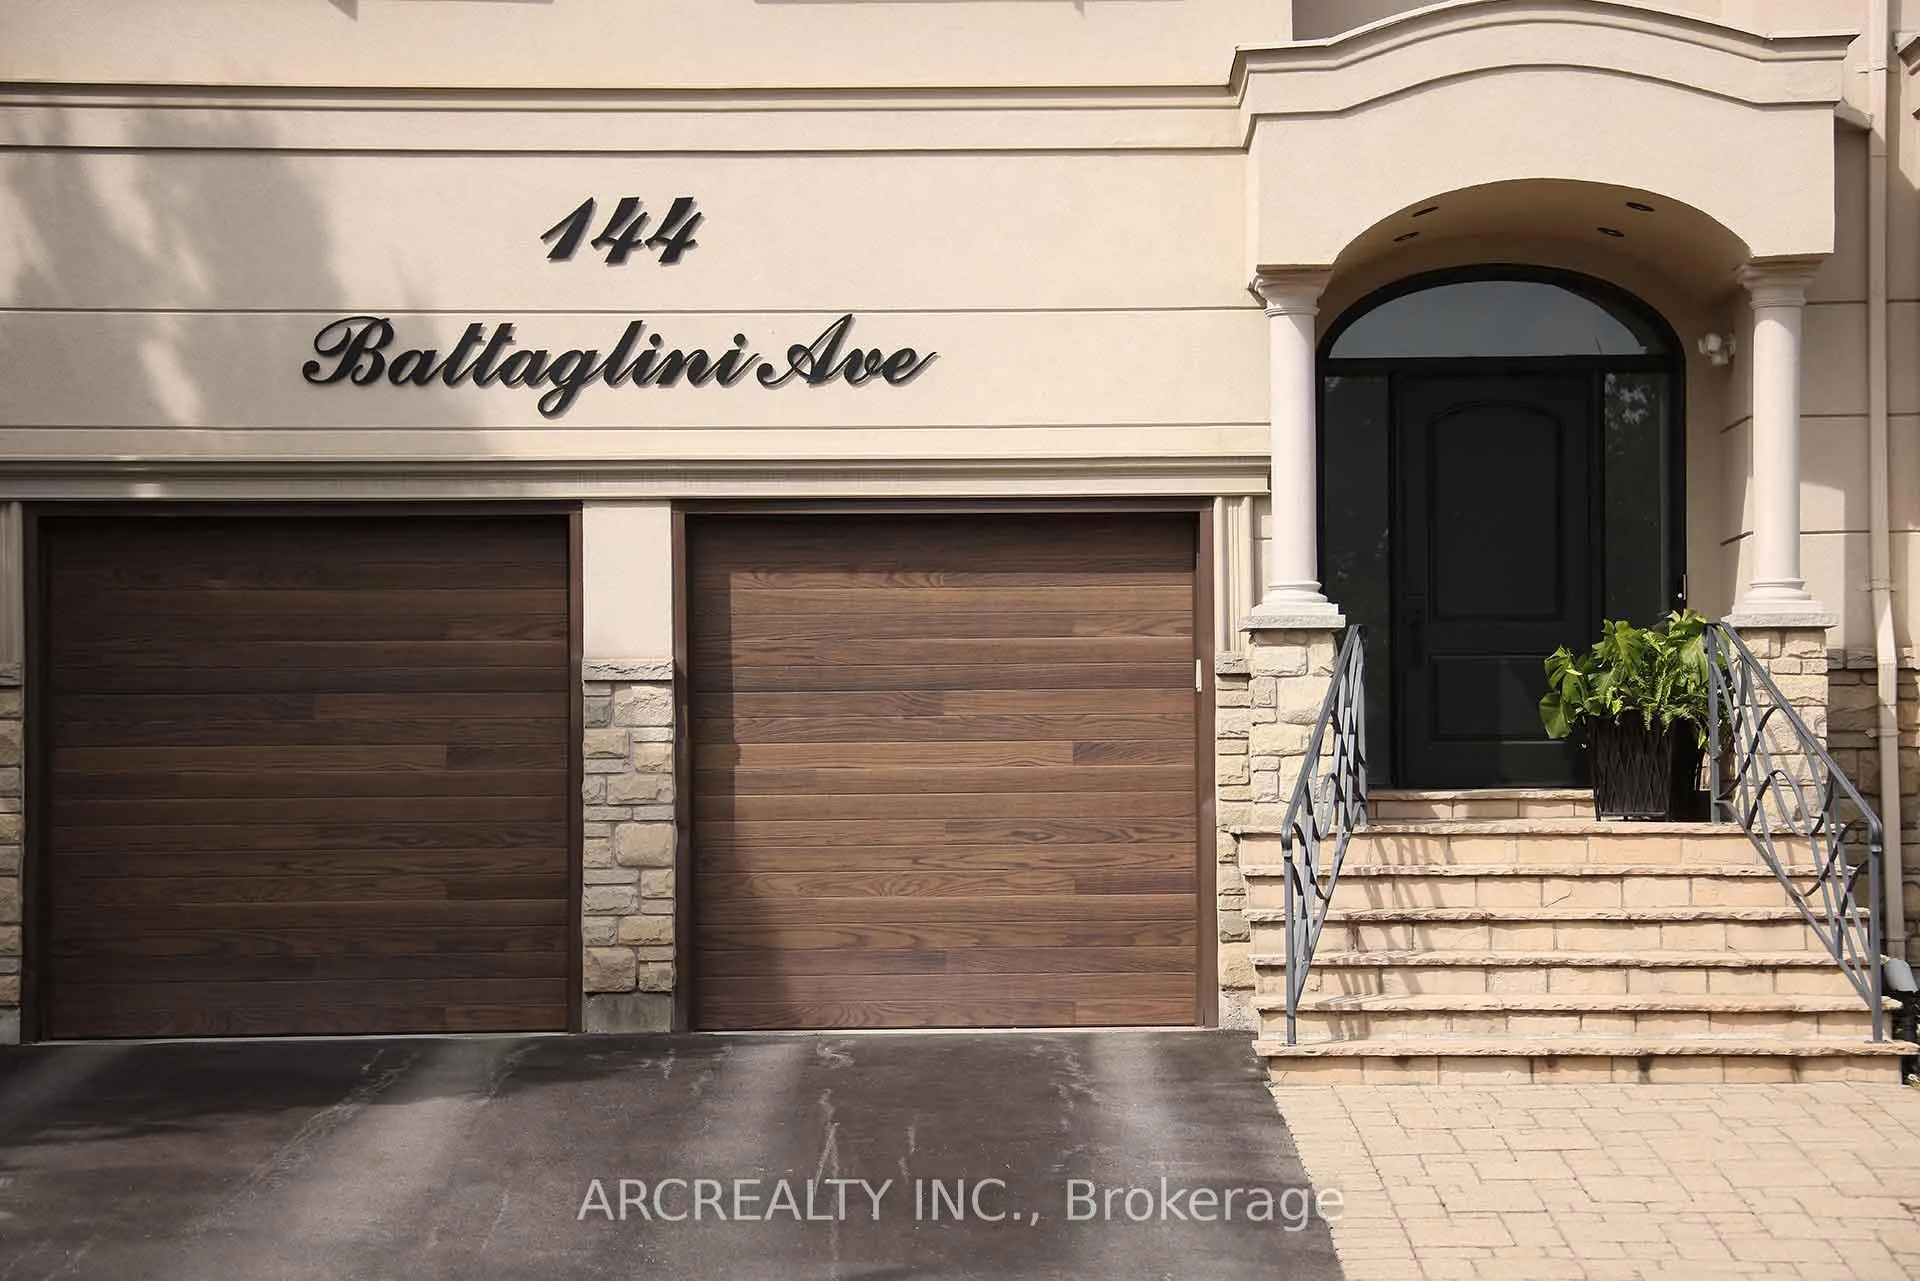
Parking2 Garage, Built-in, Private
- Spaces: 2 Garage
- Garage: Built-in
- Driveway: Private
Heating, water and powerForced air, gas, Central air, Municipal water
- Heating: Forced air, gas
- Cooling: Central air
- Water: Municipal water
- Sewer: Municipal sewer
Costs and taxesTaxes $10,864 a year, HST included in the price
- Taxes, 2025: $10,864 a year
- HST: HST included in the price
Included in the saleAll stainless steell miele appliances: fridge, stove, dishwasher, hood, washer, dryer, all light fixtures and all zebra window blinds"
- Included: All stainless steell miele appliances: fridge, stove, dishwasher, hood, washer, dryer, all light fixtures and all zebra window blinds"
Listing detailsN12414168, Expired, Sep 19, 2025
- MLS® number: N12414168
- Status: Expired
- Listed on: Sep 19, 2025
- Days on market: 104
- Updated: Jan 1, 2026
- Possession: Flexible
- Occupied by: Owner
- Listing brokerage: ARCREALTY INC.
About this home
144 Battaglini Avenue, Richmond Hill (Mill Pond), ON L4C 0L1
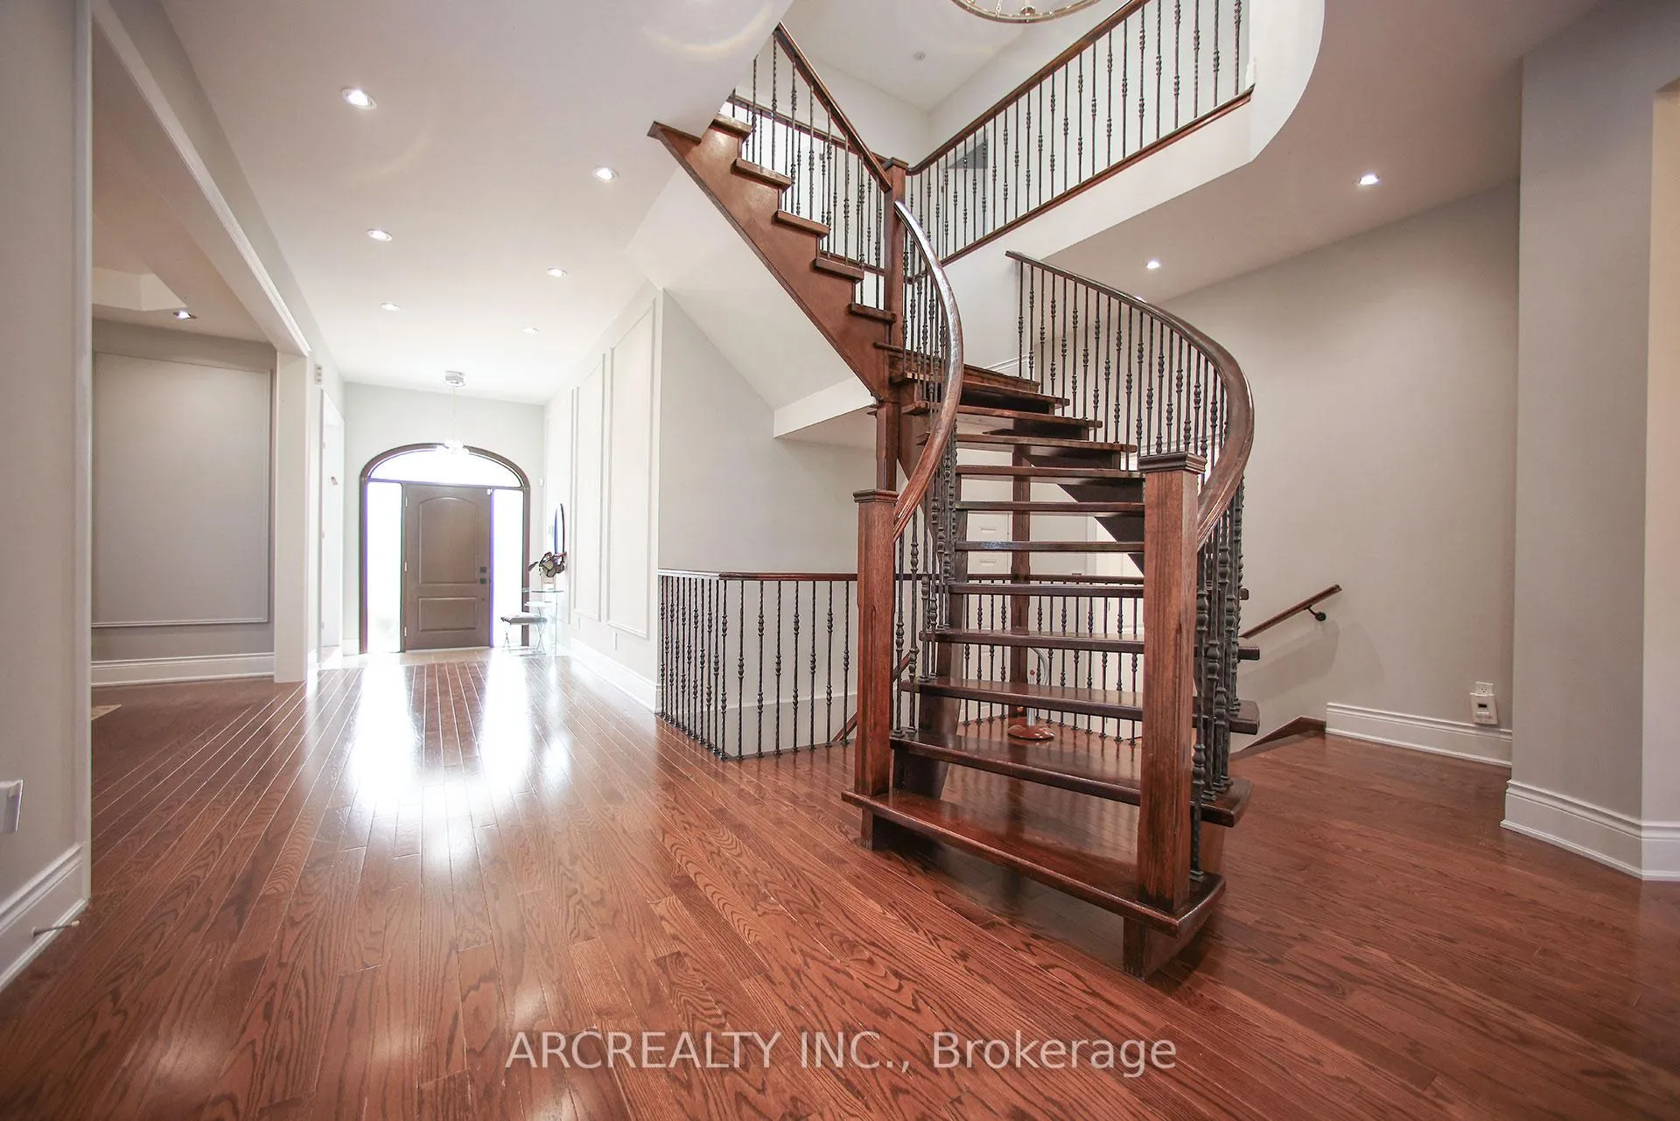
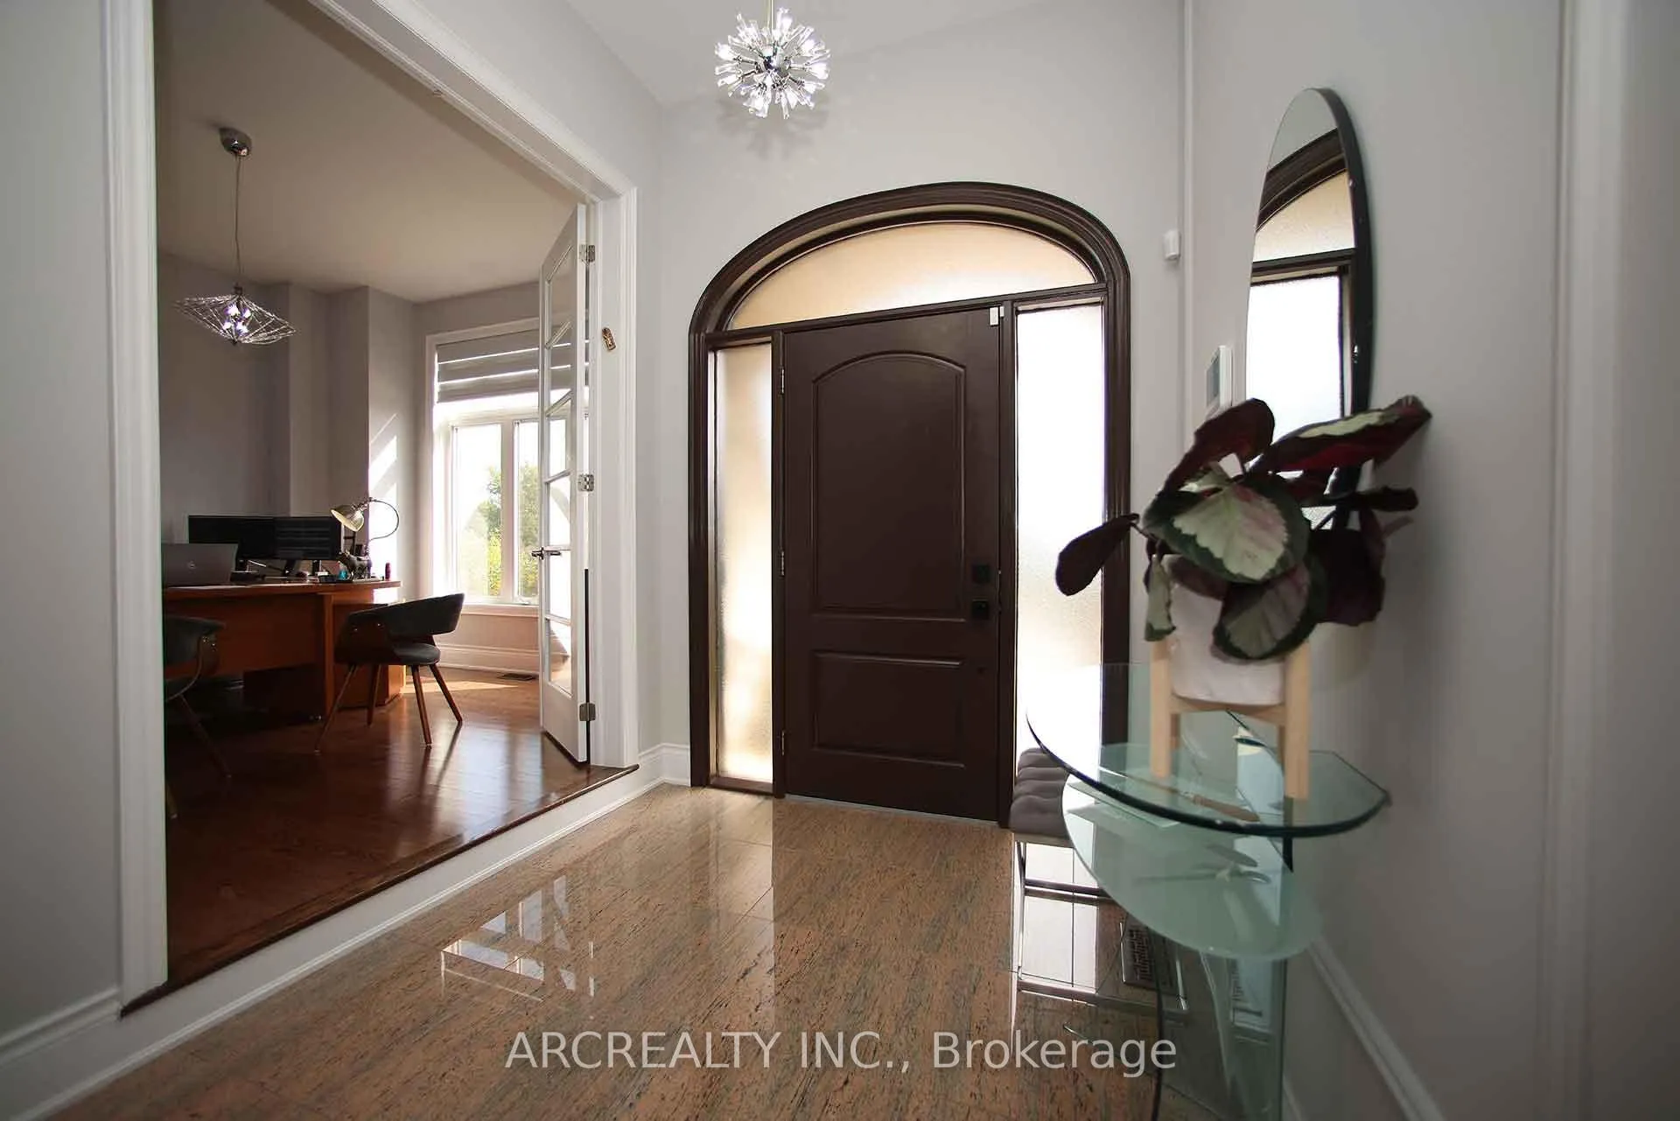
Welcome to one of Richmond Hill's finest communities, Mill Pond. Situated on one of the most desirable streets* this custom built luxury 5 bedrooms home 3,858 sq. ft. above ground* First Owner* This Stunning Property boasts Hardwood Floors, Circular Masterpiece Staircase, Open and Inviting Foyer, Formal Family and Dining Rooms, Oversized Kitchen Overlooking backyard and has Island, Pantry, Breakfast Area for large Size Dining table, Stainless steel Appliances, Granite Counters and Back splash* Family Room with Gas Fireplace Overlooking backyard* Home Office for Working from Home Comfort* Extra Large 5 Bedrooms and Open Corridor on Second Level Complimenting Functional Floor plan** Seller is Using One of the Bedrooms as a Second Floor Office/Extra Large playroom*** Sky light; Pot Lights; 3 Years Old Furnace* Professionally Landscaped private back Yard* In Ground Sprinkler System* Schools: St. Mary's Middle and St. Teresa of Liseaux High School, Top Rated***
Ask about this home
A HOMEH agent will answer your questions about this home.
Around this home
Daily convenience, out of 100, from the distances below
Schools nearby
School rating, out of 10.
Helpful calculators
Your HOMEH agent

"I would see it this week."