

148 Regent Street
148 Regent Street
 See all 44 photos
Property history
Facts and features
- BasementFinished
- Age of home31–50 years
- Water, sewerMunicipal
- Lot shapeReverse pie
- Hardwood floors
- Fireplace
- Central air
The homeDetached, 2-storey, Age 31–50 years
- Type: Detached
- Style: 2-storey
- Age: 31–50 years
- Living space: 3,000–3,500 sq ft
- Basement: Finished
- View: Park/greenbelt
InsideFireplace Yes, wood, Hardwood, Ceramic, Broadloom, Concrete, Main level
- Fireplace: Yes, wood
- Flooring: Hardwood, Ceramic, Broadloom, Concrete
- Laundry: Main level
- Features: Central vacuum, in-law capability, storage, water heater owned, workbench
- Security: Alarm system, carbon monoxide detectors, monitored, smoke detector, security system
- Rooms above ground: 9
- Rooms in the basement: 2
- Bedrooms: 4
- Bathrooms: 3
- Kitchens: 1
- Family room: Yes
Outside and lotBrick, Asphalt shingle, Concrete block
- Exterior: Brick
- Roof: Asphalt shingle
- Foundation: Concrete block
- Features: Lighting, patio, privacy, landscaped, year round living, landscape lighting
- Other structures: Garden shed, other
- Size: 75.8 × 117 ft
- Shape: Reverse pie
Parking2 Garage, Detached, Private double
- Spaces: 2 Garage
- Garage: Detached
- Driveway: Private double
Heating, water and powerForced air, gas, Central air, Municipal water
- Heating: Forced air, gas
- Cooling: Central air
- Water: Municipal water
- Sewer: Municipal sewer
- Natural gas: Yes
- Hydro: Available
- Cable: Available
- Telephone: Yes
Costs and taxesTaxes $8,490 a year, HST included in the price, Rental items None
- Taxes, 2024: $8,490 a year
- HST: HST included in the price
- Rental items: None
Included in the saleB/i hisense wine-fridge, b/i zline mw-drawer, jennair gas-stove, b/i bosch dw, bosch fridge. kitchen table. electrolux washer & dryer. home theater; hd projector and 106" screen, bi speakers. tv in exercise room. firepit in backyard. raised planters. 2 b/i patio umbrellas. all existing elfs & window covers., Not included None
- Included: B/i hisense wine-fridge, b/i zline mw-drawer, jennair gas-stove, b/i bosch dw, bosch fridge. kitchen table. electrolux washer & dryer. home theater; hd projector and 106" screen, bi speakers. tv in exercise room. firepit in backyard. raised planters. 2 b/i patio umbrellas. all existing elfs & window covers.
- Not included: None
NearbyGreenbelt/conservation, hospital, lake/pond, public transit, school, rec./commun.centre
- Close to: Greenbelt/conservation, hospital, lake/pond, public transit, school, rec./commun.centre
Listing detailsN11982009, Sold, Feb 21, 2025
- MLS® number: N11982009
- Status: Sold
- Listed on: Feb 21, 2025
- Days on market: 12
- Updated: Mar 5, 2025
- Possession: 2025-05-01 / 60-89 days
- Occupied by: Owner
- Listing brokerage: HOMELIFE LANDMARK REALTY INC.
About this home
148 Regent Street, Richmond Hill (Mill Pond), ON L4C 9N9
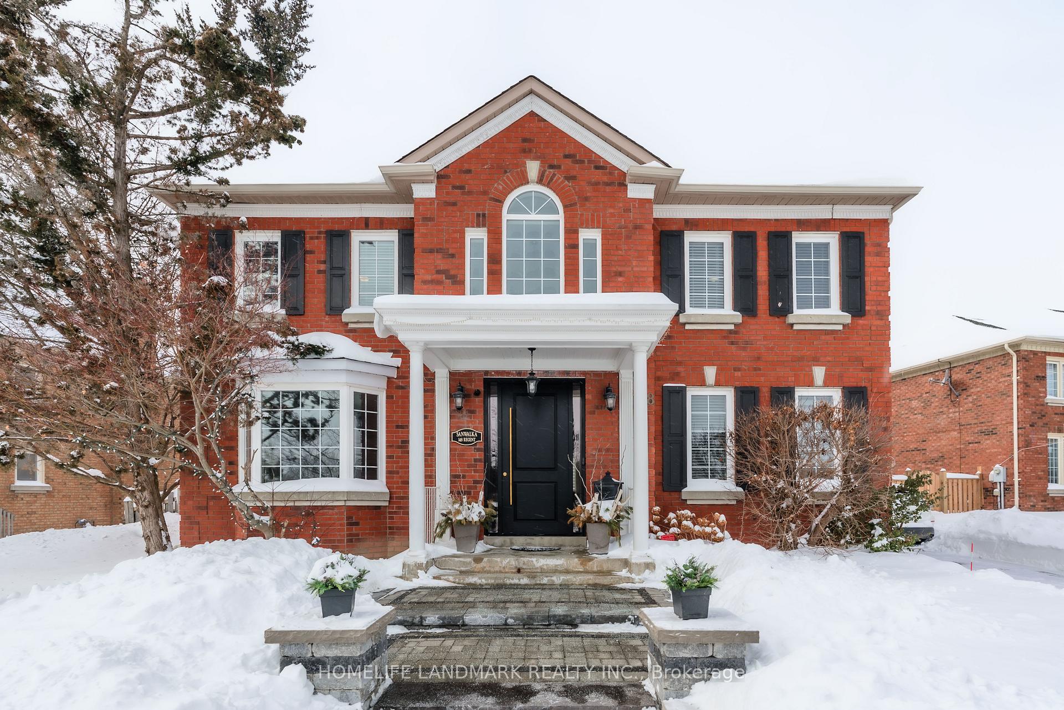
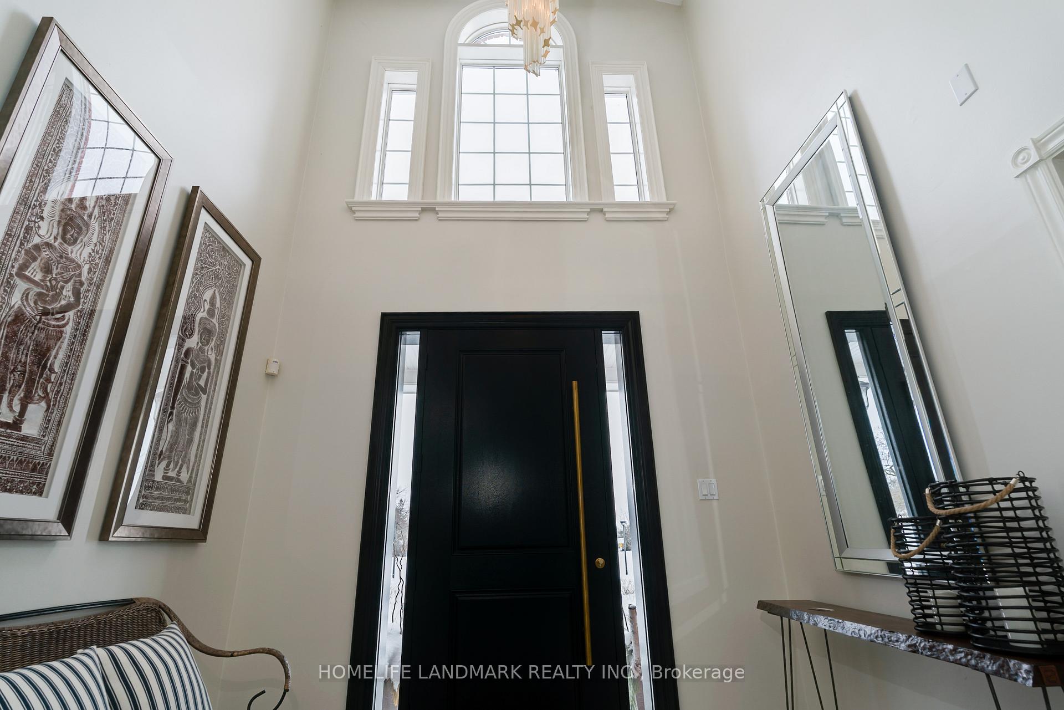
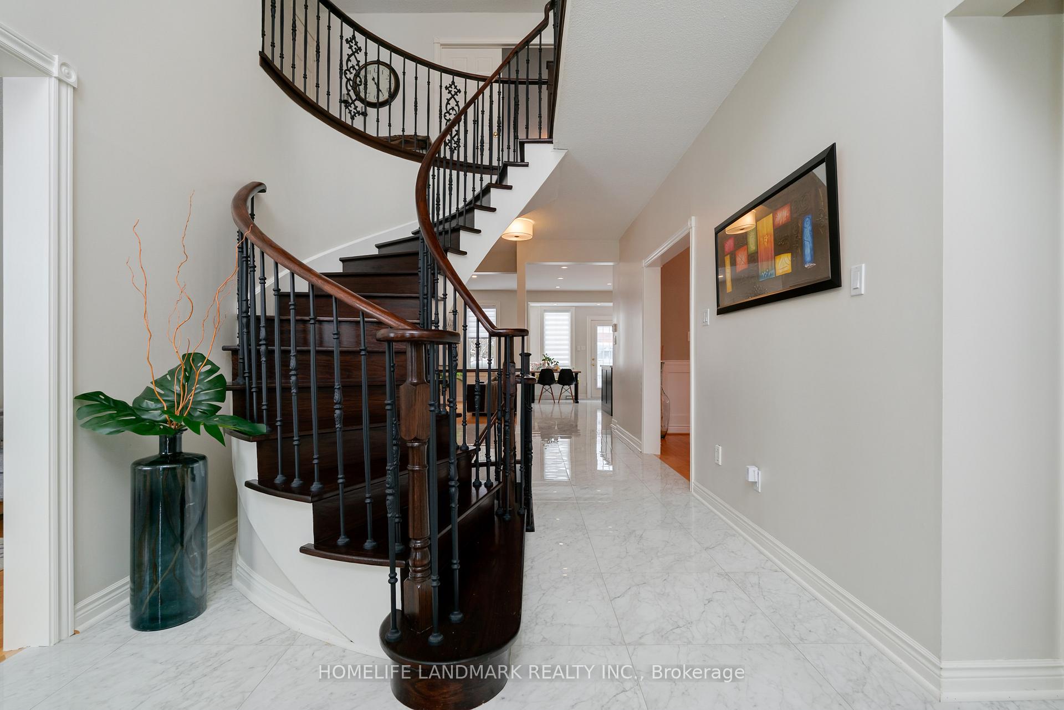
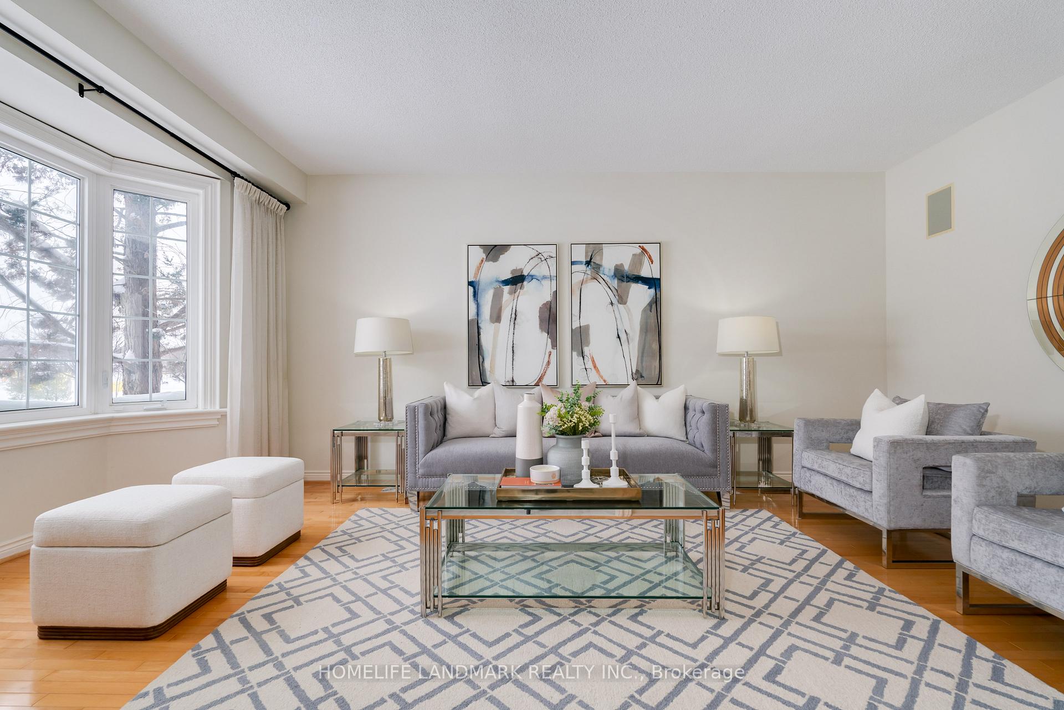
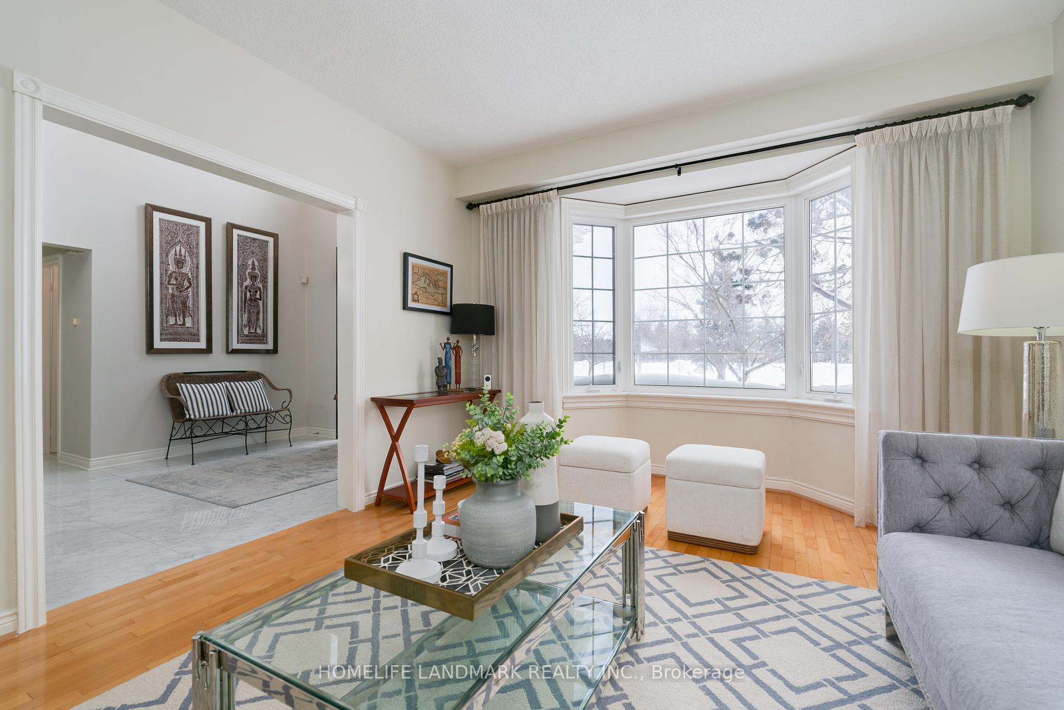
Welcome to this modern turn-key Heritage Estates home. With a charming new front portico, custom landscaping, stone steps and landscape lighting. A custom-designed, oversized front door leads to a grand two-story light filled entrance hall with an elegant, iron-trimmed staircase. This home has been immaculately maintained and boasts many recent professional upgrades. **New Gourmet Kitchen: This chef's dream features high-end appliances, custom cabinetry with organizational features, a spacious granite island, coffee bar and a built-in custom dining nook. **Entertaining Spaces: An elegant dining room with custom wainscotting, a bright open concept family room and a spacious formal living room. **Main Floor Den provides the ideal work/study space. **Separate Entry Mudroom: with laundry and built-ins. **Primary Suite: A spacious retreat, complete with a walk-in closet and sitting space. **New luxurious spa-like ensuite; boasting heated floors, a soaker tub, a rainfall shower, and a feature wall of porcelain book-matched tiles.**Finished basement features: a home theater, a recreation room with a bar, a dedicated exercise room, ample storage and a rough-in for a bathroom. **A Private Outdoor Oasis: Relax and Entertain in the landscaped backyard featuring a custom masonry fire pit, raised vegetable garden beds, mature trees and a lovely garden shed. **Coach House Garage: A separate garage with a workshop provides ample space for hobbies or 2 vehicles. **Experience the charm of this neighborhood with its mature trees, center boulevards, cobblestone paths, trails and concerts in the picturesque Mill Pond park. School and park with playground are across the street. Walking distance to Yonge St shops and Transit. Top High Schools in Ontario are a short distance.
Ask about this home
A HOMEH agent will answer your questions about this home.
Around this home
Daily convenience, out of 100, from the distances below
Schools nearby
School rating, out of 10.
Helpful calculators
Your HOMEH agent

"I would see it this week."