

12 Collin Court
12 Collin Court
 See all 40 photos
Property history
Facts and features
- BasementWalk-out
- Water, sewerMunicipal
- HeatingForced air
- CoolingCentral air
- Second kitchen
- Hardwood floors
- Central air
The homeFreehold Townhouse, 2-storey, Finished, walk-out
- Type: Freehold Townhouse
- Style: 2-storey
- Basement: Finished, walk-out
InsideTile, Hardwood, Ceramic, Broadloom, Auto garage door remote, in-law suite, Rooms above ground 8
- Flooring: Tile, Hardwood, Ceramic, Broadloom
- Features: Auto garage door remote, in-law suite
- Rooms above ground: 8
- Rooms in the basement: 1
- Bedrooms: 3 + 1 in the basement
- Bathrooms: 4
- Kitchens: 2
Outside and lotBrick, Shingles, Concrete block
- Exterior: Brick
- Roof: Shingles
- Foundation: Concrete block
- Size: 25.59 × 98.52 ft
Parking1 Garage, Built-in, Private
- Spaces: 1 Garage
- Garage: Built-in
- Driveway: Private
Heating, water and powerForced air, gas, Central air, Municipal water
- Heating: Forced air, gas
- Cooling: Central air
- Water: Municipal water
- Sewer: Municipal sewer
Costs and taxesTaxes $4,942 a year, HST included in the price, Hot water tank
- Taxes, 2024: $4,942 a year
- HST: HST included in the price
- Rental items: Hot water tank
Included in the saleAll appliances on main floor including fridge, gas stove, dishwasher, washer, dryer and basement washer and dryer, fridge, elfs, window coverings
- Included: All appliances on main floor including fridge, gas stove, dishwasher, washer, dryer and basement washer and dryer, fridge, elfs, window coverings
NearbyFenced yard, park, school, public transit, rec./commun.centre, library
- Close to: Fenced yard, park, school, public transit, rec./commun.centre, library
Listing detailsN11944959, Sold, Jan 29, 2025
- MLS® number: N11944959
- Status: Sold
- Listed on: Jan 29, 2025
- Days on market: 35
- Updated: Mar 5, 2025
- Possession: To Be Determined
- Occupied by: Owner
- Listing brokerage: CENTURY 21 INNOVATIVE REALTY INC.
About this home
12 Collin Court, Richmond Hill (Jefferson), ON L4E 0X6
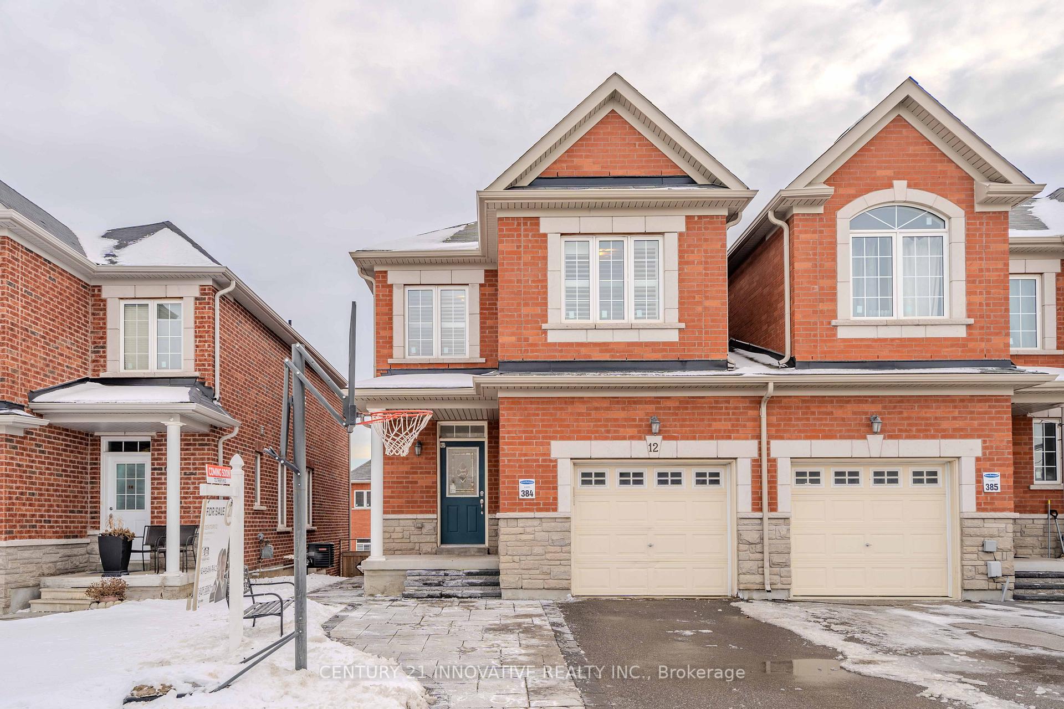
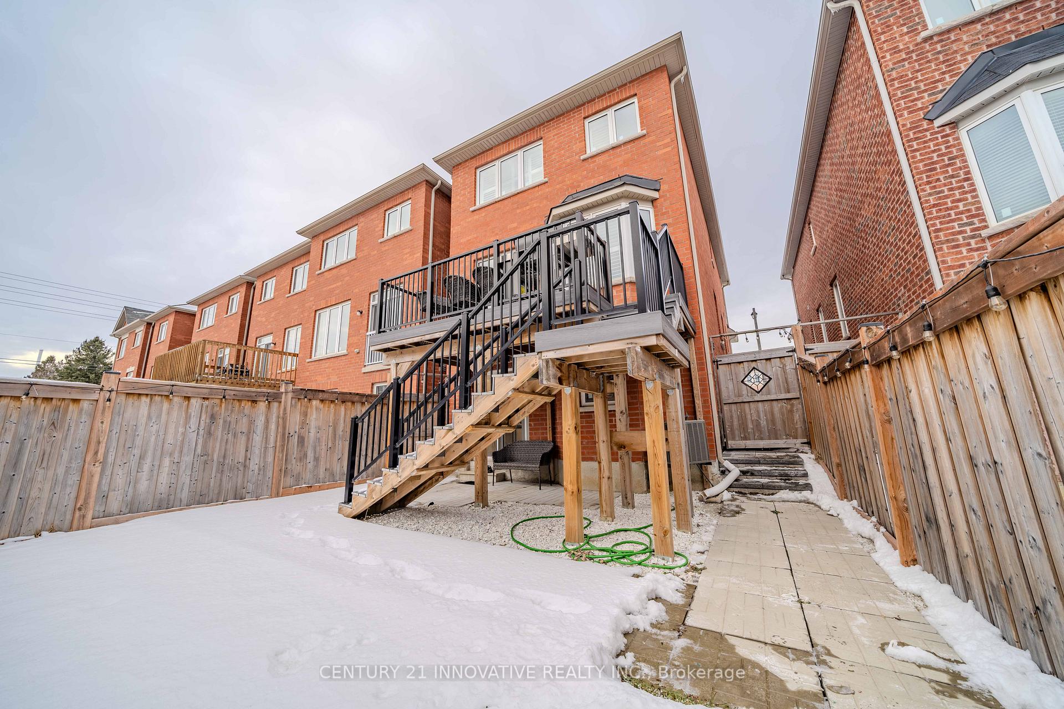
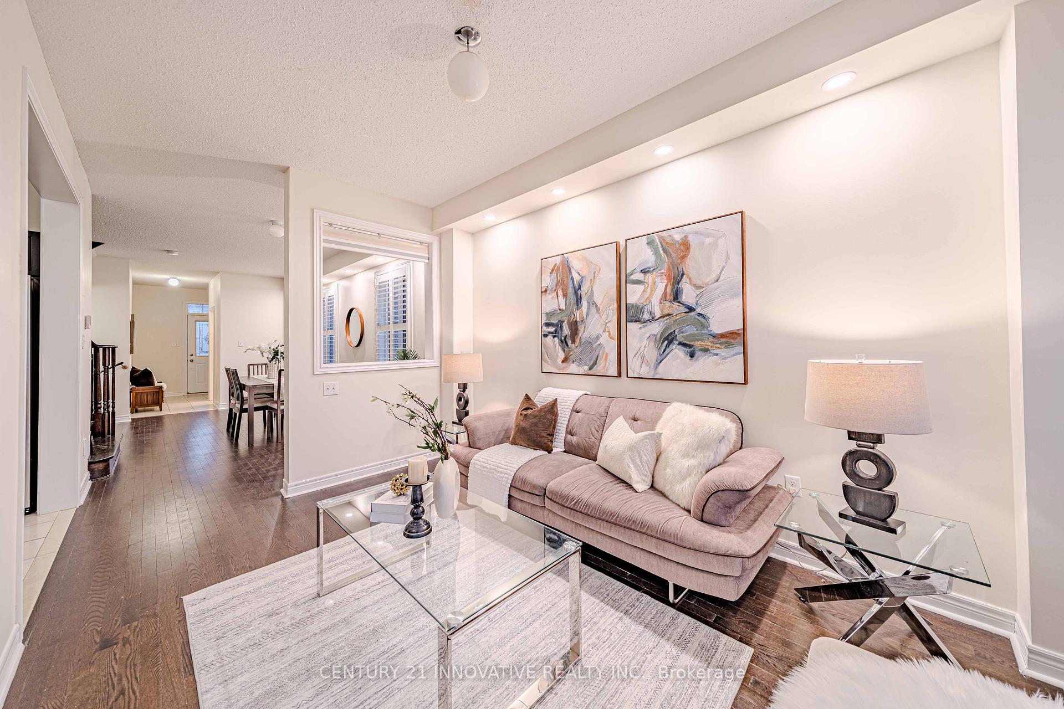
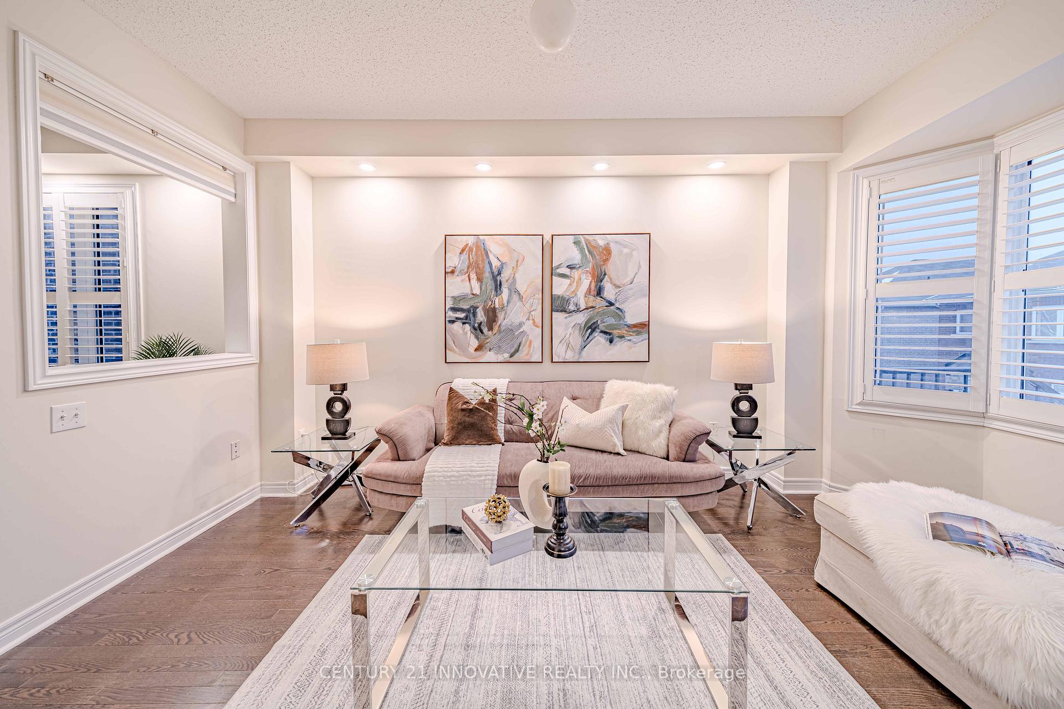
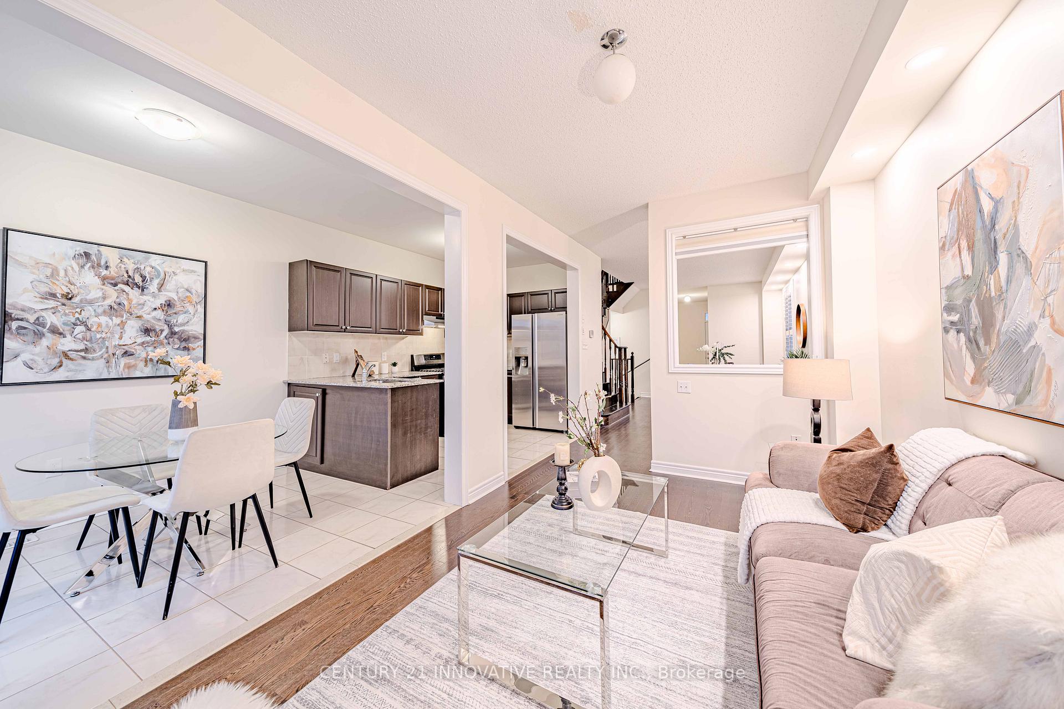
Welcome to this meticulously maintained end-unit linked townhouse, located in one of Richmond Hills most desirable neighborhoods. This home feels like a detached, with only the garage connected to the neighboring property, offering enhanced privacy and a truly unique design.The exterior is a standout, featuring brand-new interlocking on the driveway and wrapping around the home, with over $15,000 spent on this stunning upgrade. The backyard is equally impressive, boasting a raised composite deck built by city permit, an upgrade and investment of over $25,000 spent. Perfect for hosting BBQs and outdoor dining, the deck is a true retreat with beautiful steps leading gracefully down to the fully fenced backyard. Newly built side steps provide added convenience for accessing the yard.One of the homes most notable features is the fully finished walkout basement, designed as a self-contained apartment or in-law suite. Over $40,000 has been invested in creating this versatile space, which includes a separate entrance, a spacious bedroom, a full kitchen, a living area, and a bathroom. With large windows flooding the space with natural light, its perfect for multi-generational living, or extended family use. Inside, the main floor features elegant hardwood flooring and 9-foot ceilings that enhance the bright and spacious feel of the home. The thoughtfully designed layout includes two distinct living areasa cozy family room for everyday moments and a formal living room for entertaining guests. The open-concept kitchen is a chefs delight, equipped with stainless steel appliances, ample counter space, and extra storage integrated into the island and countertops.Upstairs, the home offers three generously sized bedrooms, including a luxurious primary suite with a walk-in closet and ensuite bathroom. Each room is designed to maximize comfort and functionality, making it the perfect space for families or those seeking a peaceful retreat.
Ask about this home
A HOMEH agent will answer your questions about this home.
Around this home
Daily convenience, out of 100, from the distances below
Schools nearby
School rating, out of 10.
Helpful calculators
Your HOMEH agent

"I would see it this week."