

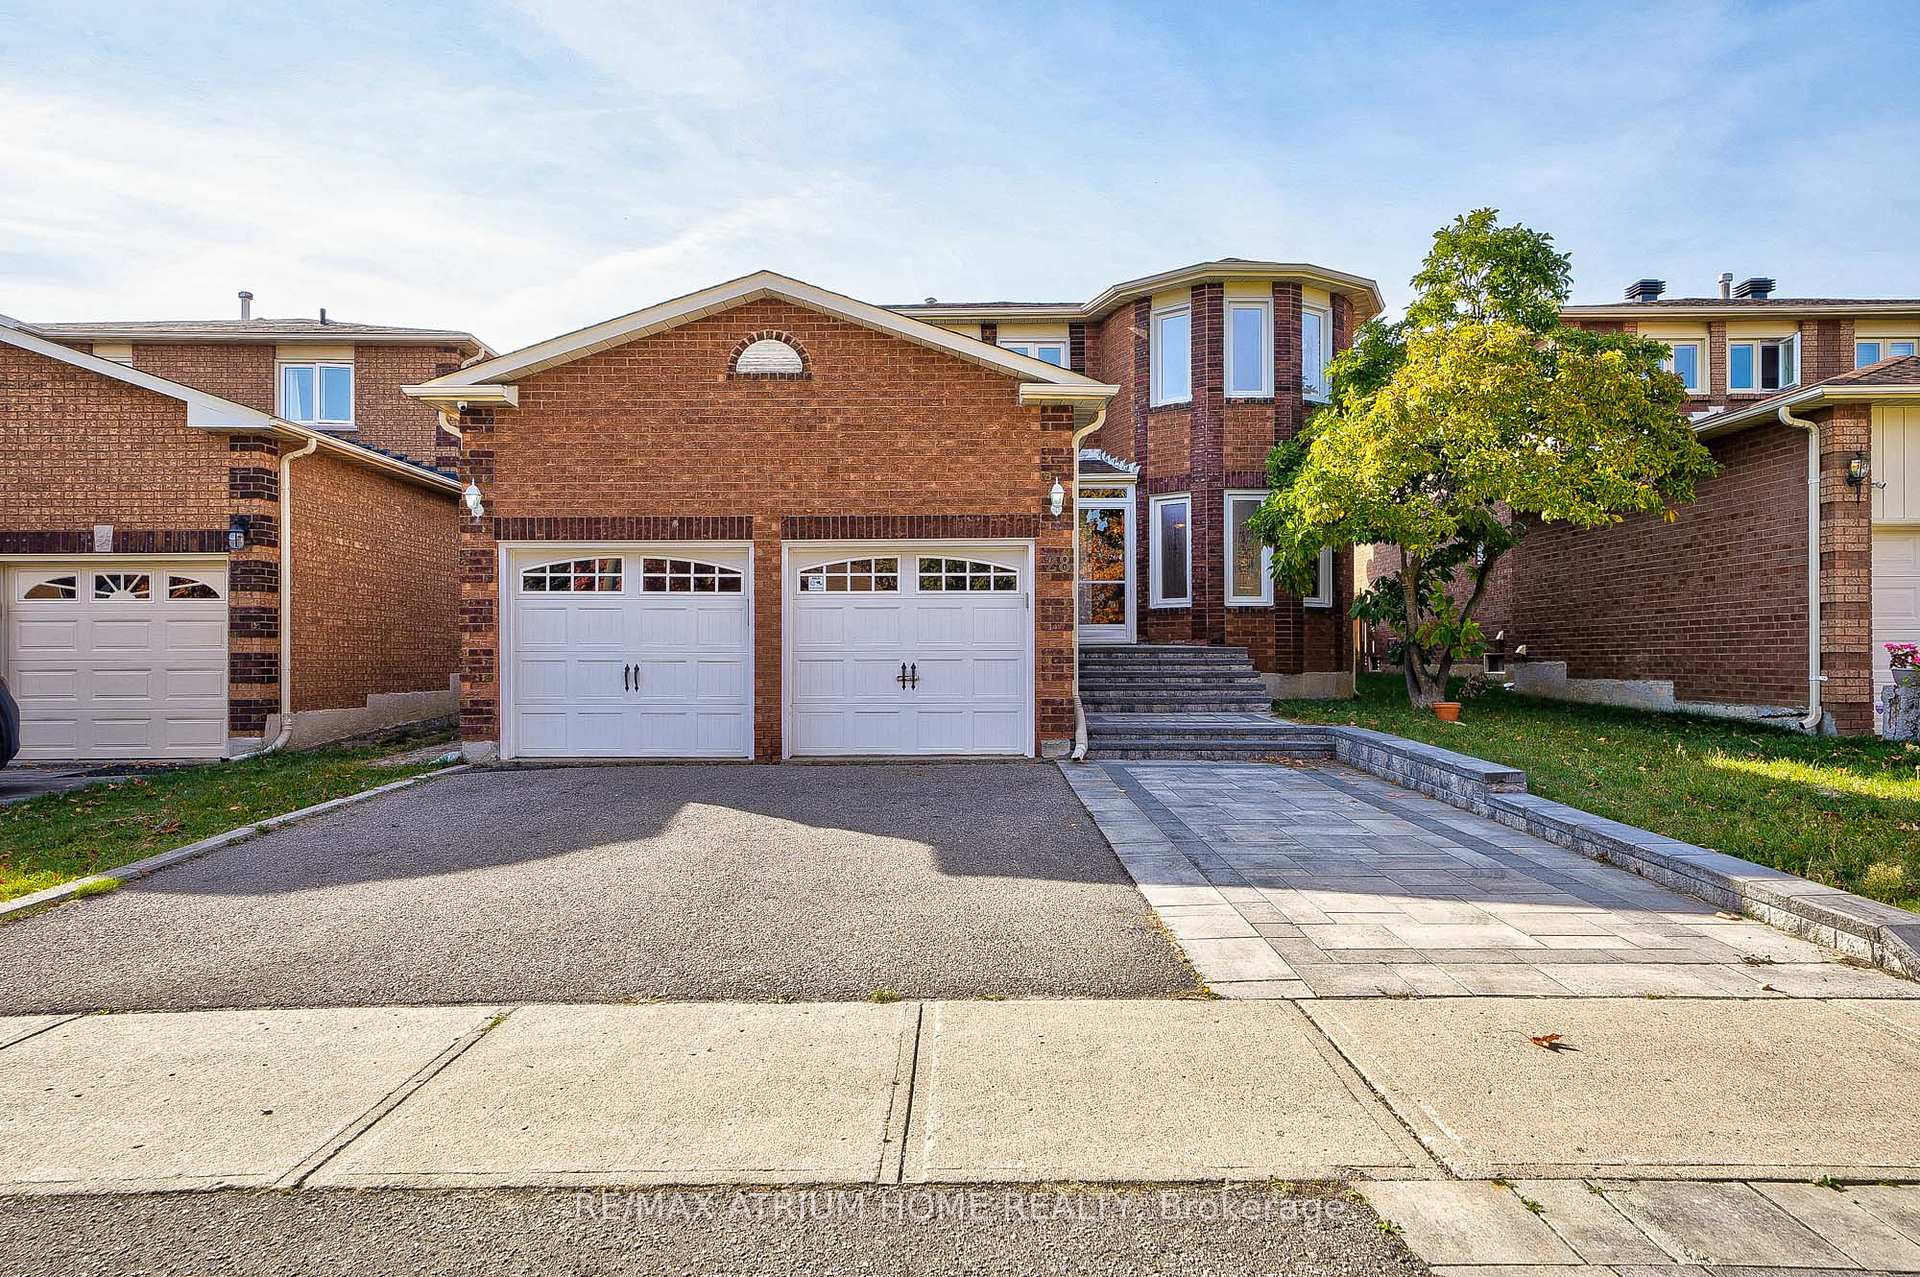
28 Mandel Crescent
28 Mandel Crescent
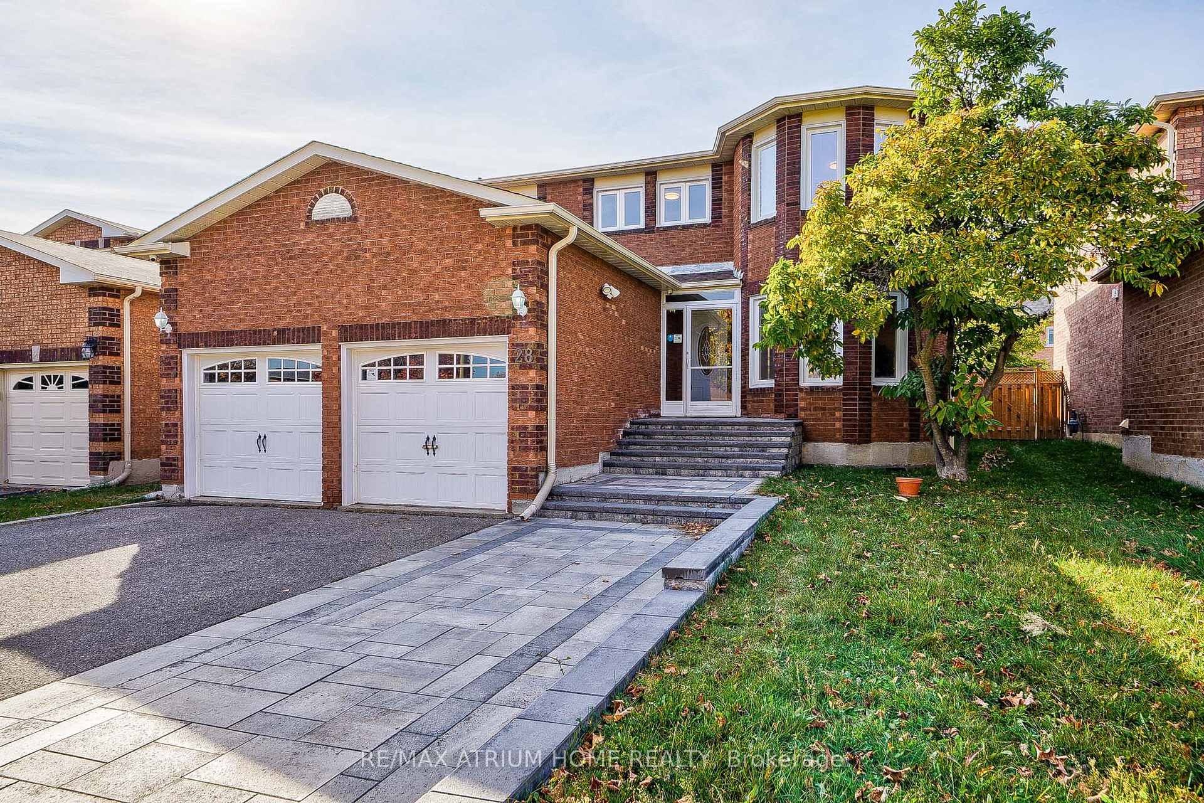
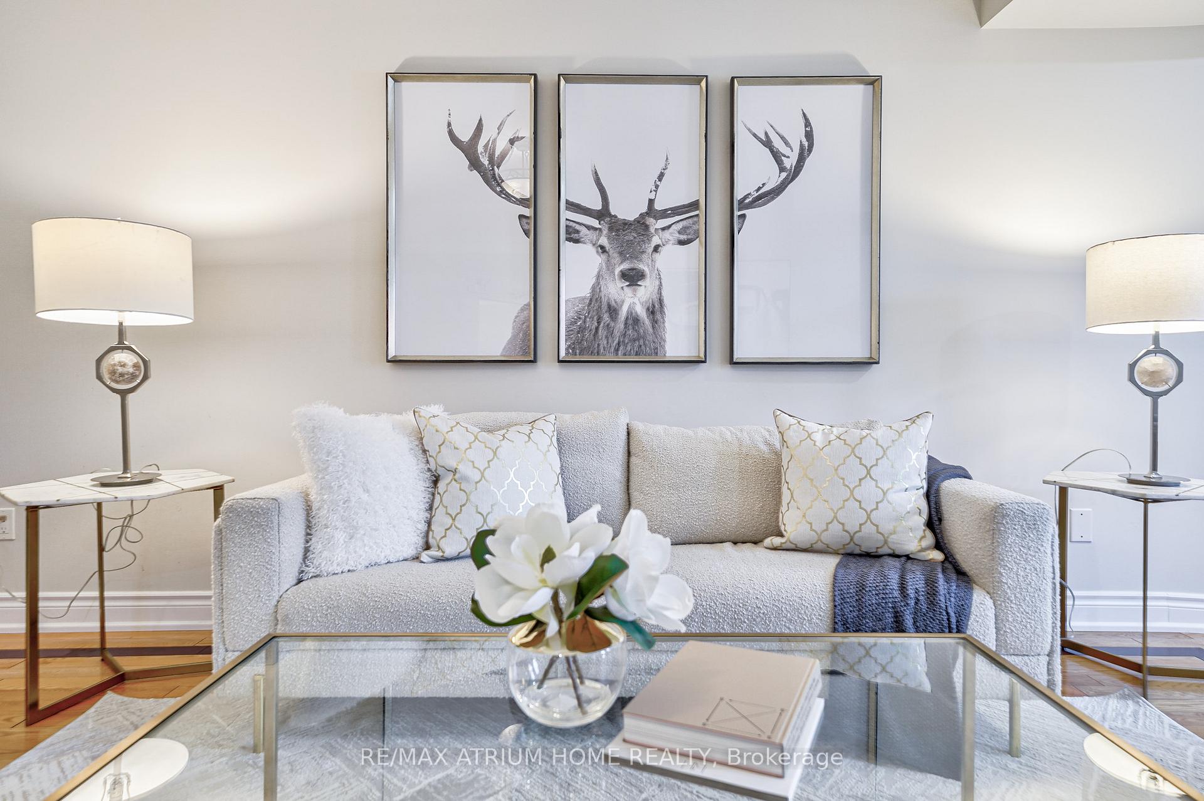
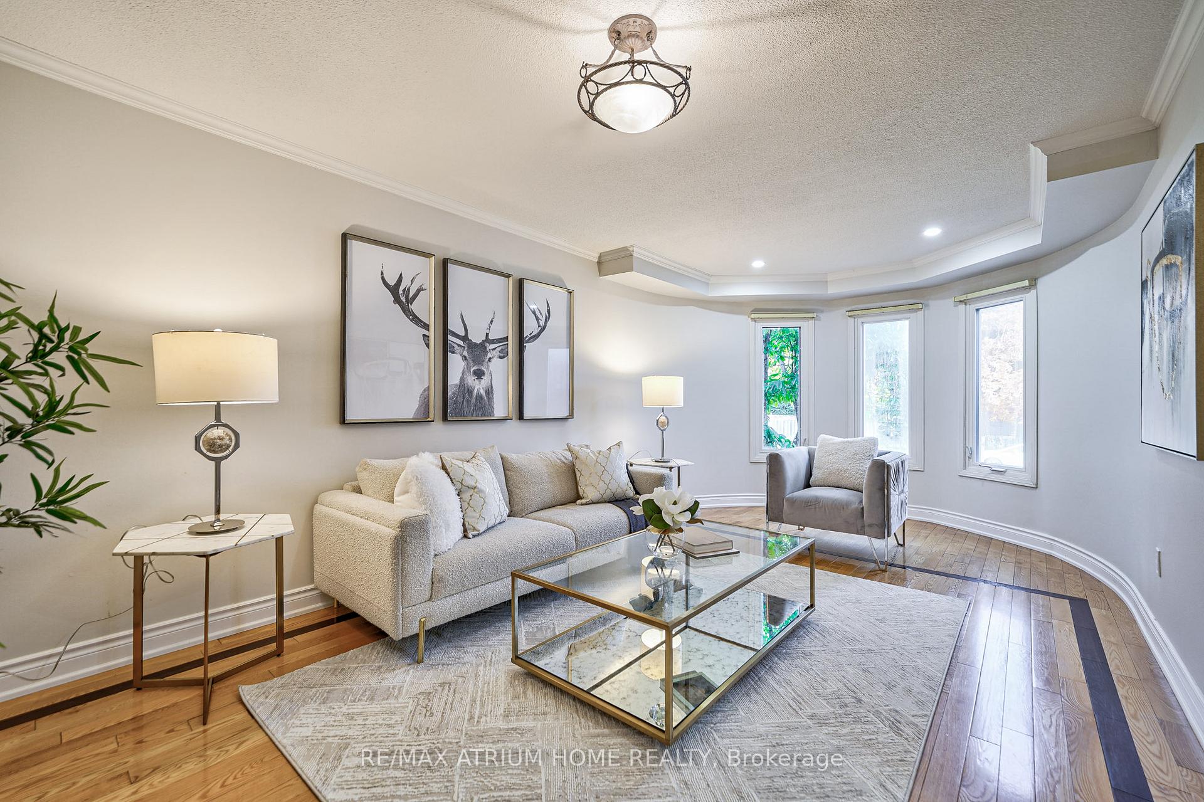
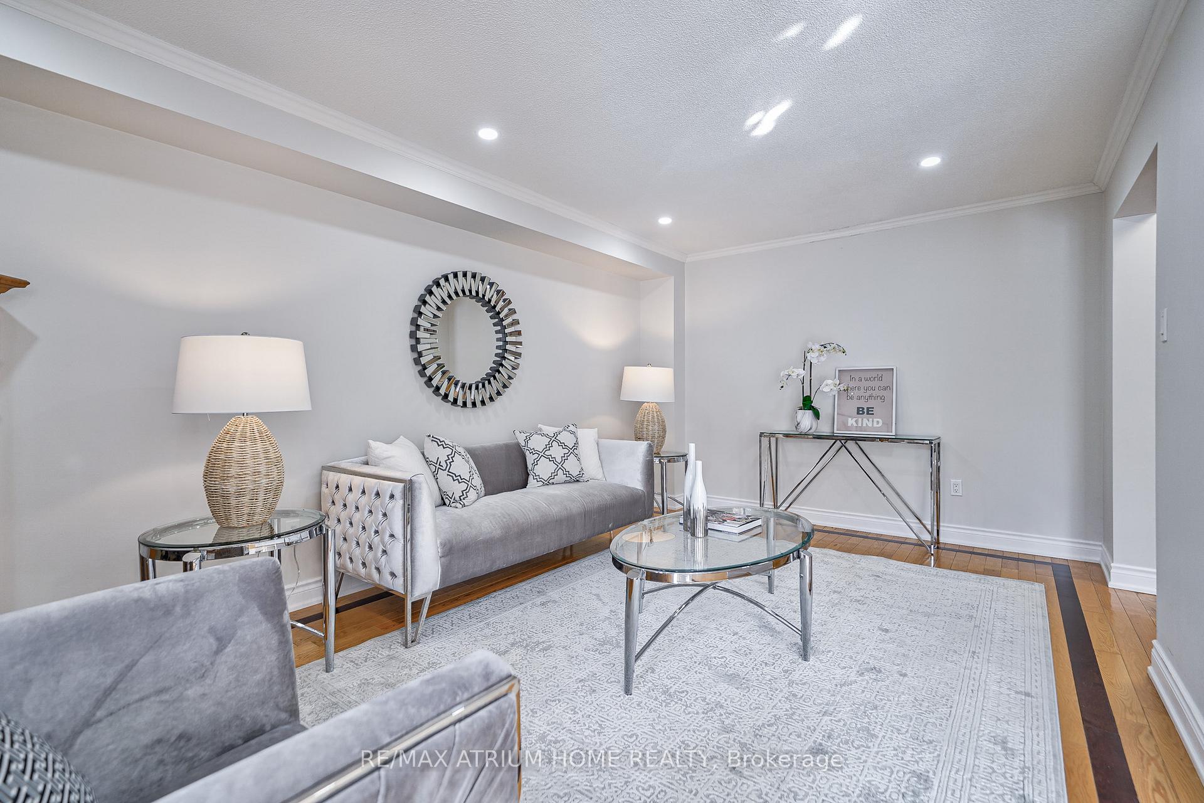 See all 34 photos
Property history
Facts and features
- BasementApartment
- Age of home31–50 years
- Water, sewerMunicipal
- HeatingForced air
- Second kitchen
- Separate entrance
- Fireplace
- Central air
The homeDetached, 2-storey, Age 31–50 years
- Type: Detached
- Style: 2-storey
- Age: 31–50 years
- Living space: 2,500–3,000 sq ft
- Basement: Separate entrance, apartment
InsideFireplace Yes, Main level, Carpet free
- Fireplace: Yes
- Laundry: Main level
- Features: Carpet free
- Rooms above ground: 8
- Rooms in the basement: 3
- Bedrooms: 4 + 2 in the basement
- Bathrooms: 4
- Kitchens: 2
- Family room: Yes
Outside and lotBrick, Asphalt shingle, Poured concrete
- Exterior: Brick
- Roof: Asphalt shingle
- Foundation: Poured concrete
- Features: Patio, paved yard
- Size: 44.95 × 109.91 ft
Parking2 Garage, Attached, Private double
- Spaces: 2 Garage
- Garage: Attached
- Driveway: Private double
Heating, water and powerForced air, gas, Central air, Municipal water
- Heating: Forced air, gas
- Cooling: Central air
- Water: Municipal water
- Sewer: Municipal sewer
- Hydro: Yes
Costs and taxesTaxes $6,981 a year, Hot water tank($25.55 monthly)
- Taxes, 2024: $6,981 a year
- Rental items: Hot water tank($25.55 monthly)
NearbySchool, public transit, rec./commun.centre, park
- Close to: School, public transit, rec./commun.centre, park
Listing detailsN11954540, Sold, Feb 4, 2025
- MLS® number: N11954540
- Status: Sold
- Listed on: Feb 4, 2025
- Days on market: 29
- Updated: Mar 5, 2025
- Possession: 30/60
- Occupied by: Vacant
- Listing brokerage: RE/MAX ATRIUM HOME REALTY
About this home
28 Mandel Crescent, Richmond Hill (Devonsleigh), ON L4C 9Z1
Welcome to the stunning family home located in the prestigious Devonsleigh neighborhood within the Highly Ranked School Area. Approximately 2,700 sq. ft. plus a finished basement on a 45 ft. lot. Featuring 4+2 bedrooms, 4 bathrooms, 2 kitchens, and 2 laundry areas. The main floor boasts a well-designed kitchen with granite countertops and top-of-the-line appliances. Steps To Parks, Schools, Transit & Amenities. Minutes drive to Hwy 404, Hospital, Supermarkets Surrounded,Walmart, Longo's, Costco. The fully finished basement apartment, with its own entrance, ideal for extended family or rental income. With an interlocking paved driveway and backyard, this home is the perfect balance of convenience and luxury. **EXTRAS** Appls (Cooktop Oven,Microwave&Dishwasher,Range Hood,Fridge), Garage Door Opener WithRemote, Furnace, Central Air Conditioning, Washer&Dryer.All Elfs.
Ask about this home
A HOMEH agent will answer your questions about this home.
Around this home
Daily convenience, out of 100, from the distances below
Schools nearby
School rating, out of 10.
Helpful calculators
Your HOMEH agent

"I would see it this week."