

51 Collin Court
Freehold Townhouse Sold
1/1351 Collin Court
Freehold Townhouse Sold
 See all 13 photos
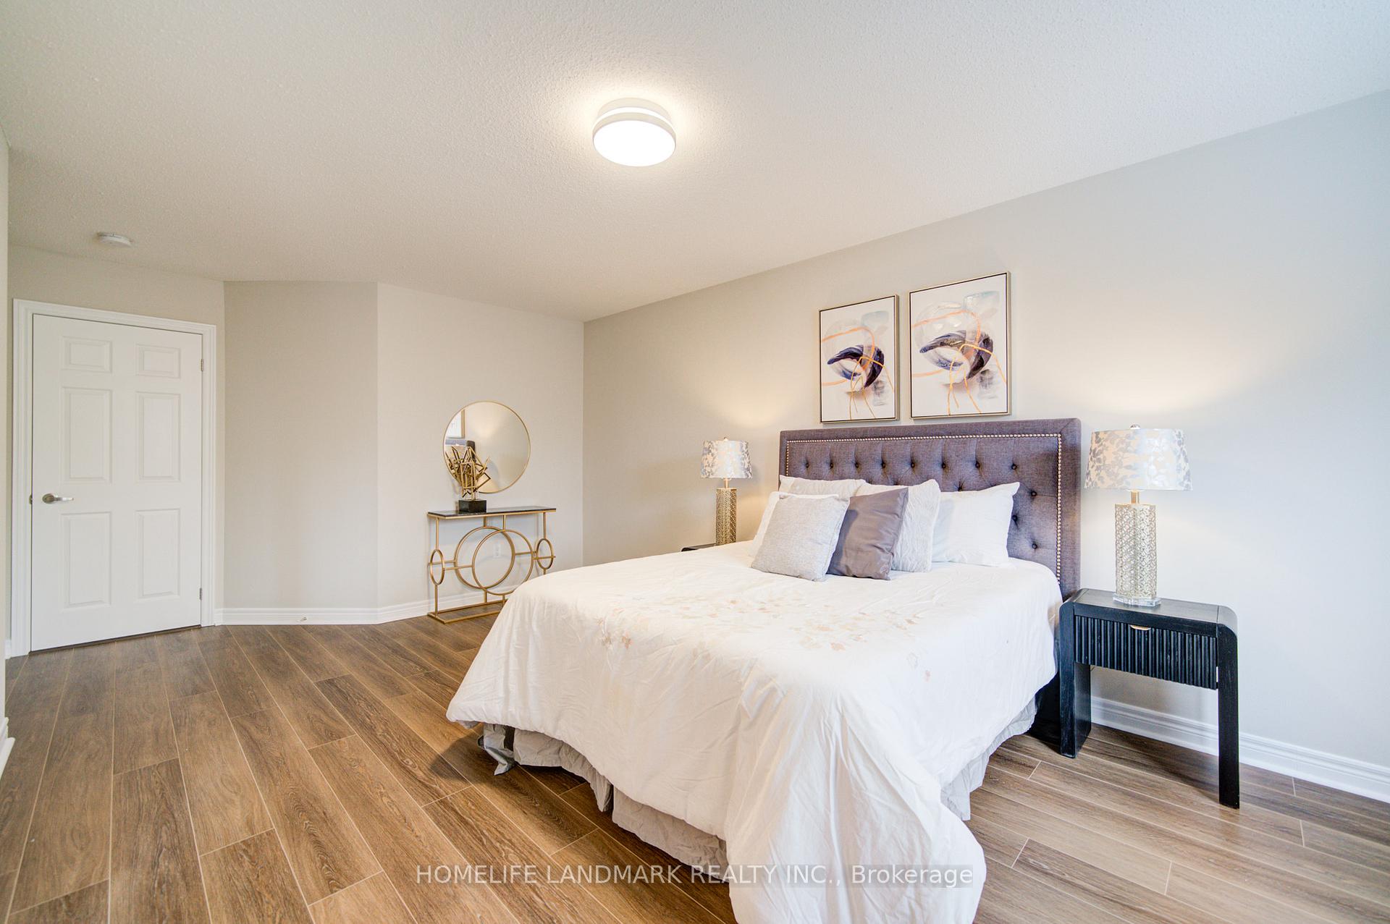
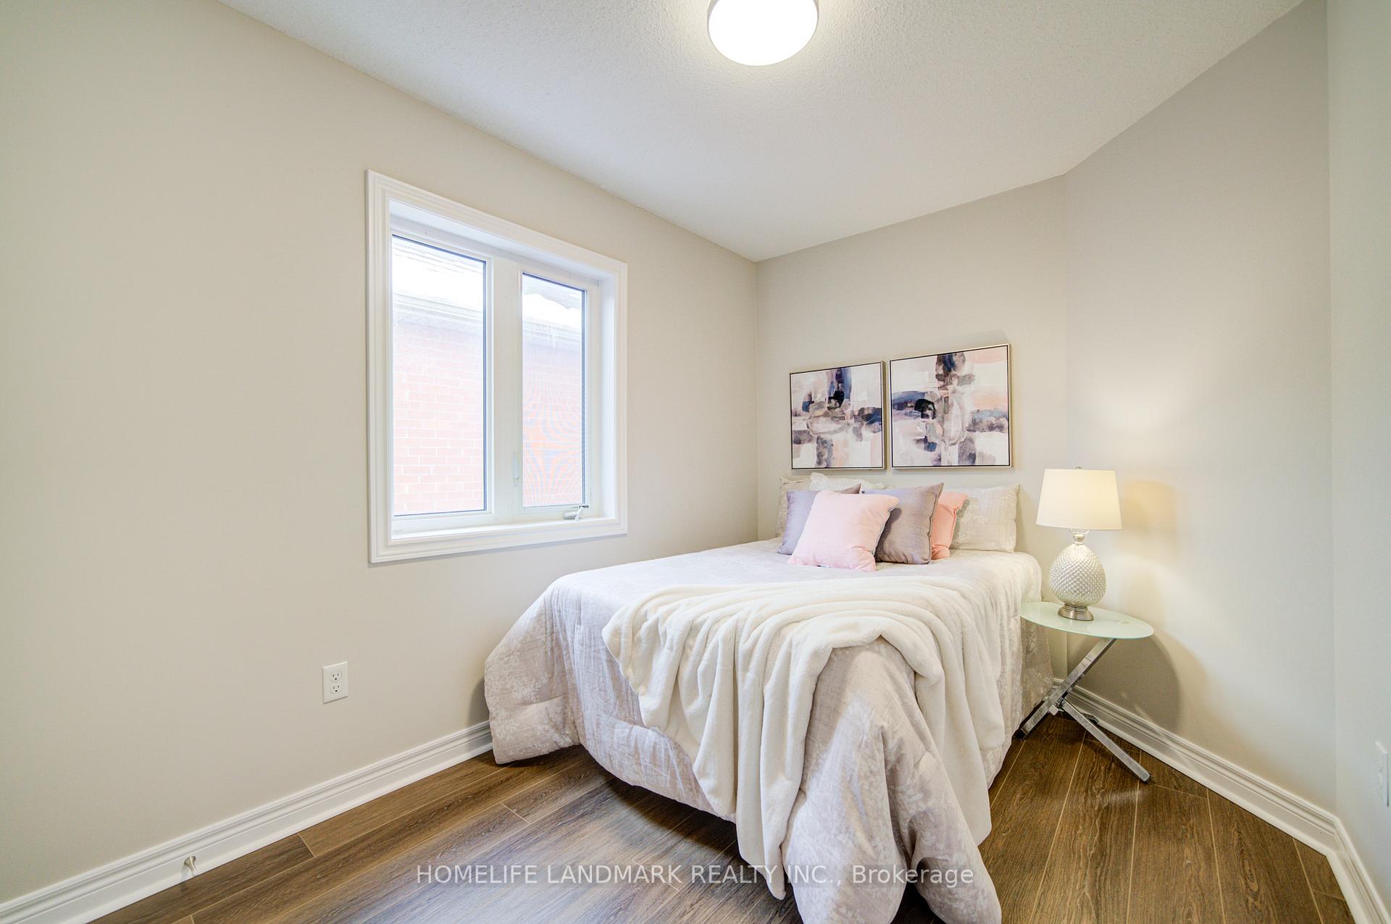
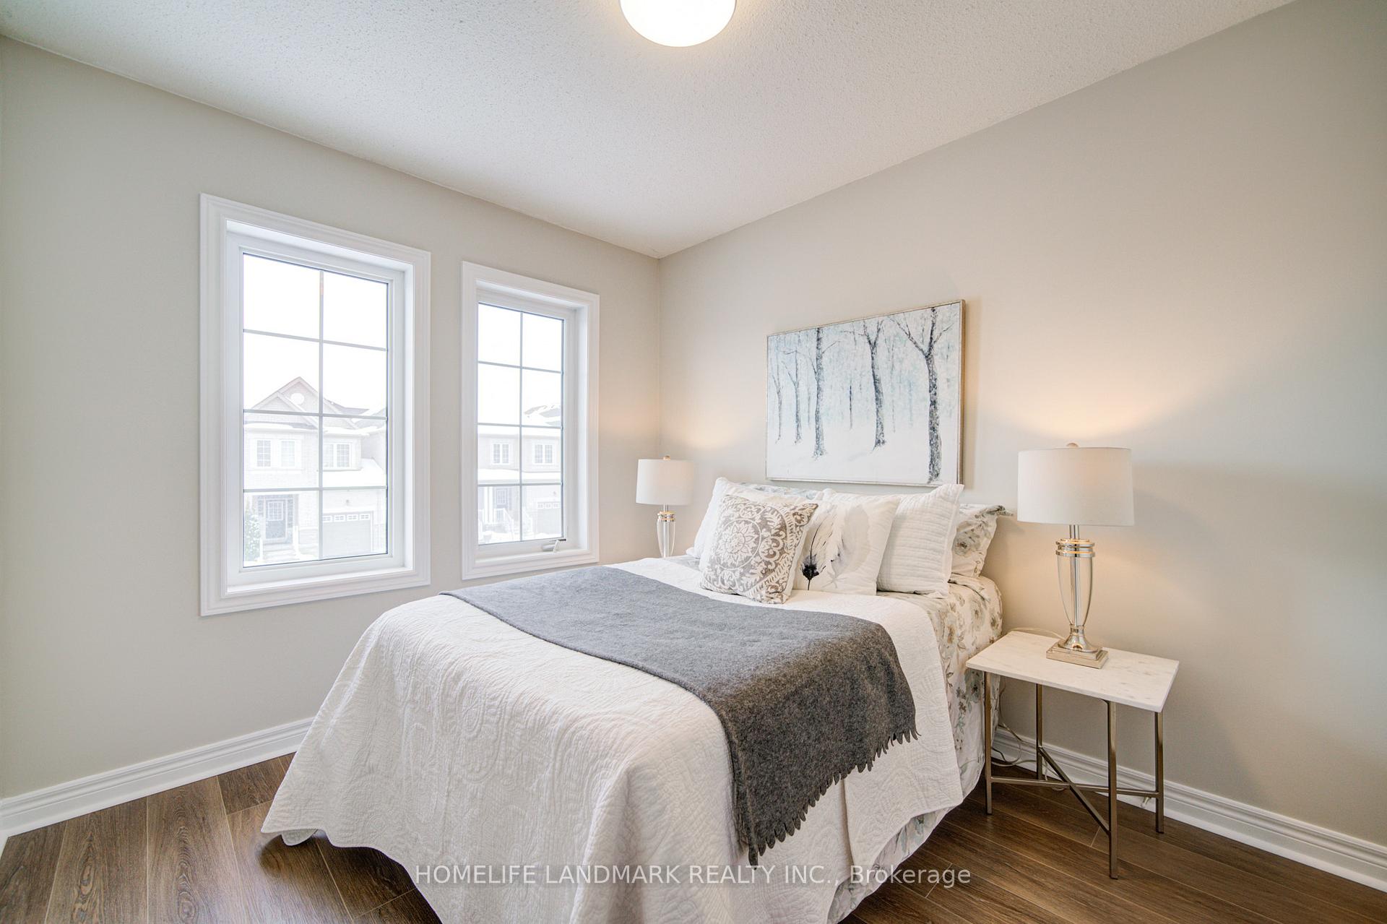
4 Bedrooms
4 Bathrooms
1 Garage
— sq.ft
25.59×125.3 ft
$5,801/yr
Property history
Facts and features
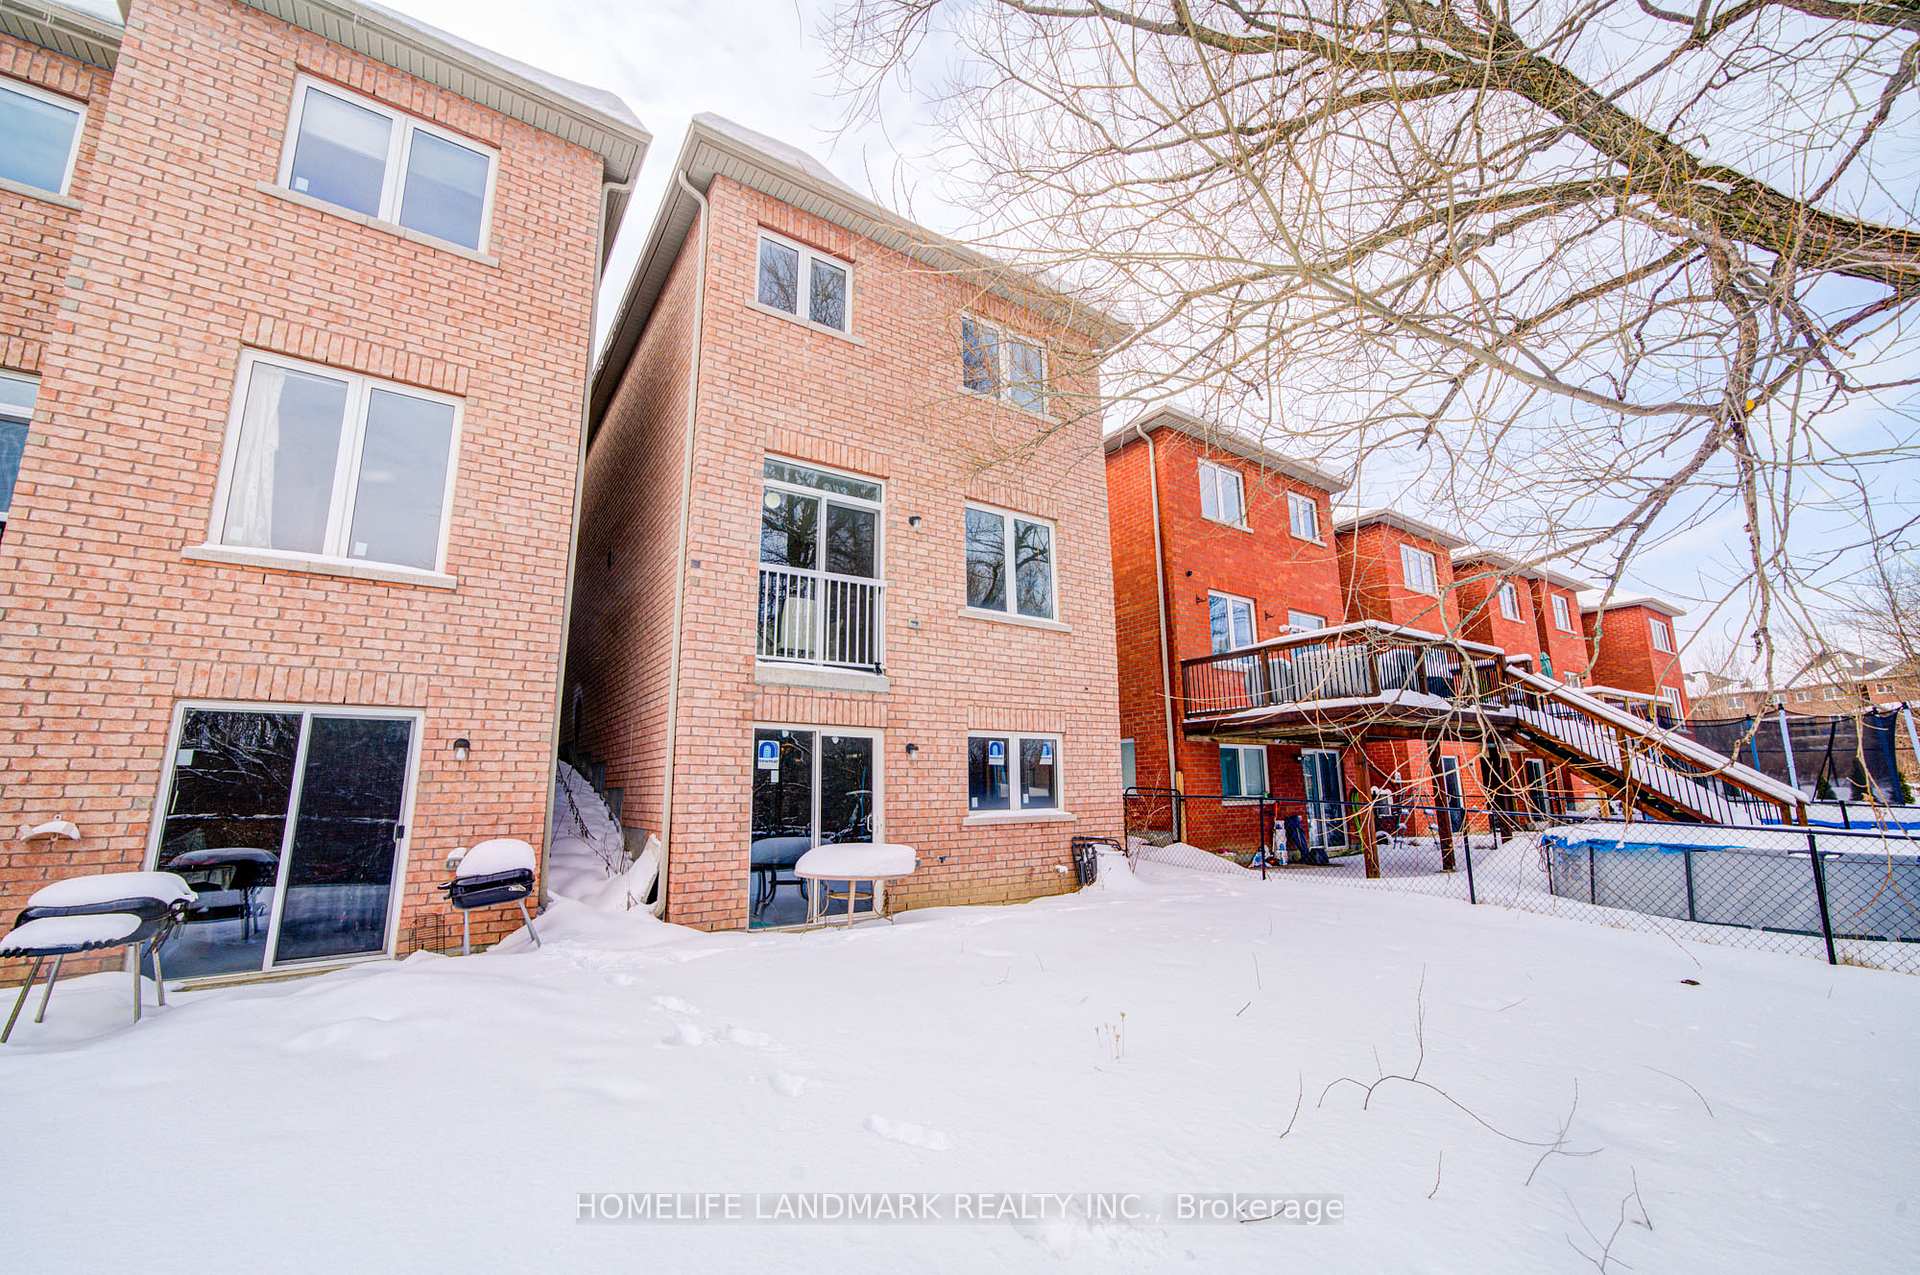
- BasementWalk-out
- Water, sewerMunicipal
- HeatingForced air
- CoolingCentral air
What stands out
- Hardwood floors
- Central air
The homeFreehold Townhouse, 2-storey, Unfinished, walk-out
- Type: Freehold Townhouse
- Style: 2-storey
- Basement: Unfinished, walk-out
InsideHardwood, Ceramic, Carpet free, central vacuum, Rooms above ground 9
- Flooring: Hardwood, Ceramic
- Features: Carpet free, central vacuum
- Rooms above ground: 9
- Bedrooms: 4
- Bathrooms: 4
- Kitchens: 1
- Family room: Yes
Outside and lotBrick, Other, Unknown
Outside
- Exterior: Brick
- Roof: Other
- Foundation: Unknown
- Size: 25.59 × 125.3 ft
Parking1 Garage, Built-in, Private
- Spaces: 1 Garage
- Garage: Built-in
- Driveway: Private
Heating, water and powerForced air, gas, Central air, Municipal water
- Heating: Forced air, gas
- Cooling: Central air
- Water: Municipal water
- Sewer: Municipal sewer
Costs and taxesTaxes $5,801 a year, HST included in the price, Hot water tank
- Taxes, 2024: $5,801 a year
- HST: HST included in the price
- Rental items: Hot water tank
Included in the saleFridge , stove , dishwasher , washer/dryer; existing electrical light fixtures; existing window coverings. hrv, central vacuum
- Included: Fridge , stove , dishwasher , washer/dryer; existing electrical light fixtures; existing window coverings. hrv, central vacuum
NearbyRavine, school
- Close to: Ravine, school
Listing detailsN11994262, Sold, Feb 28, 2025
- MLS® number: N11994262
- Status: Sold
- Listed on: Feb 28, 2025
- Days on market: 5
- Updated: Mar 5, 2025
- Possession: 2025-03-08 / Immediate
- Occupied by: Vacant
- Listing brokerage: HOMELIFE LANDMARK REALTY INC.
About this home
51 Collin Court, Richmond Hill (Jefferson), ON L4E 0X6
Carpet FreeCentral VacuumRavineSchool
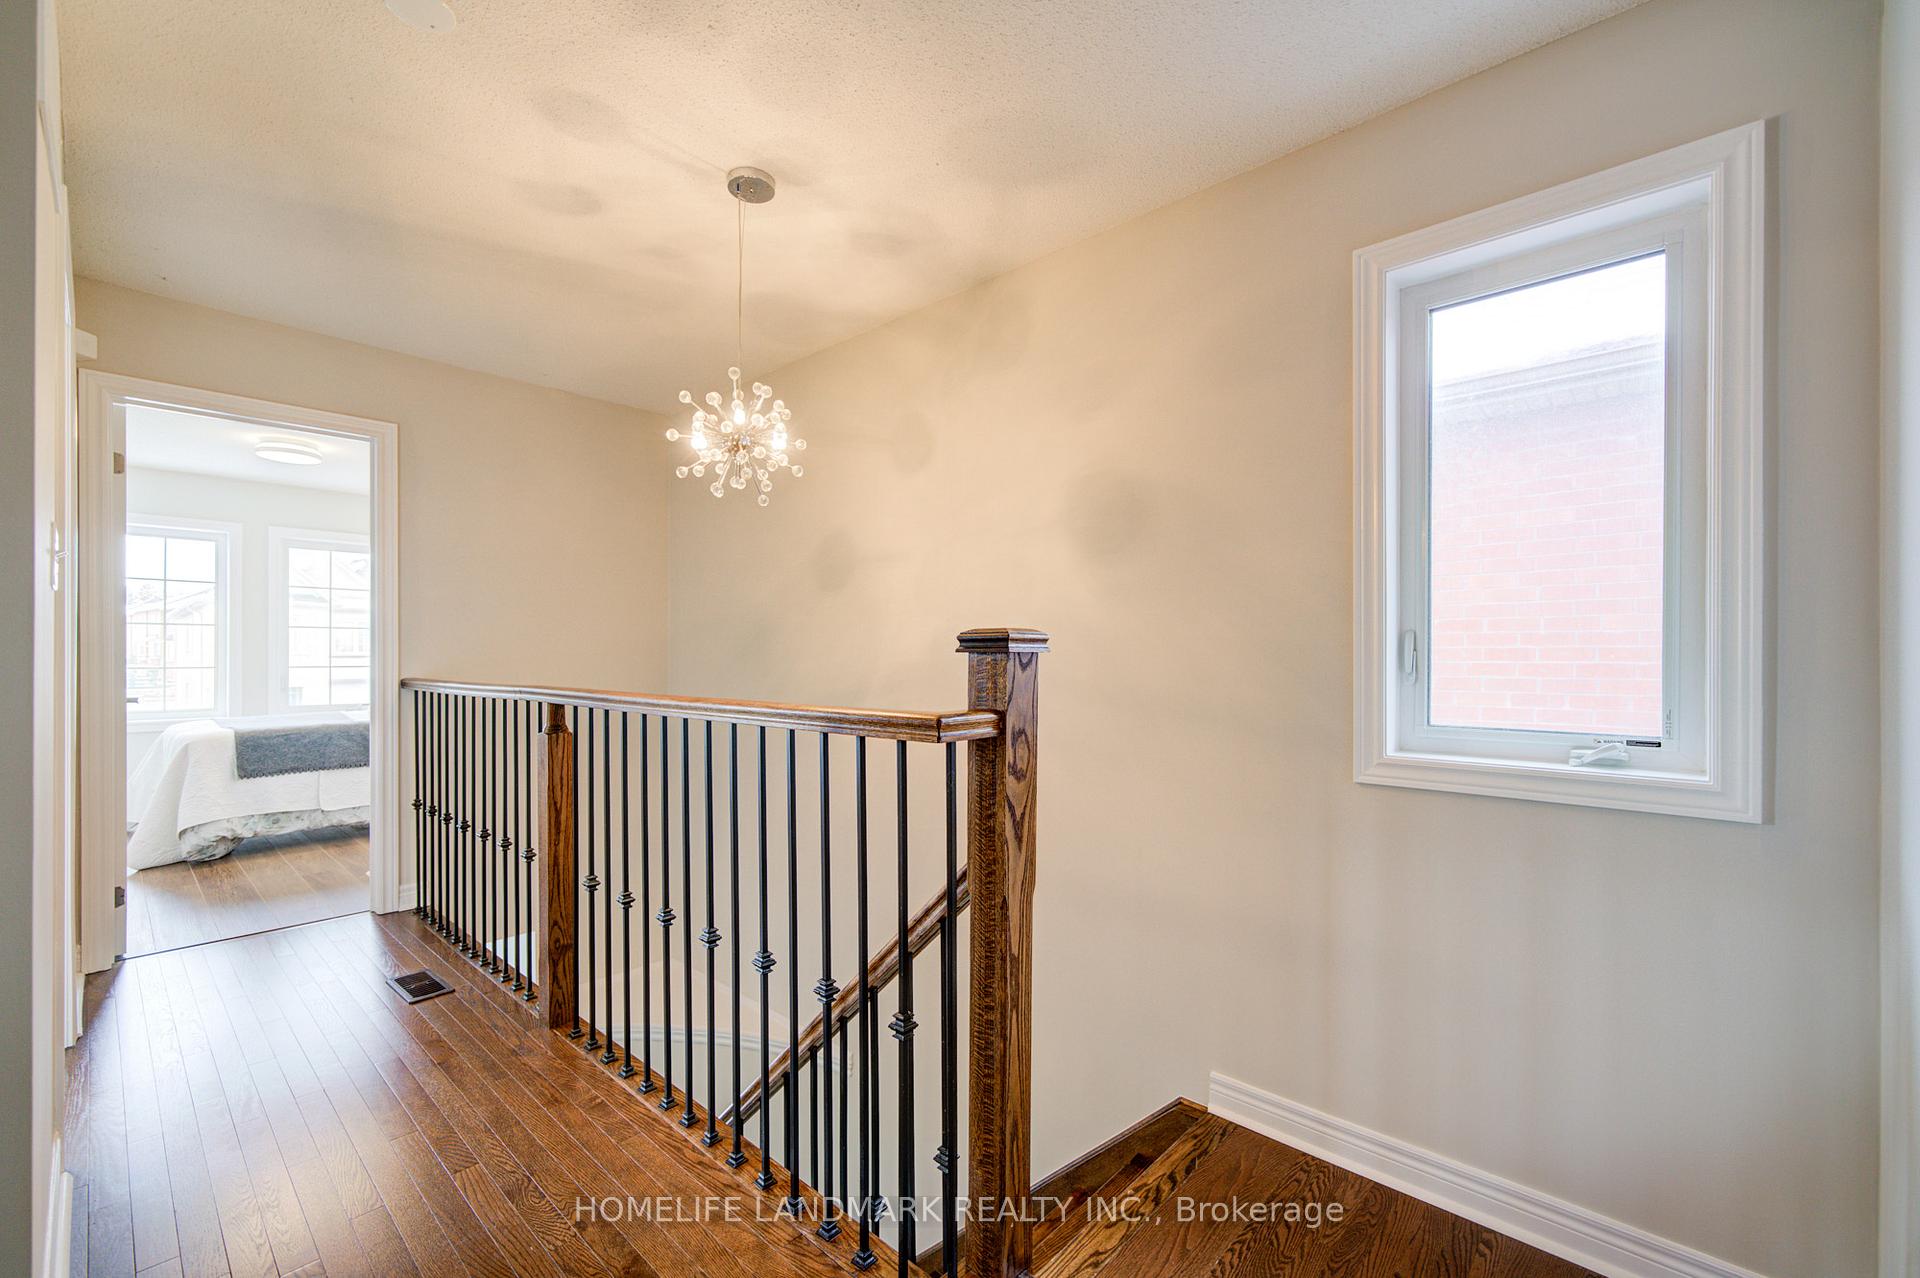
Prestigious Jefferson Community Of Richmond Hill! Excellent School,Rare Walkout & Separate Entrance Basement And Ravine Backyard, Freehold Linked By Garage End Unit Townhouse, 4 Bedroom 1981 Sqft Spacious Space! New Floor In All Bedrooms! 9 Ft Main Floor Ceiling; Carpet Free; Hardwood Floor On Main Floor And Upper Hallway; Upgraded Extended Kitchen Cabinets With Backslash And Granite Countertop; Direct Access Garage Door; Gas Barbecue Line; Hrv (Heat Recovery Ventilation) System; Whirlpool Tub And Much More
Read more
Ask about this home
A HOMEH agent will answer your questions about this home.
Ask a question
Thinking of selling your home?See what your home is worth today.
Around this home
Bathurst/Gamble
Errands
Parks
Schools
Daily convenience, out of 100, from the distances below
ParkLaurentian Park · 2 within 1 km12 min walk710 m
SchoolBeynon Fields Public School18 min walk1.1 km
PharmacyShoppers Drug Mart31 min walk1.9 km
Cafés & foodDairy Queen · 4 within 1 km15 min walk910 m
Gym & rec centreElgin West Community Centre and Pool23 min walk1.4 km
WalkDriveStraight-line distance, open map data
Park0.7 km
Coffee0.9 km
Dining0.9 km
Gym1.4 km
Schools nearby
School rating, out of 10.
Beynon Fields Public Schoolelementary · Public · 1.1 km
—
Trillium Woods Public Schoolelementary · Public · 1.1 km
8.0/10Excellent
St Marguerite D'Youville Catholic Elementary Schoolelementary · Catholic · 1.1 km
8.0/10Excellent
Contact agent
Helpful calculators
Mortgage
Affordability
Closing costs
Land transfer tax
Property tax
Down payment
CMHC insurance
Stress test
Cashback Rebate
Your HOMEH agent

NimaHOMEH agent · Richmond Hill
"I would see it this week."
Ask Nima