

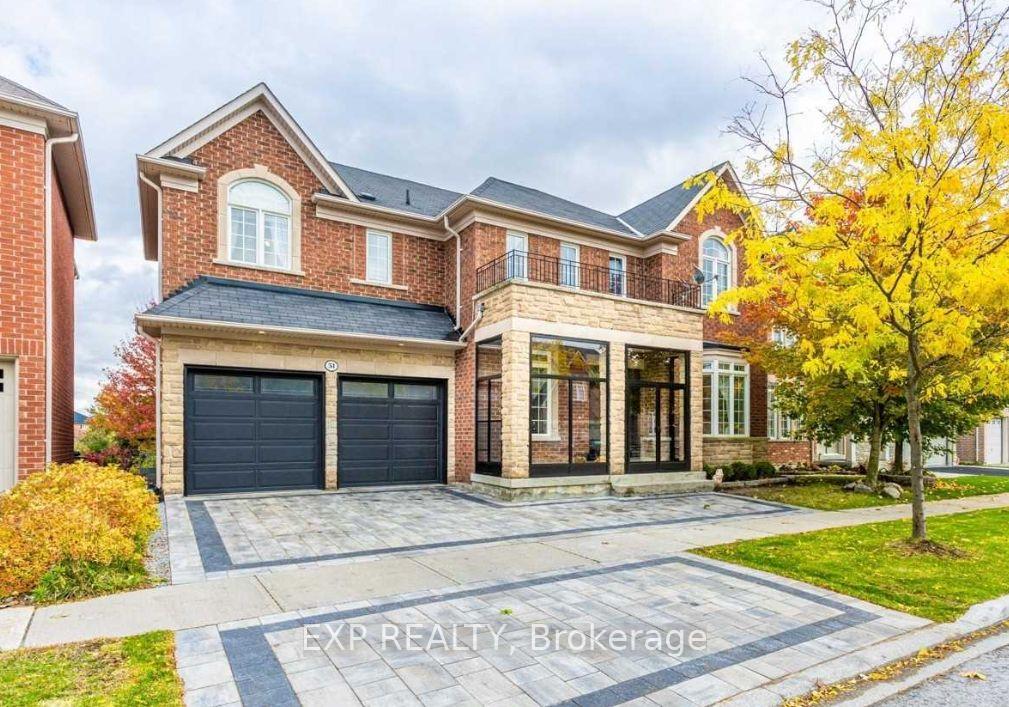
51 Alpaca Drive
51 Alpaca Drive
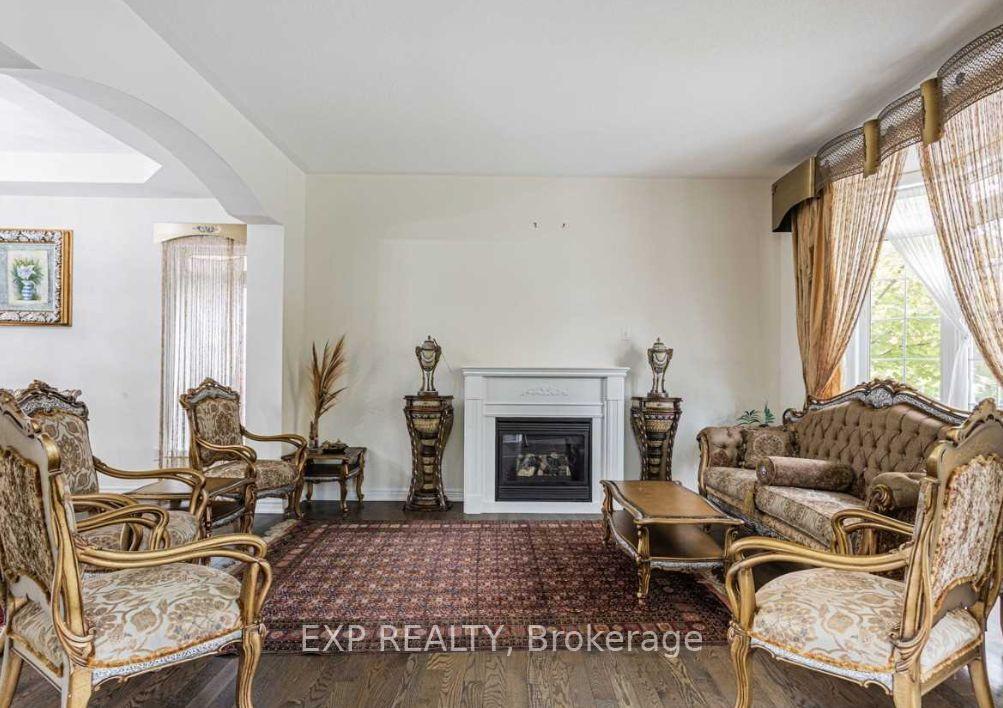
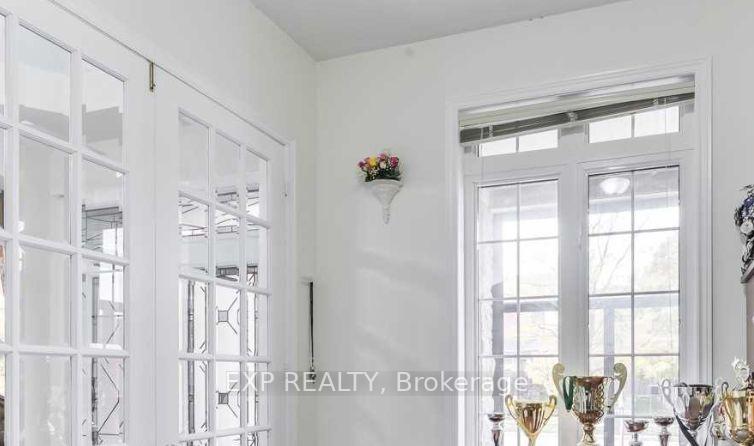
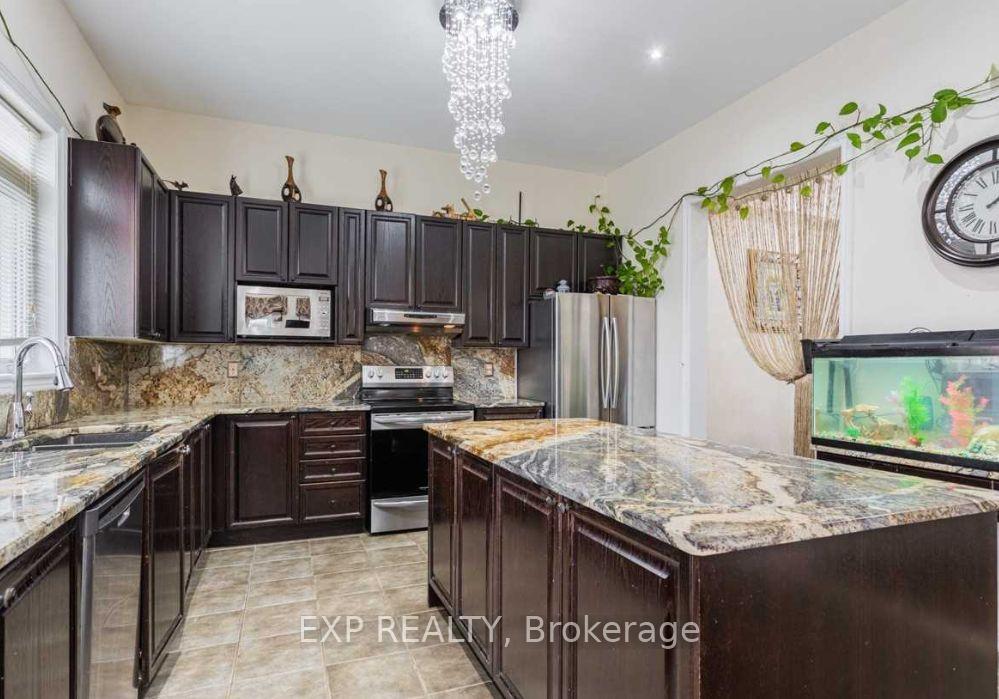
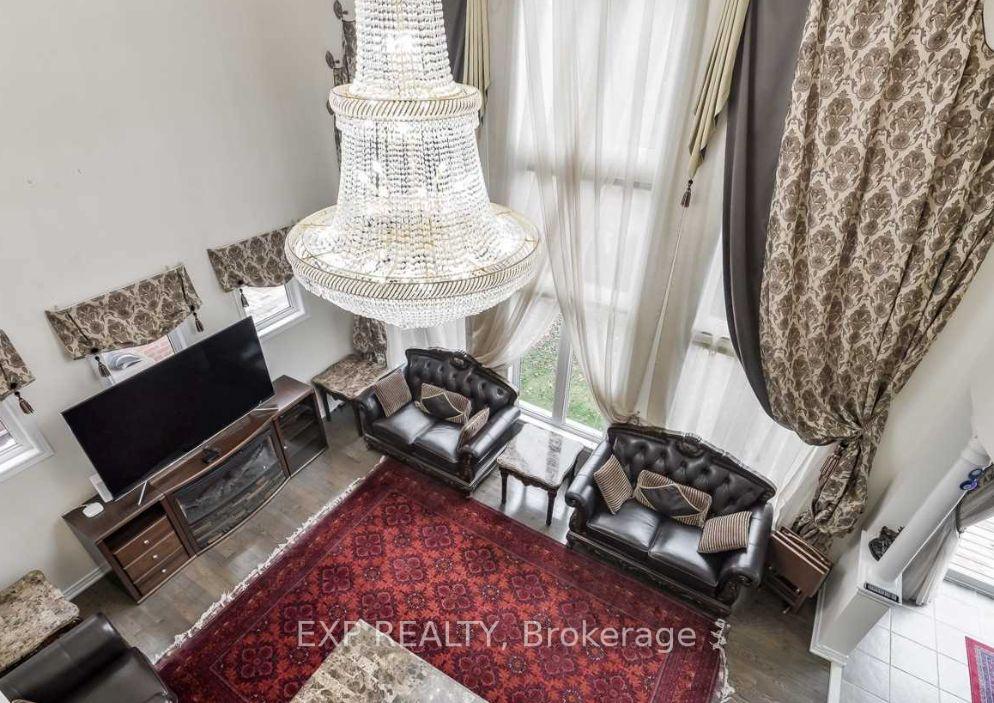 See all 27 photos
Property history
- $2,499,900TerminatedList: 2025-02-09|End: 2025-03-05|24 daysN11973141
Facts and features
- BasementFinished
- Price per sq ft~$588
- Water, sewerMunicipal
- HeatingForced air
- Second kitchen
- Hardwood floors
- Fireplace
- Central air
The homeDetached, 2-storey, 3,500–5,000 sq ft
- Type: Detached
- Style: 2-storey
- Living space: 3,500–5,000 sq ft
- Basement: Finished
InsideFireplace Yes, Hardwood, Ceramic, Broadloom, Ventilation system
- Fireplace: Yes
- Flooring: Hardwood, Ceramic, Broadloom
- Features: Ventilation system
- Rooms above ground: 10
- Rooms in the basement: 1
- Bedrooms: 4 + 2 in the basement
- Bathrooms: 5
- Kitchens: 2
- Family room: Yes
Outside and lotBrick, stone, Asphalt shingle, Poured concrete
- Exterior: Brick, stone
- Roof: Asphalt shingle
- Foundation: Poured concrete
- Size: 54.76 × 90 ft
Parking2 Garage, Built-in, Private
- Spaces: 2 Garage
- Garage: Built-in
- Driveway: Private
Heating, water and powerForced air, gas, Central air, Municipal water
- Heating: Forced air, gas
- Cooling: Central air
- Water: Municipal water
- Sewer: Municipal sewer
Costs and taxesTaxes $8,597 a year, HST included in the price, Hwt
- Taxes, 2024: $8,597 a year
- HST: HST included in the price
- Rental items: Hwt
Included in the saleIncluded with this exceptional home are top-of-the-line stainless steel appliances, including a high-end wolf gas stove, range hood, dishwasher, and a spacious s/s fridge. enjoy the convenience of a washer and dryer, central vacuum system, and a high-efficiency a/c unit. all existing light fixtures and window coverings are included, providing a move-in-ready experience. for added security and peace of mind, the home also features four security cameras, ensuring safety while enhancing this luxurious living space., N/a
- Included: Included with this exceptional home are top-of-the-line stainless steel appliances, including a high-end wolf gas stove, range hood, dishwasher, and a spacious s/s fridge. enjoy the convenience of a washer and dryer, central vacuum system, and a high-efficiency a/c unit. all existing light fixtures and window coverings are included, providing a move-in-ready experience. for added security and peace of mind, the home also features four security cameras, ensuring safety while enhancing this luxurious living space.
- Not included: N/a
NearbyClear view
- Close to: Clear view
Listing detailsN11973141, Terminated, Feb 9, 2025
- MLS® number: N11973141
- Status: Terminated
- Listed on: Feb 9, 2025
- Days on market: 24
- Updated: Mar 5, 2025
- Possession: TBA 60/90
- Occupied by: Owner
- Listing brokerage: eXp Realty
About this home
51 Alpaca Drive, Richmond Hill (Jefferson), ON L4E 0G1
EXPERIENCE LUXURY LIVING IN THIS CUSTOM-BUILT MASTERPIECE LOCATED IN THE HIGHLY SOUGHT-AFTER RICHMOND HILL HIGH SCHOOL DISTRICT. THIS HOME BOASTS OVER $70K IN UPGRADES, INCLUDING ELEGANT PANELING, WAINSCOTING, COFFERED CEILINGS, AND HARDWOOD FLOORS THROUGHOUT. THE STUNNING FAMILY ROOM FEATURES A SOARING VAULTED CEILING AND A CHURCH-STYLE WINDOW OFFERING PANORAMIC VIEWS OF THE RAVINE. THE OPEN-CONCEPT MAIN FLOOR WITH 10FT CEILINGS, ARCHED DOORWAYS, AND A GAS FIREPLACE CREATES A PERFECT BLEND OF SOPHISTICATION AND COMFORT.THE CHEF-INSPIRED KITCHEN IS EQUIPPED WITH HIGH-END STAINLESS STEEL APPLIANCES, GRANITE COUNTERTOPS, A CENTER ISLAND, AND A WALKOUT TO A CEDAR DECK OVERLOOKING THE LUSH BACKYARD. AN ATTRACTIVE STAIRCASE WITH BRONZE IRON PICKETS AND OAK RAILING LEADS TO SPACIOUS BEDROOMS, EACH WITH CUSTOM CLOSETS.THE WALK-OUT BASEMENT OFFERS A SEPARATE ENTRANCE, A FINISHED WASHROOM, AND ACCESS TO A BEAUTIFULLY LANDSCAPED YARD. MINUTES TO HIGH-RANKING SCHOOLS, PARKS, AND AMENITIES!
Ask about this home
A HOMEH agent will answer your questions about this home.
Around this home
Daily convenience, out of 100, from the distances below
Schools nearby
School rating, out of 10.
Helpful calculators
Your HOMEH agent

"I would see it this week."