

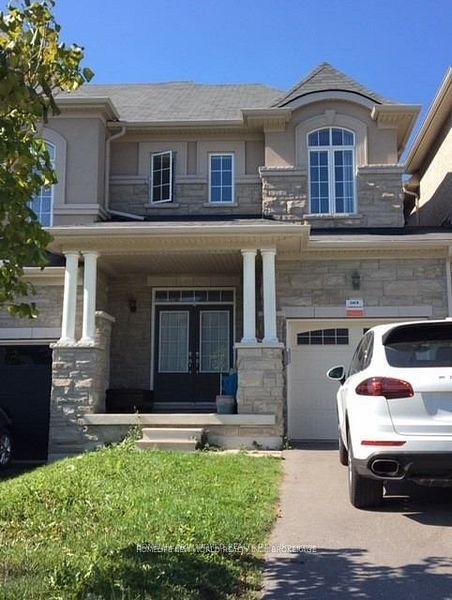
33 Gamble Glen Crescent
Freehold Townhouse Rented
1/2233 Gamble Glen Crescent
Freehold Townhouse Rented
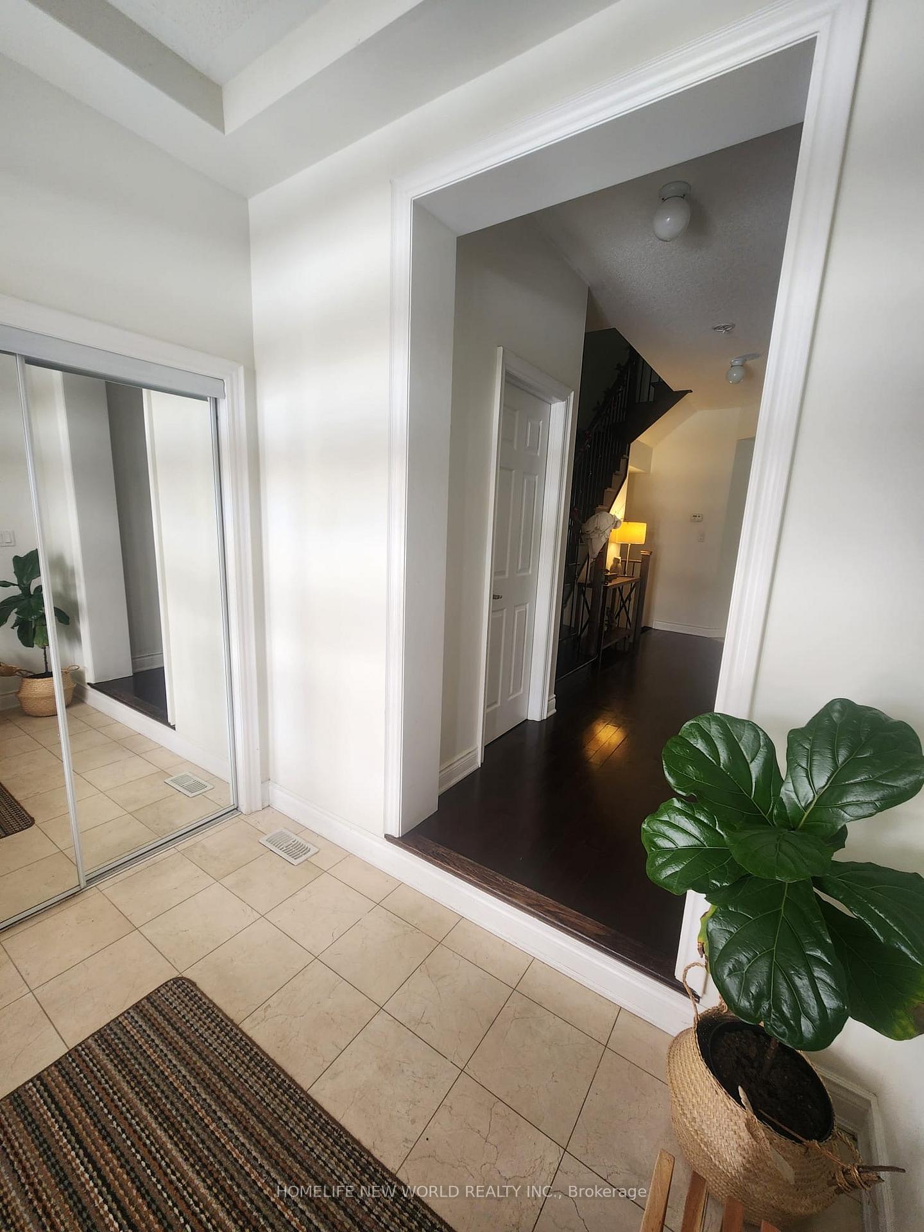
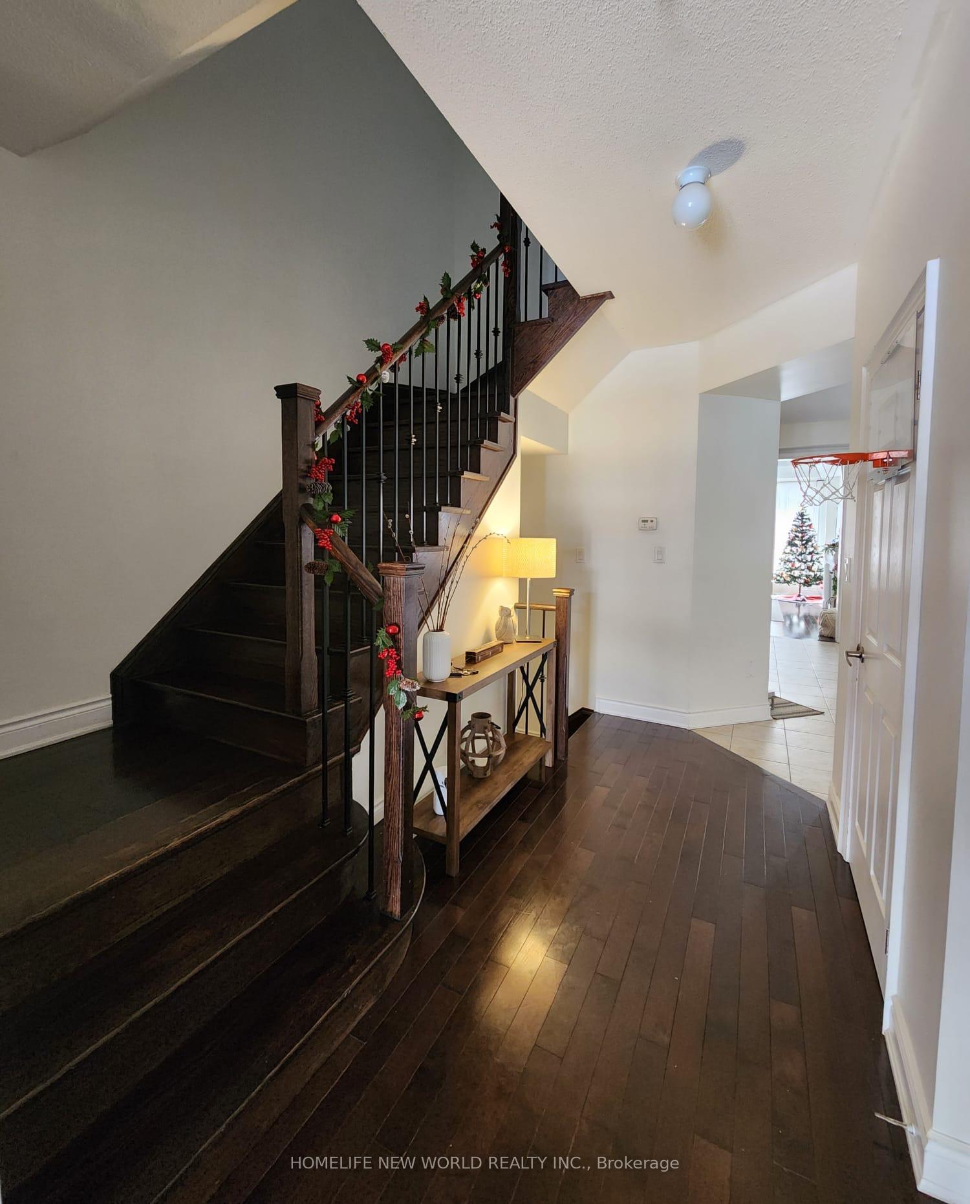
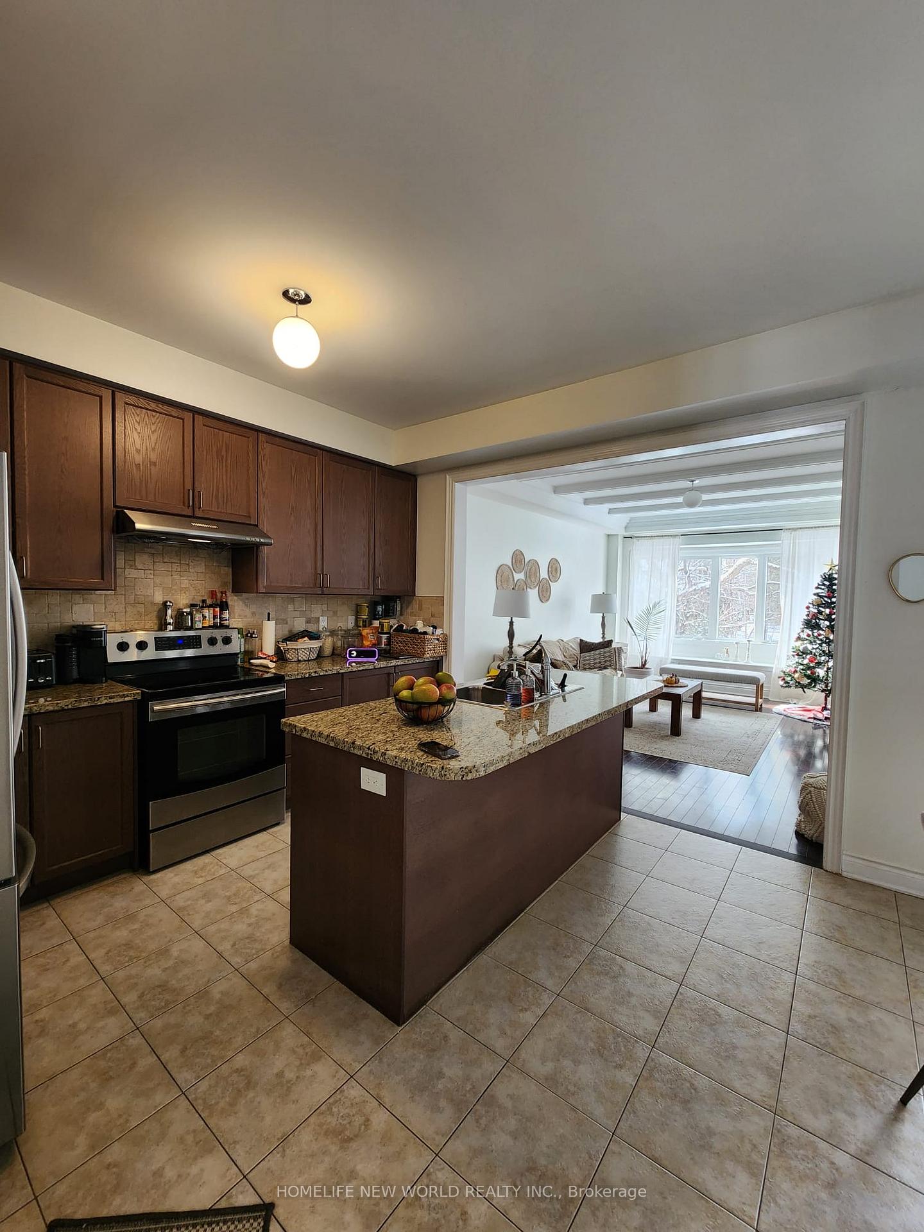
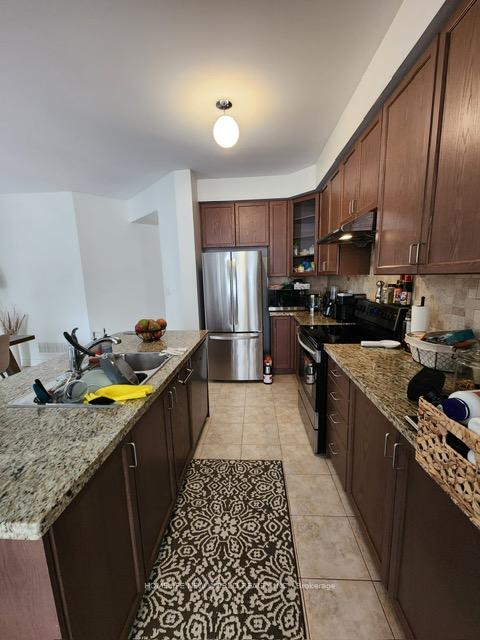 See all 22 photos
3 Bedrooms
3 Bathrooms
1 Garage
2K–2.5K sq.ft
Entire Home
— Unit
Property history
Facts and features
- BasementWalk-out
- Lot size22 × 115 ft
- Lease term12 months
- FurnishedUnfurnished
What stands out
- Fireplace
- Central air
The homeFreehold Townhouse, 2-storey, 2,000–2,500 sq ft
- Type: Freehold Townhouse
- Style: 2-storey
- Living space: 2,000–2,500 sq ft
- Basement: Finished with walk-out
InsideFireplace Yes, Broadloom, Ensuite, main level
- Fireplace: Yes
- Flooring: Broadloom
- Laundry: Ensuite, main level
- Features: Ventilation system
- Rooms above ground: 6
- Rooms in the basement: 1
- Bedrooms: 3
- Bathrooms: 3
- Kitchens: 1
Outside and lotBrick, Shingles, Concrete
Outside
- Exterior: Brick
- Roof: Shingles
- Foundation: Concrete
- Size: 22 × 115 ft
Parking1 Garage, Built-in, Private
- Spaces: 1 Garage
- Garage: Built-in
- Driveway: Private
Heating, water and powerForced air, gas, Central air, Municipal water
- Heating: Forced air, gas
- Cooling: Central air
- Water: Municipal water
- Sewer: Municipal sewer
Rent and termsRent $3,750 a month, Entire property, Unfurnished
- Rent: $3,750 a month
- Space for rent: Entire property
- Furnished: Unfurnished
- Lease: 12 months
- Paid: Monthly
- Rent includes: Parking
- Deposit: Required
- Credit check: Required
- Employment letter: Required
- Rental application: Required
- References: Required
- Rental items: Hot water tank
IncludedTenant pays utilities & hot water tank rental.
- Not included: Tenant pays utilities & hot water tank rental.
Listing detailsN11992543, Rented, Feb 27, 2025
- MLS® number: N11992543
- Status: Rented
- Listed on: Feb 27, 2025
- Days on market: 14
- Updated: Mar 13, 2025
- Possession: 2025-04-02 / 30-59 days
- Occupied by: Tenant
- Listing brokerage: HOMELIFE NEW WORLD REALTY INC.
About this home
33 Gamble Glen Crescent, Richmond Hill (Westbrook), ON L4S 2T3
Ventilation System
Beautiful Ravine Setting. Executive Townhome.9'Ft On The Main. Hardwd On Great Rm And 2nd Floor Landing Area. Functional Open Layout. S/S Appliances,Richmond Hill High School. Mins To Synagogues,Mosque And Church. Quite Neighbrhd. Total 2361 Sf Including 494Sf Finished Basemt.Access To Backyard Fm Garage.
Read more
Ask about this home
A HOMEH agent will answer your questions about this home.
Ask a question
Around this home
Bathurst/ Gamble
Errands
Parks
Schools
Daily convenience, out of 100, from the distances below
ParkLaurentian Park · 1 within 1 km16 min walk988 m
SchoolSt Theresa of Lisieux Catholic High School13 min walk800 m
PharmacyA&J Pharmacy31 min walk1.9 km
Cafés & foodBar Co22 min walk1.4 km
Gym & rec centreElgin West Community Centre and Pool17 min walk1.0 km
WalkDriveStraight-line distance, open map data
Park1.0 km
Coffee1.4 km
Dining1.4 km
Gym1.0 km
Schools nearby
School rating, out of 10.
St Theresa of Lisieux Catholic High Schoolsecondary · Catholic · 0.8 km
10.0/10Excellent
Trillium Woods Public Schoolelementary · Public · 0.9 km
8.0/10Excellent
Father Henri J M Nouwen Catholic Elementary Schoolelementary · Catholic · 1.1 km
7.4/10Good
Contact agent
Helpful calculators
Rent vs buy
Affordability
Mortgage
Down payment
Stress test
CMHC insurance
Your HOMEH agent

NimaHOMEH agent · Richmond Hill
"I would see it this week."
Ask Nima