

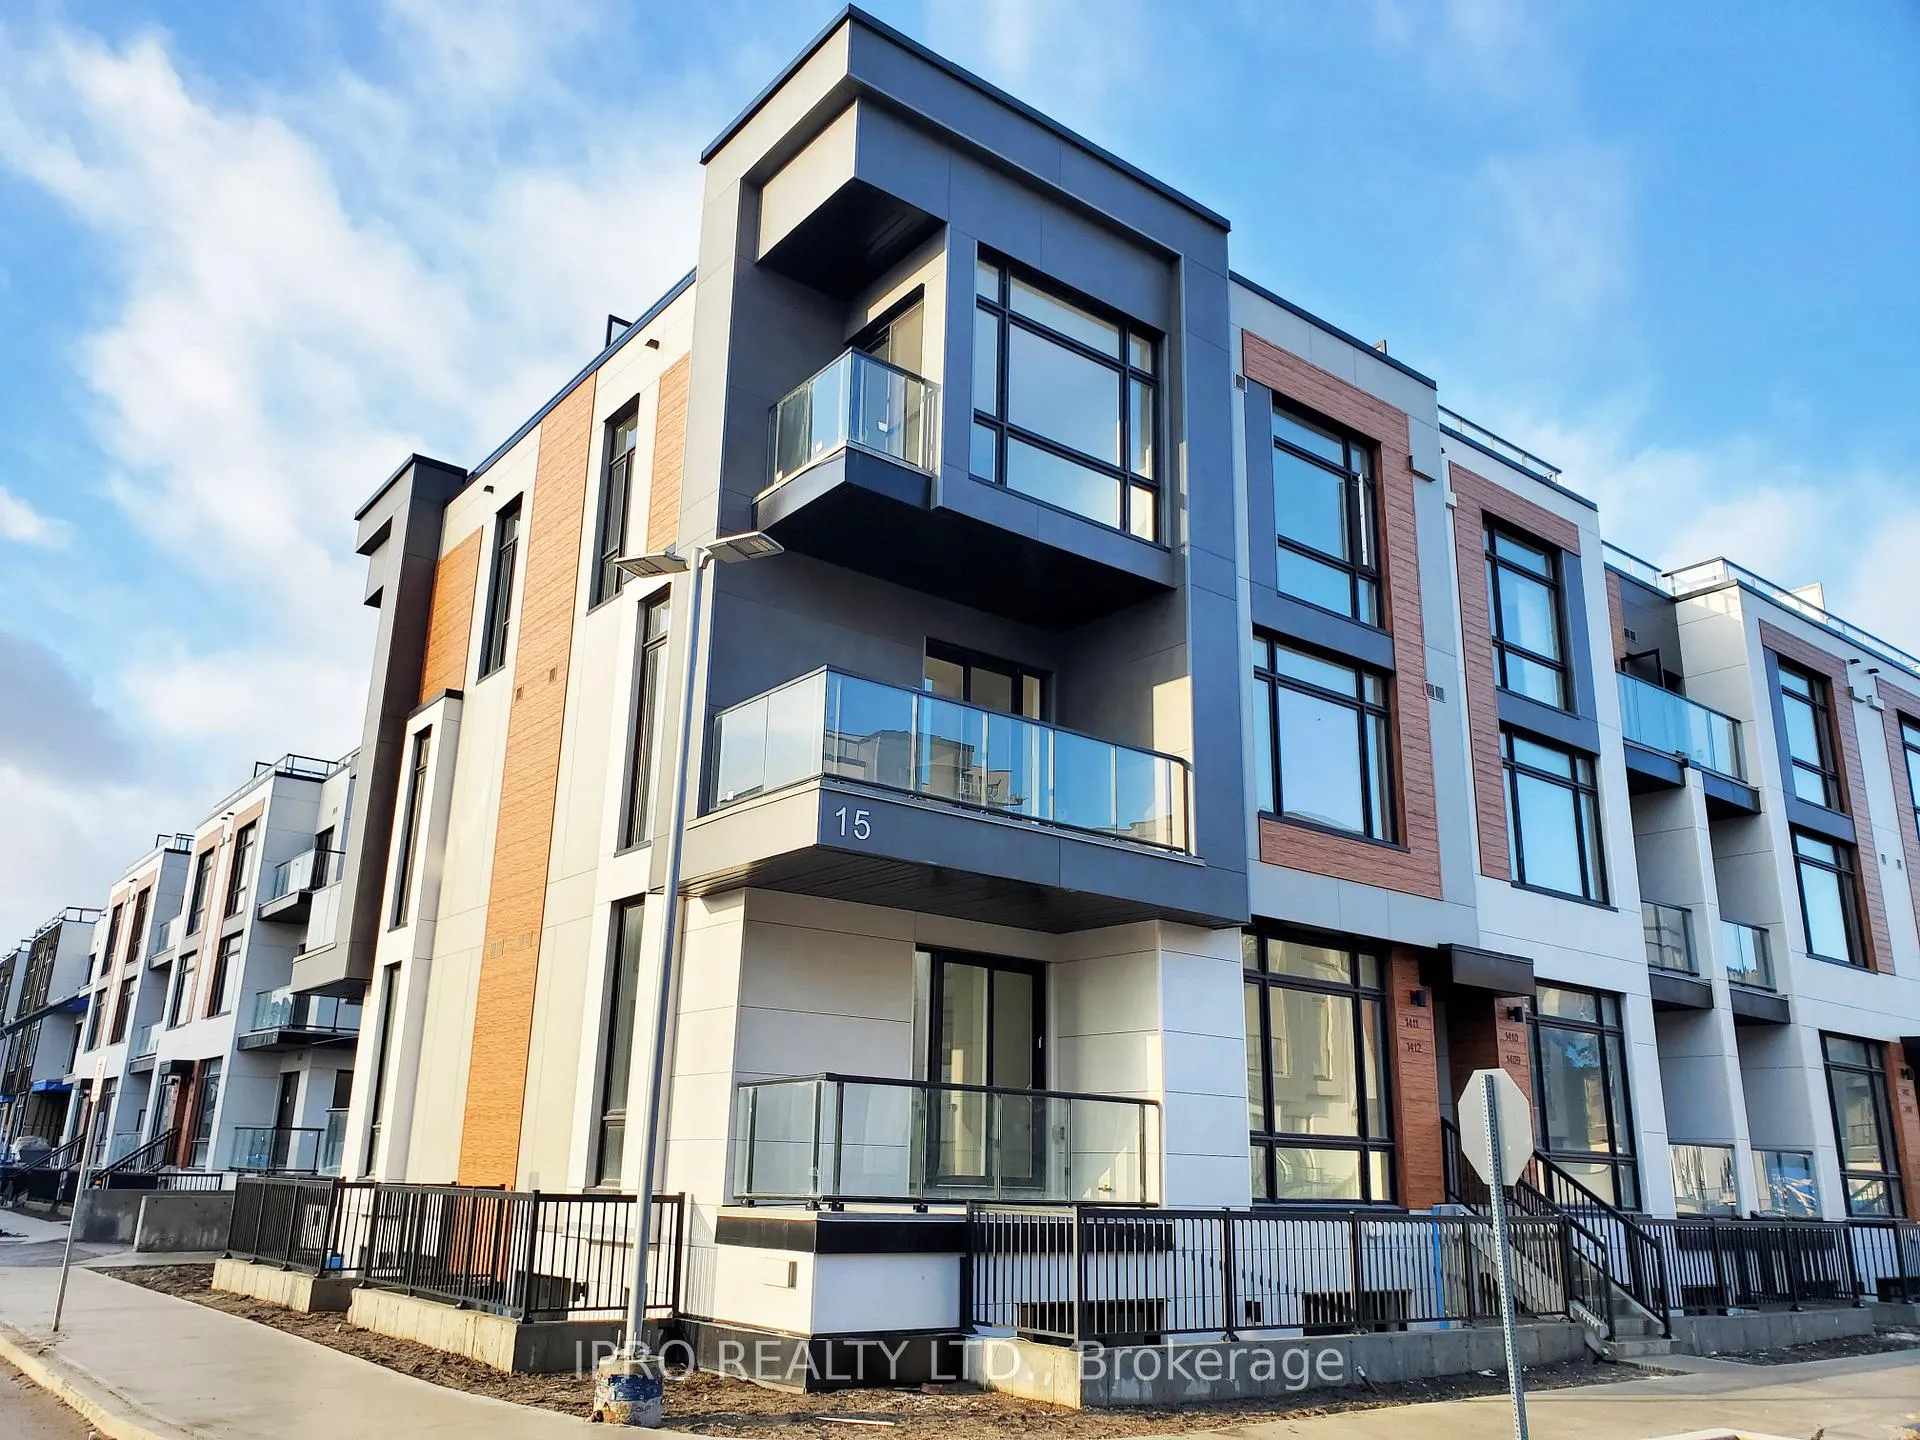
Unit 1411, 15 David Eyer Road
Unit 1411, 15 David Eyer Road
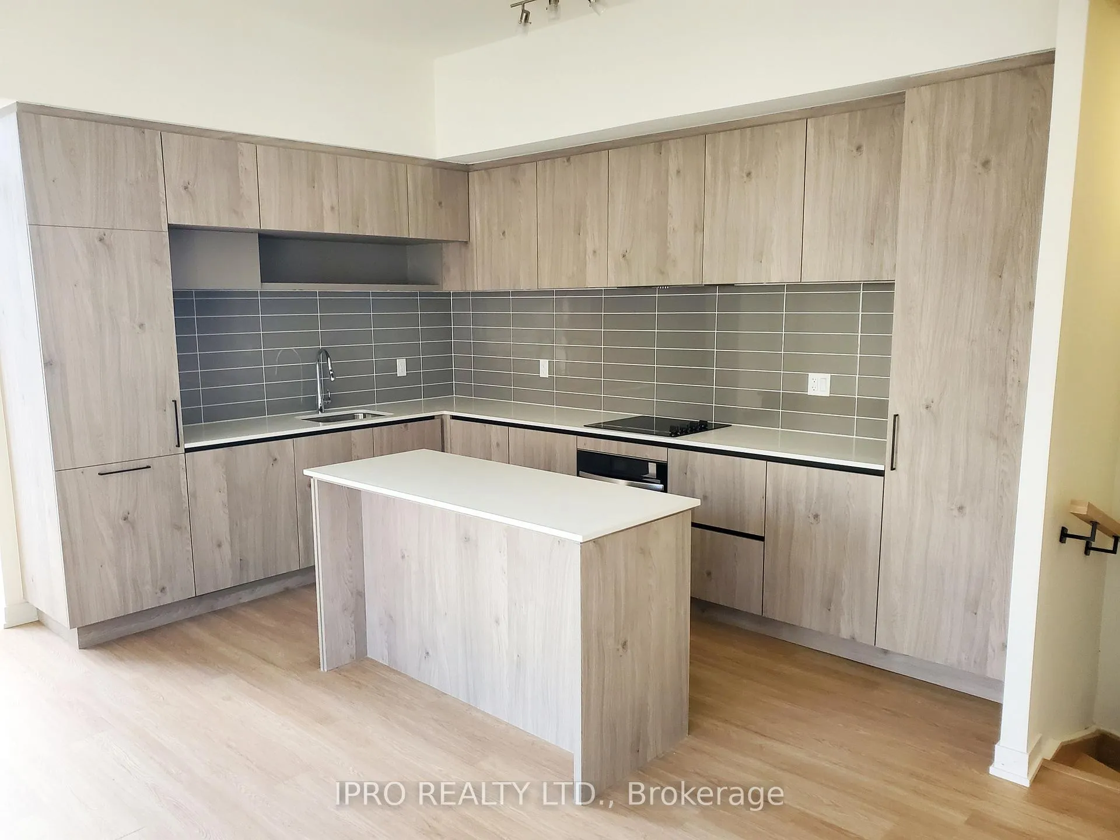
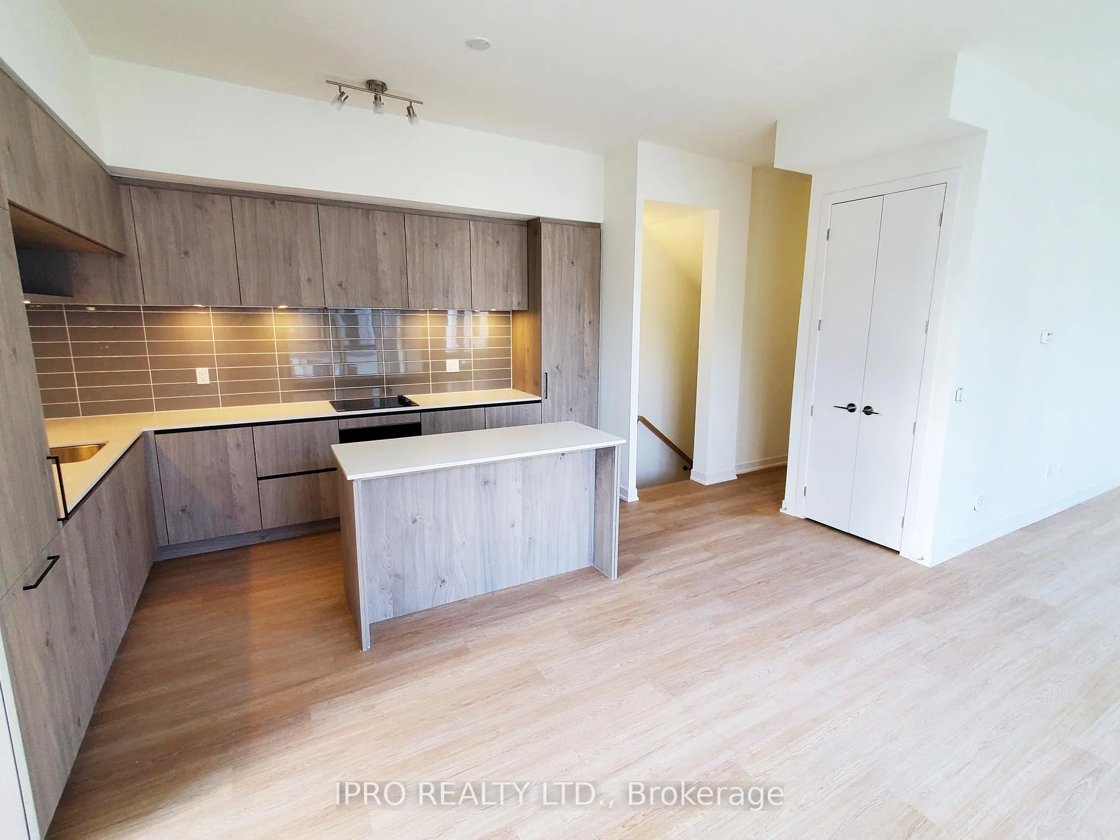
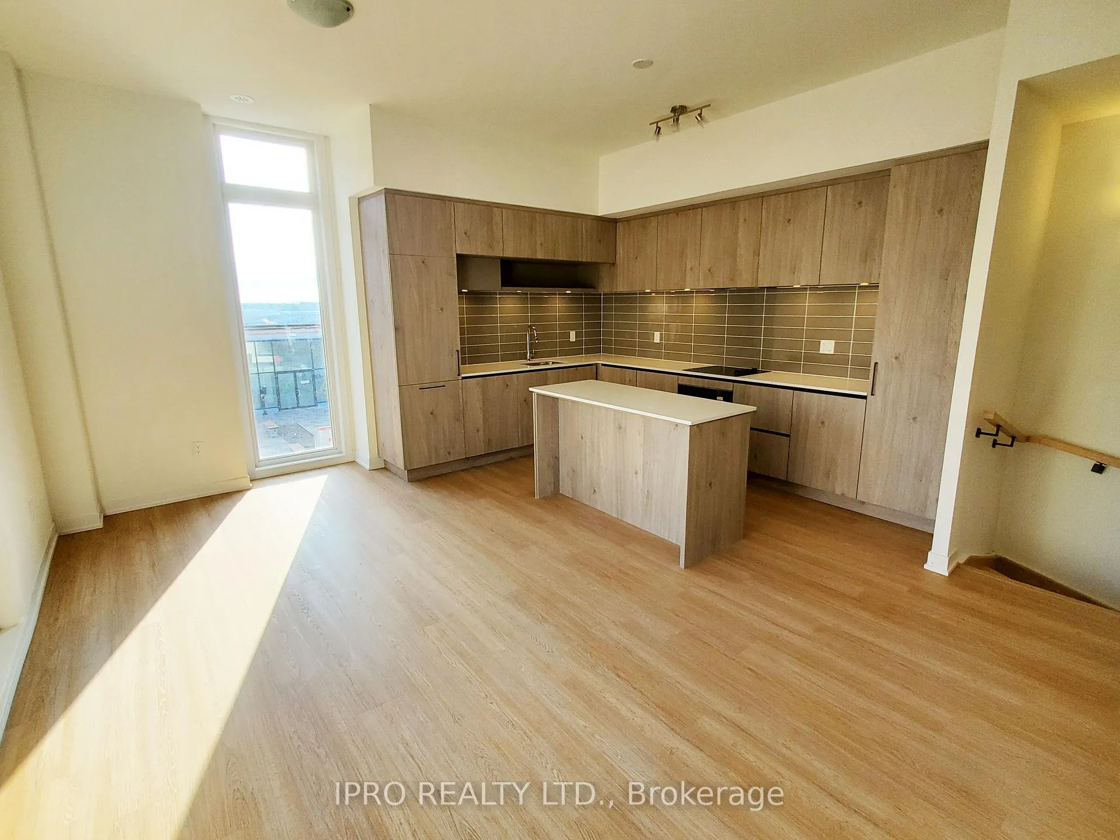
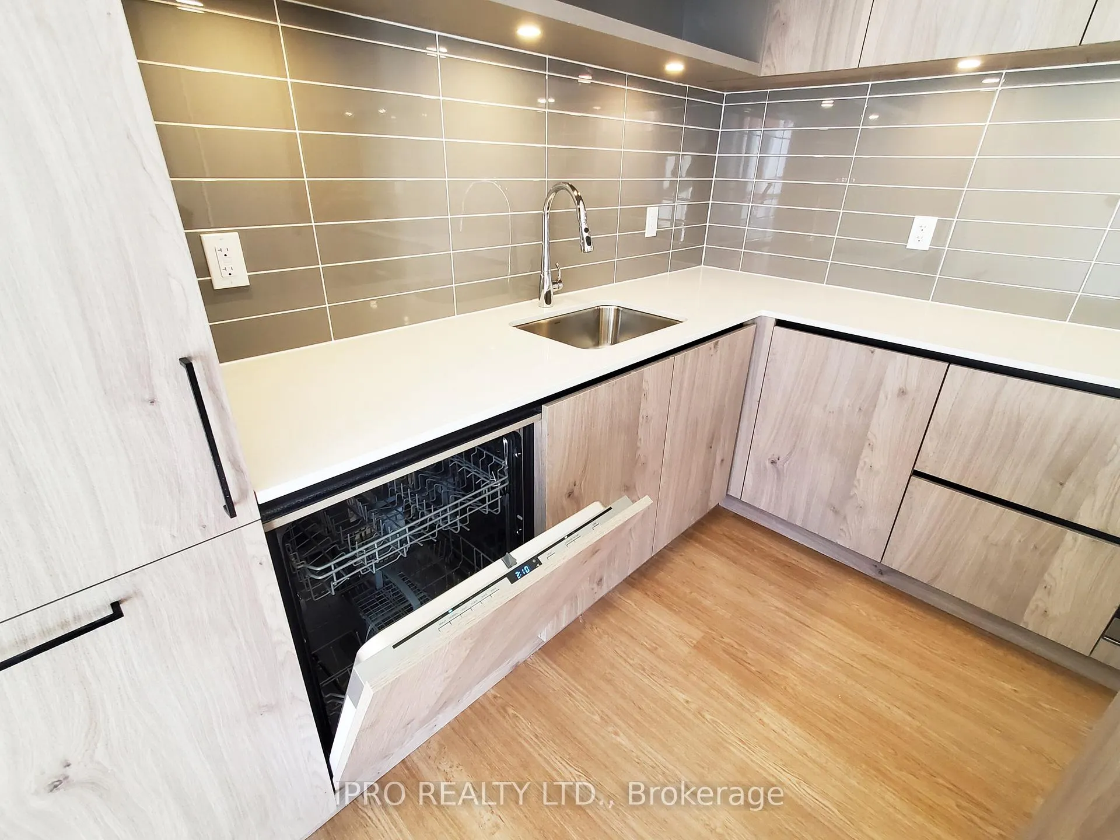 See all 30 photos
Property history
- $3,450TerminatedList: 2026-04-16|End: 2026-06-05|50 daysN13005026
- $799,000TerminatedList: 2025-06-03|End: 2025-06-16|13 daysN12193765
- $3,250TerminatedList: 2025-05-30|End: 2025-06-16|17 daysN12184887
- $1,100,000TerminatedList: 2025-02-25|End: 2025-04-04|38 daysN11987361
Facts and features
- BasementNone
- Lease term12 months
- FurnishedUnfurnished
- Age of home0–5 years
- Central air
The homeFreehold Townhouse, 3-storey, Age 0–5 years
- Type: Freehold Townhouse
- Style: 3-storey
- Age: 0–5 years
- Living space: 1,500–2,000 sq ft
- Basement: None
- View: Clear
- Special designation: Accessibility
- Waterfront: None
InsideEnsuite, main level, Built-in oven, countertop range, separate heating controls, separate hydro meter, storage, water heater, water meter, Rooms above ground 6
- Laundry: Ensuite, main level
- Features: Built-in oven, countertop range, separate heating controls, separate hydro meter, storage, water heater, water meter
- Rooms above ground: 6
- Bedrooms: 3
- Bathrooms: 3
- Kitchens: 1
Outside and lotOther, Flat, Concrete
- Exterior: Other
- Roof: Flat
- Foundation: Concrete
- Accessibility: Parking
Parking1 Garage, Other, Covered, other, private
- Spaces: 1 Garage
- Garage: Other
- Driveway: Covered, other, private
Heating, water and powerForced air, gas, Central air, Municipal water
- Heating: Forced air, gas
- Cooling: Central air
- Water: Municipal water
- Sewer: Municipal sewer
- Natural gas: Available
- Hydro: Available
- Cable: Available
- Telephone: Available
Rent and termsRent $3,250 a month, Entire property, Unfurnished
- Rent: $3,250 a month
- Space for rent: Entire property
- Furnished: Unfurnished
- Lease: 12 months
- Paid: Monthly
- Rent includes: Building maintenance, grounds maintenance, exterior maintenance, parking, private garbage removal, snow removal
- Deposit: Required
- Credit check: Required
- Employment letter: Required
- Rental application: Required
- References: Required
- Rental items: Hot water tank, heating and cooling systems $159.99 + hst (not included in the monthly rent), internet $79.99 + hst (included in the monthly rent)
IncludedIncluded all built-in appliances (fridge, cooktop, oven, dishwasher, range hood). front loaded washer & dryer. tenant is responsible for all utilities and rental utility equipment. underground parking equipped with private ev charger. rogers high speed internet included in the monthly rent ($79.99 + hst value).
- Included: Included all built-in appliances (fridge, cooktop, oven, dishwasher, range hood). front loaded washer & dryer. tenant is responsible for all utilities and rental utility equipment. underground parking equipped with private ev charger. rogers high speed internet included in the monthly rent ($79.99 + hst value).
NearbyElectric car charger, hospital, library, park, public transit, school
- Close to: Electric car charger, hospital, library, park, public transit, school
Listing detailsN12184887, Terminated, May 30, 2025
- MLS® number: N12184887
- Status: Terminated
- Listed on: May 30, 2025
- Days on market: 17
- Updated: Jun 16, 2025
- Possession: 2025-06-03 / Immediate
- Occupied by: Vacant
- Listing brokerage: IPRO REALTY LTD.
About this home
Unit 1411, 15 David Eyer Road, Richmond Hill (Rural Richmond Hill), ON L4S 0N2
New 3 Bedroom End-Unit Condo Townhouse at Elgin East by Sequoia Grove Homes in Prime Richmond Hill, $98,000 Upgrades, 10 Ft Ceilings on the Main Floor (Kitchen, Living Room, Dining Room), 9 Ft Ceilings in All Other Areas. CARTER Back To Back Condo Townhouse Upper Model, 1,664 SqFt + 630 SqFt Outdoor Space, Excellent Layout, Smooth Ceilings Throughout, 2 Walk-In Balconies, and 29 x 16 Ft Private Rooftop Terrace With Outdoor Gas Line For BBQ Hookup, Open Concept Kitchen W/Island and Quartz Arctic Sand Countertop, Designer Selected Plumbing Fixtures & Cabinets. Close to Richmond Green Park, Public Transit, Schools, Recreation, Walmart, and Costco, Prime Urban Address on Bayview Ave. Owned Electric Vehicle Charging Station Upgrade Package! 1 Underground Parking + 1 Locker. No Snow Removal, No Mowing the Lawn, 3 Min. to Hwy 404, RH Go Train. Rogers high speed internet Included in the monthly rent. 7 Years Tarion Ontario New Home Warranty.
Ask about this home
A HOMEH agent will answer your questions about this home.
Around this home
Daily convenience, out of 100, from the distances below
Schools nearby
School rating, out of 10.
Helpful calculators
Your HOMEH agent

"I would see it this week."