

15 Gillies Lane
15 Gillies Lane
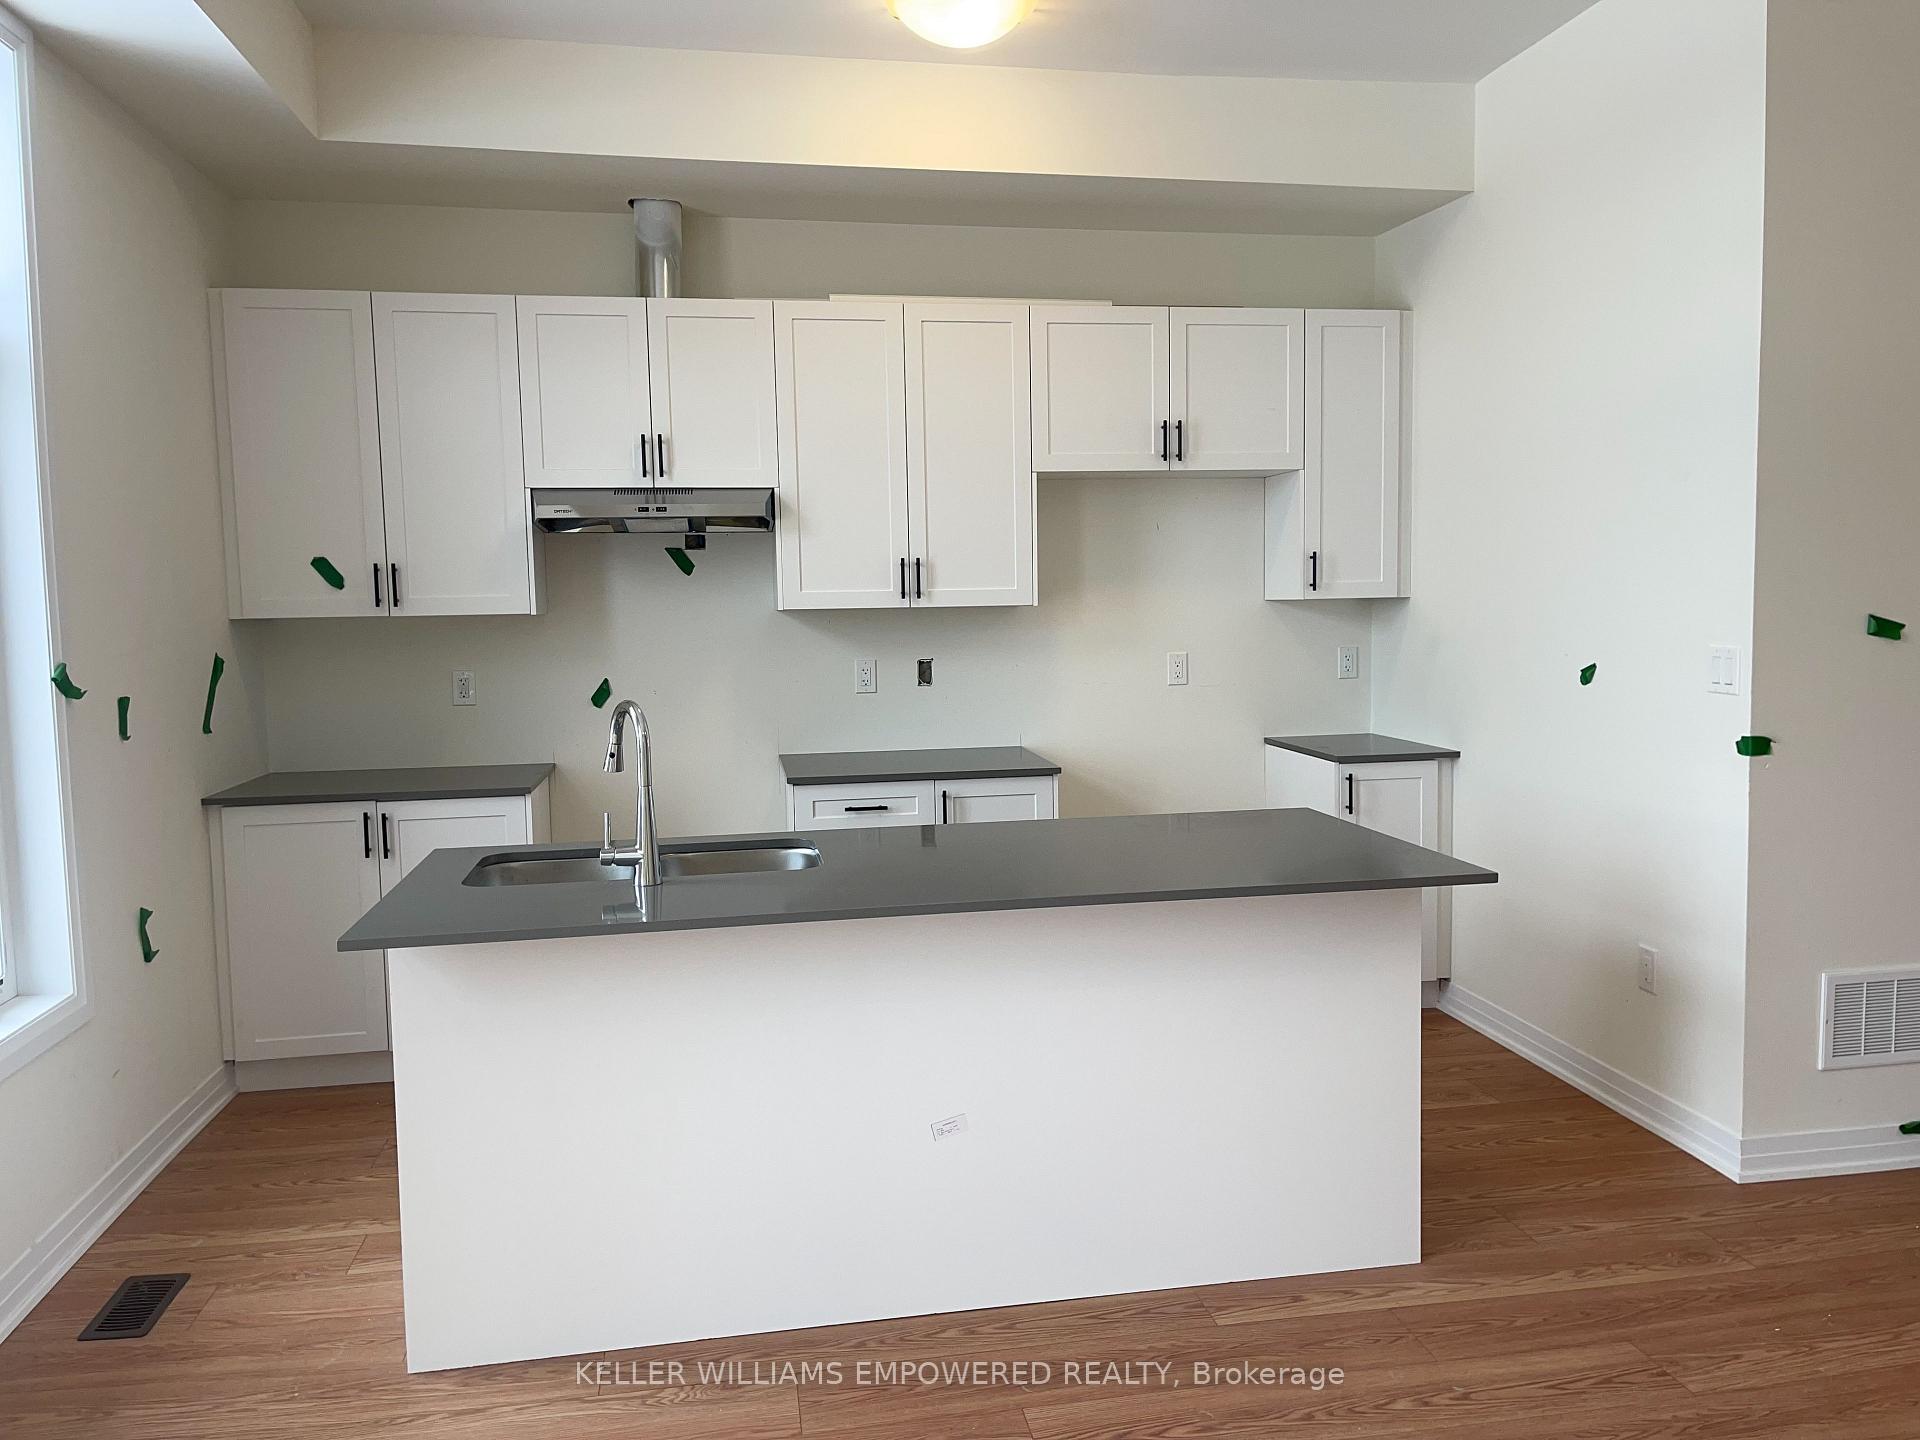 See all 12 photos
Property history
Facts and features
- BasementFinished
- Lease term12 months
- FurnishedUnfurnished
- Age of homeNew
- Hardwood floors
- Fireplace
- Central air
The homeFreehold Townhouse, 3-storey, New
- Type: Freehold Townhouse
- Style: 3-storey
- Age: New
- Basement: Finished
InsideFireplace Yes, Hardwood, Broadloom, Ensuite
- Fireplace: Yes
- Flooring: Hardwood, Broadloom
- Laundry: Ensuite
- Features: Other
- Rooms above ground: 10
- Bedrooms: 3
- Bathrooms: 3
- Kitchens: 1
- Family room: Yes
Outside and lotBrick, Asphalt shingle, Concrete
- Exterior: Brick
- Roof: Asphalt shingle
- Foundation: Concrete
Parking1 Garage, Built-in, Private
- Spaces: 1 Garage
- Garage: Built-in
- Driveway: Private
Heating, water and powerForced air, gas, Central air, Municipal water
- Heating: Forced air, gas
- Cooling: Central air
- Water: Municipal water
- Sewer: Municipal sewer
Rent and termsRent $3,500 a month, Entire property, Unfurnished
- Rent: $3,500 a month
- Space for rent: Entire property
- Furnished: Unfurnished
- Lease: 12 months
- Paid: Monthly
- Rent includes: Parking
- Deposit: Required
- Credit check: Required
- Employment letter: Required
- Rental application: Required
- References: Required
IncludedKithchen appliances, washer, dryer, existing light fixtures.
- Included: Kithchen appliances, washer, dryer, existing light fixtures.
Listing detailsN11958748, Rented, Feb 5, 2025
- MLS® number: N11958748
- Status: Rented
- Listed on: Feb 5, 2025
- Days on market: 29
- Updated: Mar 6, 2025
- Possession: Immediately
- Occupied by: Vacant
- Listing brokerage: KELLER WILLIAMS EMPOWERED REALTY
About this home
15 Gillies Lane, Richmond Hill (Rural Richmond Hill), ON L4S 0P8
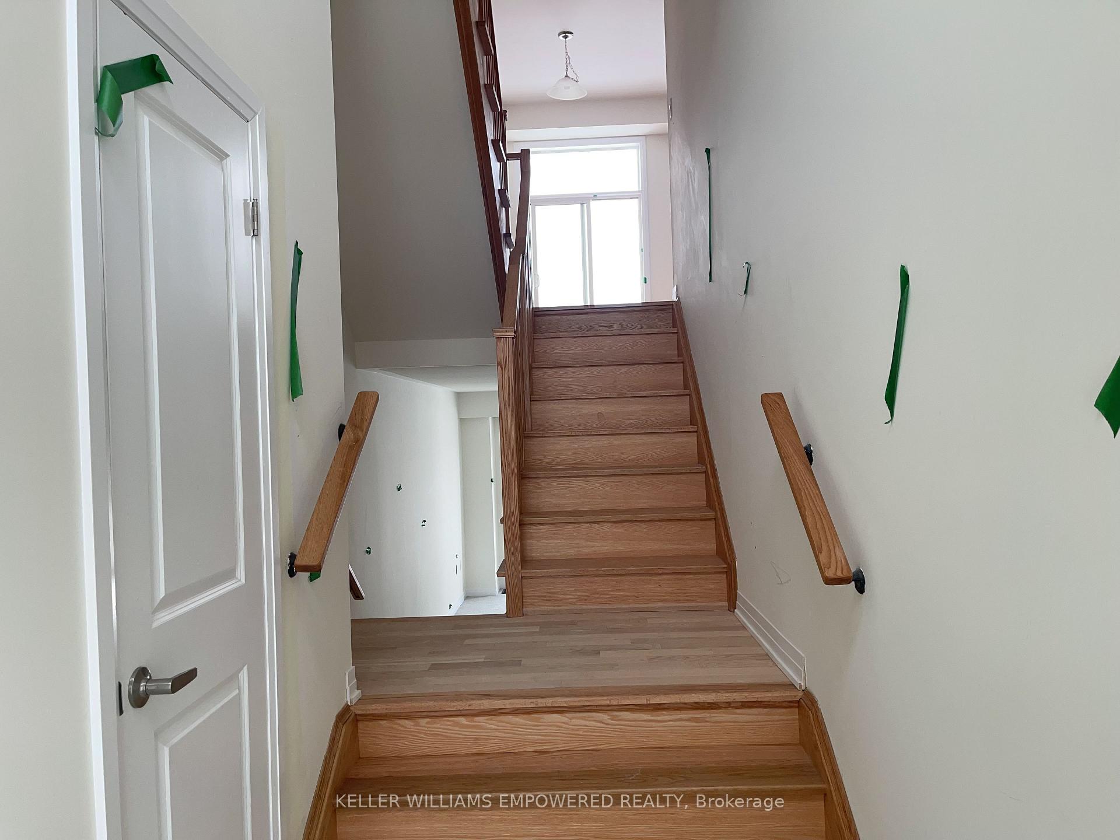
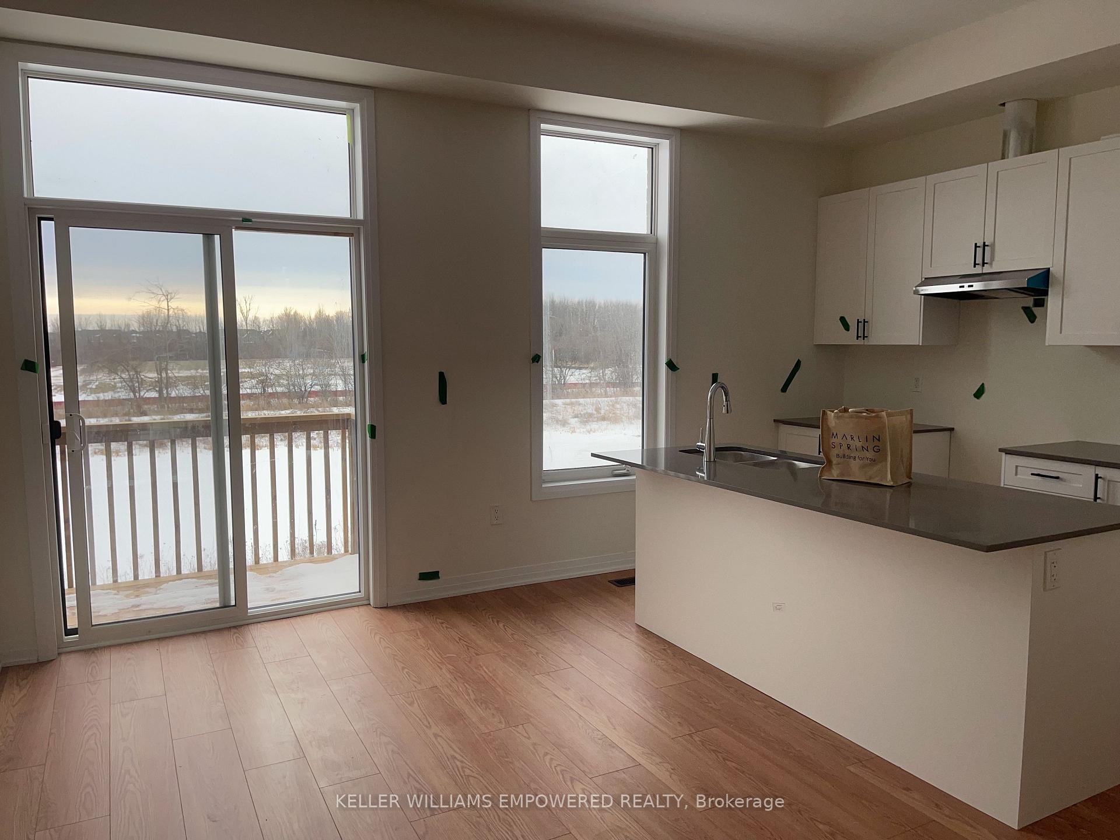
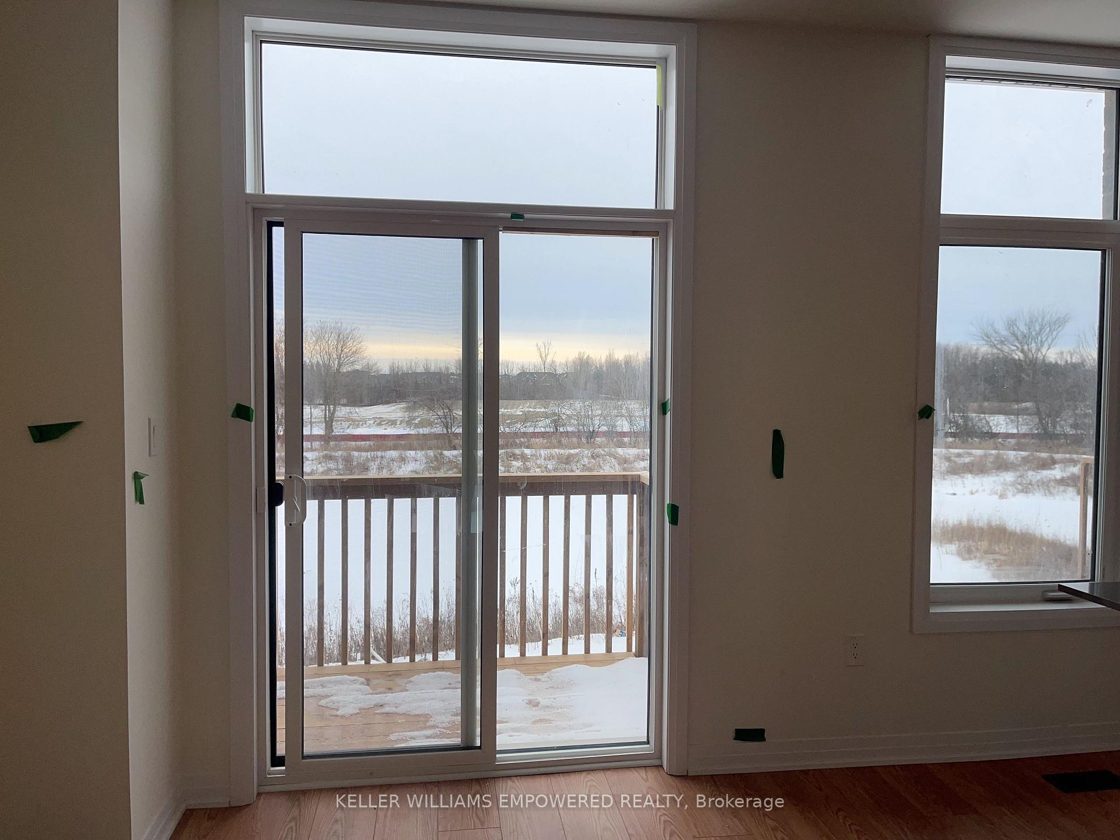
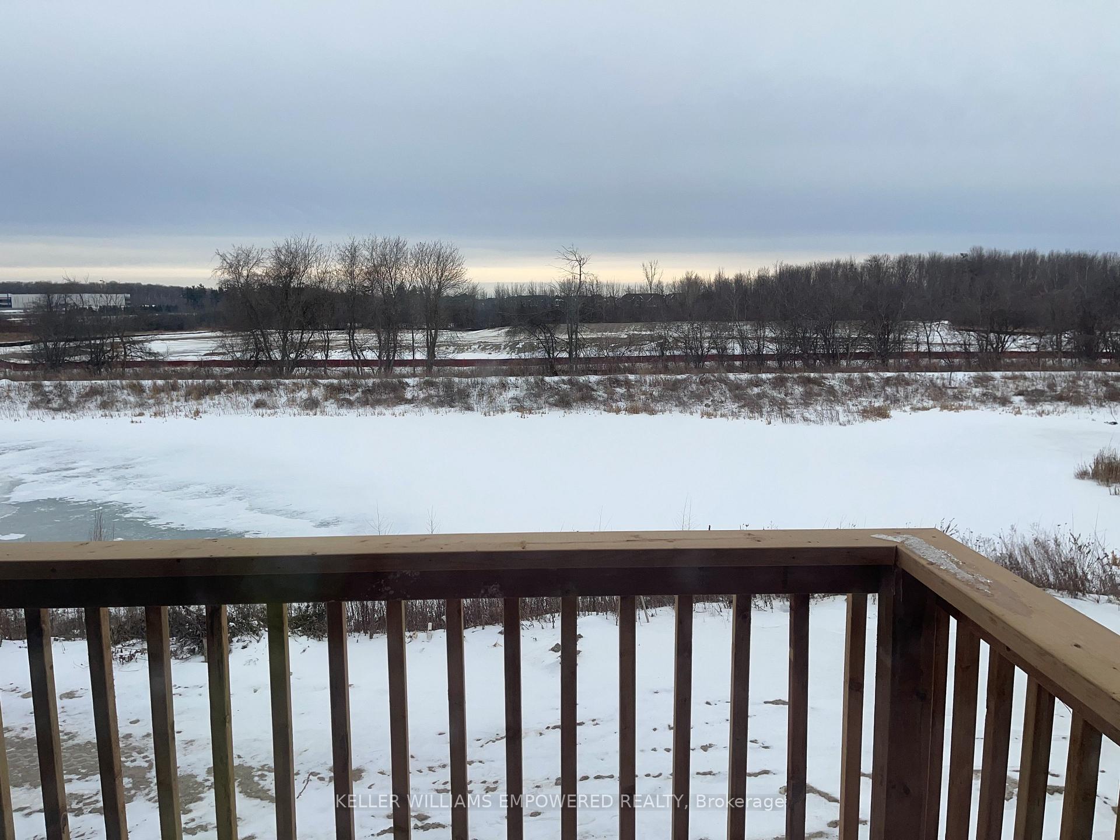
Sitting in the heart of Richmond Hill. Goes to Top Ranking Richmond Green Secondary School & Our Lady Help of Christians Catholic Elementary School. Mins to Costco, Home Depot, Banks, Supermarket, Parks, Hwy 404. Just closed brand new freehold townhouse, never occupied. 3 Bedroom, 3 bathroom. Soaring Foyer. Ravine Lot, South facing, Kitchen out-look to ravine. 2 Parking Spots(One Car Garage and One Drive Way Parking) Spacious and fully- functional layout,10' Ceiling On Main & 9' Upper, Ground Floor also finished with walk Out entrance to Private Backyard. Direct Entrance From Garage. Customer Built Window Coverings/Blinds For All Bedrooms.
Ask about this home
A HOMEH agent will answer your questions about this home.
Around this home
Daily convenience, out of 100, from the distances below
Schools nearby
School rating, out of 10.
Helpful calculators
Your HOMEH agent

"I would see it this week."