

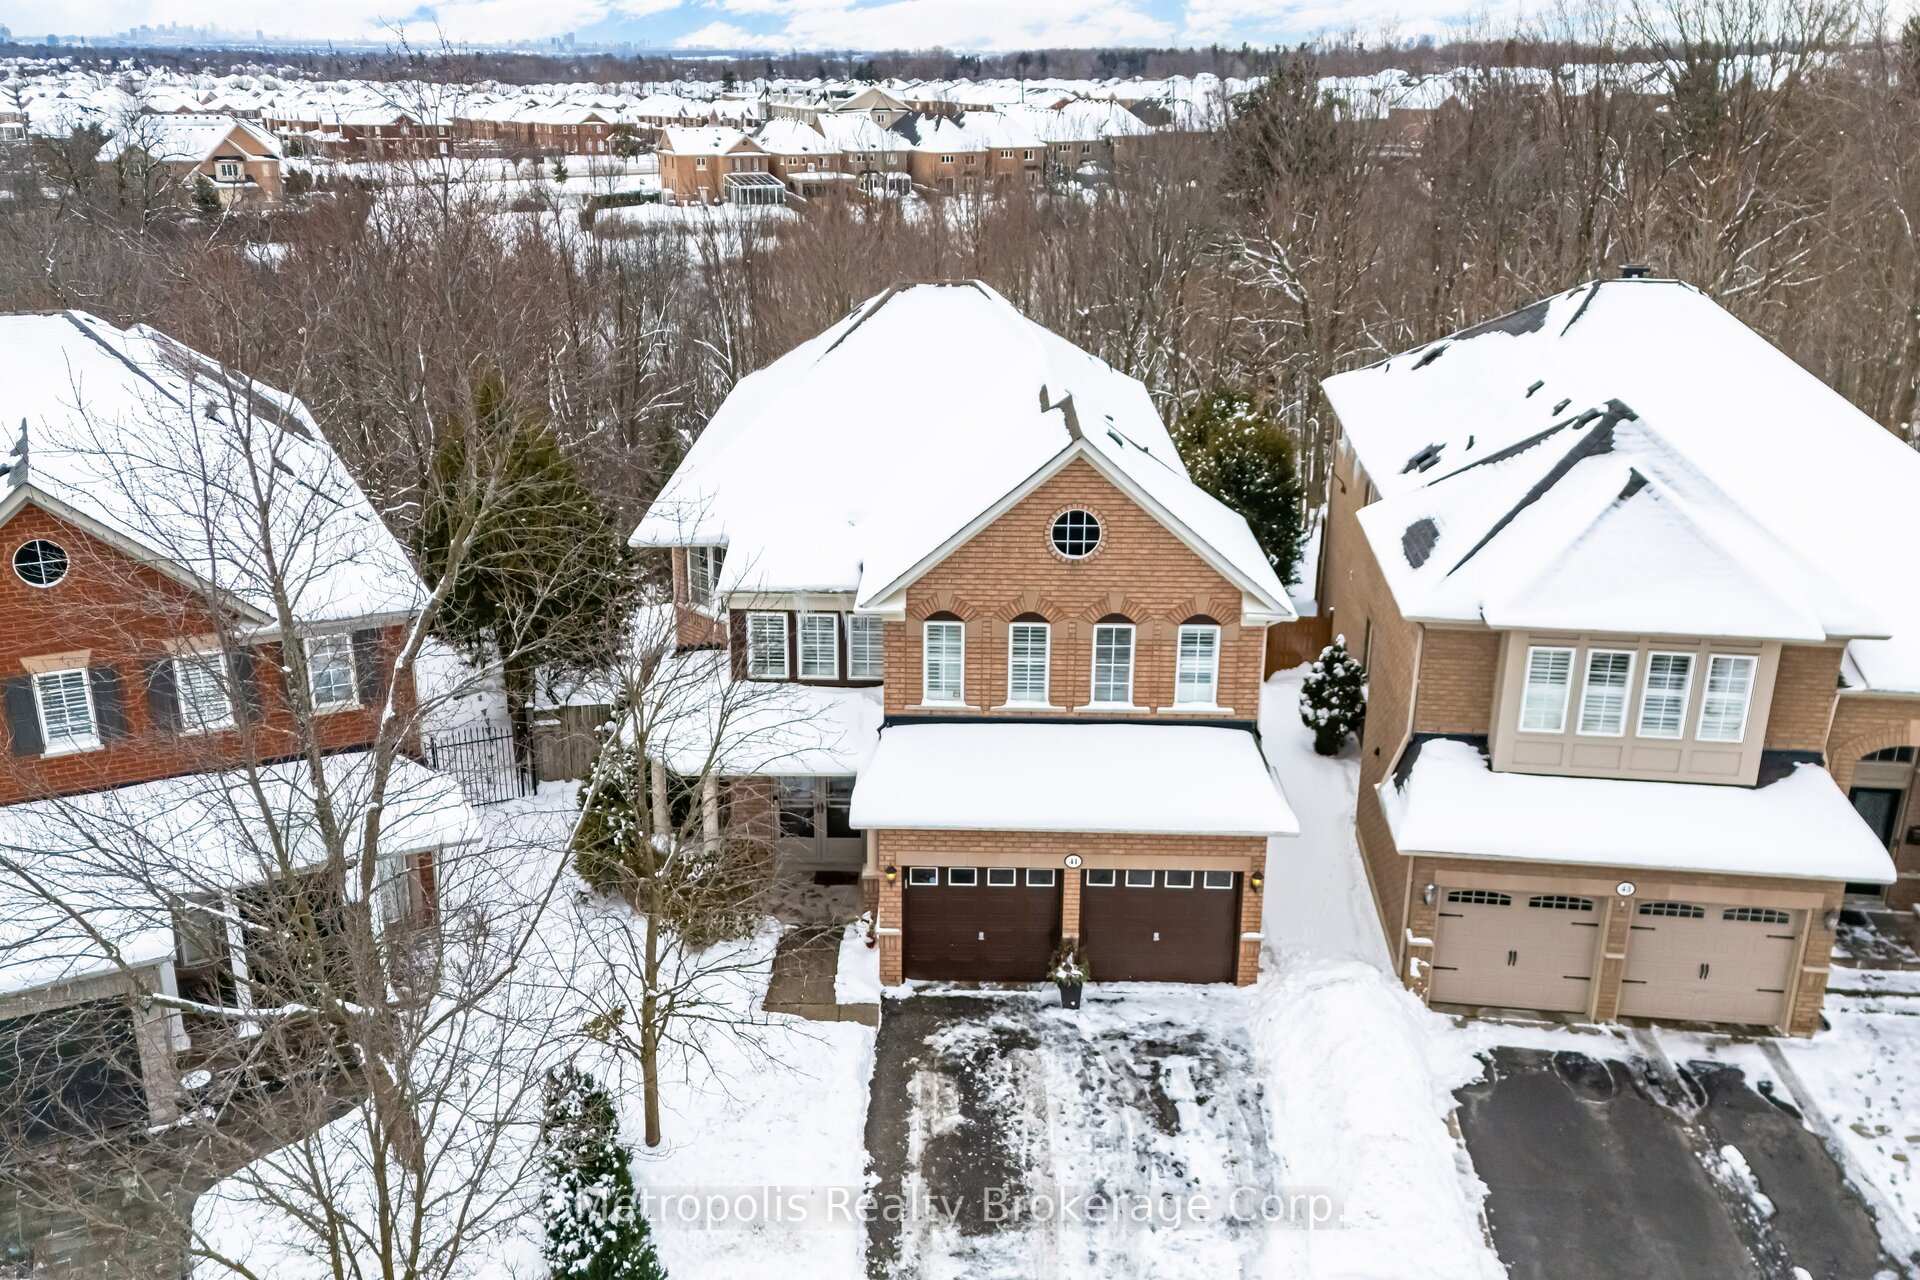
41 Richvalley Crescent
41 Richvalley Crescent
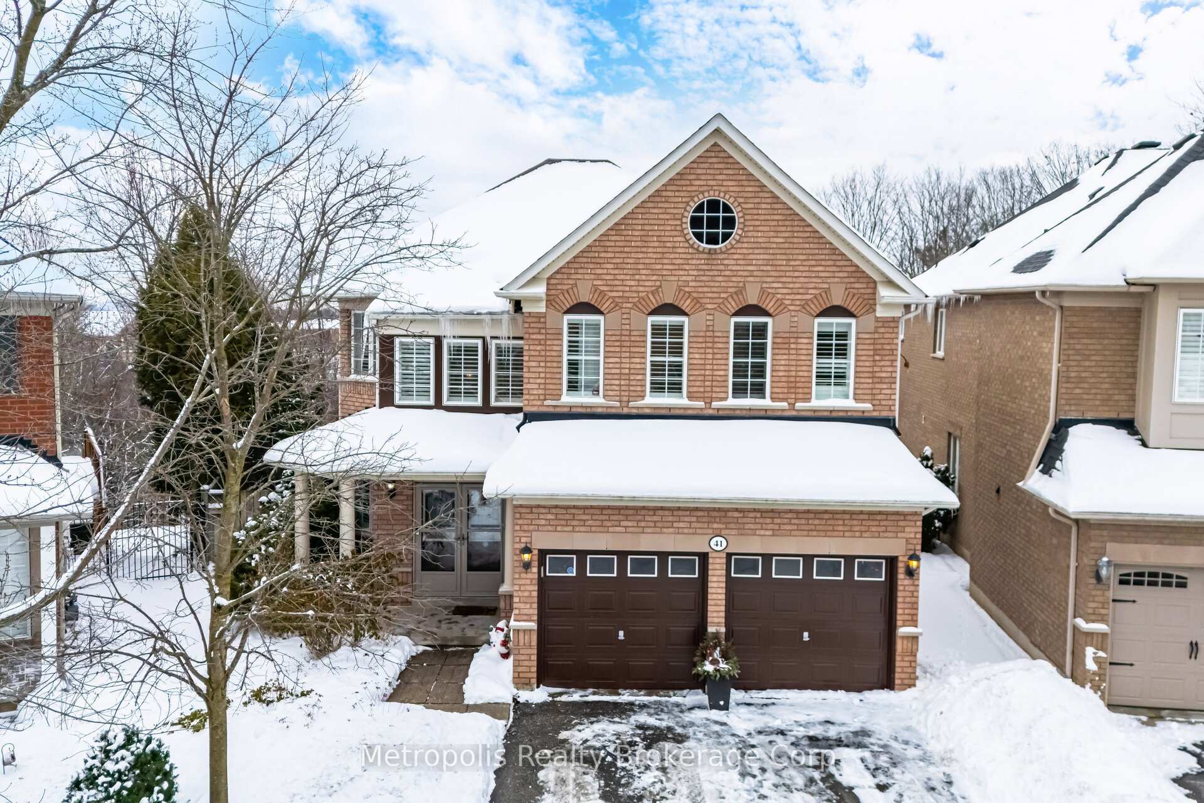
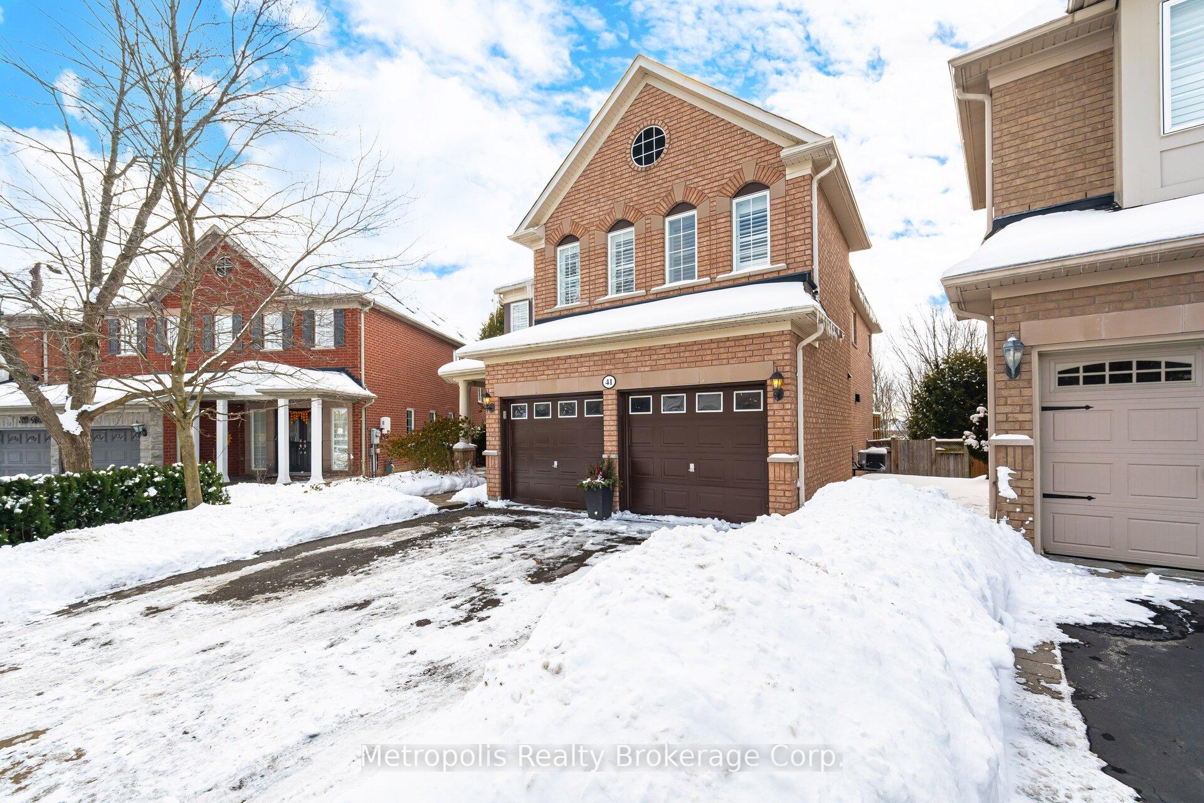
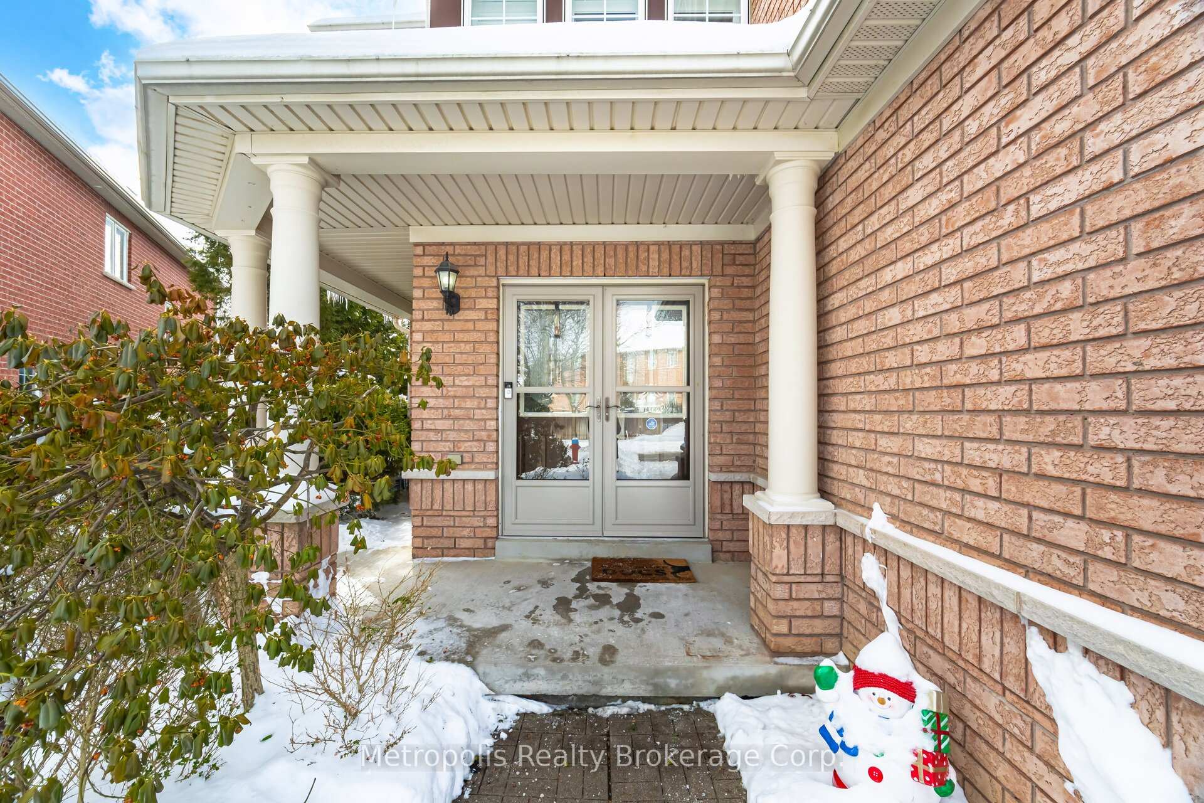
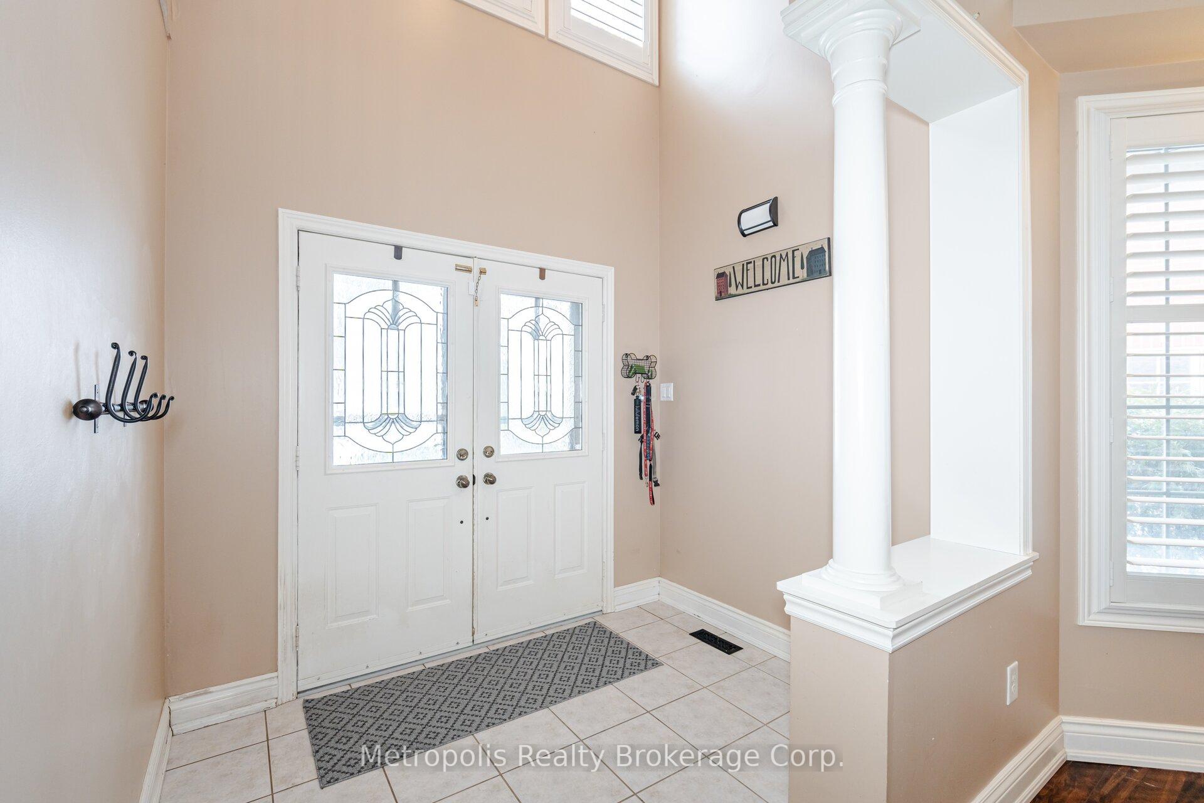 See all 48 photos
Property history
Facts and features
- BasementWalk-out
- Water, sewerMunicipal
- Lot shapePie
- HeatingForced air
- Second kitchen
- Hardwood floors
- Fireplace
- Central air
The homeDetached, 2-storey, 3,000–3,500 sq ft
- Type: Detached
- Style: 2-storey
- Living space: 3,000–3,500 sq ft
- Basement: Finished, finished with walk-out
InsideFireplace Yes, electric, natural gas, Ceramic, Hardwood, Main level
- Fireplace: Yes, electric, natural gas
- Flooring: Ceramic, Hardwood
- Laundry: Main level
- Features: Accessory apartment, in-law suite, storage, ventilation system
- Rooms above ground: 9
- Rooms in the basement: 3
- Bedrooms: 4 + 1 in the basement
- Bathrooms: 5
- Kitchens: 2
- Family room: Yes
Outside and lotBrick, Asphalt shingle, Concrete
- Exterior: Brick
- Roof: Asphalt shingle
- Foundation: Concrete
- Size: 31.79 × 151.86 ft
- Shape: Pie
Parking4 Parking, Attached
- Spaces: 4 Parking
- Garage: Attached
Heating, water and powerForced air, gas, Central air, Municipal water
- Heating: Forced air, gas
- Cooling: Central air
- Water: Municipal water
- Sewer: Municipal sewer
- Natural gas: Yes
- Hydro: Yes
- Cable: Yes
- Telephone: Yes
Costs and taxesTaxes $9,119 a year, HST No HST, Hot water tank
- Taxes, 2024: $9,119 a year
- HST: No HST
- Rental items: Hot water tank
Included in the saleBurner miele gas range, b/in bosch dishwasher, ss fridge, lg washer & dryer.
- Included: Burner miele gas range, b/in bosch dishwasher, ss fridge, lg washer & dryer.
Listing detailsN11970258, Sold, Feb 12, 2025
- MLS® number: N11970258
- Status: Sold
- Listed on: Feb 12, 2025
- Days on market: 15
- Updated: Feb 27, 2025
- Possession: Flexible
- Occupied by: Owner
- Listing brokerage: Metropolis Realty Brokerage Corp.
About this home
41 Richvalley Crescent, Richmond Hill (Jefferson), ON L4E 4C9
An incredible 4,470 Square Feet Of living space in a highly coveted Tribute-built home and community. Set on an extra-large deep pie lot in a private raving setting! It has 4 + 1 bedrooms and two kitchens in a modern, spacious, open-concept layout. Very well-appointed principal rooms, a huge primary bedroom overlooking conservation -total privacy! This home is ready for your personal touches. A rare opportunity to live in a quiet and sought-after Crescent Lot, walkable to top-ranked schools, nature & conservation trails. 6 Burner Miele Gas Range, B/In Bosch Dishwasher, SS Fridge, LG Washer & Dryer. Lower-level walkout includes kitchen stove and fridge. ALL OFFERS TO BE EMAILED TO JOHN URSINI @ [email protected] - OPEN HOUSE SAT & SUN 2 TO 4 PM - FEB 22/23
Ask about this home
A HOMEH agent will answer your questions about this home.
Around this home
Daily convenience, out of 100, from the distances below
Schools nearby
School rating, out of 10.
Helpful calculators
Your HOMEH agent

"I would see it this week."