

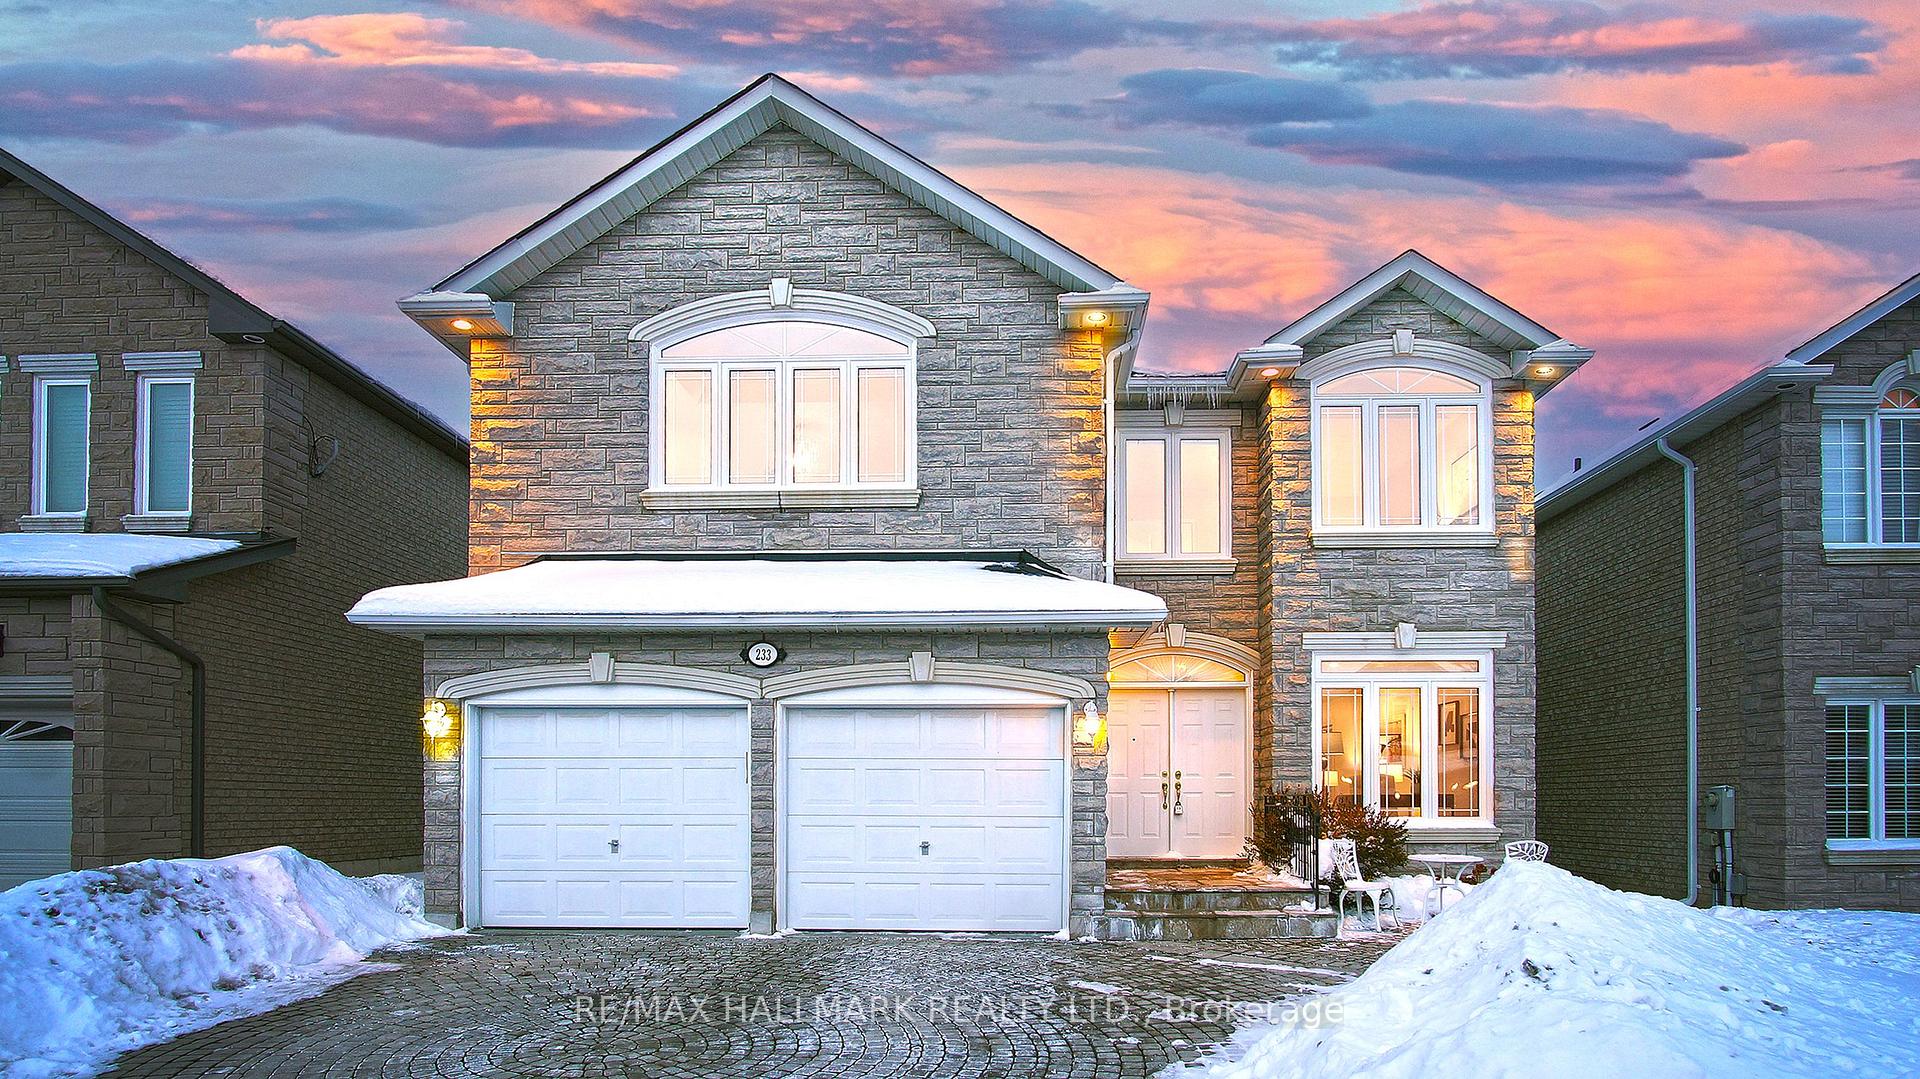
233 Rothbury Road
233 Rothbury Road
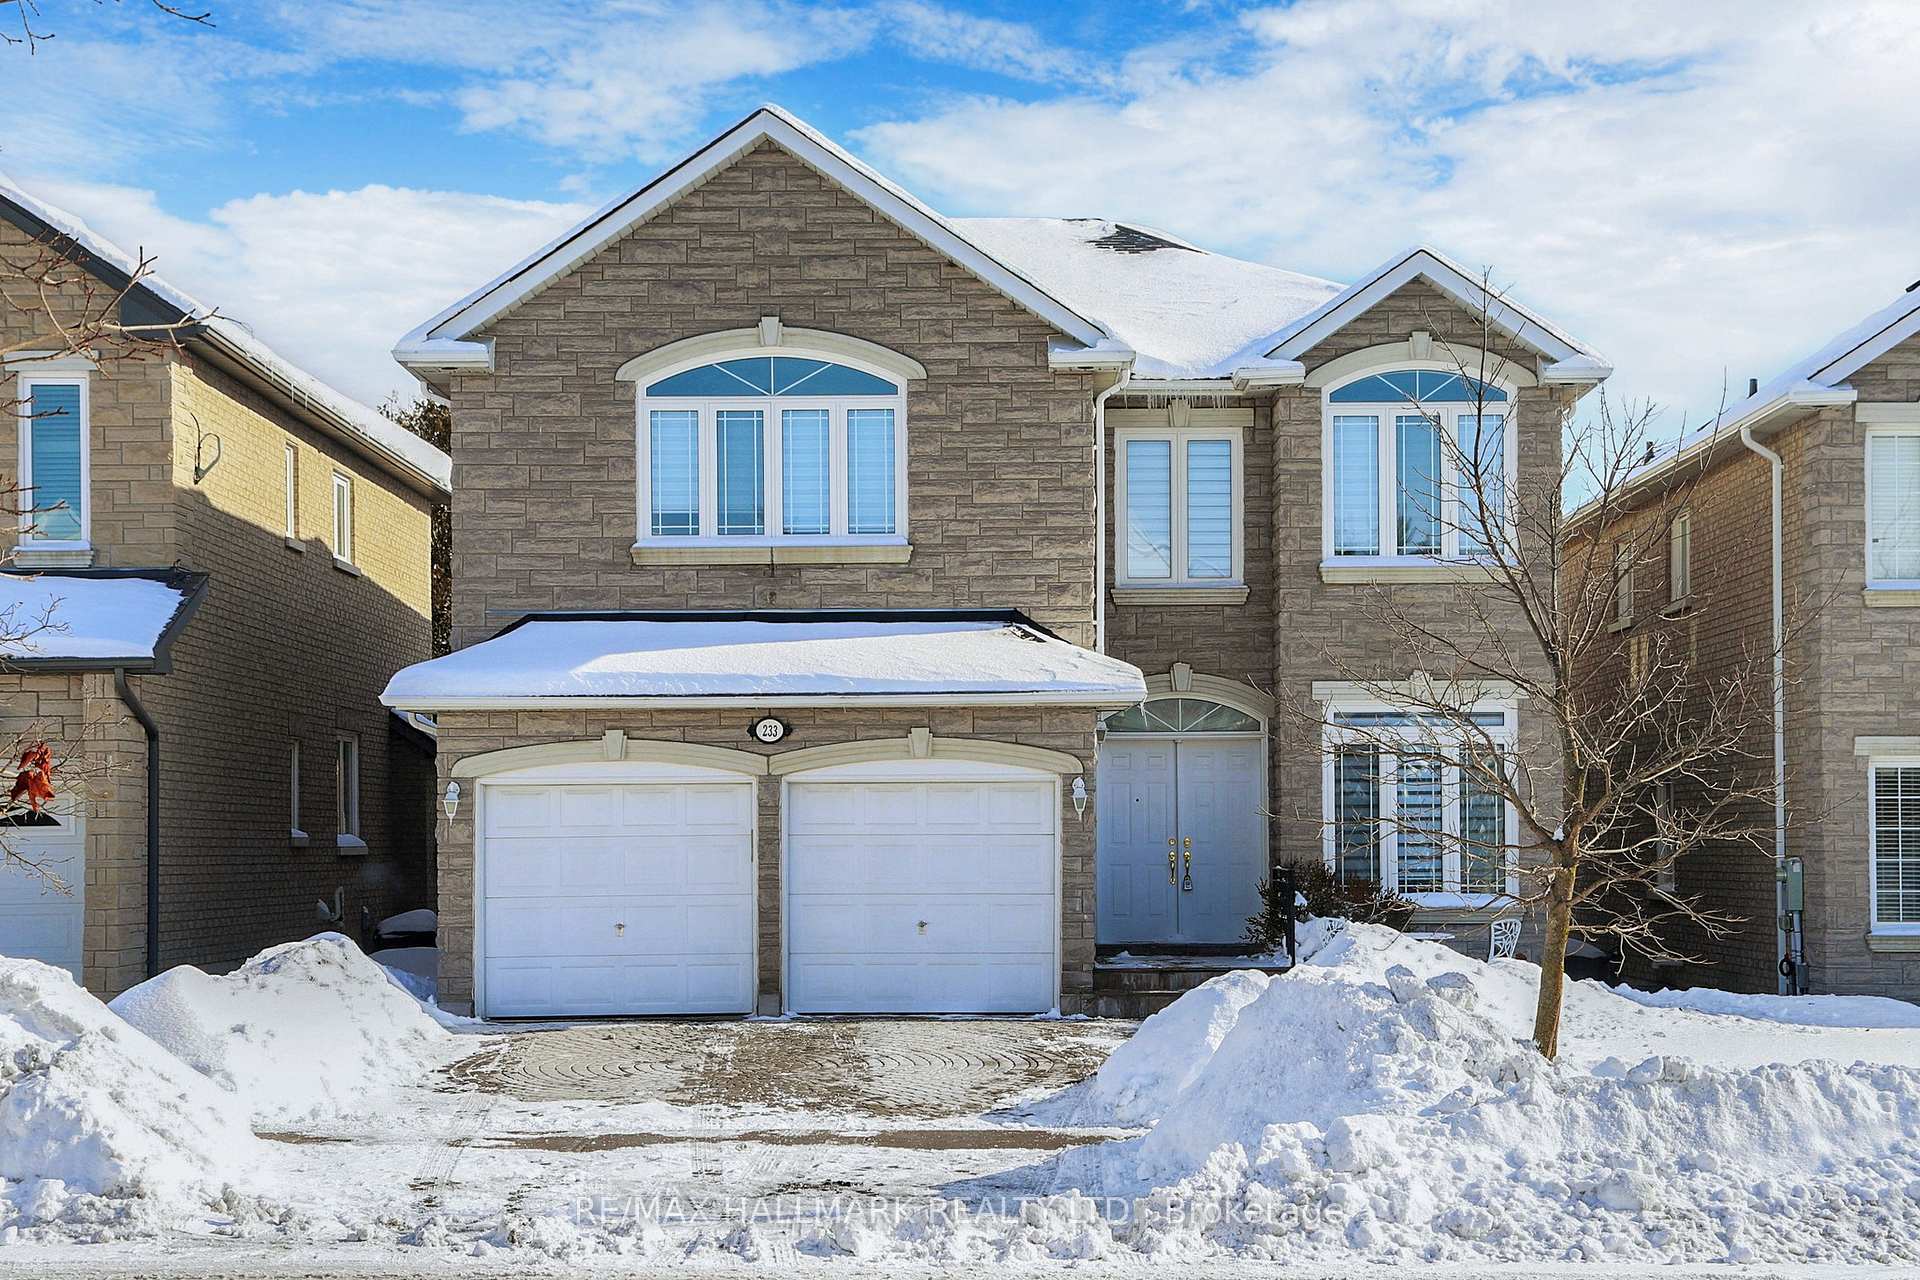 See all 41 photos
Property history
Facts and features
- BasementFinished
- Water, sewerMunicipal
- HeatingForced air
- CoolingCentral air
- Hardwood floors
- Fireplace
- Central air
The homeDetached, 2-storey, 2,500–3,000 sq ft
- Type: Detached
- Style: 2-storey
- Living space: 2,500–3,000 sq ft
- Basement: Finished
- View: Clear
InsideFireplace Yes, electric, natural gas, Hardwood, Granite, Upper level
- Fireplace: Yes, electric, natural gas
- Flooring: Hardwood, Granite
- Laundry: Upper level
- Features: Carpet free
- Rooms above ground: 8
- Rooms in the basement: 2
- Bedrooms: 4 + 1 in the basement
- Bathrooms: 5
- Kitchens: 1
- Family room: Yes
Outside and lotStone, Asphalt shingle, Brick
- Exterior: Stone
- Roof: Asphalt shingle
- Foundation: Brick
- Features: Deck, landscaped
- Other structures: Garden shed
- Accessibility: Accessible public transit nearby, modified bathroom counter, open floor plan
- Size: 42.03 × 104.4 ft
Parking2 Garage, Attached, Private
- Spaces: 2 Garage
- Garage: Attached
- Driveway: Private
Heating, water and powerForced air, gas, Central air, Municipal water
- Heating: Forced air, gas
- Cooling: Central air
- Water: Municipal water
- Sewer: Municipal sewer
- Natural gas: Available
- Hydro: Available
- Cable: Available
- Telephone: Available
Costs and taxesTaxes $7,689 a year, HST included in the price, Hot water tank
- Taxes, 2024: $7,689 a year
- HST: HST included in the price
- Rental items: Hot water tank
- Under contract: Hot water heater
Included in the saleS/s touch-screen fridge, gas stove, dishwasher, microwave; washer & dryer; all pot lights, chandeliers, and other elfs; california blinds; 2 fireplaces; wet bar in basement; built-in cabinet in bedroom; large deck, roof (2019); cac (2023), furnace (2023)
- Included: S/s touch-screen fridge, gas stove, dishwasher, microwave; washer & dryer; all pot lights, chandeliers, and other elfs; california blinds; 2 fireplaces; wet bar in basement; built-in cabinet in bedroom; large deck, roof (2019); cac (2023), furnace (2023)
NearbyClear view
- Close to: Clear view
Listing detailsN11976718, Sold, Feb 18, 2025
- MLS® number: N11976718
- Status: Sold
- Listed on: Feb 18, 2025
- Days on market: 9
- Updated: Feb 28, 2025
- Possession: Flexible
- Occupied by: Owner
- Listing brokerage: RE/MAX HALLMARK REALTY LTD.
About this home
233 Rothbury Road, Richmond Hill (Westbrook), ON L4S 2N3
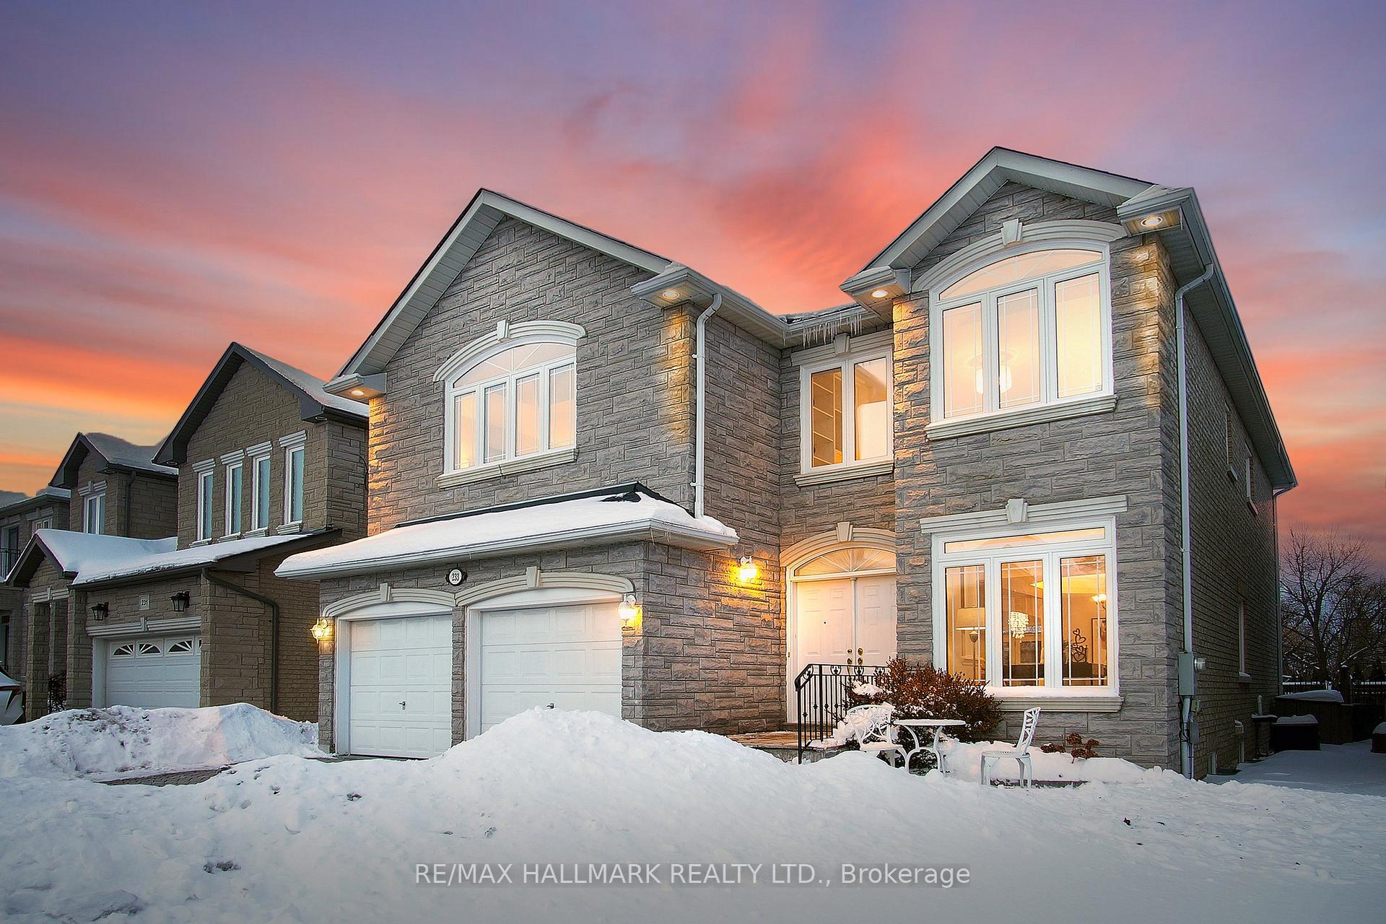
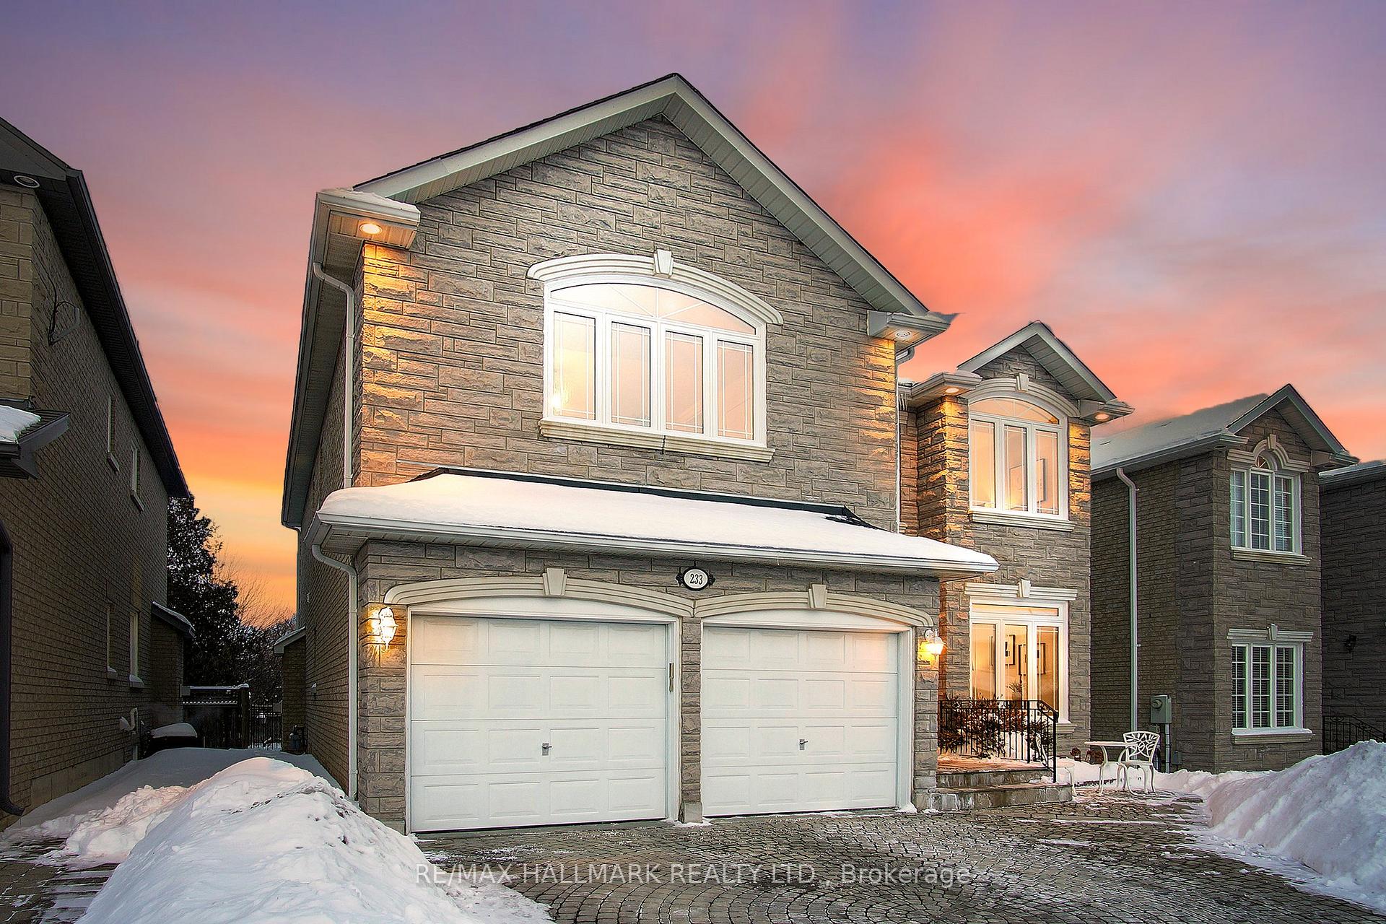
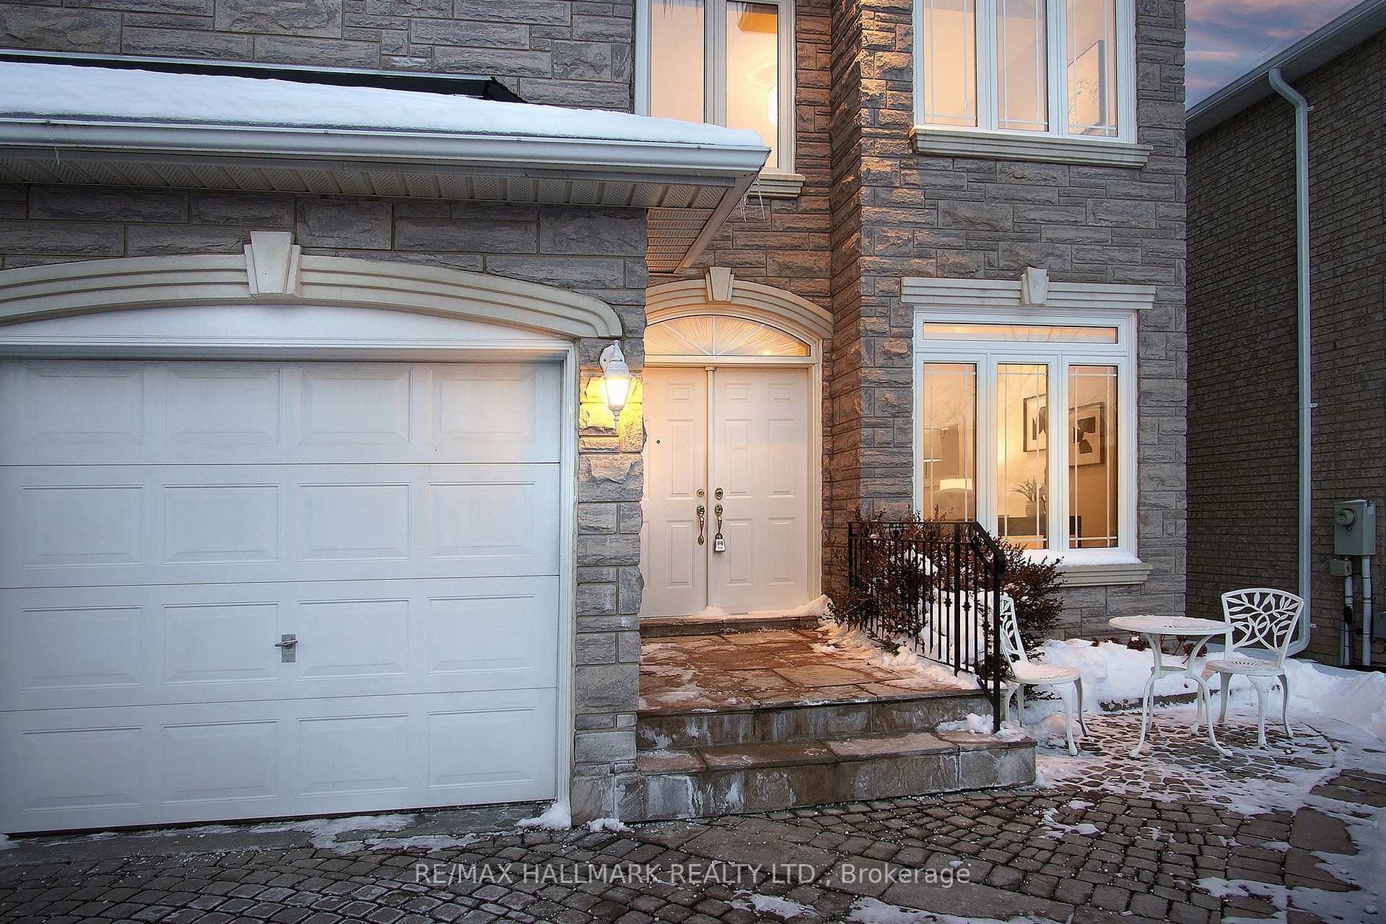
Famous Trinity Custom-Built Home with Elegant Stone Exterior curb appeal! This luxury residence boasts 2,960 sf above ground (MPAC) plus professionally finished 1,500 sf. basement offering a total of 4,500 sf living space. Nestled in the high demand Westbrook Community famous for the Top-ranked school zone, just 3 -4 minute drive to Richmond Hill H.S; St. Theresa of Lisieux CHS; Trillium Woods P.S *Unobstructed backyard view without any house behind *Tons of upgrades: Interlock driveway; Grand double-door entrance; 9' smooth ceilings on main floor, Crown molding; Upgraded indoor & outdoor pot lights, chandeliers; Gleaming hardwood and granite flooring through the entire house; Custom-designed kitchen features granite countertop, stylish backsplash, gas stove, touch-screen fridge, upgraded cabinetry; All washrooms upgraded; 2nd floor offers 4 spacious bedrooms, 3 upgraded bathrooms & laundry room for convenience; Professionally finished basement W/Wet bar, 1 bedroom, 3-pc washroom, fireplace, and a huge open space perfect for home gym and entertainment area. *Walking distance to Yonge St, VIVA transit. Close to the Community Center W/Swimming pool, gym, HWY 404 & 400, Costco, restaurants, T&T,shopping Mall, Library, Hospital. friendly and safe neighborhoods.
Ask about this home
A HOMEH agent will answer your questions about this home.
Around this home
Daily convenience, out of 100, from the distances below
Schools nearby
School rating, out of 10.
Helpful calculators
Your HOMEH agent

"I would see it this week."