

64 Walnut Grove Crescent
64 Walnut Grove Crescent
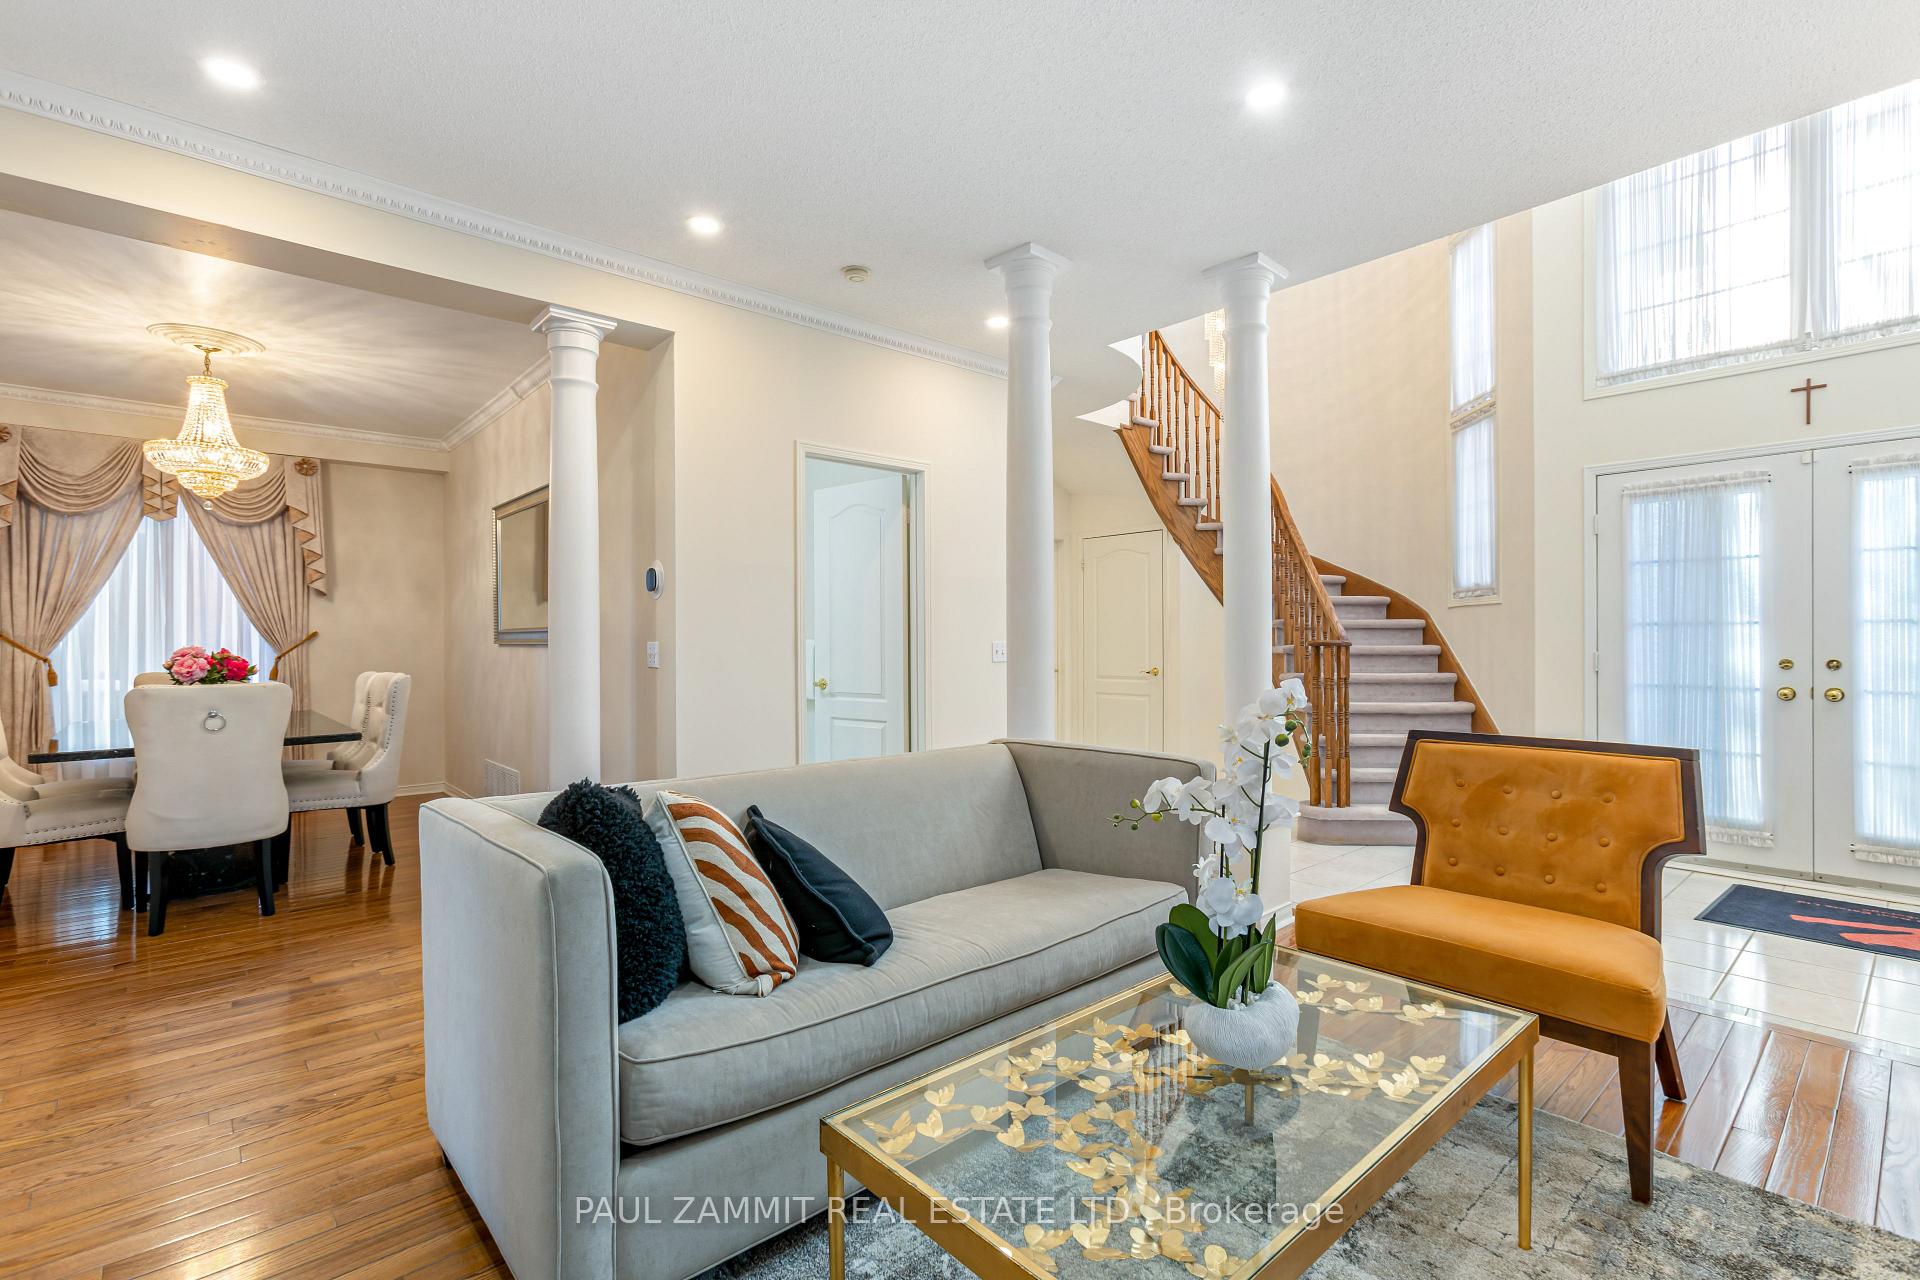 See all 39 photos
Property history
Facts and features
- BasementUnfinished
- Water, sewerMunicipal
- Lot shapeRectangular
- HeatingForced air
- Hardwood floors
- Fireplace
- Central air
The homeDetached, 2-storey, 2,500–3,000 sq ft
- Type: Detached
- Style: 2-storey
- Living space: 2,500–3,000 sq ft
- Basement: Unfinished
InsideFireplace Yes, family room, natural gas, Hardwood, Main level
- Fireplace: Yes, family room, natural gas
- Flooring: Hardwood
- Laundry: Main level
- Features: Water softener, central vacuum
- Rooms above ground: 9
- Rooms in the basement: 1
- Bedrooms: 4
- Bathrooms: 4
- Kitchens: 1
- Family room: Yes
Outside and lotBrick, stone, Asphalt shingle, Concrete
- Exterior: Brick, stone
- Roof: Asphalt shingle
- Foundation: Concrete
- Size: 37.73 × 110.01 ft
- Shape: Rectangular
- Zoning: Res
Parking2 Garage, Built-in, Private
- Spaces: 2 Garage
- Garage: Built-in
- Driveway: Private
Heating, water and powerForced air, gas, Central air, Municipal water
- Heating: Forced air, gas
- Cooling: Central air
- Water: Municipal water
- Sewer: Municipal sewer
Costs and taxesTaxes $7,796 a year, HST included in the price, Hot water tank
- Taxes, 2024: $7,796 a year
- HST: HST included in the price
- Rental items: Hot water tank
Included in the saleS/s appliances - fridge, stovetop& dishwasher. range hood, washer & dryer, cvac, water softener, window cvg, elf, Mounted tv( family room), 2x television 2nd floor bedroom, dyson vacuum(family room)
- Included: S/s appliances - fridge, stovetop& dishwasher. range hood, washer & dryer, cvac, water softener, window cvg, elf
- Not included: Mounted tv( family room), 2x television 2nd floor bedroom, dyson vacuum(family room)
Listing detailsN11971718, Sold, Feb 13, 2025
- MLS® number: N11971718
- Status: Sold
- Listed on: Feb 13, 2025
- Days on market: 13
- Updated: Feb 26, 2025
- Possession: 30/60 TBA
- Occupied by: Owner
- Listing brokerage: PAUL ZAMMIT REAL ESTATE LTD.
About this home
64 Walnut Grove Crescent, Richmond Hill (Rouge Woods), ON L4S 1Y9
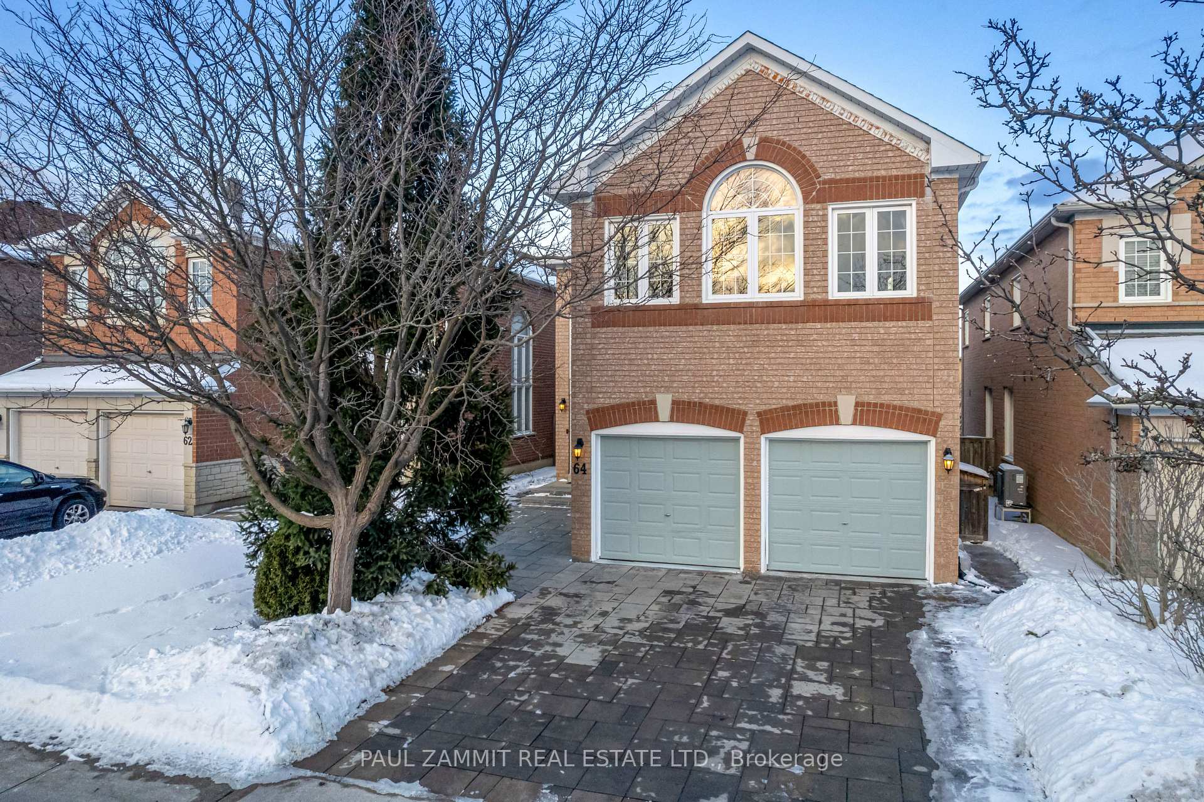
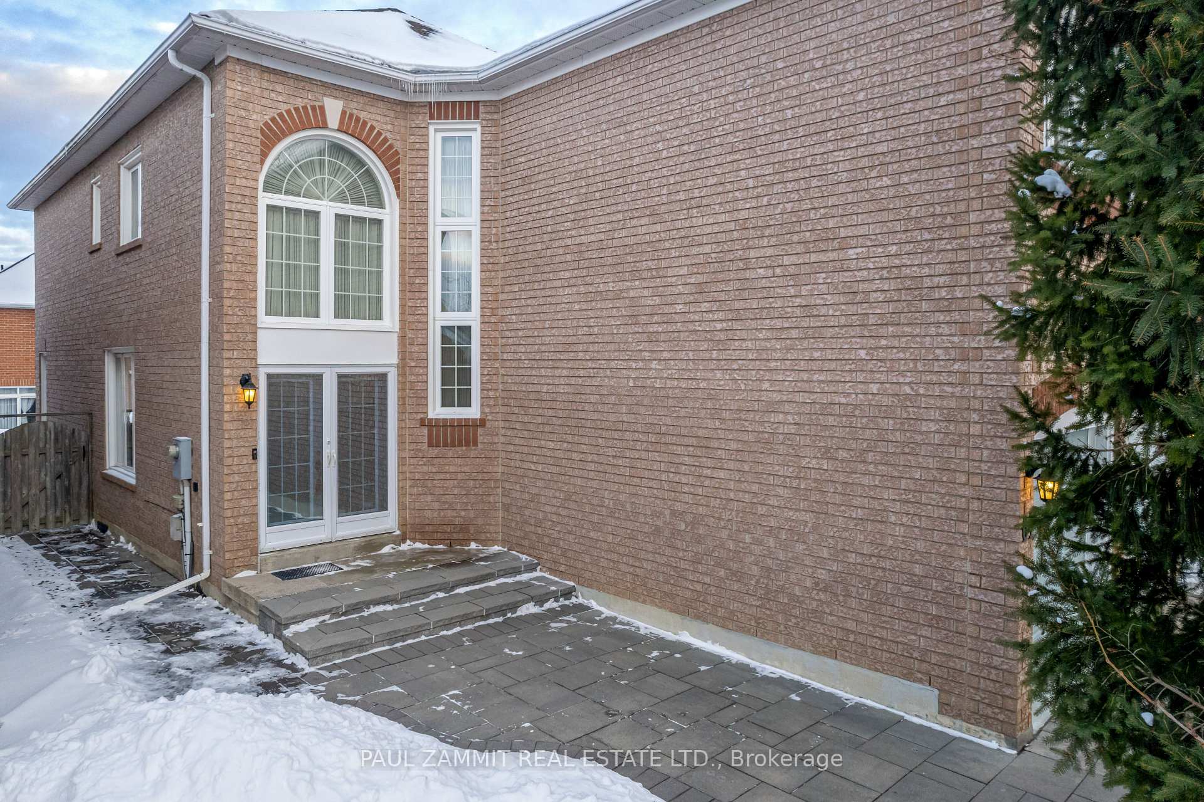
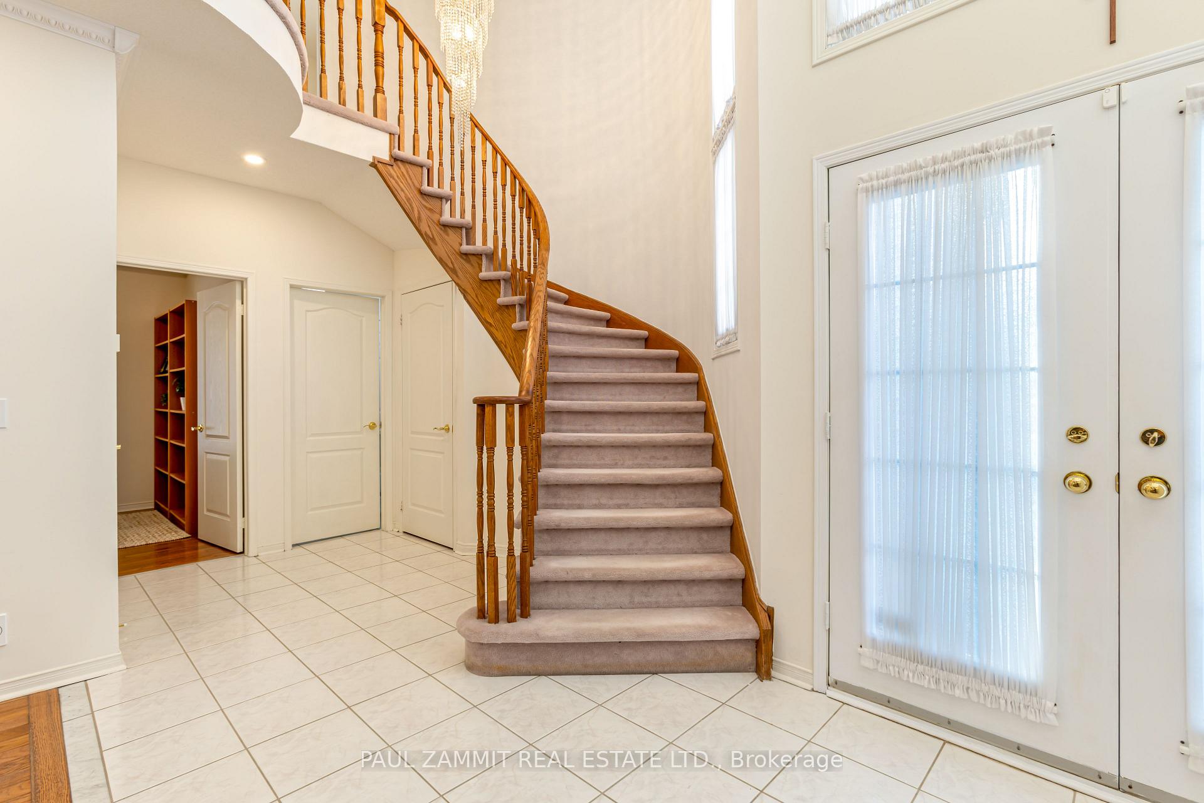
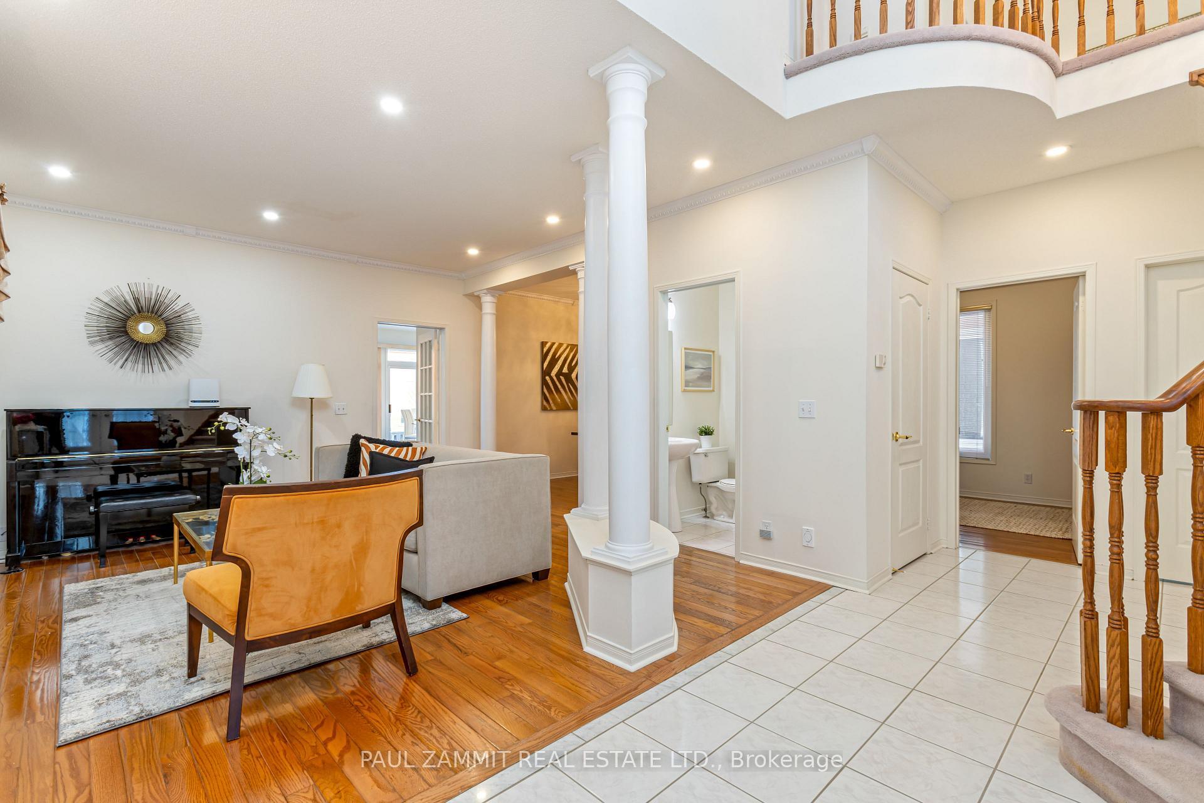
Welcome to this exceptionally well-maintained and rare 4-bedroom, 4-bathroom home with a main floor library! Nestled in a highly sought-after, family-friendly neighbourhood just west of Leslie & Major Mackenzie, this home offers the perfect blend of comfort and convenience. Step inside through the grand double-door entry and be captivated by soaring ceilings, hardwood floors, pot lights, and a spacious, highly functional layout. The beautifully renovated east-facing kitchen boasts brand-new countertops, stainless steel appliances, a pantry, and ample cabinetry, flowing seamlessly into a spacious breakfast area overlooking the private yard, complete with a deck and interlocking patio. Upstairs, relax in any of the four generously sized bedrooms, each featuring large closets, abundant natural light, and a private ensuite bathroom. Direct garage access from the double-car garage, an interlocking driveway (2020), and an unfinished basement ready for your personal touch! Furnace (2022). Dual Internet Outlet On Main Fl Library! Located within walking distance to top-ranking Silver Stream P.S. & Bayview S.S., parks, restaurants, plazas, and more! **
Ask about this home
A HOMEH agent will answer your questions about this home.
Around this home
Daily convenience, out of 100, from the distances below
Schools nearby
School rating, out of 10.
Helpful calculators
Your HOMEH agent

"I would see it this week."