

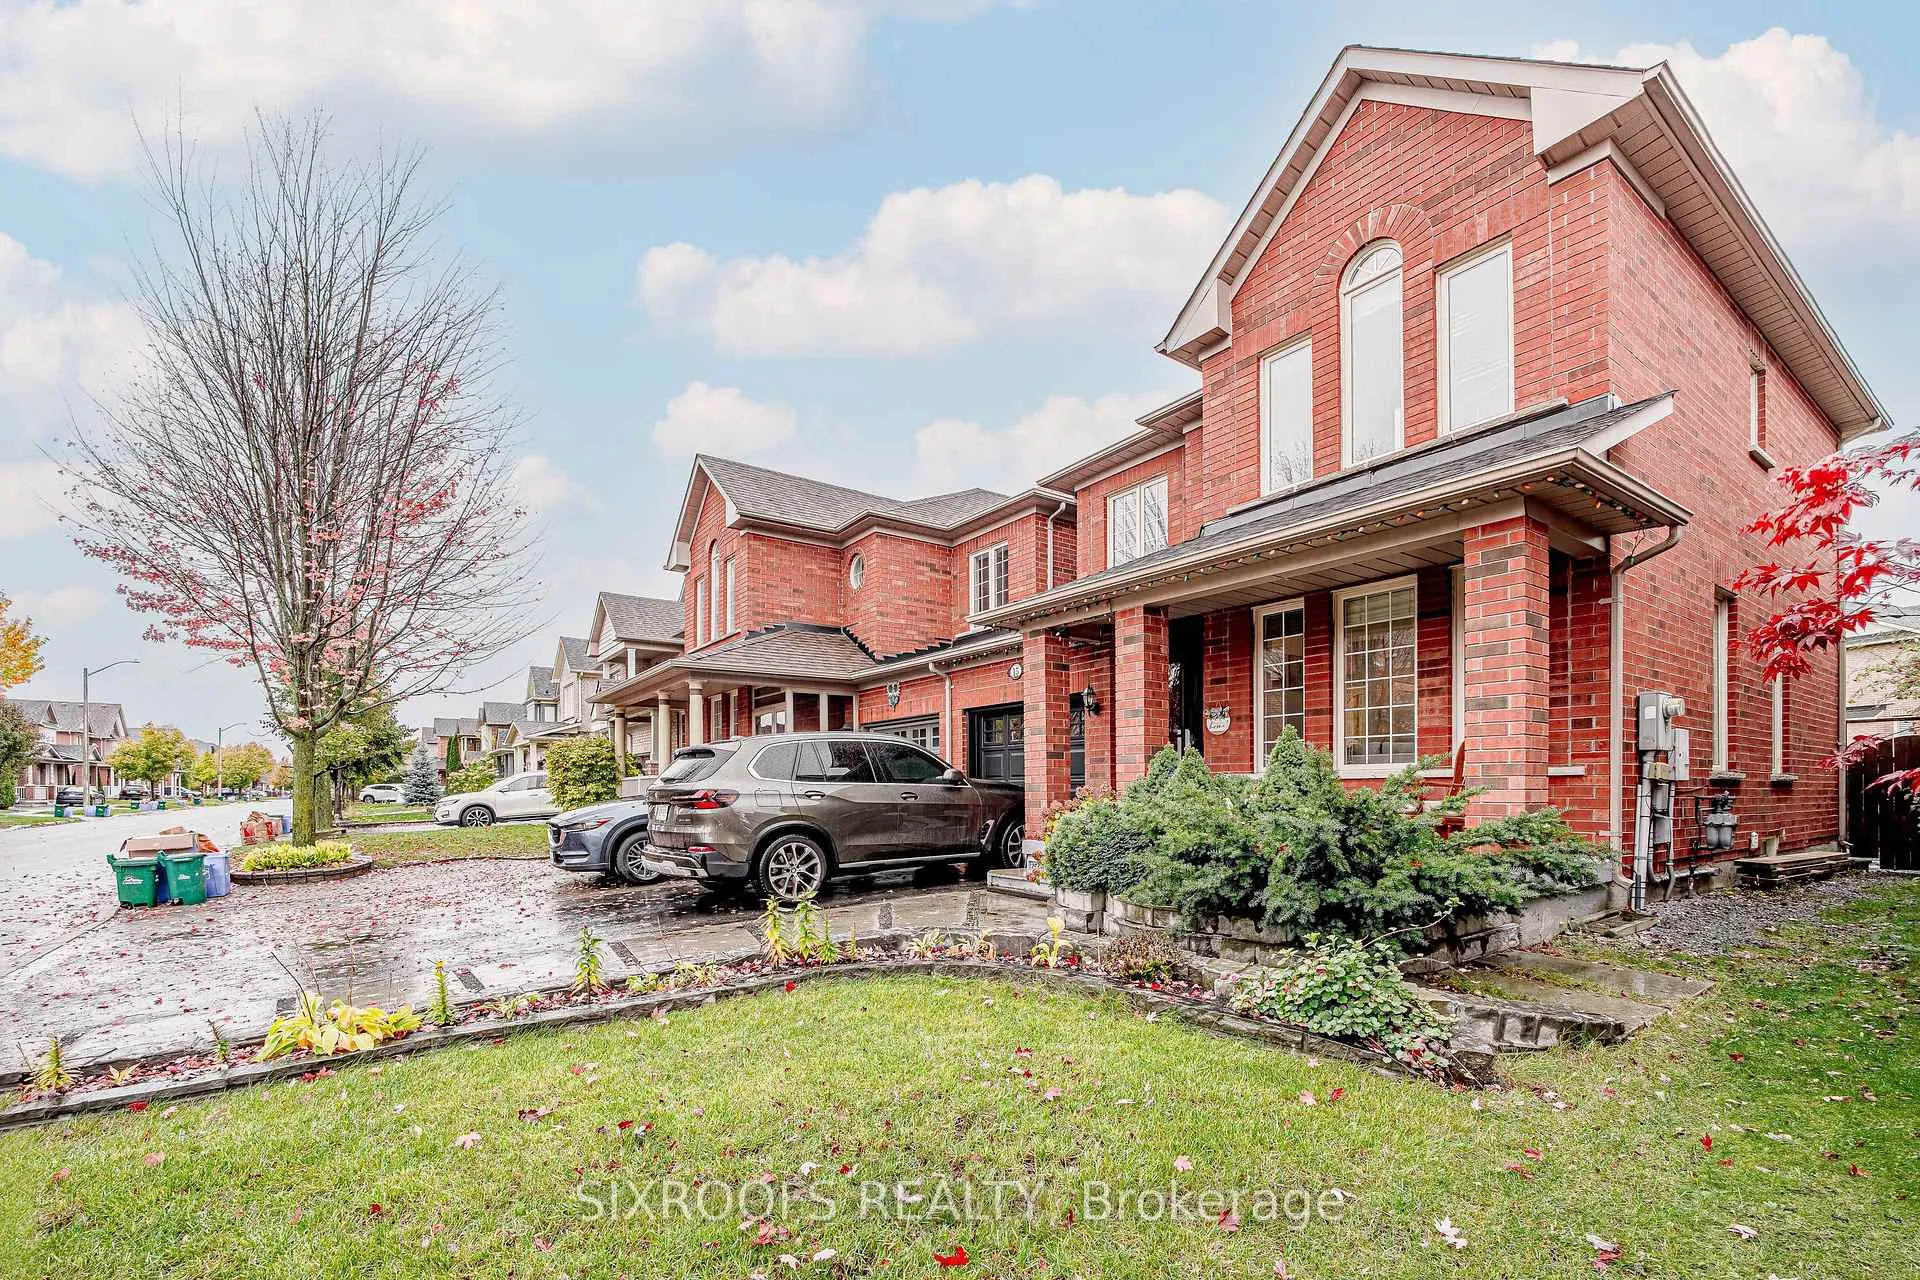
15 Longwood Avenue
15 Longwood Avenue
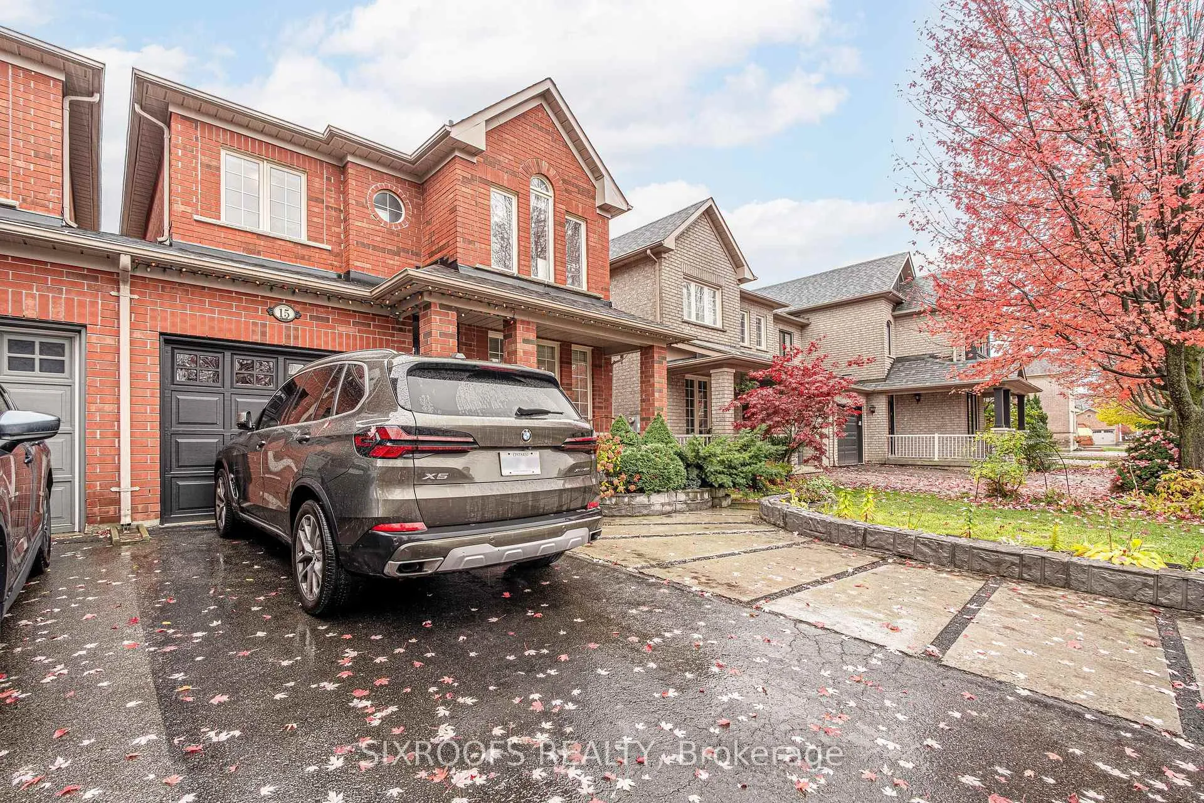
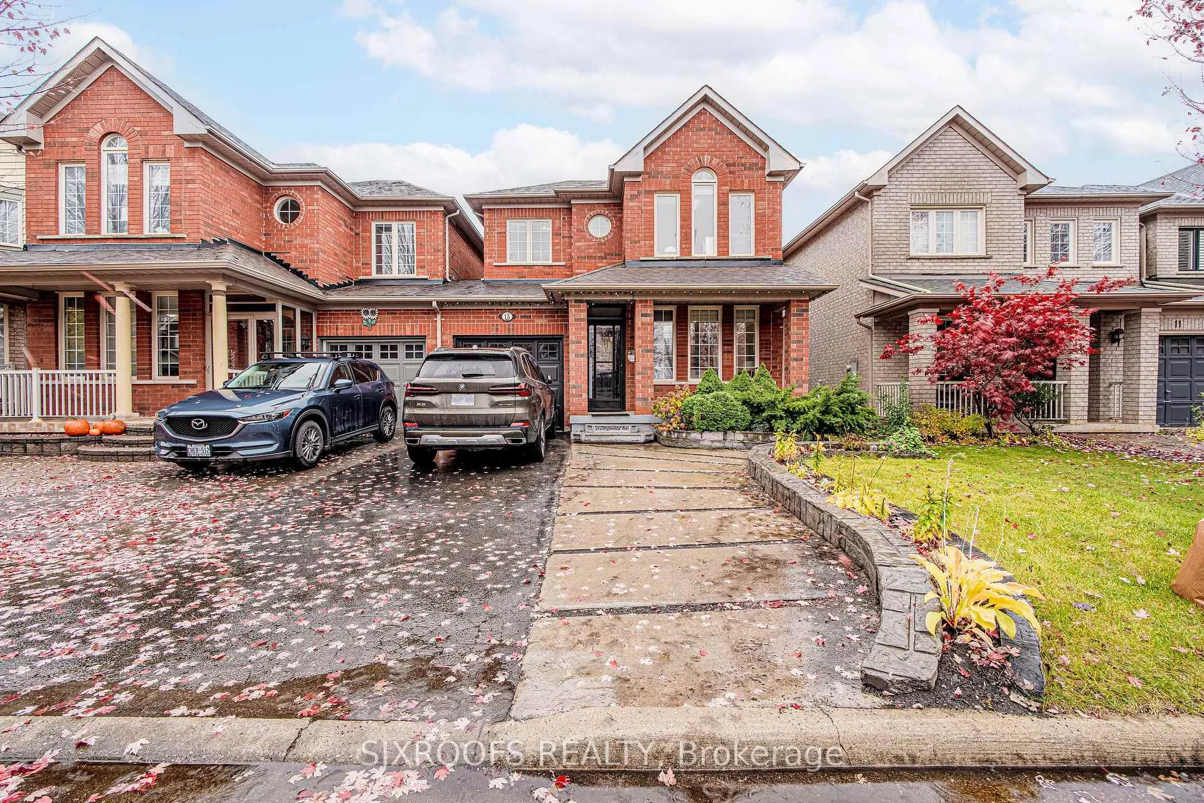
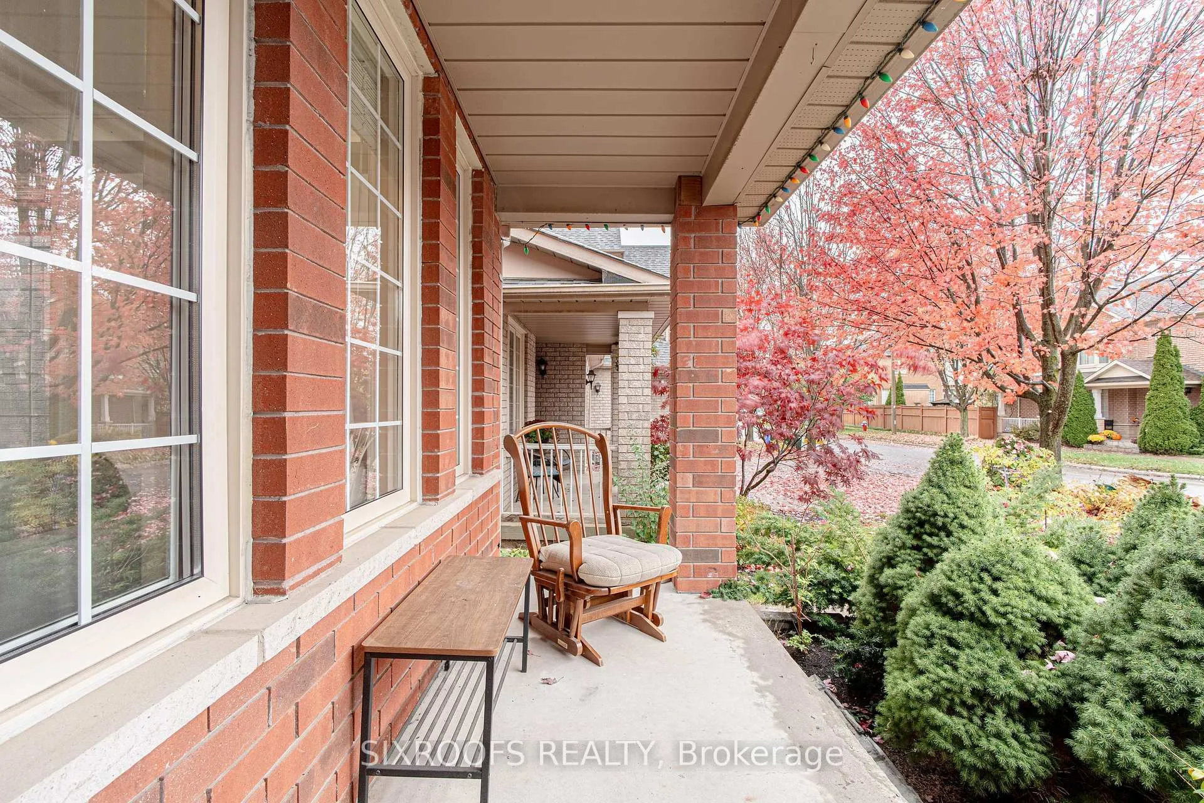
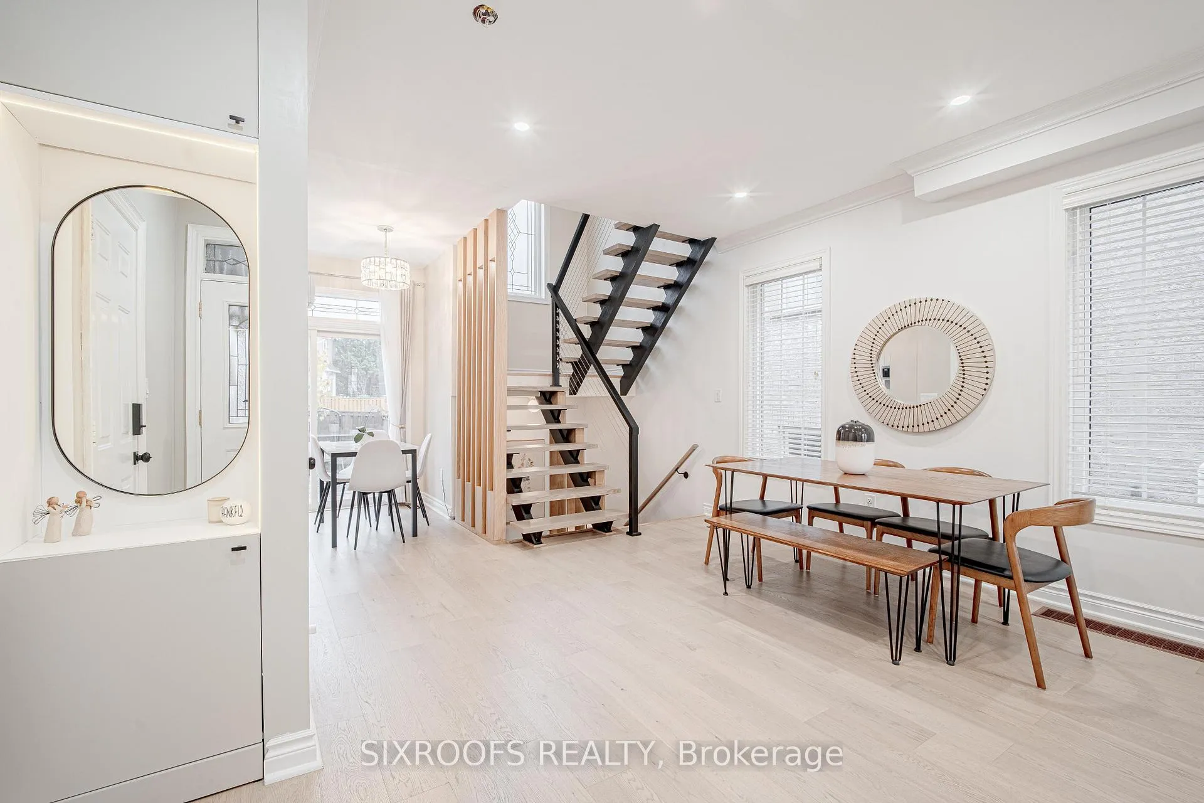 See all 43 photos
Property history
Facts and features
- BasementFinished
- Age of home16–30 years
- Water, sewerMunicipal
- HeatingForced air
- Fireplace
- Central air
The homeLink, 2-storey, Age 16–30 years
- Type: Link
- Style: 2-storey
- Age: 16–30 years
- Living space: 1,100–1,500 sq ft
- Basement: Finished
InsideFireplace Yes, electric, Lower level, Rooms above ground 8
- Fireplace: Yes, electric
- Laundry: Lower level
- Rooms above ground: 8
- Rooms in the basement: 3
- Bedrooms: 3
- Bathrooms: 2
- Kitchens: 1
Outside and lotBrick front, Asphalt shingle, Poured concrete
- Exterior: Brick front
- Roof: Asphalt shingle
- Foundation: Poured concrete
- Size: 30 × 83 ft
Parking1 Garage, Built-in, Private
- Spaces: 1 Garage
- Garage: Built-in
- Driveway: Private
Heating, water and powerForced air, gas, Central air, Municipal water
- Heating: Forced air, gas
- Cooling: Central air
- Water: Municipal water
- Sewer: Municipal sewer
Costs and taxesTaxes $4,702 a year, HST included in the price
- Taxes, 2025: $4,702 a year
- HST: HST included in the price
Included in the saleSs fridge, stove, dishwasher, washer & dryer, ac, furnace, tankless water heater is owned.
- Included: Ss fridge, stove, dishwasher, washer & dryer, ac, furnace, tankless water heater is owned.
NearbyLibrary, park, public transit, place of worship, fenced yard, school
- Close to: Library, park, public transit, place of worship, fenced yard, school
Listing detailsN12497866, Sold, Oct 31, 2025
- MLS® number: N12497866
- Status: Sold
- Listed on: Oct 31, 2025
- Days on market: 19
- Updated: Nov 19, 2025
- Possession: 2025-11-30 / Flexible
- Occupied by: Vacant
- Listing brokerage: SIXROOFS REALTY
About this home
15 Longwood Avenue, Richmond Hill (Oak Ridges), ON L4E 4B1
Welcome to 15 Longwood Ave, where your ideal home awaits! Situated in the highly sought-after and family-friendly Oak Ridges neighborhood, this residence offers the perfect combination of comfort and convenience. Tons of natural light coming in from all directions on the main floor with 9' ceiling. This charming house presents an impeccable layout that suits your needs flawlessly. With a finished basement that's tailor-made for movie nights and relaxation, every corner of this home exudes warmth and hospitality. Featuring three generously proportioned bedrooms, there's ample space to effortlessly blend your work-from-home lifestyle with personal comfort. These versatile rooms provide the flexibility you need without compromise. Step out from the heart of the home, the kitchen, and into your spacious backyard retreat. This is the place where unforgettable barbecue evenings and cherished moments with family and friends will unfold. Perfect starter home! Your dream home journey ends here!
Ask about this home
A HOMEH agent will answer your questions about this home.
Around this home
Daily convenience, out of 100, from the distances below
Schools nearby
School rating, out of 10.
Helpful calculators
Your HOMEH agent

"I would see it this week."