

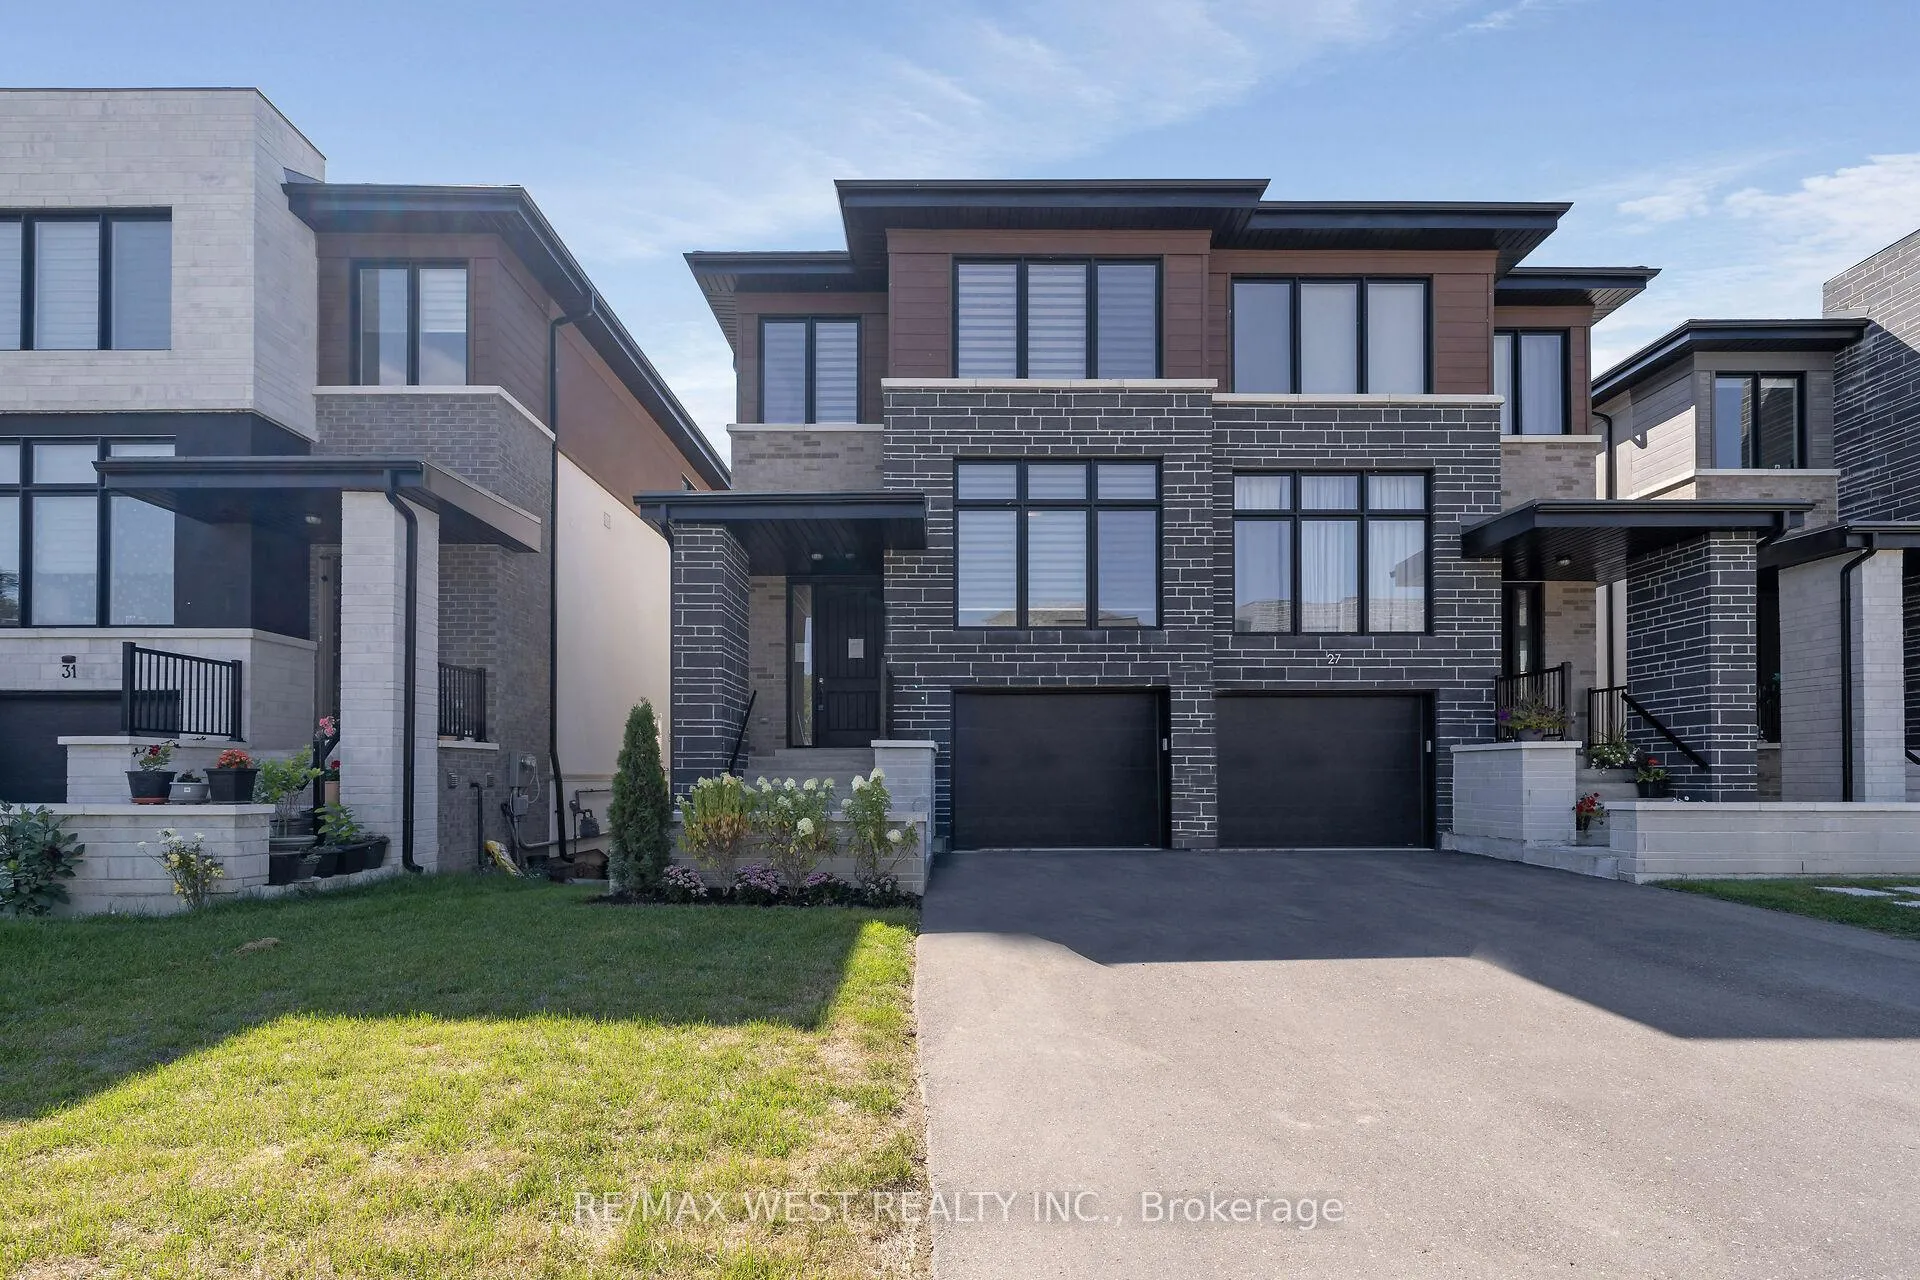
29 Direzze Court
29 Direzze Court
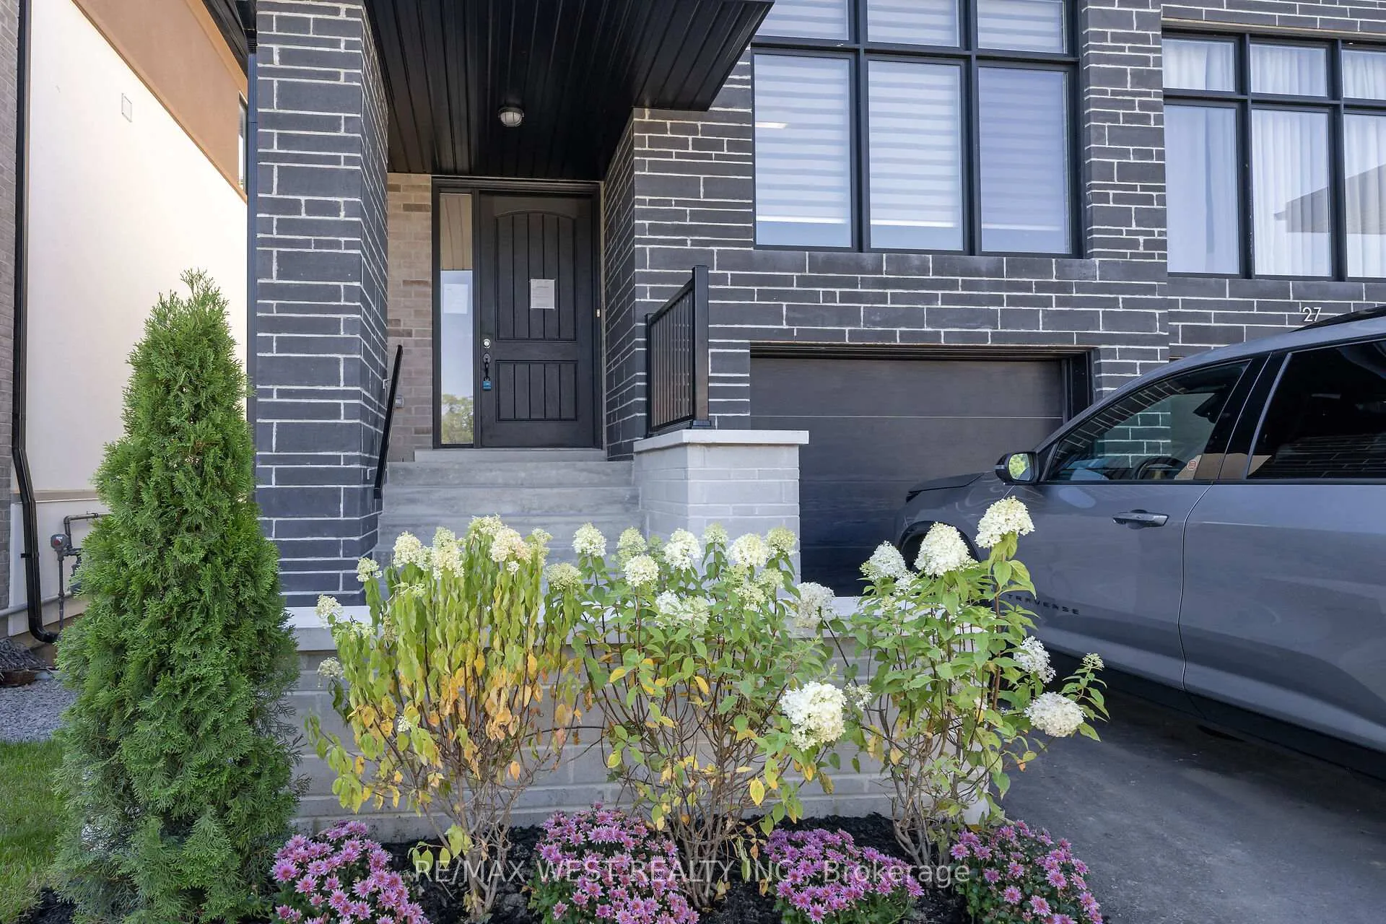
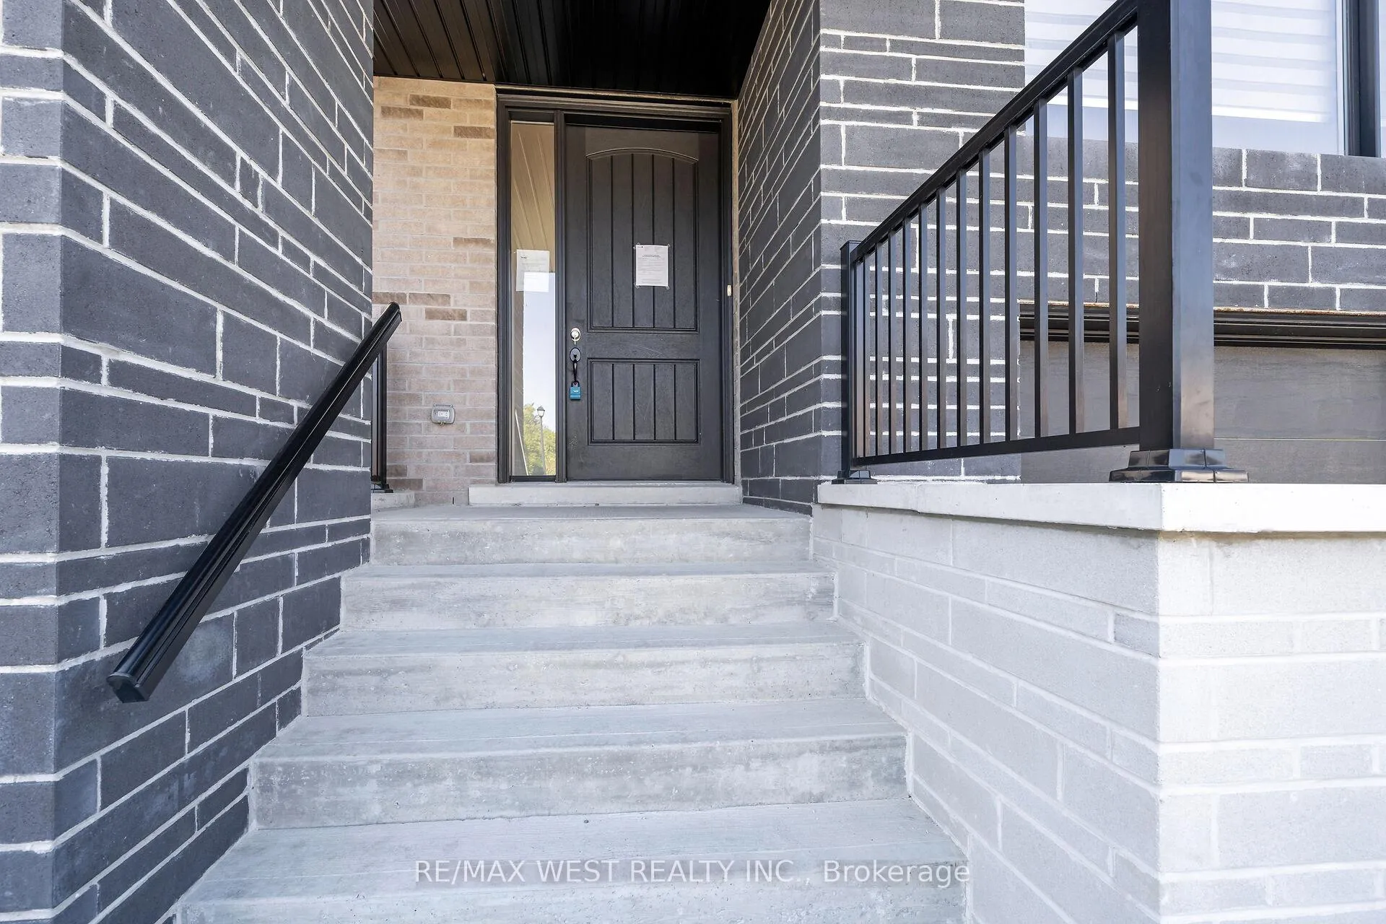
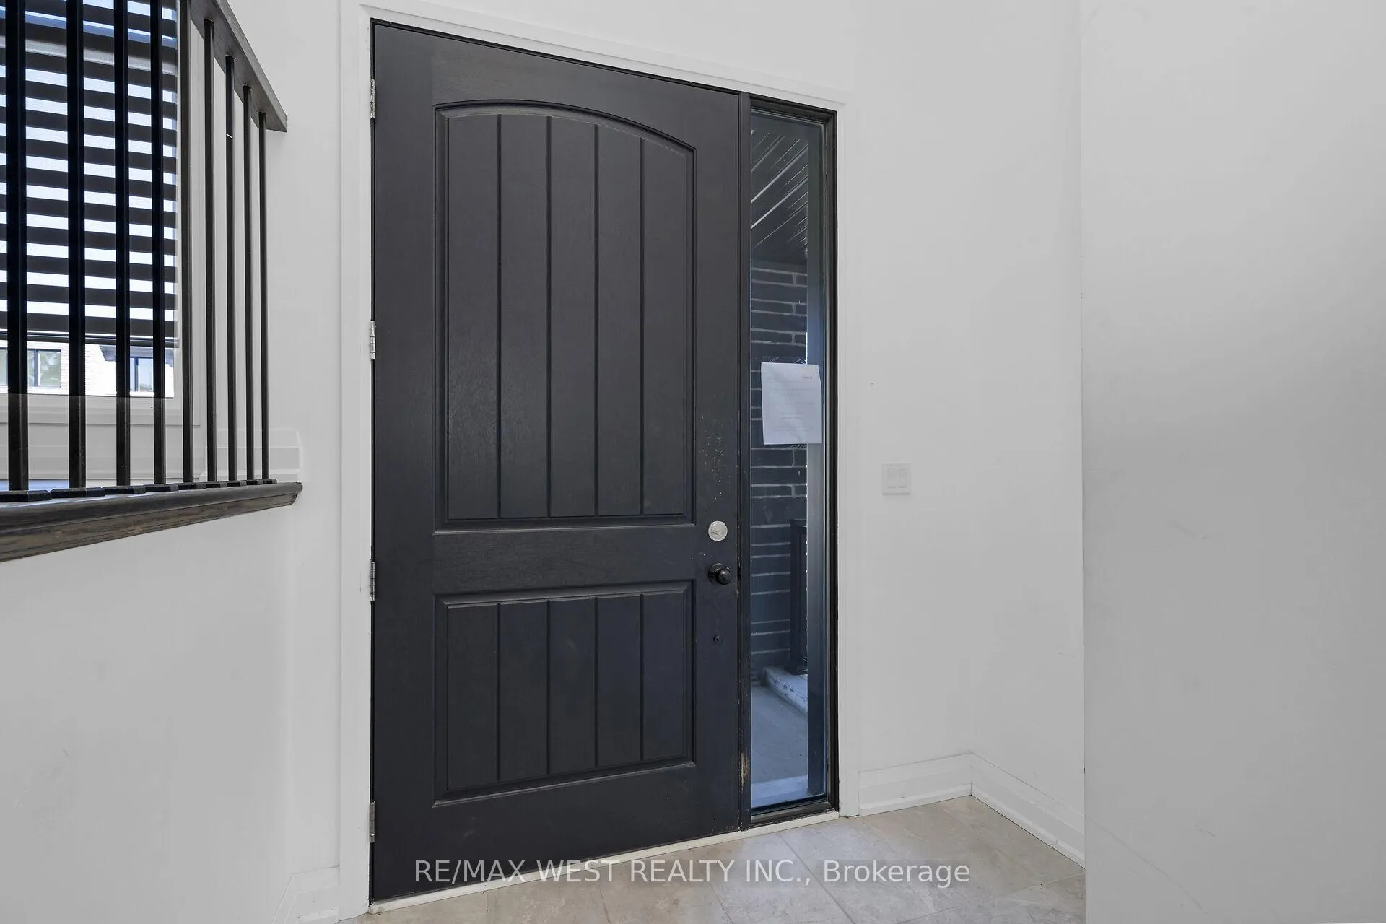
 See all 24 photos
Property history
Facts and features
- BasementWalk-out
- Age of home0–5 years
- Water, sewerMunicipal
- HeatingForced air
- Second kitchen
- Separate entrance
- Hardwood floors
- Central air
The homeSemi-Detached, 2-storey, Age 0–5 years
- Type: Semi-Detached
- Style: 2-storey
- Age: 0–5 years
- Living space: 2,000–2,500 sq ft
- Basement: Finished with walk-out, separate entrance
InsideHardwood, Window floor to ceiling, Auto garage door remote, built-in oven, carpet free, in-law capability, in-law suite, on demand water heater, Rooms above ground 9
- Flooring: Hardwood, Window floor to ceiling
- Features: Auto garage door remote, built-in oven, carpet free, in-law capability, in-law suite, on demand water heater
- Rooms above ground: 9
- Rooms in the basement: 4
- Bedrooms: 4 + 1 in the basement
- Bathrooms: 6
- Kitchens: 2
- Family room: Yes
Outside and lotBrick, Unknown, Concrete
- Exterior: Brick
- Roof: Unknown
- Foundation: Concrete
- Size: 25.94 × 117.32 ft
Parking1 Garage, Attached
- Spaces: 1 Garage
- Garage: Attached
Heating, water and powerForced air, gas, Central air, Municipal water
- Heating: Forced air, gas
- Cooling: Central air
- Water: Municipal water
- Sewer: Municipal sewer
Costs and taxesTaxes $7,105 a year, HST included in the price, Hot water tank. (on demand hot water tank)
- Taxes, 2024: $7,105 a year
- HST: HST included in the price
- Rental items: Hot water tank. (on demand hot water tank)
Included in the saleAll existing appliances; fridge, oven/ (s), stove top, dishwasher, washer & dryer. all window coverings, all elfs. stackable washer/dryer, fridge (basement) and microwave (basement)all appliances/inclusions being sold in "as is" condition.
- Included: All existing appliances; fridge, oven/ (s), stove top, dishwasher, washer & dryer. all window coverings, all elfs. stackable washer/dryer, fridge (basement) and microwave (basement)all appliances/inclusions being sold in "as is" condition.
Listing detailsN12383278, Sold, Sep 5, 2025
- MLS® number: N12383278
- Status: Sold
- Listed on: Sep 5, 2025
- Days on market: 27
- Updated: Oct 2, 2025
- Possession: 2025-10-05 / Immediate
- Occupied by: Vacant
- Listing brokerage: RE/MAX WEST REALTY INC.
About this home
29 Direzze Court, Richmond Hill (Mill Pond), ON L4C 5T8
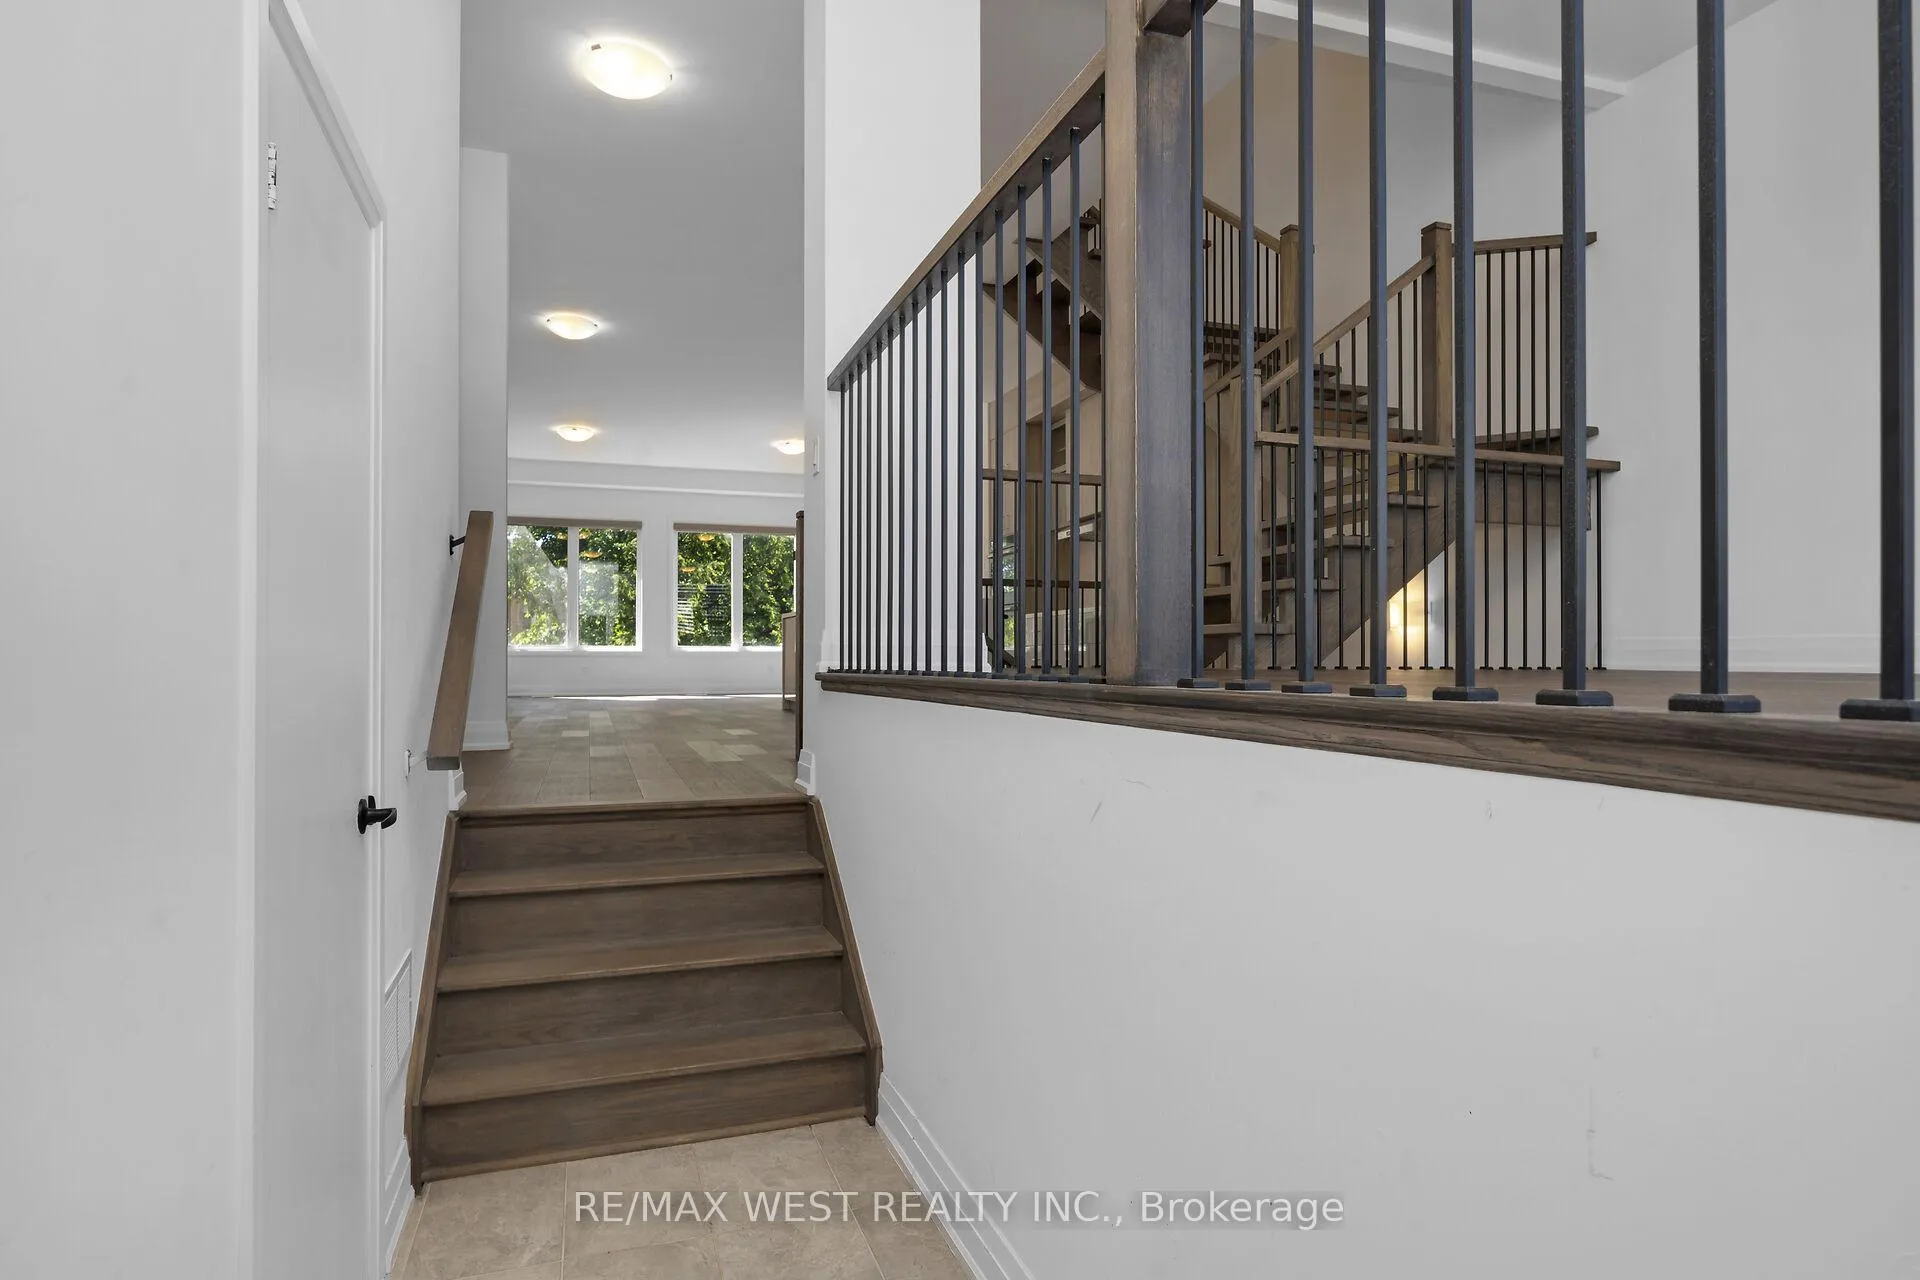
Welcome To 29 Direzze Crt! Boasting a Stunning Modern design, this 2-Storey, semi-Detached Home is Remarkable. In The Heart Of Highly Desirable Mill Pond. Built With Quality And Craftsmanship. Well thought out Floor plan, offering Unique Step-up Living Room, High Ceilings And Floor-To-Ceiling Windows, Filling entire house with Natural Light. Beautifully Engineered Hardwood Floor continues seamlessly throughout. The Open-Concept Dining, Kitchen and Family room area Is Perfect For Hosting Large Gatherings. This Entertainers kitchen, Features Sleek Quartz Countertops, Waterfall Center Island, Stainless Steel Appliances, And ample storage. Spacious Principle rooms with Open layout, and stylish and contemporary built-in cabinetry and entertainment unit, keeping space tidy and uncluttered. Grand Modern Oak Staircase with Glass Railings is a beautiful feature leading you to the Primary Bedroom Complete With A Large Walk-In Closet And An Opulant 5-Piece Ensuite, with Double Vanity, Soaker Tub, And Glass Shower. Three Additional Bedrooms, each with its own Ensuite, Large Windows And Storage Space, convenient Second-Floor Laundry Room, With Built-In Shelving And Countertop Space. Fully Finished Basement with A Large Recreation/Family Room and A Separate Entrance Walkout To The Backyard, 2nd Kitchen, An Additional Bedroom & a 3-Piece Bath, Perfect For In-Law/Nanny Suite, Or Guest Suite! Close To several Amenities Including Public Transit, Shopping And Restaurants. Family friendly neighbourhood with Great schools, Mill Pond, playgrounds, Scenic trails and Walking paths. Property is being sold under Power of Sale and in "As Is" condition.
Ask about this home
A HOMEH agent will answer your questions about this home.
Around this home
Daily convenience, out of 100, from the distances below
Schools nearby
School rating, out of 10.
Helpful calculators
Your HOMEH agent

"I would see it this week."