

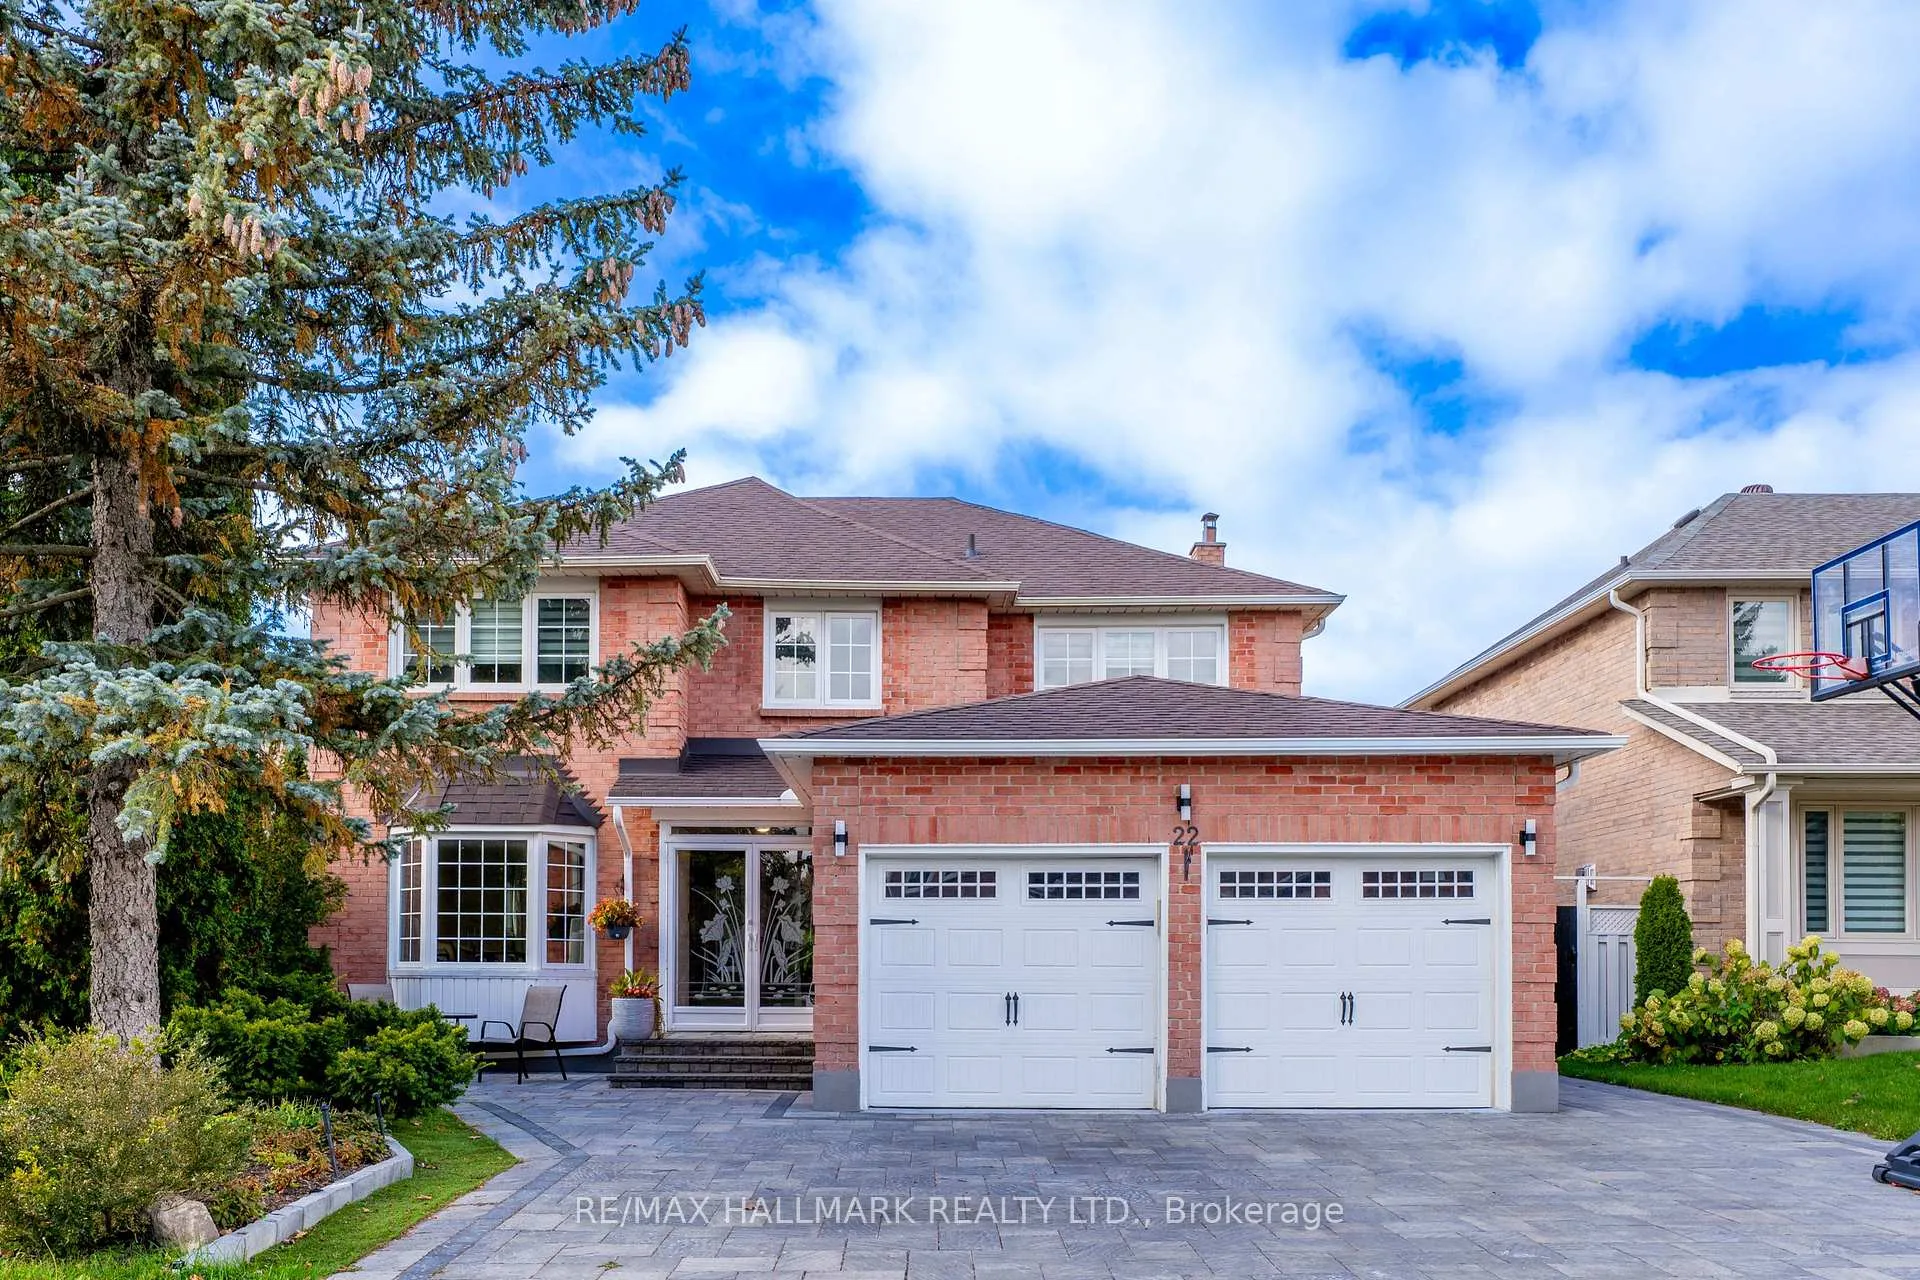
22 Larratt Lane
22 Larratt Lane
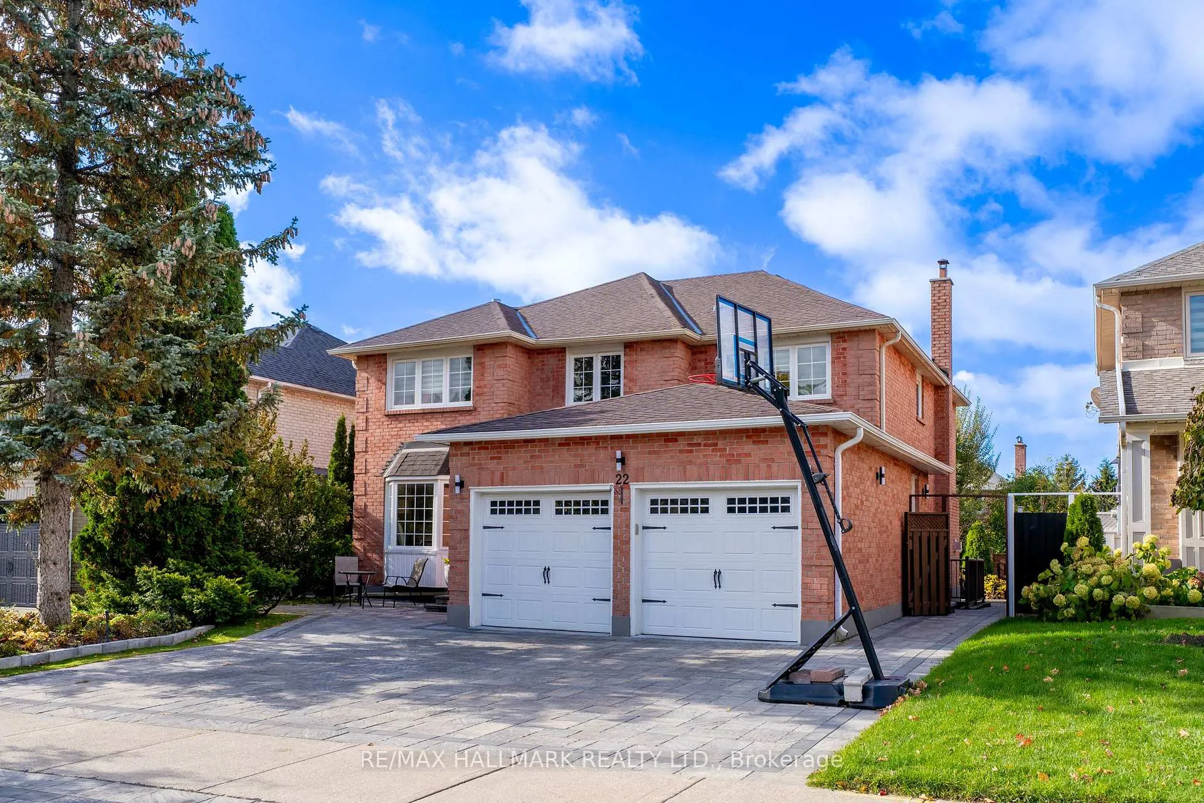
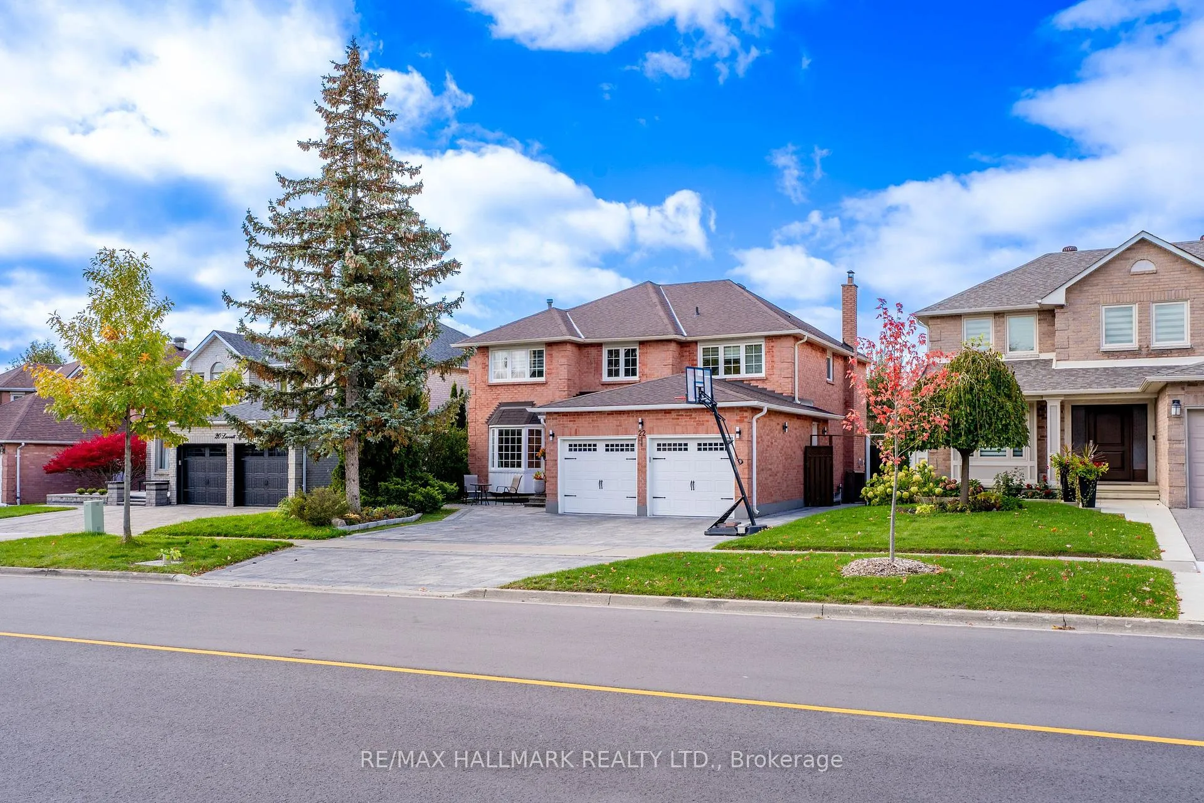
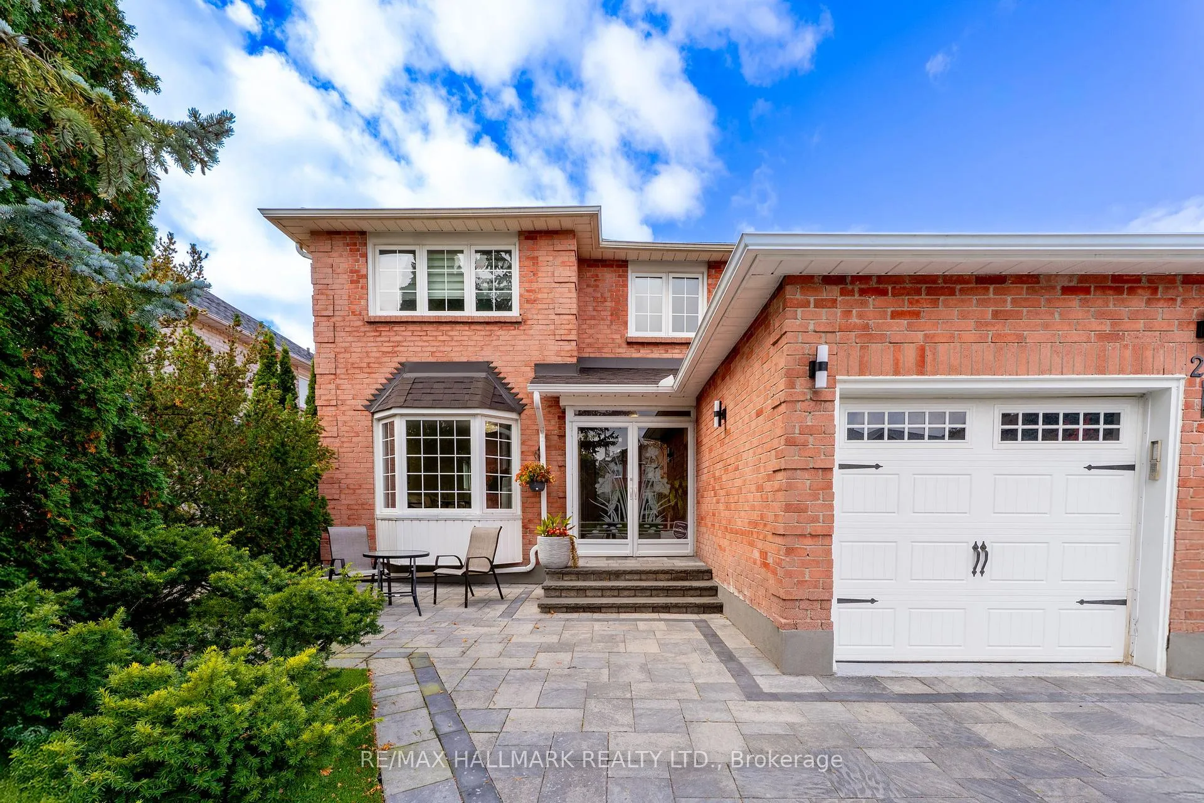
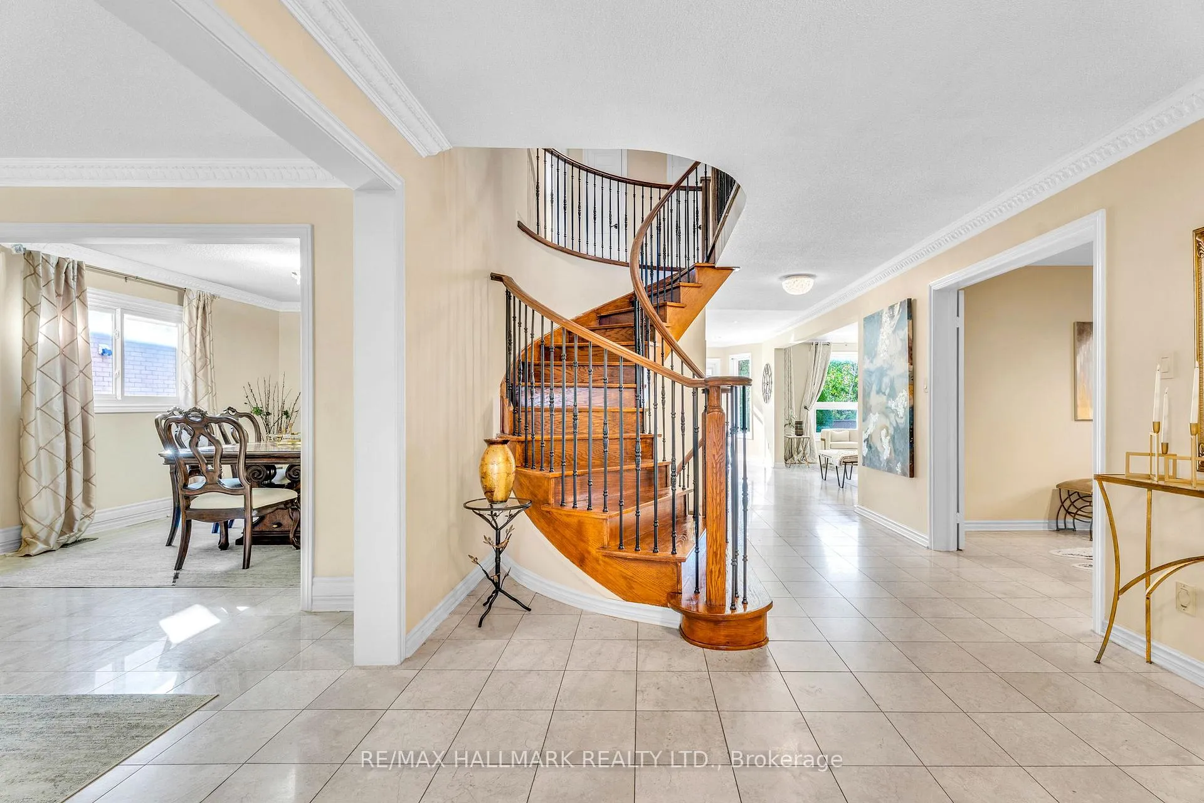 See all 50 photos
Property history
Facts and features
- BasementApartment
- Age of home31–50 years
- Water, sewerMunicipal
- HeatingForced air
- Second kitchen
- Separate entrance
- Hardwood floors
- Fireplace
- Central air
The homeDetached, 2-storey, Age 31–50 years
- Type: Detached
- Style: 2-storey
- Age: 31–50 years
- Living space: 3,000–3,500 sq ft
- Basement: Apartment, separate entrance, finished
- View: Clear
InsideFireplace Yes, family room, natural gas, Marble, Hardwood, Ceramic, Main level
- Fireplace: Yes, family room, natural gas
- Flooring: Marble, Hardwood, Ceramic
- Laundry: Main level
- Features: Auto garage door remote, built-in oven, carpet free, central vacuum, in-law suite
- Security: Carbon monoxide detectors
- Rooms above ground: 9
- Rooms in the basement: 5
- Bedrooms: 4 + 3 in the basement
- Bathrooms: 4
- Kitchens: 2
- Family room: Yes
Outside and lotBrick, Shingles, Concrete
- Exterior: Brick
- Roof: Shingles
- Foundation: Concrete
- Features: Deck, landscaped, lawn sprinkler system, privacy
- Other structures: Fence - full
- Size: 51.35 × 106.3 ft
- Zoning: RESIDENTIAL
Parking2 Garage, Built-in, Available
- Spaces: 2 Garage
- Garage: Built-in
- Driveway: Available
Heating, water and powerForced air, gas, Central air, Municipal water
- Heating: Forced air, gas
- Cooling: Central air
- Water: Municipal water
- Sewer: Municipal sewer
- Natural gas: Yes
- Hydro: Yes
- Cable: Yes
- Telephone: Available
Costs and taxesTaxes $7,083 a year, HST included in the price, Rental items Not applicable
- Taxes, 2025: $7,083 a year
- HST: HST included in the price
- Rental items: Not applicable
NearbyGolf, library, park, public transit, rec./commun.centre, school
- Close to: Golf, library, park, public transit, rec./commun.centre, school
Listing detailsN12541908, Sold, Nov 13, 2025
- MLS® number: N12541908
- Status: Sold
- Listed on: Nov 13, 2025
- Days on market: 6
- Updated: Nov 19, 2025
- Possession: 2026-01-12 / 60-89 days
- Occupied by: Owner
- Listing brokerage: RE/MAX HALLMARK REALTY LTD.
About this home
22 Larratt Lane, Richmond Hill (Westbrook), ON L4C 9H9
Discover elevated living at 22 Larratt Lane, a refined executive home set within one of Richmond Hill's most sought-after school districts. This residence offers over 3,000 sq ft above grade plus a fully finished lower level, delivering more than 4,500 sq ft of bright, comfortable, and thoughtfully designed space. The main level greets you with a private office, elegant living and dining areas, and a chef's kitchen featuring granite counters, premium stainless-steel appliances, custom cabinetry, and a tucked-away pantry. The family room creates the perfect gathering space with its beautiful stone gas fireplace. Upstairs, four generous bedrooms include a peaceful primary suite with a spa-style ensuite and walk-in closet. The lower level, complete with a separate entrance and three additional bedrooms, offers exceptional versatility-ideal for extended family, guests, or a strong income-producing suite. Notable upgrades include marble flooring on the main level, maple hardwood upstairs, heated second-floor bathrooms, recent professional landscaping (2023), a newer furnace (2025),enhanced insulation, a sprinkler system, and central vacuum. Set on a premium 51.36 ft by106.30 ft lot and steps from top-ranked St. Theresa of Lisieux CHS (#4 in Ontario), this home is moments from golf courses, parks, trails, the community center, library, and transit-offering an unbeatable combination of luxury, convenience, and lifestyle.
Ask about this home
A HOMEH agent will answer your questions about this home.
Around this home
Daily convenience, out of 100, from the distances below
Schools nearby
School rating, out of 10.
Helpful calculators
Your HOMEH agent

"I would see it this week."