

Unit 406, 65 Oneida Crescent
Unit 406, 65 Oneida Crescent
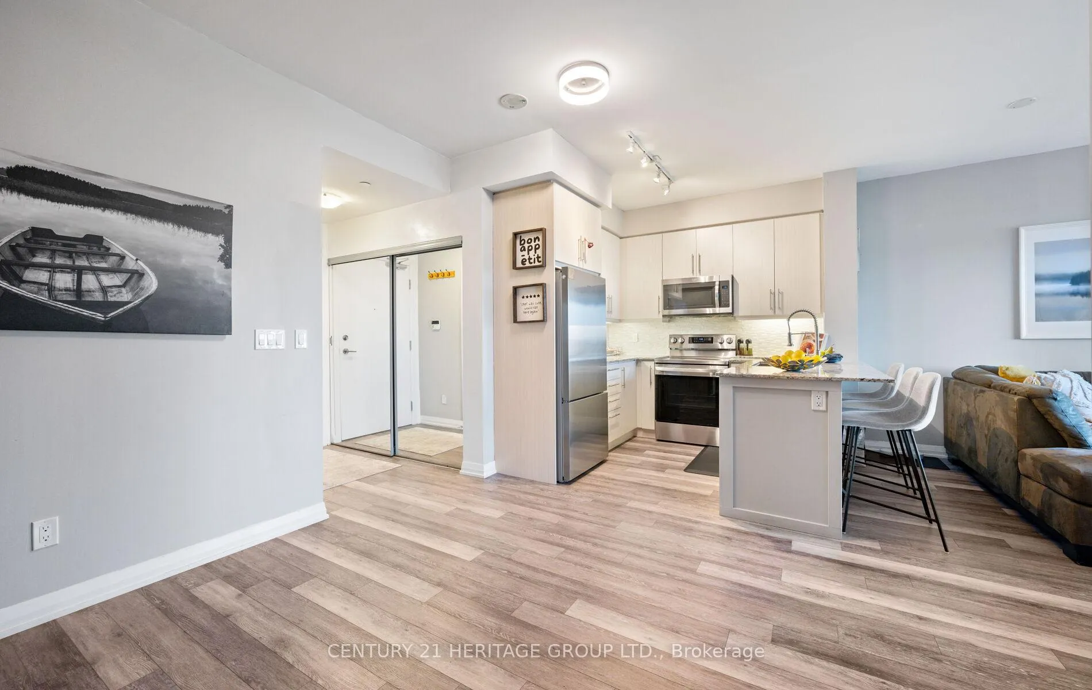
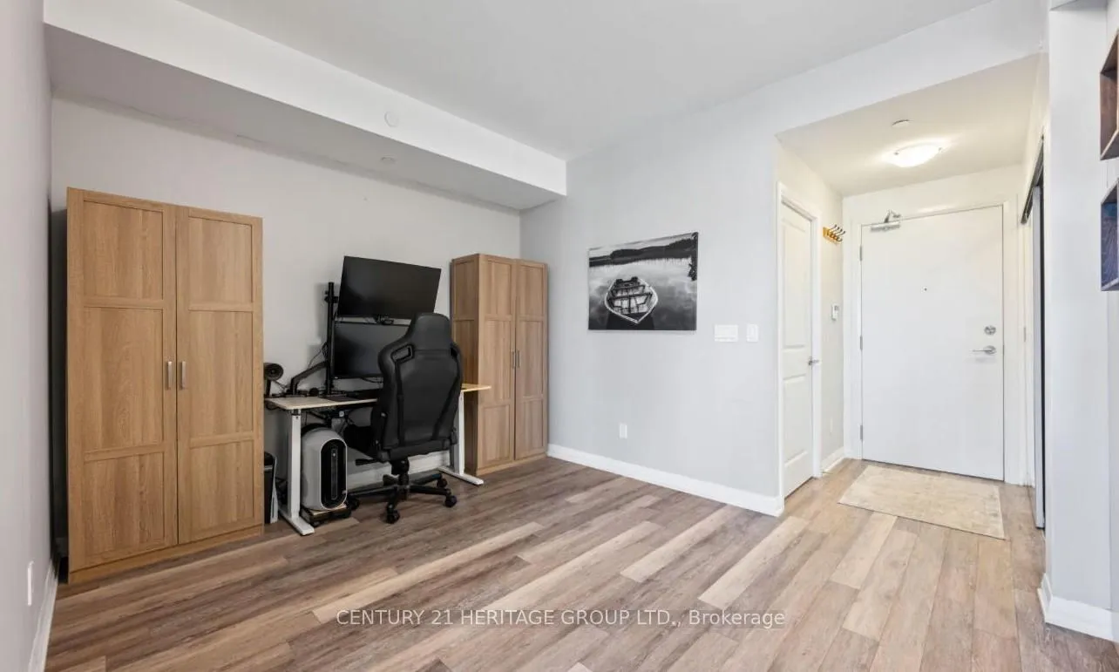
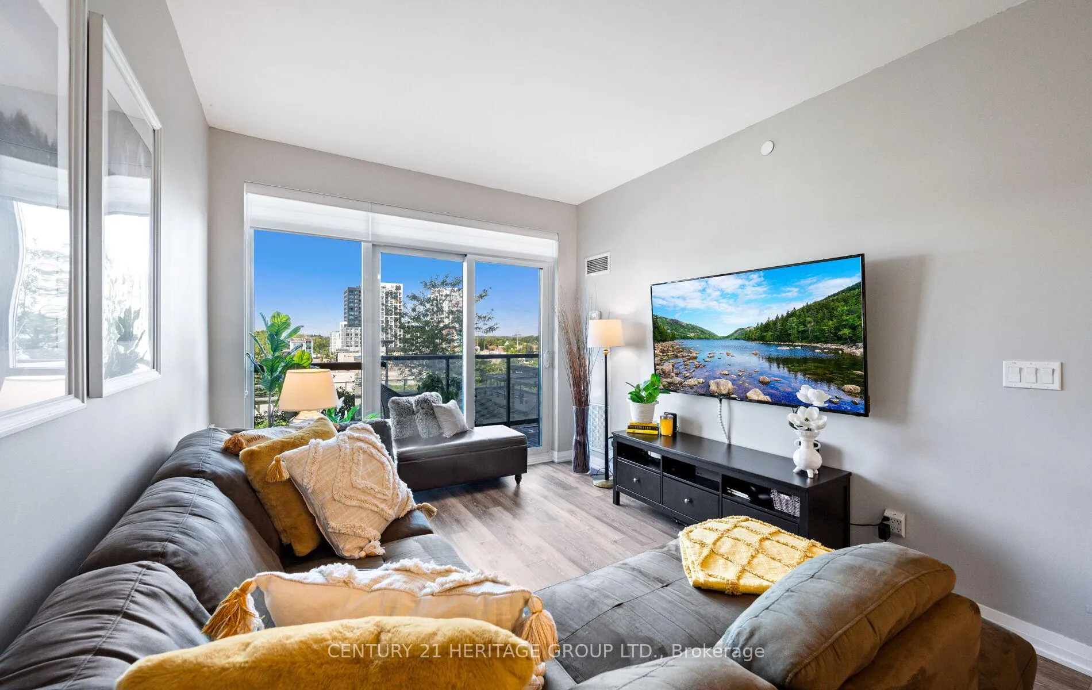
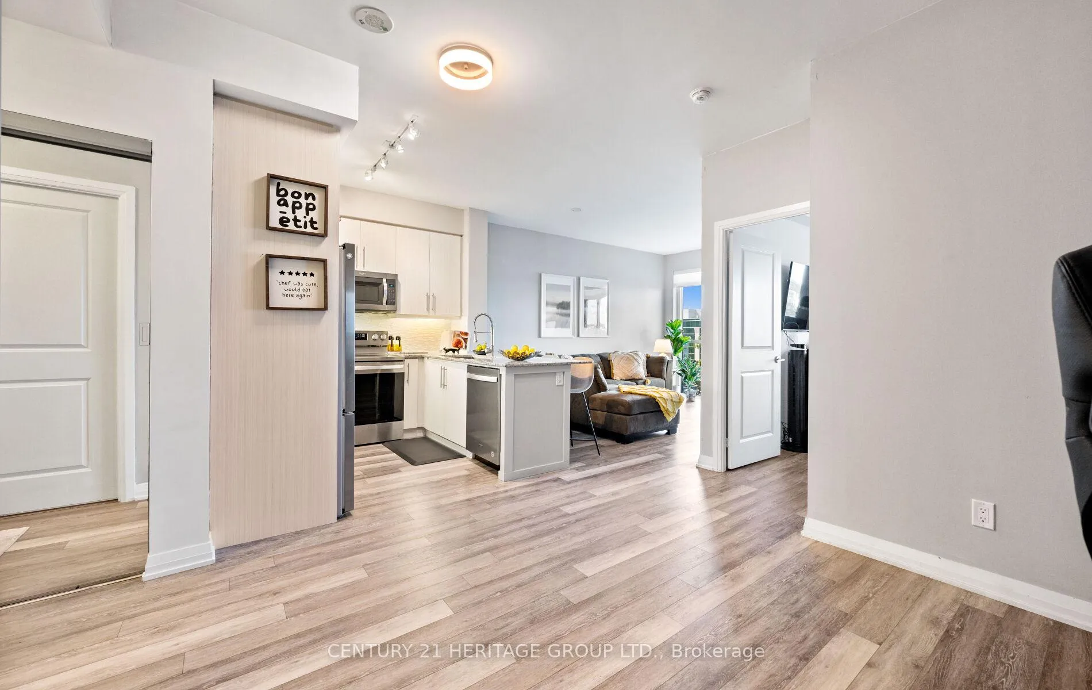
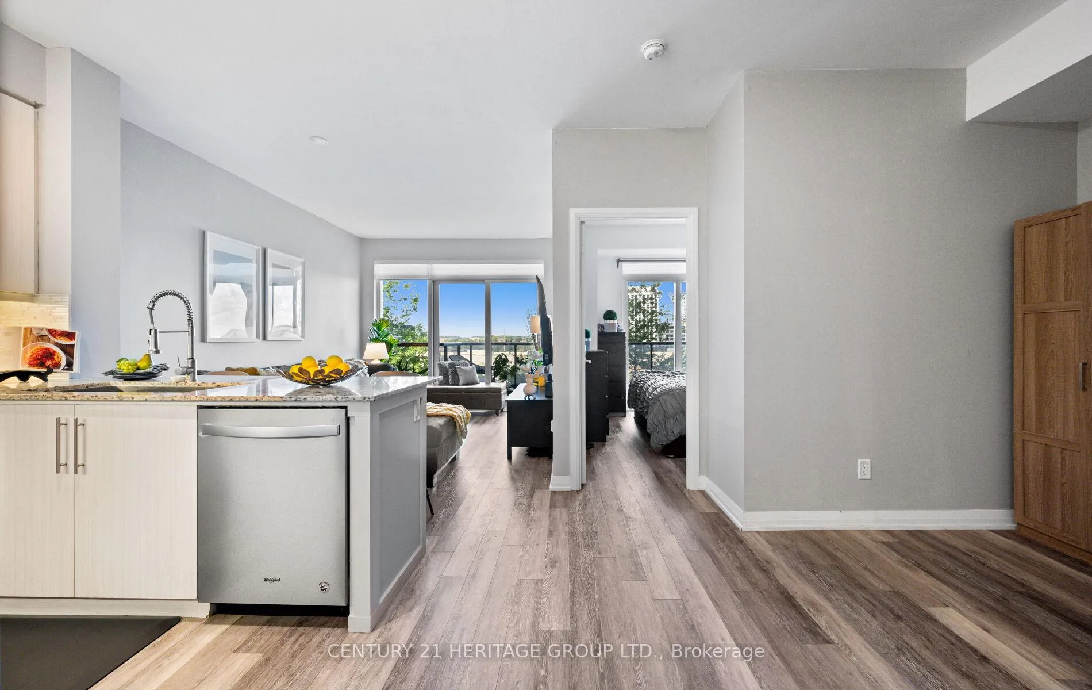 See all 28 photos
Property history
Facts and features
- ExposureNorth east
- LaundryIn-suite
- LockerOwned
- BalconyOpen
- Central air
- Concierge
- Gym
The homeCondo Apartment, Apartment, Age 6–10 years
- Type: Condo Apartment
- Style: Apartment
- Age: 6–10 years
- Living space: 600–699 sq ft
- Basement: None
- Exposure: North East
- View: Garden
InsideVinyl, In-suite laundry, main level, Auto garage door remote, carpet free, primary bedroom - main floor, storage area lockers
- Flooring: Vinyl
- Laundry: In-suite laundry, main level
- Features: Auto garage door remote, carpet free, primary bedroom - main floor, storage area lockers
- Security: Concierge/security, smoke detector
- Rooms above ground: 4
- Bedrooms: 1 + 1 in the basement
- Bathrooms: 1
- Kitchens: 1
OutsideConcrete, Open, Elevator, doors swing in, hard/low nap floors, lever faucets, open floor plan, parking
- Exterior: Concrete
- Balcony: Open
- Accessibility: Elevator, doors swing in, hard/low nap floors, lever faucets, open floor plan, parking
Parking and locker1 Parking, Underground, Parking type Owned
- Spaces: 1 Parking
- Garage: Underground
- Parking type: Owned
- Driveway: Underground
- Spot: 410
- Locker: Owned
- Locker unit: A
- Locker number: 110
- Locker level: Level 4
BuildingSkyCity Condos, Storeys 20, Units 424
- Name: SkyCity Condos
- Storeys: 20
- Units: 424
- Registered: 2018
- Condo corporation: 1402
- Amenities: Bbqs allowed, bike storage, concierge, gym
- Pets: Allowed
Heating, water and powerForced air, gas, Central air
- Heating: Forced air, gas
- Cooling: Central air
Costs and taxesTaxes $2,174 a year, Condo fee $641 a month, Heat included, cac included, common elements included, building insurance included, parking included, water included
- Taxes, 2025: $2,174 a year
- Condo fee: $641 a month
- Fee includes: Heat included, cac included, common elements included, building insurance included, parking included, water included
- HST: HST included in the price
Included in the saleUpgraded torly's-everwood premier flooring, upgrade blanco kitchen sink, under cabinet lighting, granite countertop, upgraded glass backsplash, upgraded silouette style blinds, full size: fridge, stove, dishwasher, microwave hood fan, stacked clothes washer and dryer
- Included: Upgraded torly's-everwood premier flooring, upgrade blanco kitchen sink, under cabinet lighting, granite countertop, upgraded glass backsplash, upgraded silouette style blinds, full size: fridge, stove, dishwasher, microwave hood fan, stacked clothes washer and dryer
Listing detailsN12382083, Sold, Sep 4, 2025
- MLS® number: N12382083
- Status: Sold
- Listed on: Sep 4, 2025
- Days on market: 68
- Updated: Nov 11, 2025
- Possession: Flexible
- Occupied by: Owner
- Listing brokerage: CENTURY 21 HERITAGE GROUP LTD.
About this home
Unit 406, 65 Oneida Crescent, Richmond Hill (Langstaff), ON L4B 0G9
Modern, Quiet and Classy, 1+Den with parking and locker with a true resort-style feel. Thanks to the buildings unique raised podium design, this 4th-floor suite feels comfortably like the 2nd story ideal for those who prefer lower living or are uneasy with heights. Unlike many high-rises, this building is not congested, offering a more private, relaxed atmosphere. Resort-calibre amenities include a fully equipped fitness centre, a dedicated weight room, and a yoga/Pilates studio. Residents also enjoy an indoor pool, multimedia theatre room, two party rooms, guest suites, media/games room, and a dining/entertainment room. Outdoors, you'll find a rooftop deck with BBQs and dining areas and a green rooftop oasis where walking feels safe and secure. Additional conveniences include concierge service, indoor parking, visitor parking, and more lifestyle features that complete the resort experience. Suite 406 offers private greenery views, upgraded Silhouette-style blinds, and the most scenic balcony sunsets in the building. All of this in a prime Richmond Hill location, steps to transit, shopping, dining, and highways.
Ask about this home
A HOMEH agent will answer your questions about this home.
Know more about SkyCity Condos
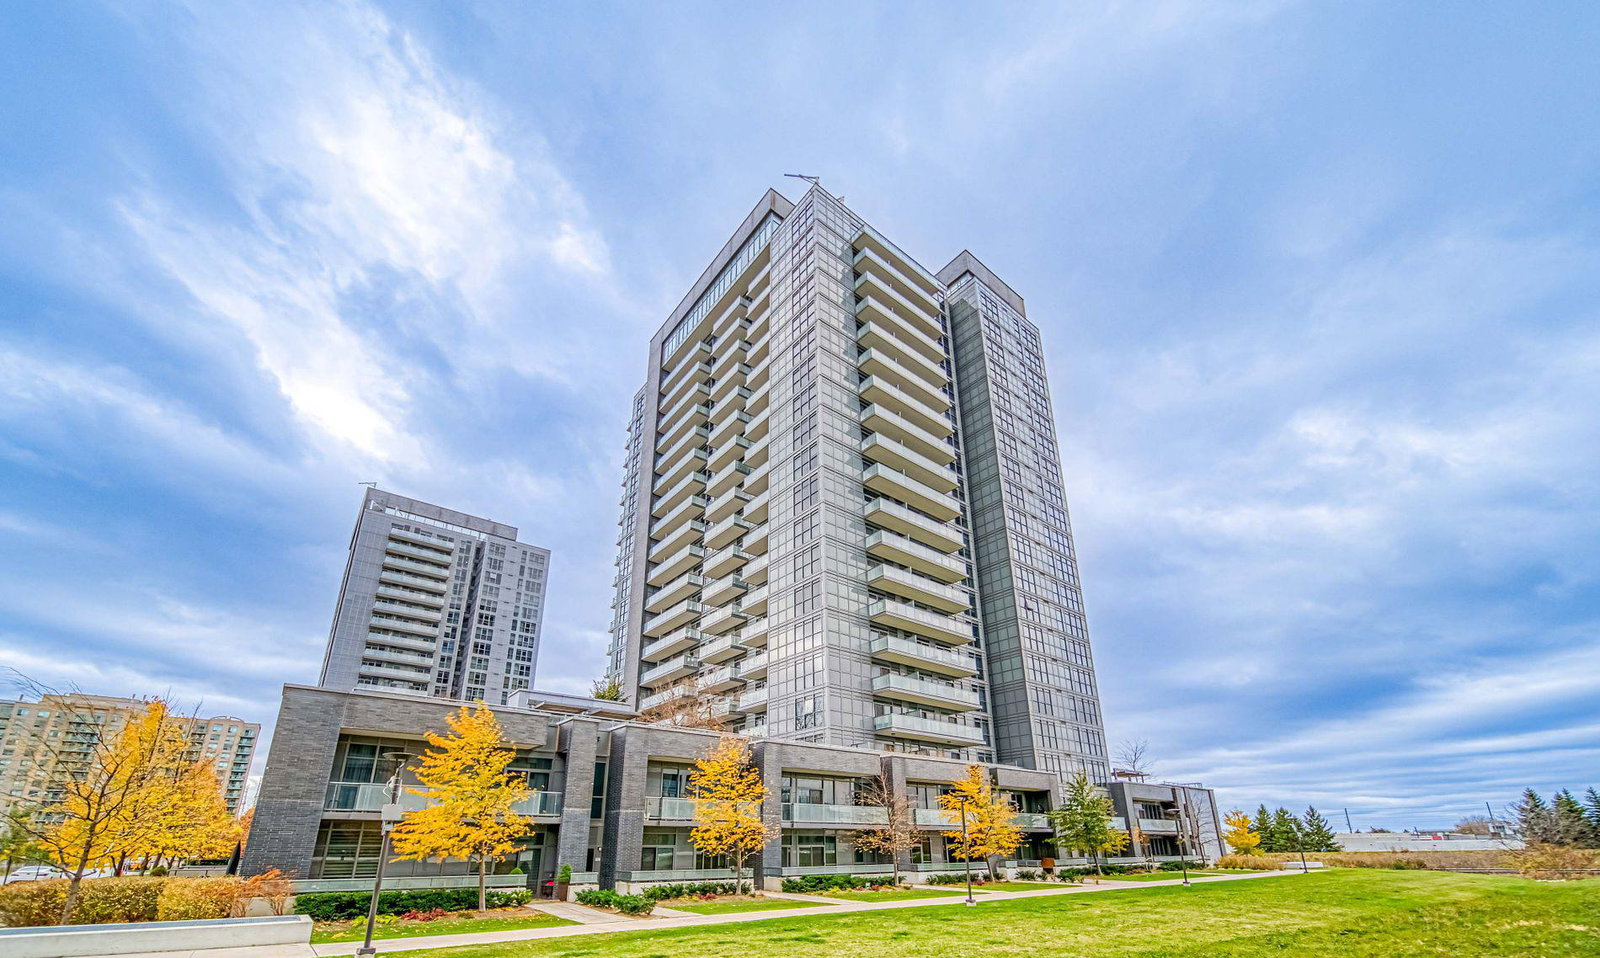
Condo building · 65 Oneida Crescent
SkyCity Condos is a 20-storey condo with 424 suites, built in 2018 by Pemberton Group. Right now 9 for sale and 4 for rent are on the market here.
- 20storeys
- 424suites
- $734/sq ft
- 2018built
No similar units for sale in SkyCity Condos right now.
Around this home
Daily convenience, out of 100, from the distances below
Schools nearby
School rating, out of 10.
Helpful calculators
Your HOMEH agent

"I would see it this week."