

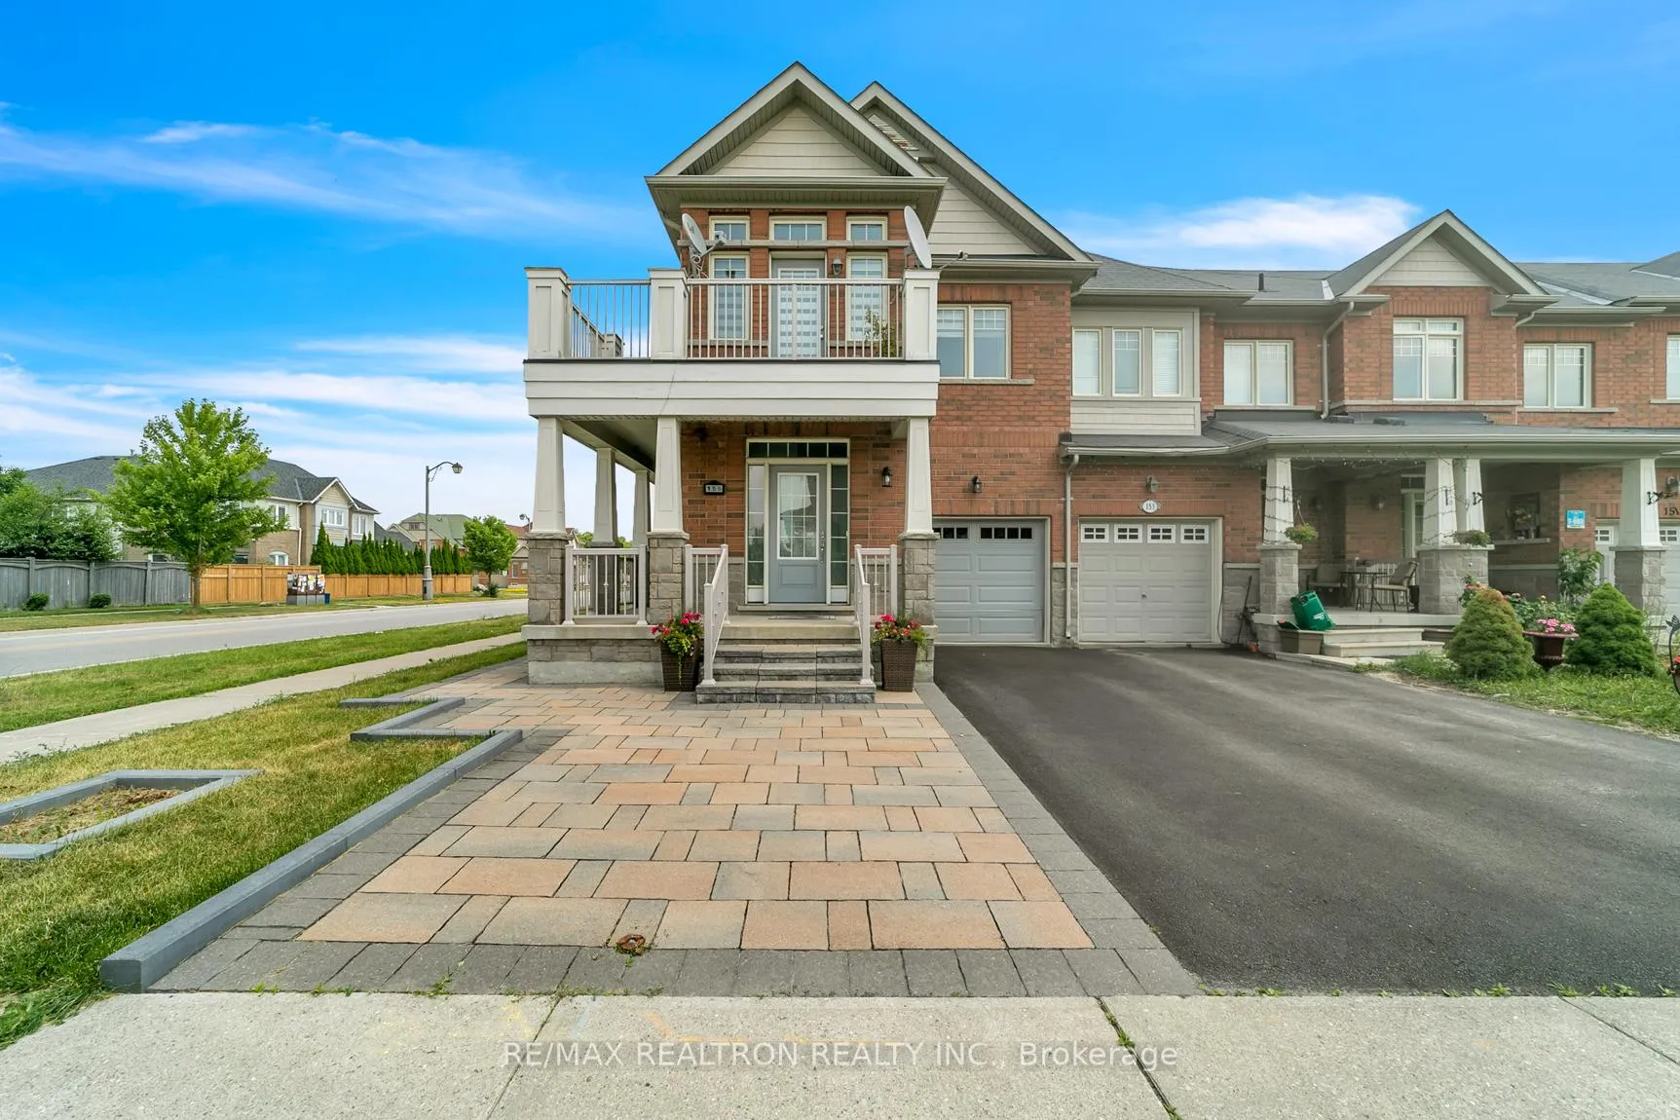
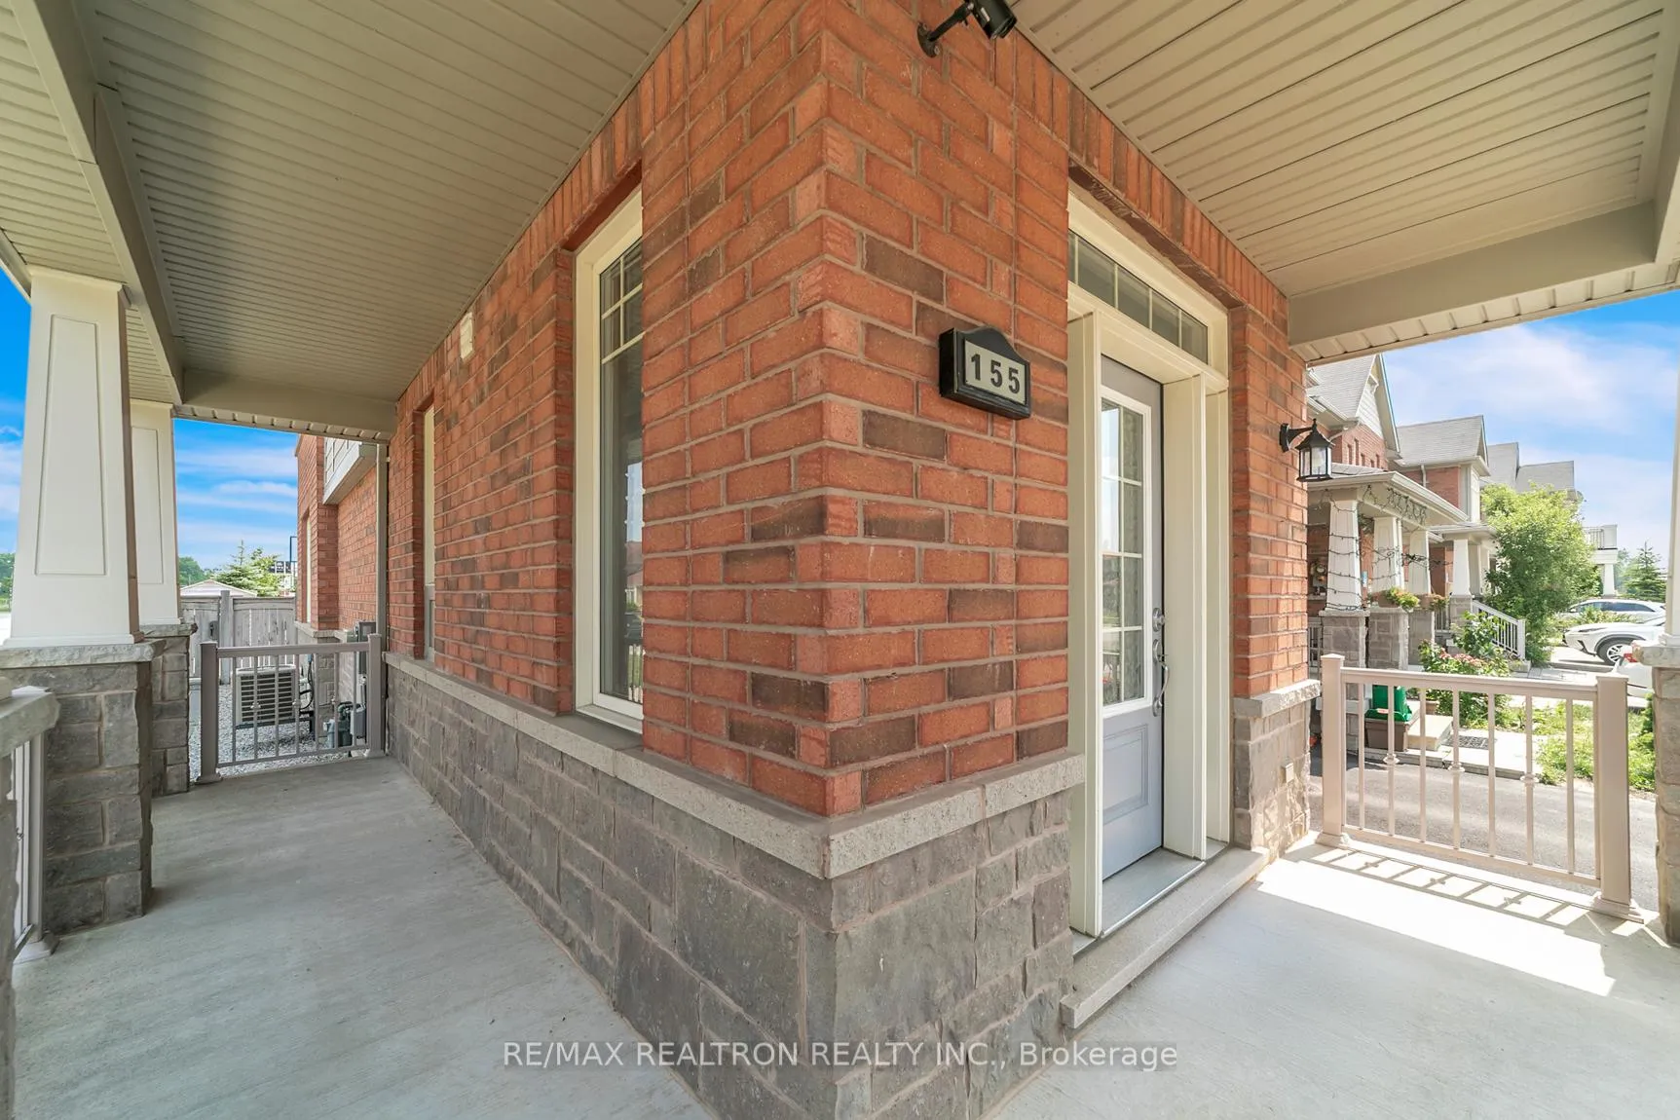
155 Windrow Street
Freehold Townhouse Terminated
1/32155 Windrow Street
Freehold Townhouse Terminated
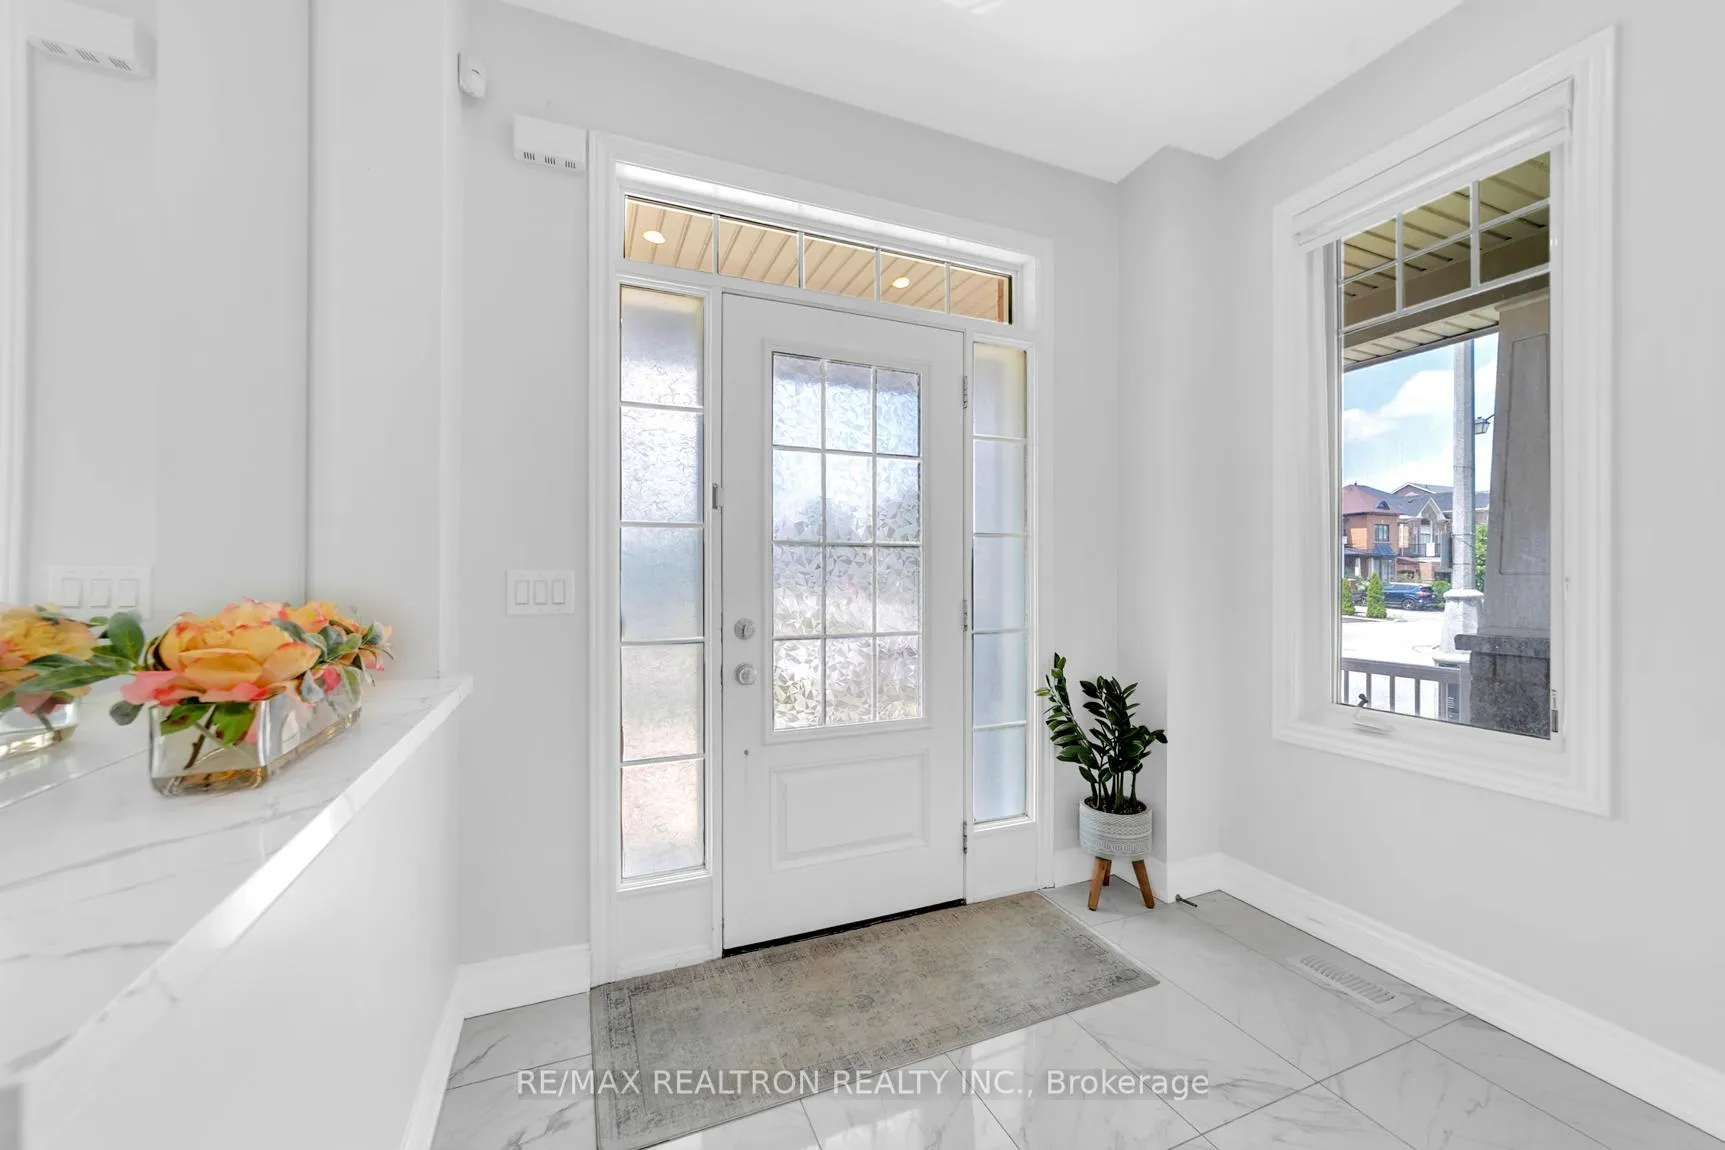 See all 32 photos
4 Bedrooms
4 Bathrooms
1 Garage
2K–2.5K sq.ft
26.29×100.15 ft
$5,744/yr
Property history
- $1,268,000TerminatedList: 2025-10-20|End: 2025-12-02|43 daysN12472734
- $1,298,000TerminatedList: 2025-07-17|End: 2025-10-13|88 daysN12290735
Facts and features
- BasementFinished
- Price per sq ft~$564
- Water, sewerMunicipal
- HeatingForced air
What stands out
- Second kitchen
- Hardwood floors
- Fireplace
- Central air
The homeFreehold Townhouse, 2-storey, 2,000–2,500 sq ft
- Type: Freehold Townhouse
- Style: 2-storey
- Living space: 2,000–2,500 sq ft
- Basement: Finished
InsideFireplace Yes, electric, Ceramic, Hardwood, Carpet free
- Fireplace: Yes, electric
- Flooring: Ceramic, Hardwood
- Features: Carpet free
- Rooms above ground: 10
- Rooms in the basement: 2
- Bedrooms: 4
- Bathrooms: 4
- Kitchens: 2
Outside and lotBrick, Unknown, Unknown
Outside
- Exterior: Brick
- Roof: Unknown
- Foundation: Unknown
- Size: 26.29 × 100.15 ft
Parking1 Garage, Built-in
- Spaces: 1 Garage
- Garage: Built-in
Heating, water and powerForced air, gas, Central air, Municipal water
- Heating: Forced air, gas
- Cooling: Central air
- Water: Municipal water
- Sewer: Municipal sewer
Costs and taxesTaxes $5,744 a year, HST included in the price, Tankless hwt
- Taxes, 2025: $5,744 a year
- HST: HST included in the price
- Rental items: Tankless hwt
Included in the saleWindow coverings, all light fixtures, furnace and a/c, 2 stainless steel fridges,2 stoves,2d/washers m/wave, washer and dryer, door opener.
- Included: Window coverings, all light fixtures, furnace and a/c, 2 stainless steel fridges,2 stoves,2d/washers m/wave, washer and dryer, door opener.
Listing detailsN12472734, Terminated, Oct 20, 2025
- MLS® number: N12472734
- Status: Terminated
- Listed on: Oct 20, 2025
- Days on market: 43
- Updated: Dec 2, 2025
- Possession: Flexible
- Occupied by: Owner
- Listing brokerage: RE/MAX REALTRON REALTY INC.
About this home
155 Windrow Street, Richmond Hill (Jefferson), ON L4E 0Y2
Carpet Free
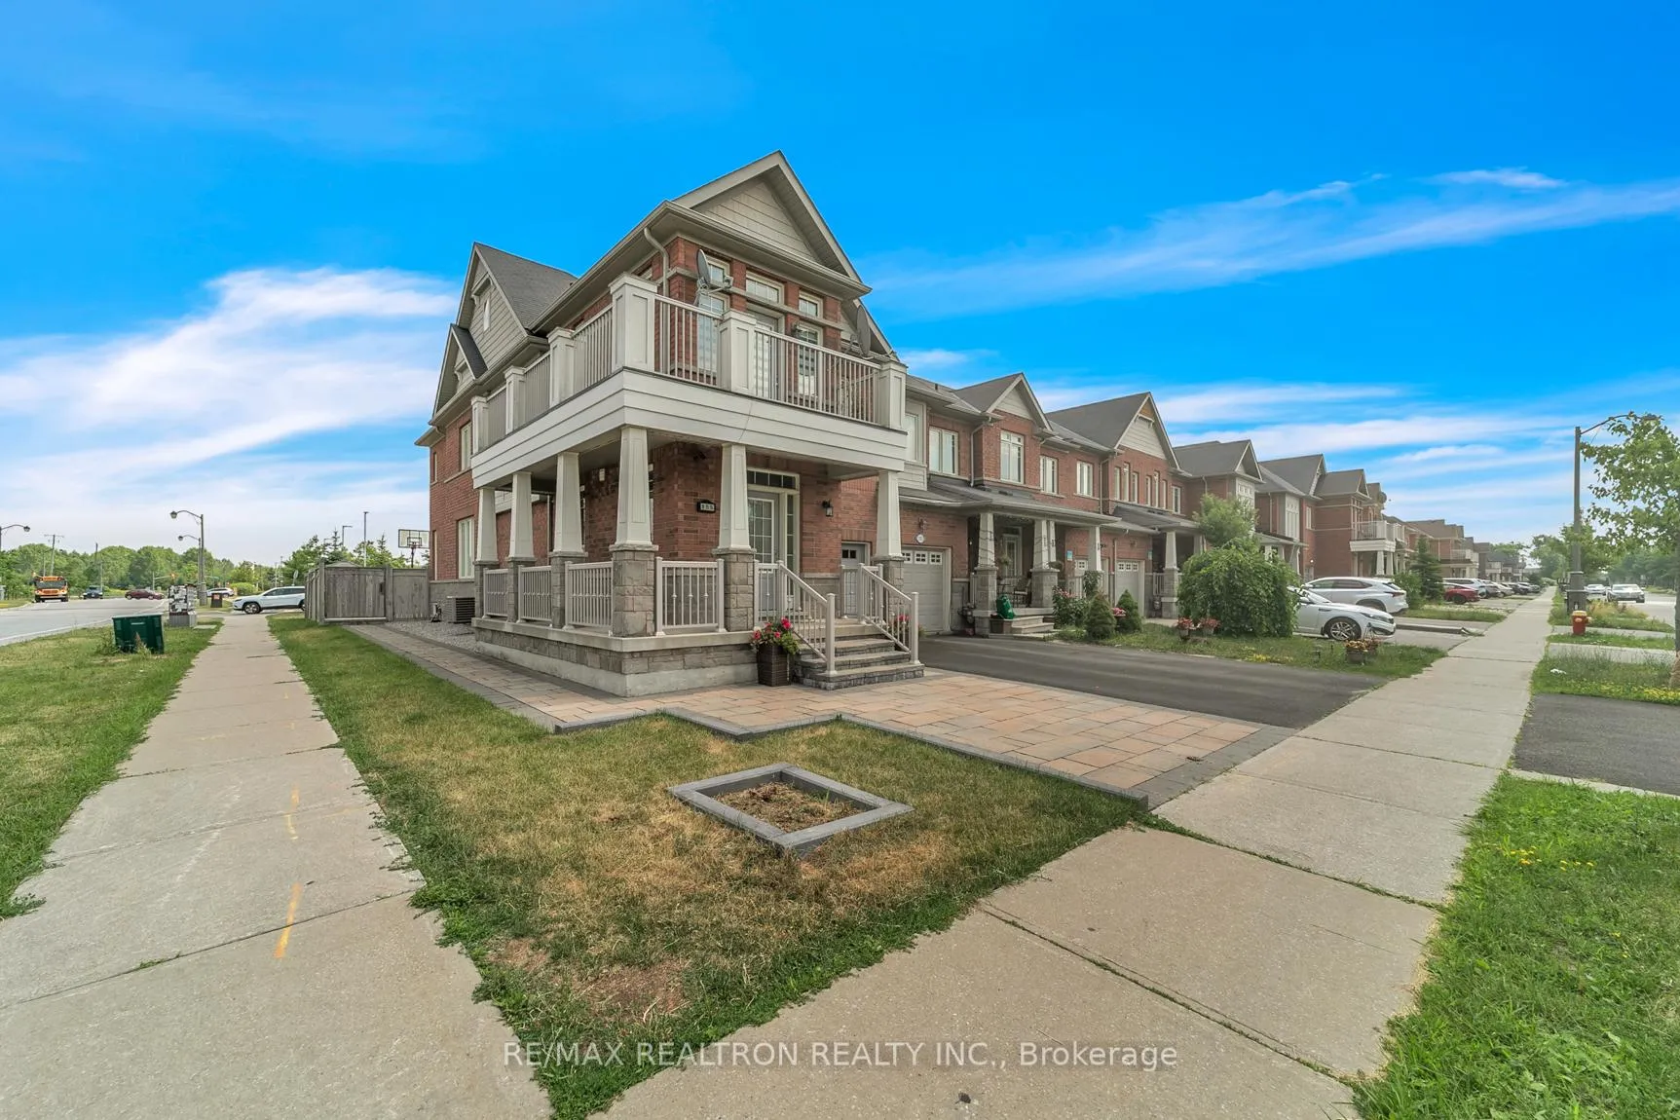
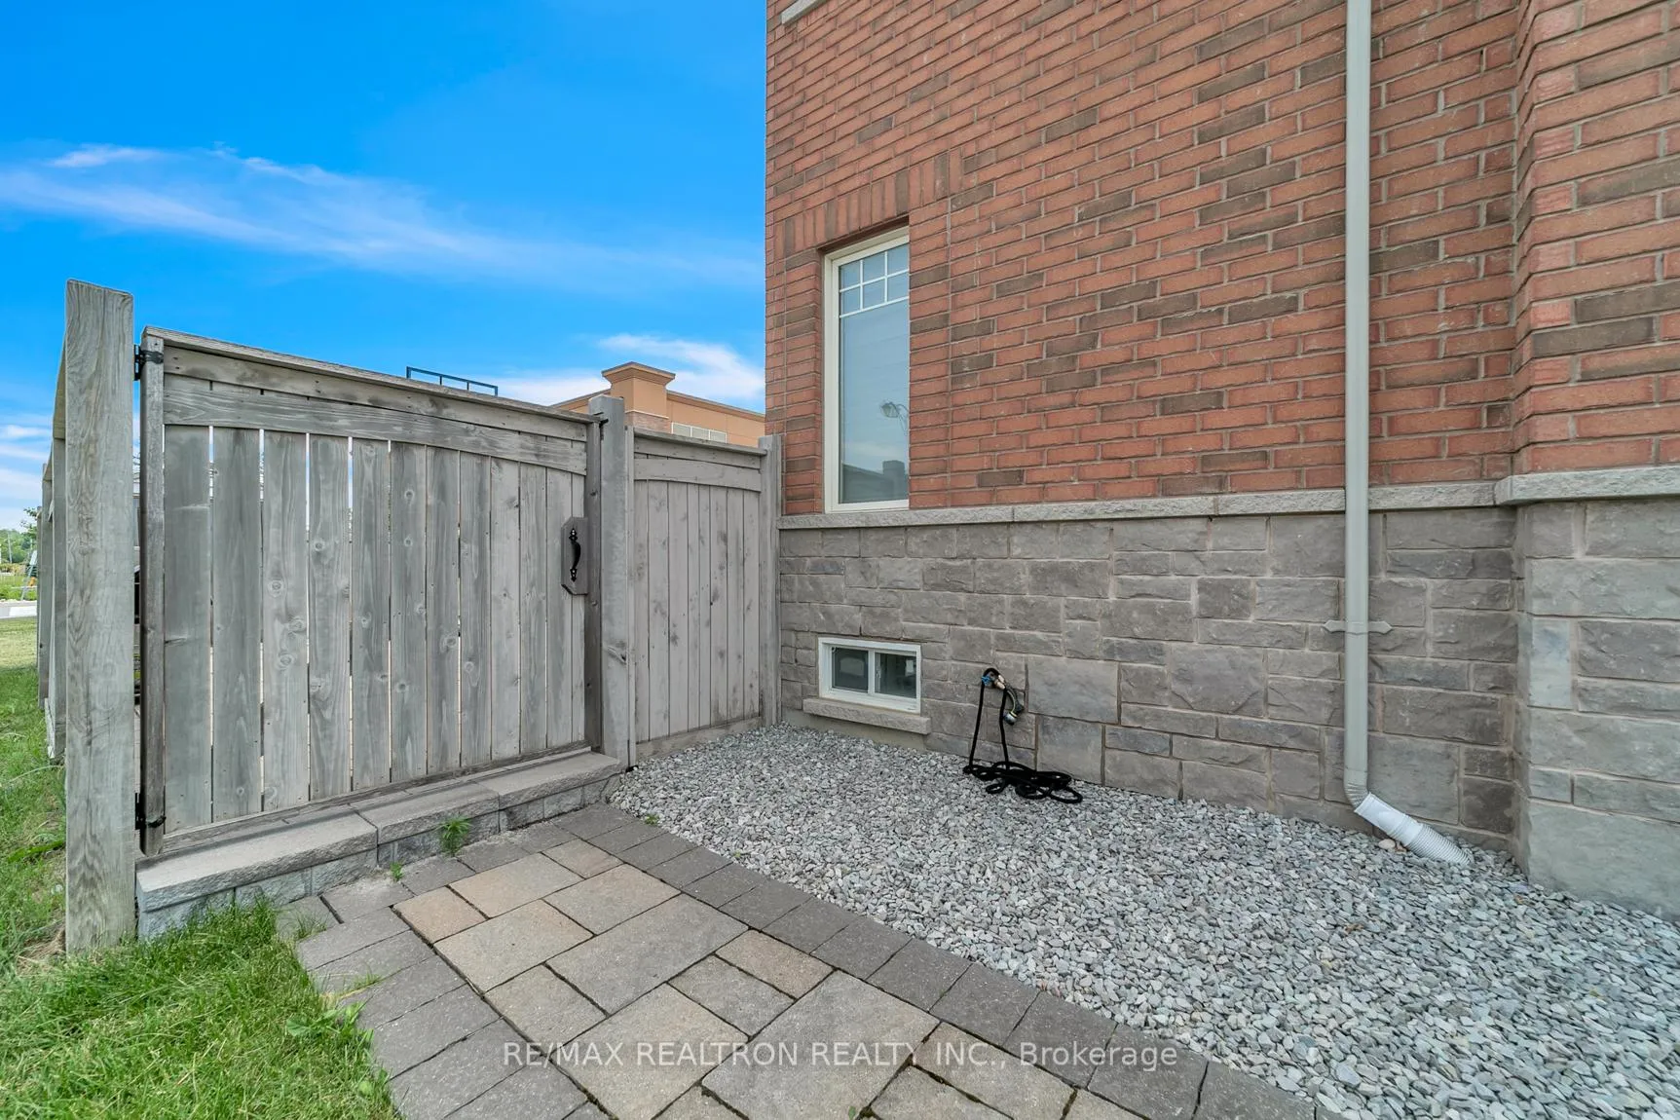
Amaizing Oportunity!!!Immaculate And Upgrade Finishes, End Unit!! Fully Renovated! Spacious4 Bedroom, 4 Bathrooms Freehold Townhouse, Open Concept Living, Dining /Kitchen Area, 9thHigh Ceiling On First Floor With Pot Ligths All Around, Fully Fenced Yard With SpectacularInterloking. Next To Gym And Shops, A Must See!!!!!
Read more
Ask about this home
A HOMEH agent will answer your questions about this home.
Ask a question
Thinking of selling your home?See what your home is worth today.
Around this home
Yonge/Stoufville
Errands
Parks
Schools
Daily convenience, out of 100, from the distances below
ParkOak Ridges Corridor Conservation Reserve20 min walk1.2 km
GroceryFarm Boy4 min walk216 m
SchoolMacLeod's Landing Public School7 min walk400 m
PharmacyShoppers Drug Mart25 min walk1.5 km
Cafés & foodStacked · 7 within 1 km2 min walk138 m
Gym & rec centreMovati Athletic1 min walk60 m
WalkDriveStraight-line distance, open map data
Grocery0.2 km
Park1.2 km
Coffee0.2 km
Dining0.1 km
Gym0.1 km
Schools nearby
School rating, out of 10.
MacLeod's Landing Public Schoolelementary · Public · 0.4 km
7.2/10Good
Edukos Academyelementary · Private · 0.7 km
—
Academy for Gifted Children, the (Pace)elementary · Private · 1.6 km
—
Contact agent
Helpful calculators
Mortgage
Affordability
Closing costs
Land transfer tax
Property tax
Down payment
CMHC insurance
Stress test
Cashback Rebate
Your HOMEH agent

NimaHOMEH agent · Richmond Hill
"I would see it this week."
Ask Nima