

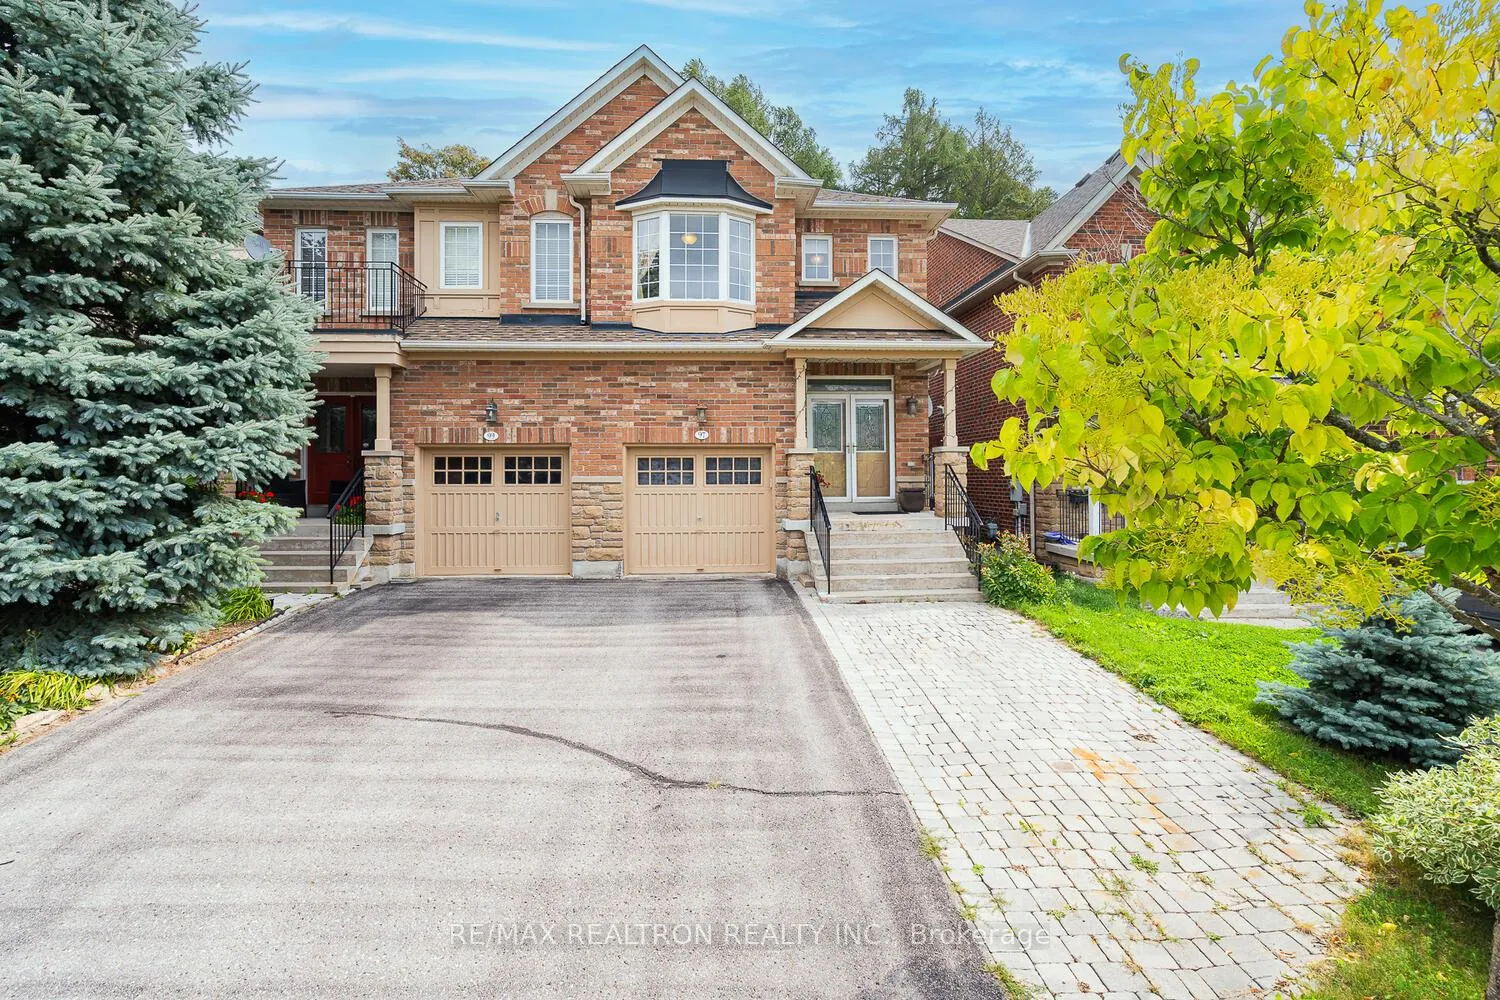
97 Gamble Glen Crescent
97 Gamble Glen Crescent
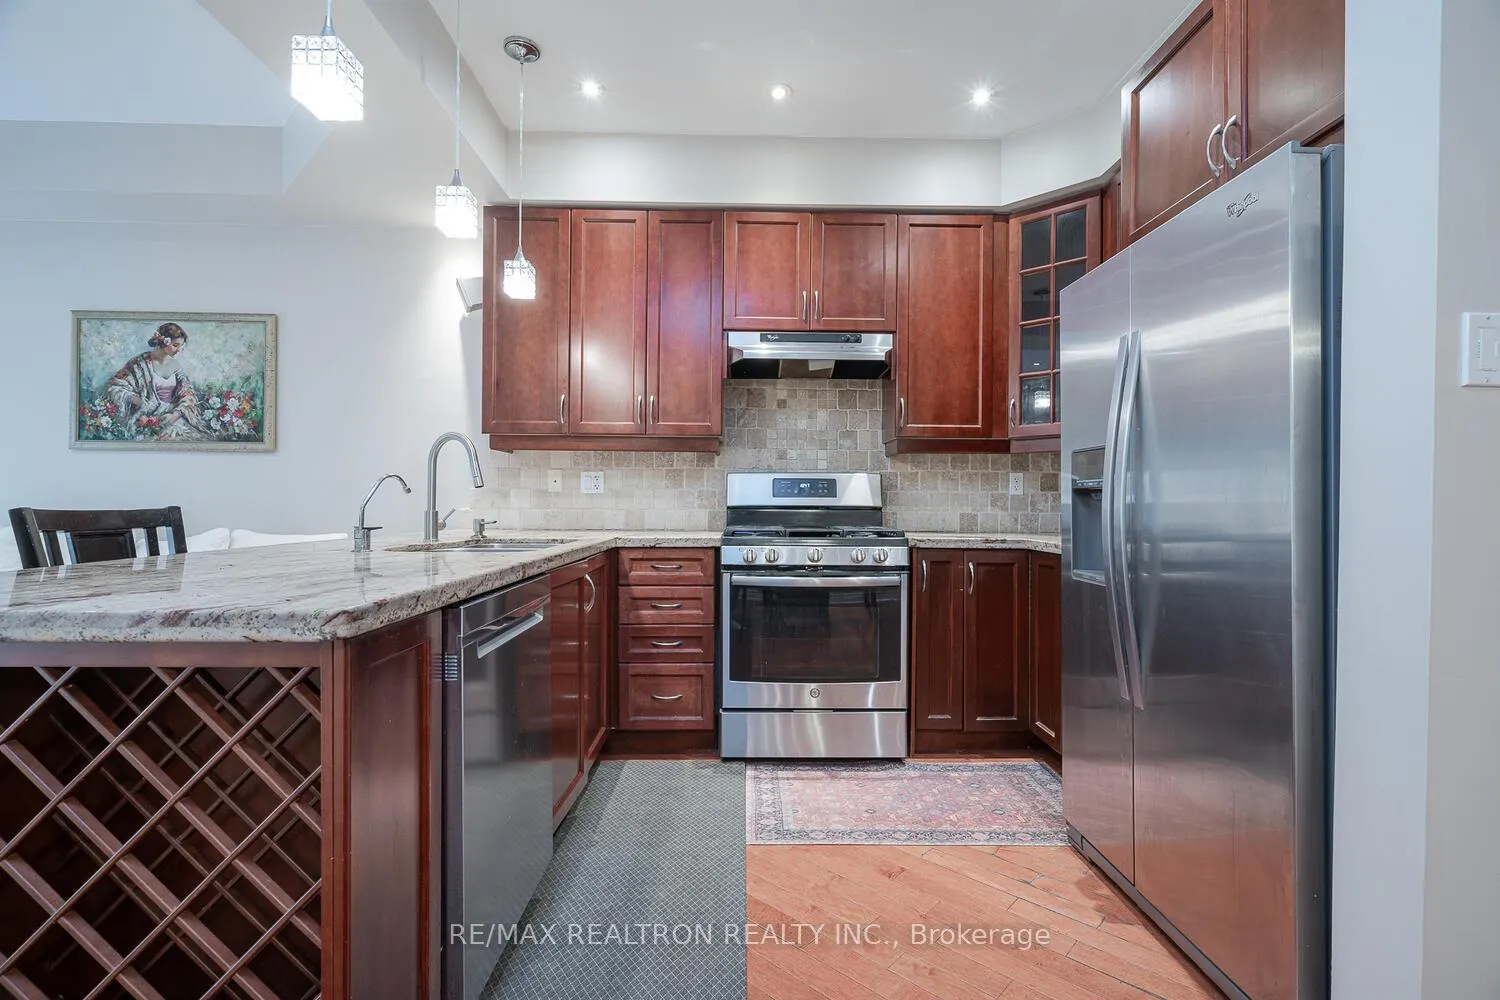 See all 24 photos
Property history
Facts and features
- BasementFinished
- Lot size24 × 120 ft
- Lease term12 months
- FurnishedUnfurnished
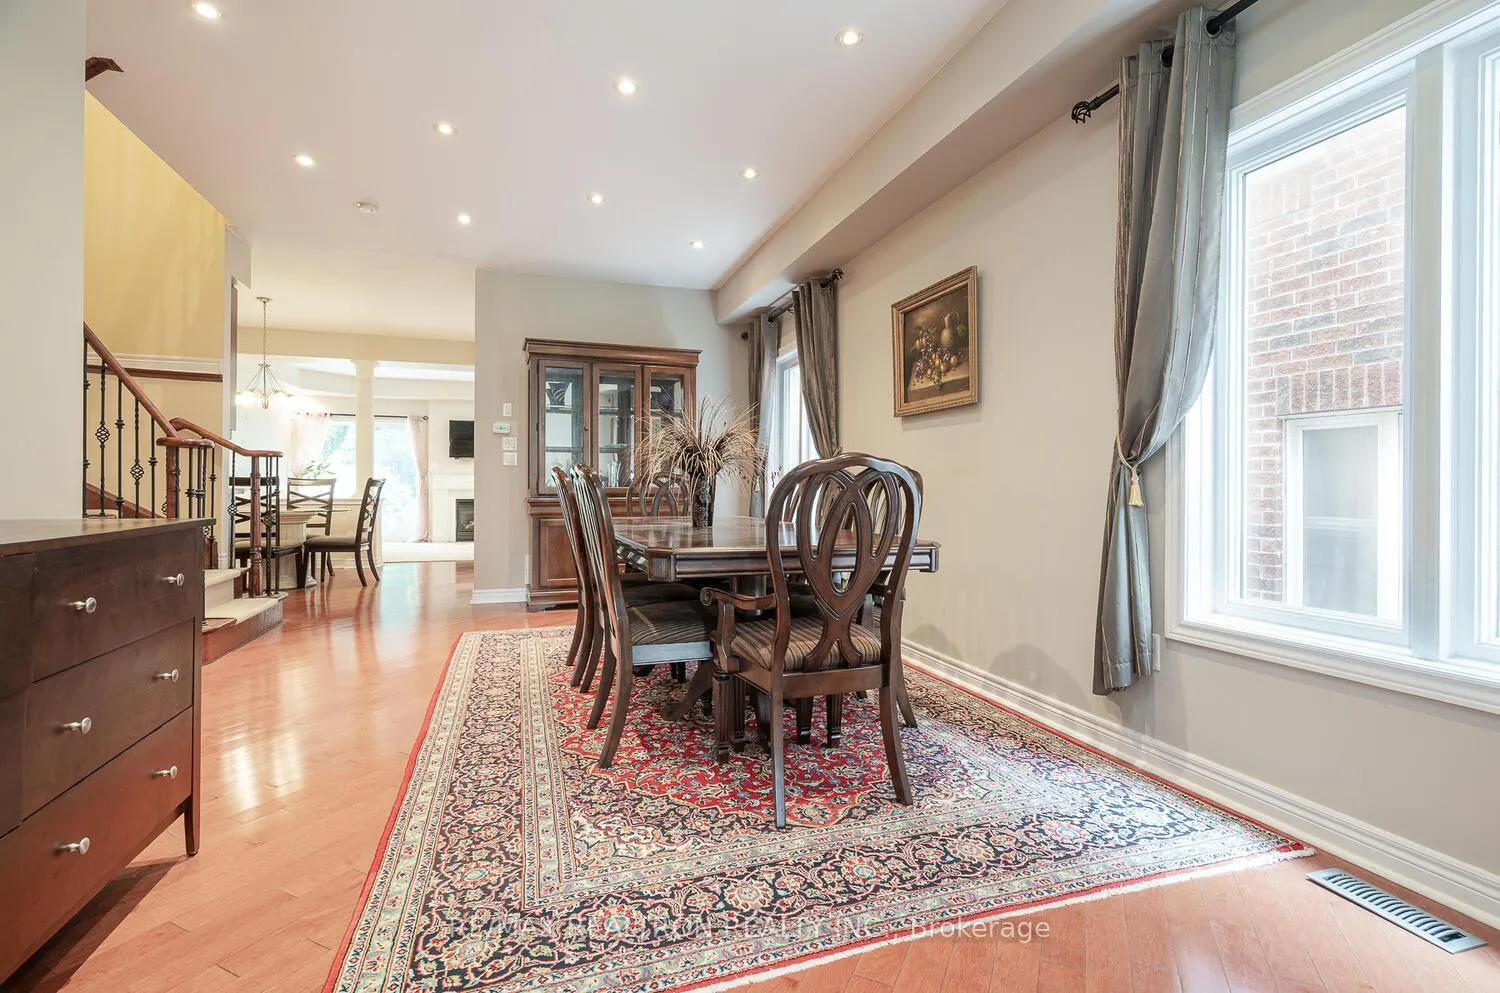
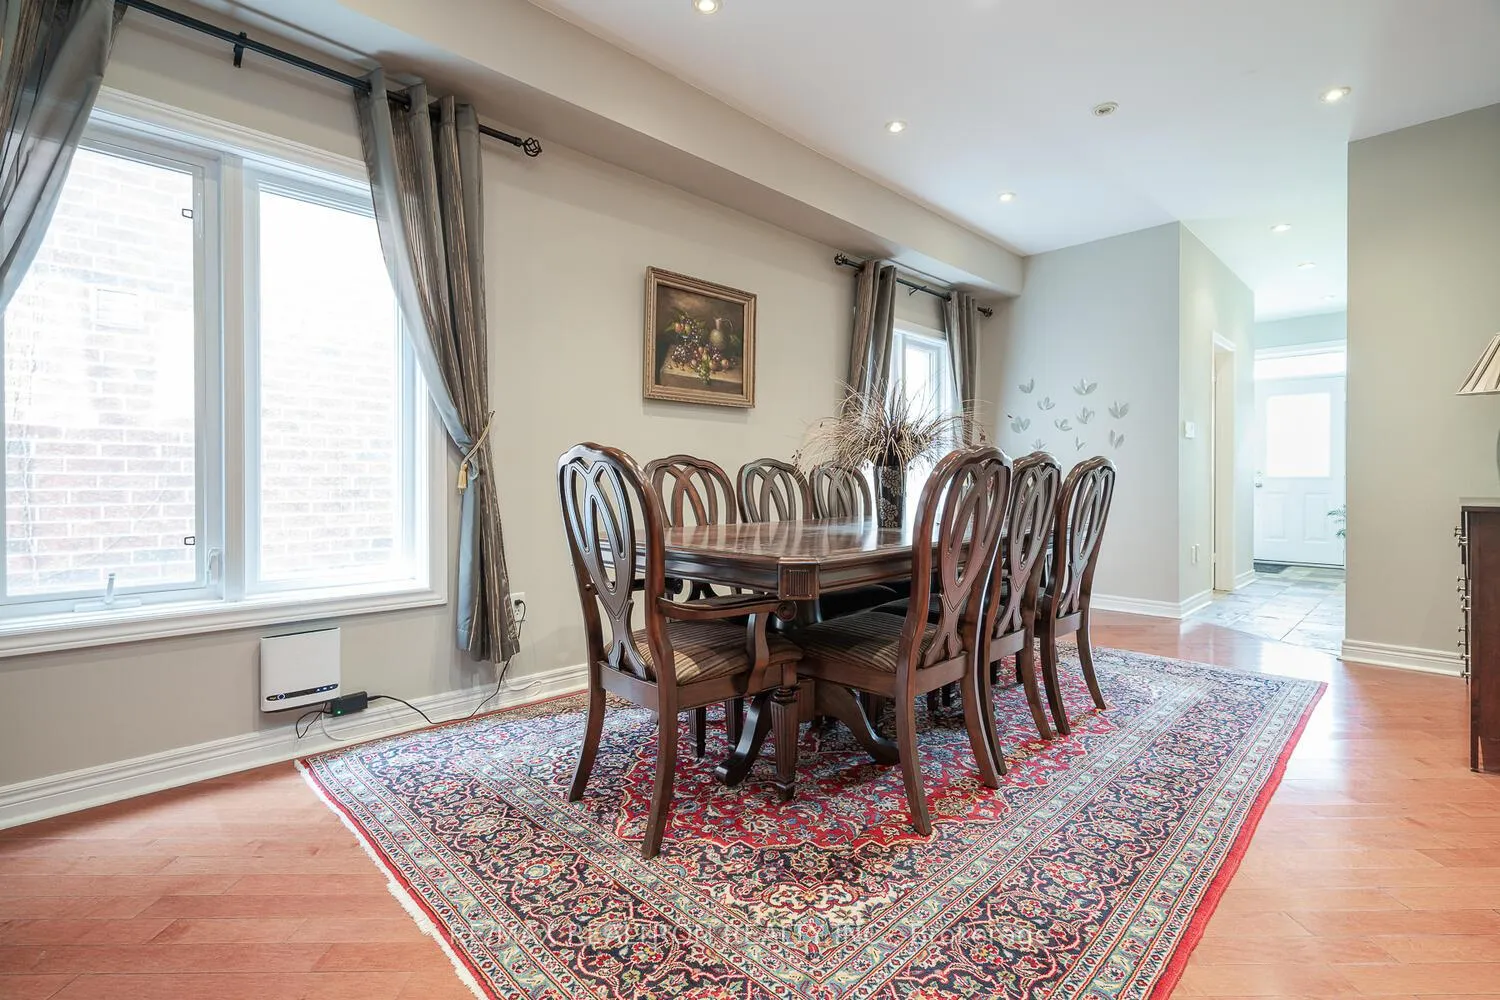
- Hardwood floors
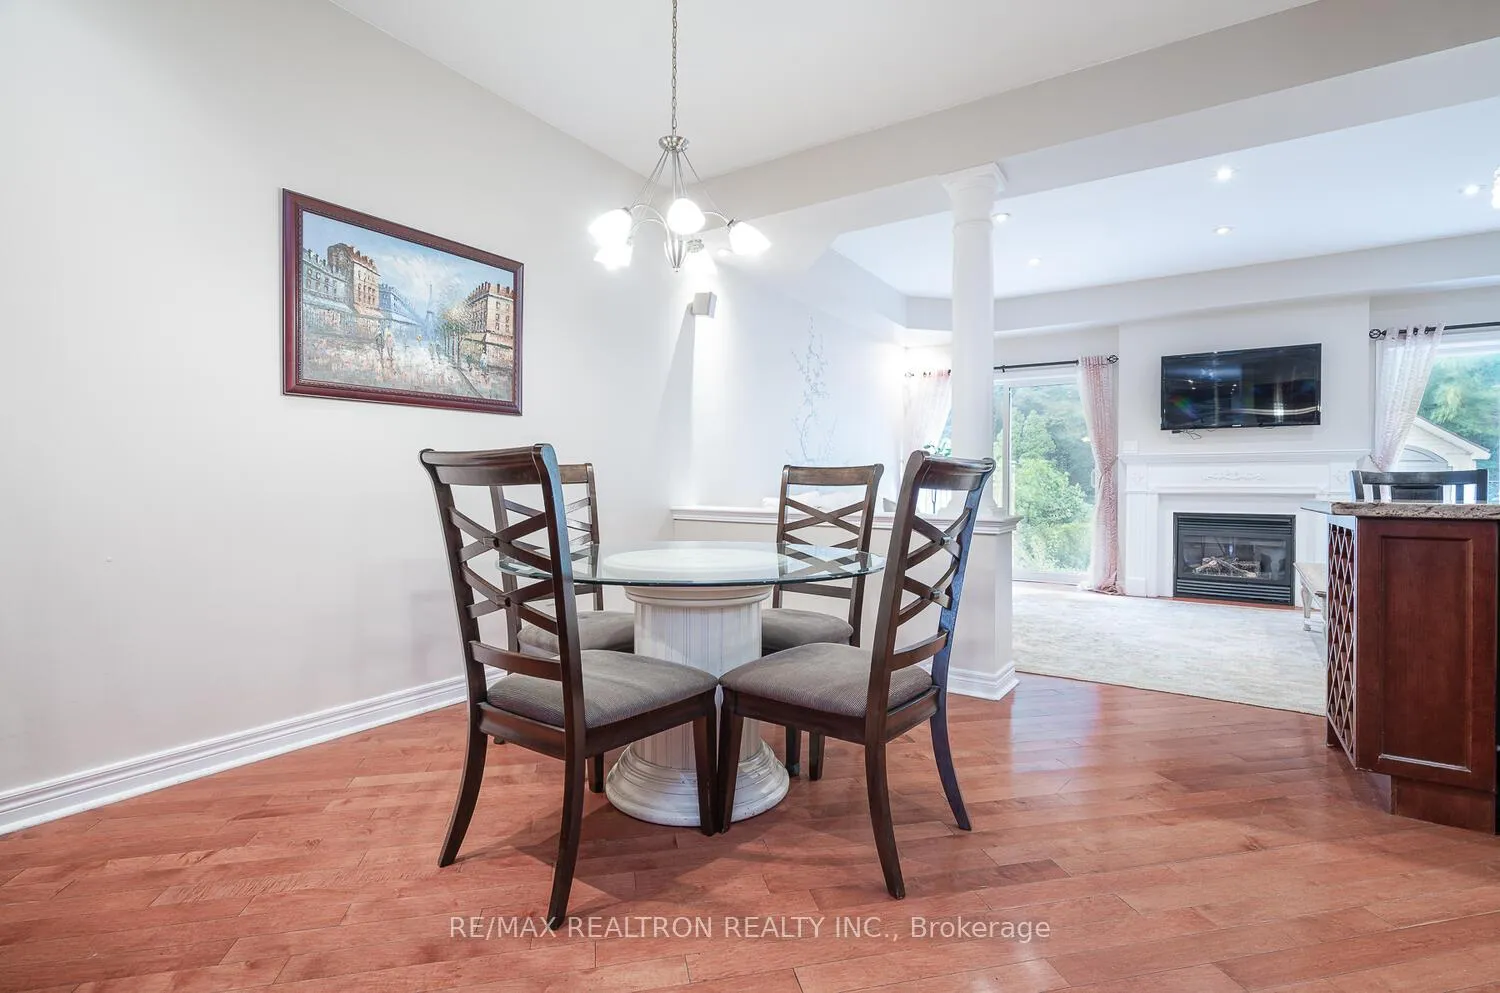
- Fireplace
- Central air
The homeSemi-Detached, 2-storey, 2,500–3,000 sq ft
- Type: Semi-Detached
- Style: 2-storey
- Living space: 2,500–3,000 sq ft
- Basement: Finished
InsideFireplace Yes, natural gas, Hardwood, Laundry room
- Fireplace: Yes, natural gas
- Flooring: Hardwood
- Laundry: Laundry room
- Features: In-law capability, storage
- Rooms above ground: 9
- Bedrooms: 4
- Bathrooms: 4
- Kitchens: 1
- Family room: Yes
Outside and lotBrick, Shingles, Concrete
- Exterior: Brick
- Roof: Shingles
- Foundation: Concrete
- Size: 23.97 × 119.95 ft
Parking1 Garage, Built-in, Private
- Spaces: 1 Garage
- Garage: Built-in
- Driveway: Private
Heating, water and powerForced air, gas, Central air, Municipal water
- Heating: Forced air, gas
- Cooling: Central air
- Water: Municipal water
- Sewer: Municipal sewer
Rent and termsRent $4,300 a month, Entire property, Unfurnished
- Rent: $4,300 a month
- Space for rent: Entire property
- Furnished: Unfurnished
- Lease: 12 months
- Rent includes: Central air conditioning, parking
- Rental items: Hot water tank
IncludedAll existing stainless steel (fridge / freezer, stove/oven, built-in dishwasher, exhaust hood fan, microwave oven in basement, electric oven). washer & dryer, all electric light fixtures, all window coverings, garage door opener. garden shed, storage shelves in the basement and cold room which belongs to landlord.
- Included: All existing stainless steel (fridge / freezer, stove/oven, built-in dishwasher, exhaust hood fan, microwave oven in basement, electric oven). washer & dryer, all electric light fixtures, all window coverings, garage door opener. garden shed, storage shelves in the basement and cold room which belongs to landlord.
Listing detailsN12380906, Rented, Sep 4, 2025
- MLS® number: N12380906
- Status: Rented
- Listed on: Sep 4, 2025
- Days on market: 28
- Updated: Oct 2, 2025
- Possession: 2025-09-08 / Other
- Occupied by: Vacant
- Listing brokerage: RE/MAX REALTRON REALTY INC.
About this home
97 Gamble Glen Crescent, Richmond Hill (Westbrook), ON L4S 2T4
This stunning 2 story home offers an exceptional blend of space, style and functionality in one of Richmond Hill's most desirable neighbourhoods. With approximately 2875 Sqft of beautifully finished living space. This 4 Bedroom, 4 Bathroom gem is perfect for families seeking comfort, convenience and modern living. Spacious and sun filled bedrooms including a generous primary suite with walk in closet and 5 pcs spa like ensuite. 4 well appointed bathrooms including a convenient powder room on the main floor. Elegant open concept main floor granite countertops, stainless steel appliances. Finished basement offering additional living space perfect for a rec room, home office or guest suite. Private garage with direct access to the home plus additional driveway parking. Professional landscaped backyard ideal for outdoor entertaining. Prime location situated in a family friendly community. You are just minutes from top rated schools, parks, shopping, public transit, Hwy 404 & 407 access. Enjoy the tranquility of suburban living without compromising on urban convenience. This property is a rare find that truly has it all. Tenant pays for Heat, Hydro, Water. The tenant is responsible for snow removal and taking care of front and backyard plants & lawn.
Ask about this home
A HOMEH agent will answer your questions about this home.
Around this home
Daily convenience, out of 100, from the distances below
Schools nearby
School rating, out of 10.
Helpful calculators
Your HOMEH agent

"I would see it this week."