

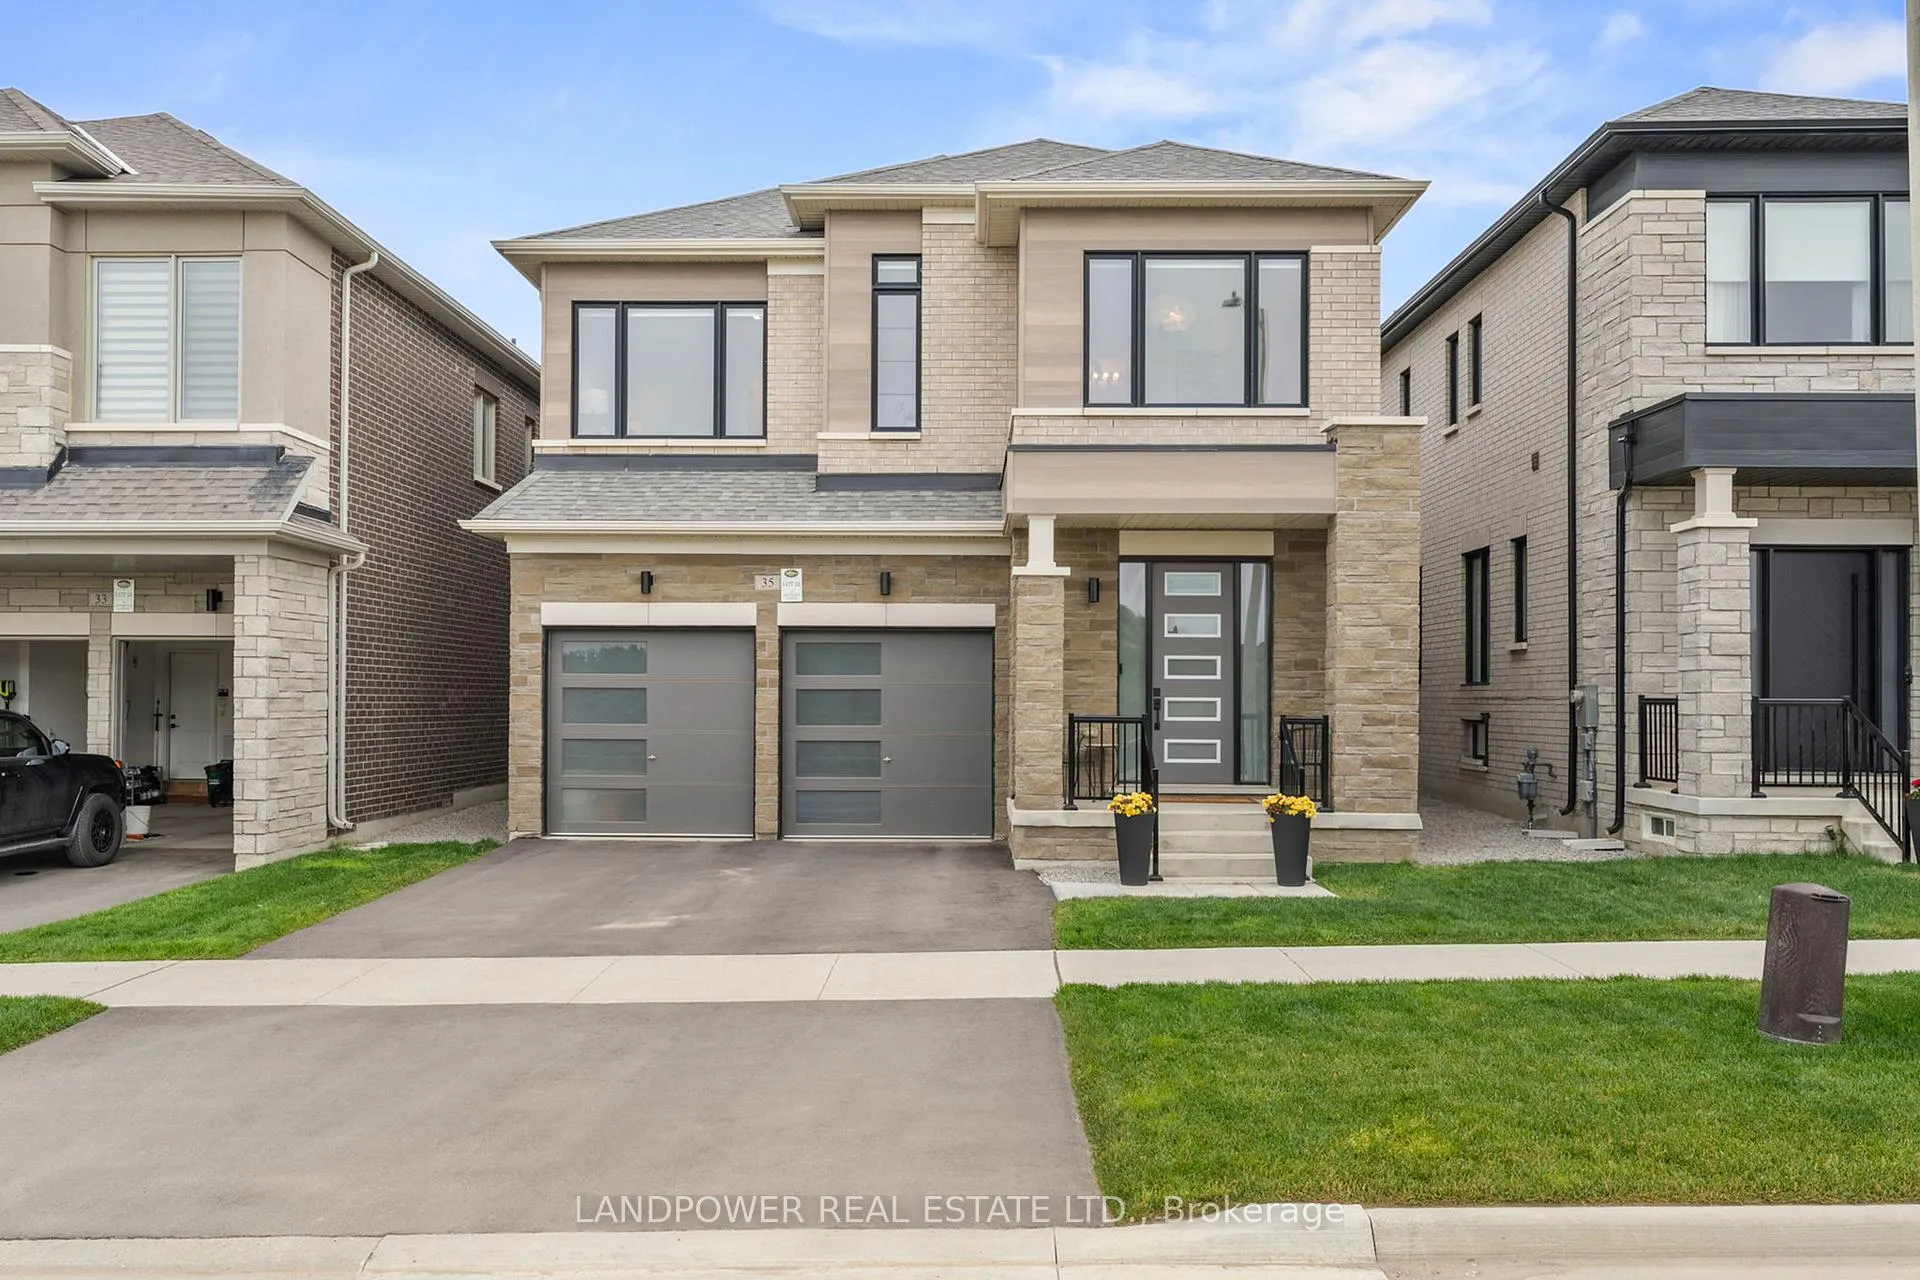
35 Longworth Avenue
35 Longworth Avenue
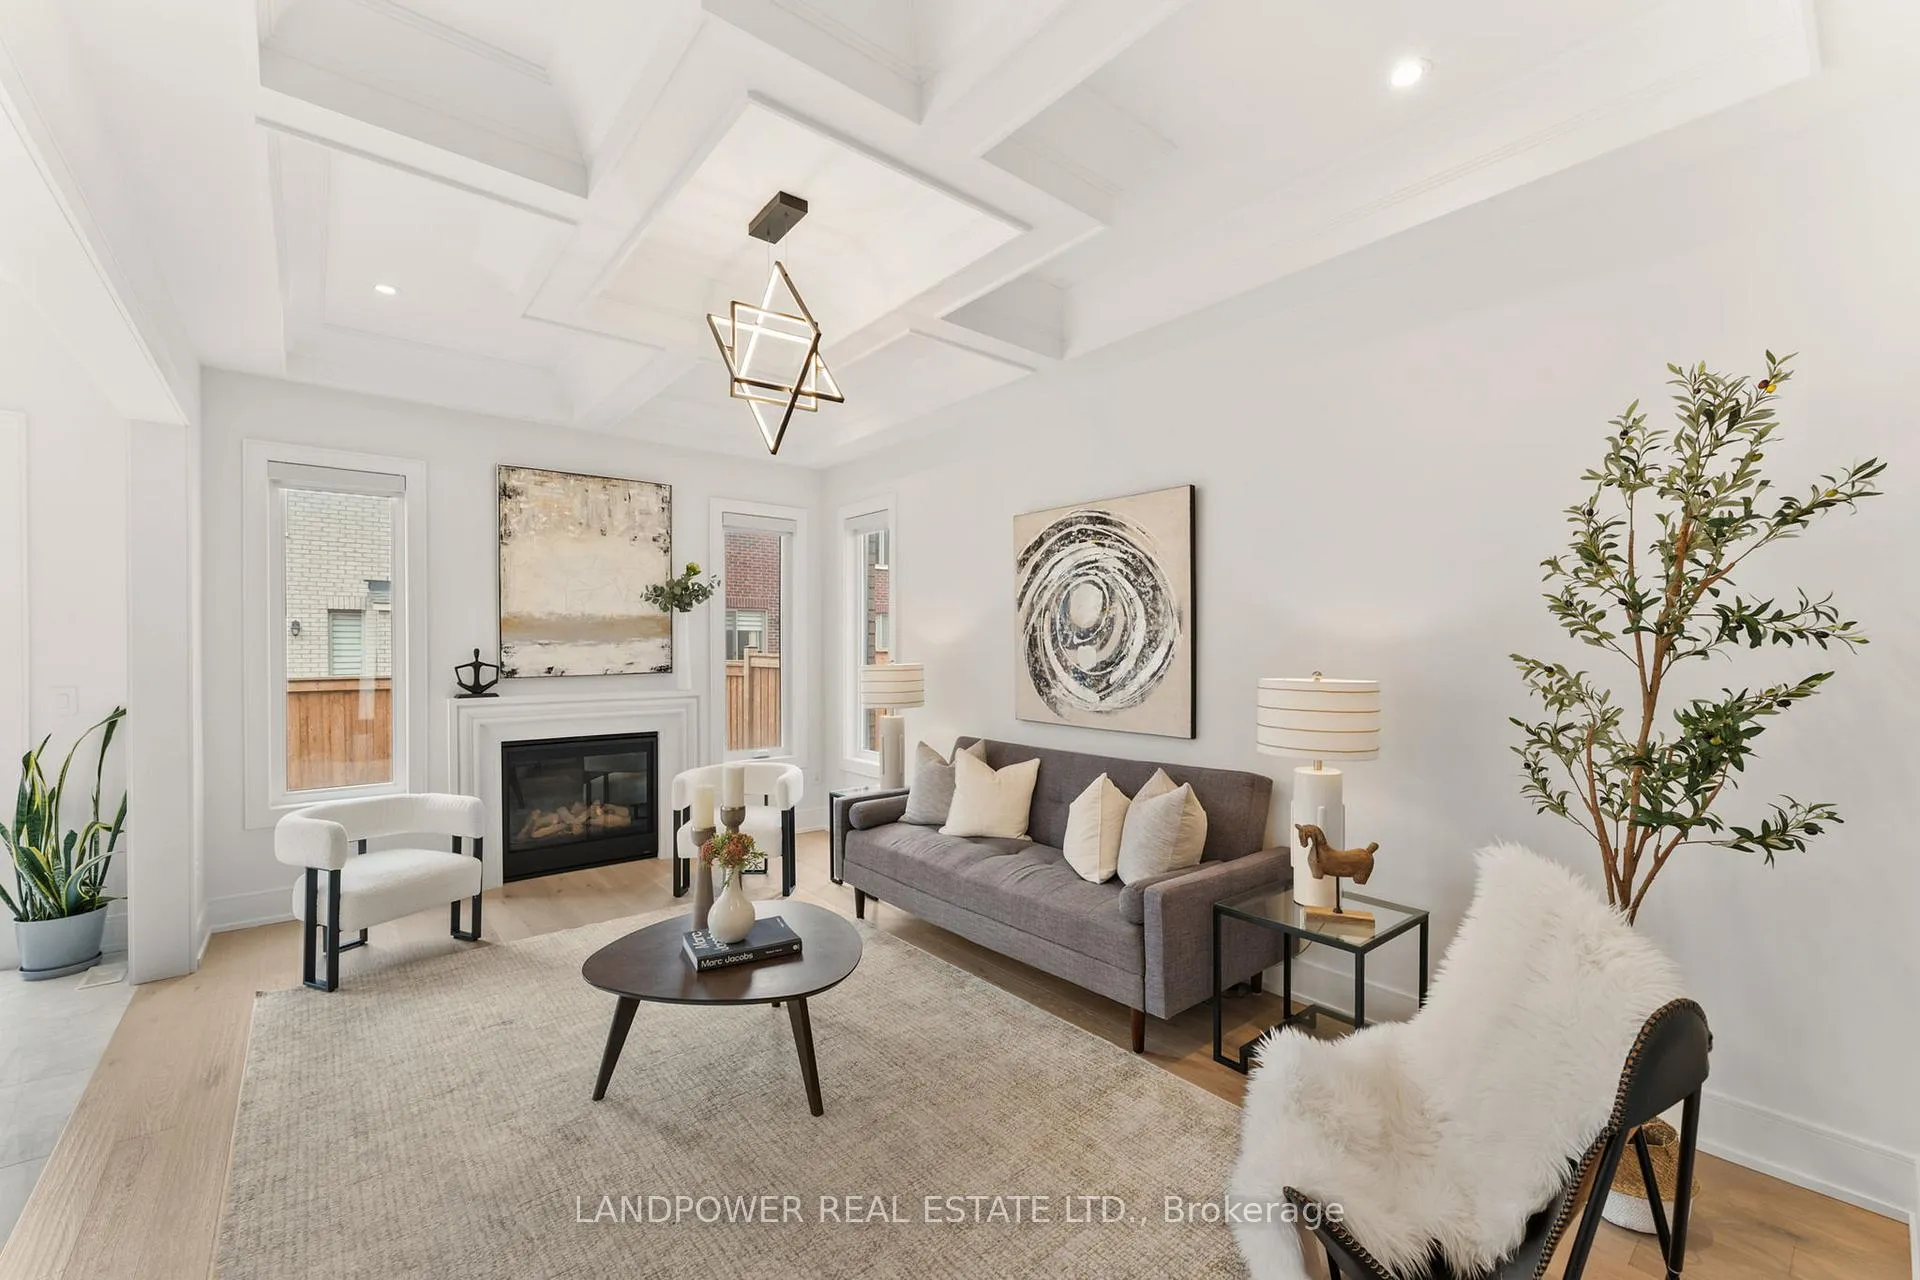 See all 33 photos
Property history
Facts and features
- BasementUnfinished
- Age of home0–5 years
- Water, sewerMunicipal
- Lot shapeRectangular
- Hardwood floors
- Fireplace
- Central air
The homeDetached, 2-storey, Age 0–5 years
- Type: Detached
- Style: 2-storey
- Age: 0–5 years
- Living space: 2,500–3,000 sq ft
- Basement: Full, unfinished
InsideFireplace Yes, family room, natural gas, Hardwood, Porcelain, Main level
- Fireplace: Yes, family room, natural gas
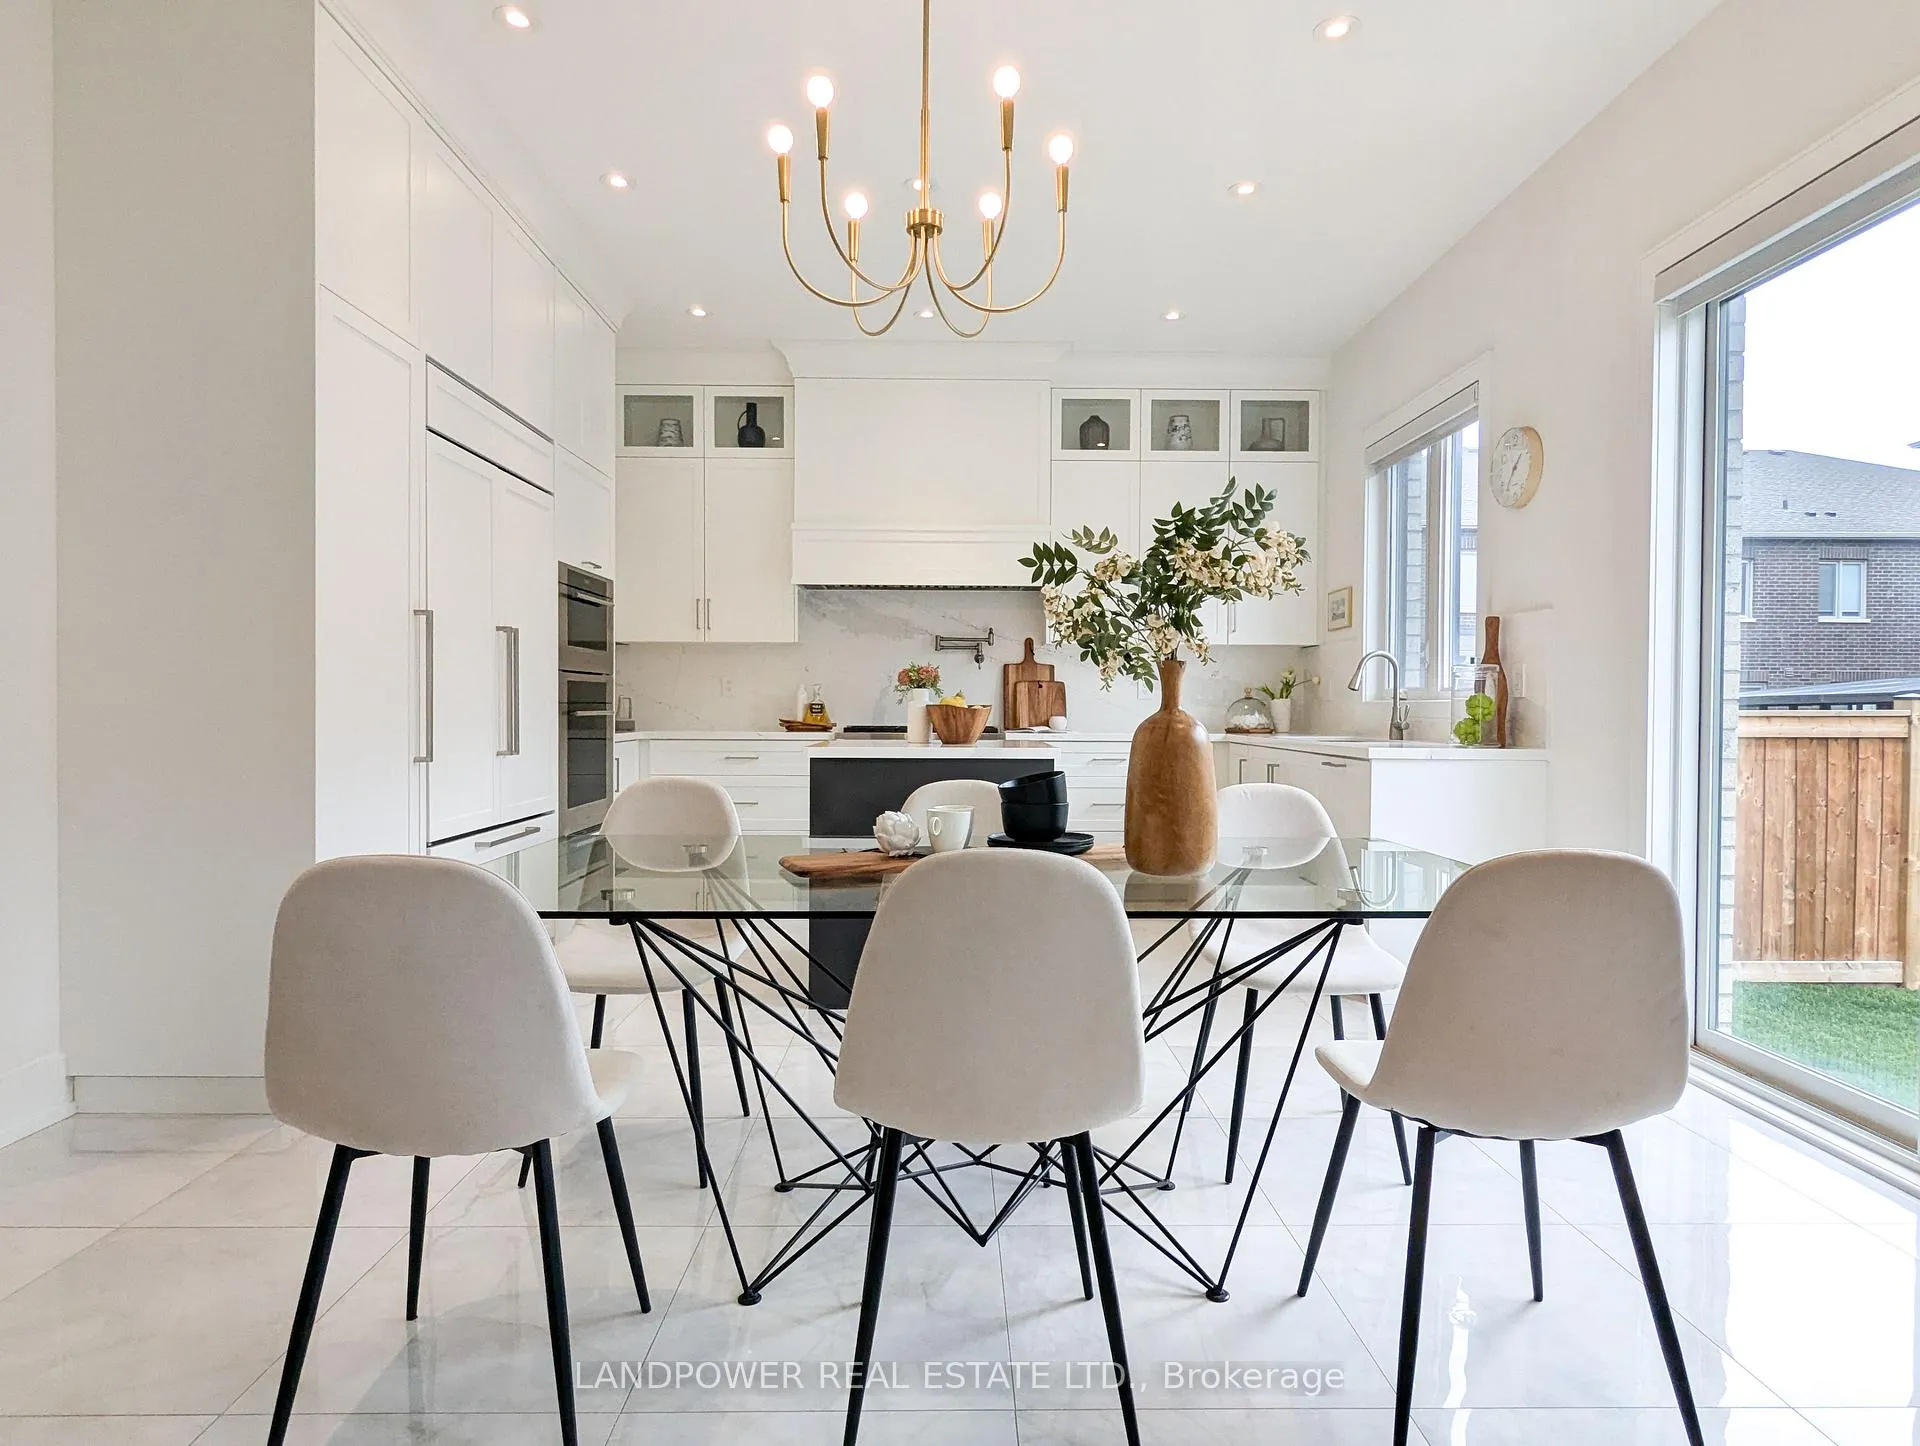
- Flooring: Hardwood, Porcelain
- Laundry: Main level
- Features: Auto garage door remote, built-in oven, central vacuum, erv/hrv, floor drain, rough-in bath, storage, ventilation system, water heater, water softener
- Security: Carbon monoxide detectors, smoke detector
- Rooms above ground: 8
- Bedrooms: 4
- Bathrooms: 4
- Kitchens: 1
- Family room: Yes
Outside and lotBrick, stone, Asphalt shingle, Concrete
- Exterior: Brick, stone
- Roof: Asphalt shingle
- Foundation: Concrete
- Features: Lighting, patio, privacy, porch, recreational area
- Other structures: Fence - full
- Size: 38.06 × 88.58 ft
- Shape: Rectangular
Parking2 Garage, Built-in, Private double
- Spaces: 2 Garage
- Garage: Built-in
- Driveway: Private double
Heating, water and powerForced air, gas, Central air, Municipal water
- Heating: Forced air, gas
- Cooling: Central air
- Water: Municipal water
- Sewer: Municipal sewer
- Natural gas: Yes
- Hydro: Yes
- Cable: Available
- Telephone: Available
Costs and taxesTaxes $7,138 a year, HST included in the price
- Taxes, 2024: $7,138 a year
- HST: HST included in the price
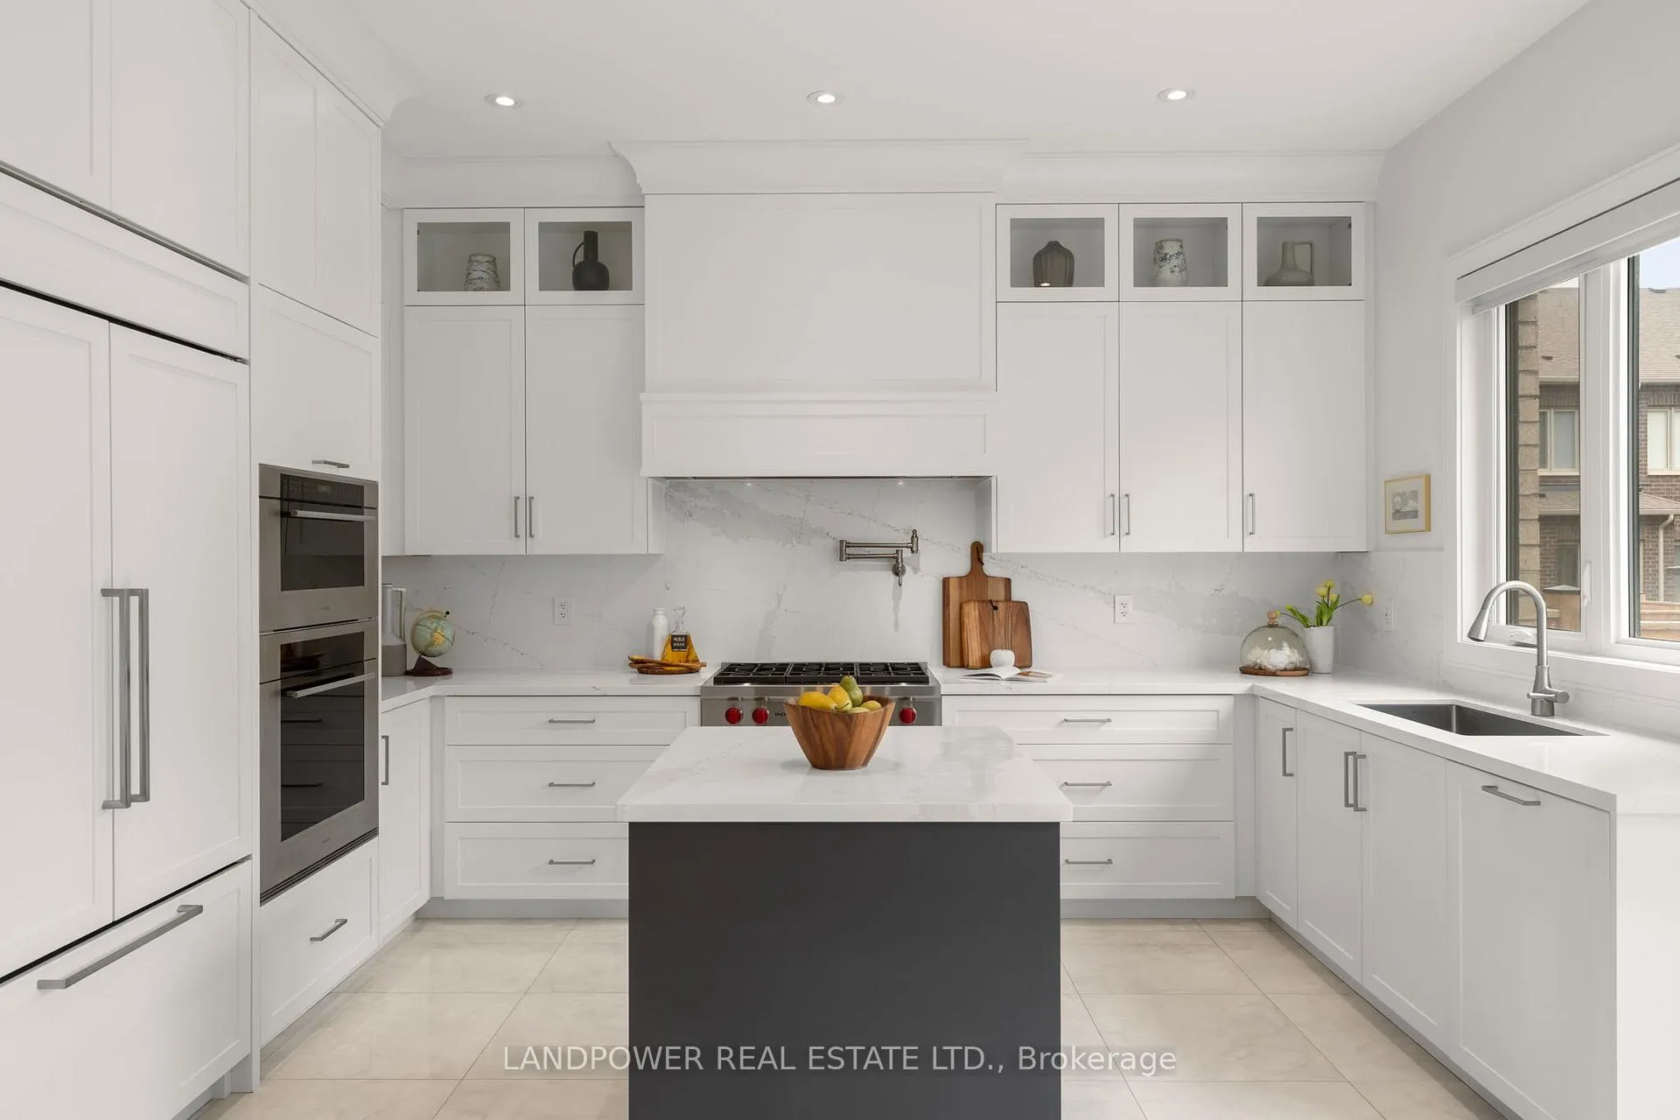
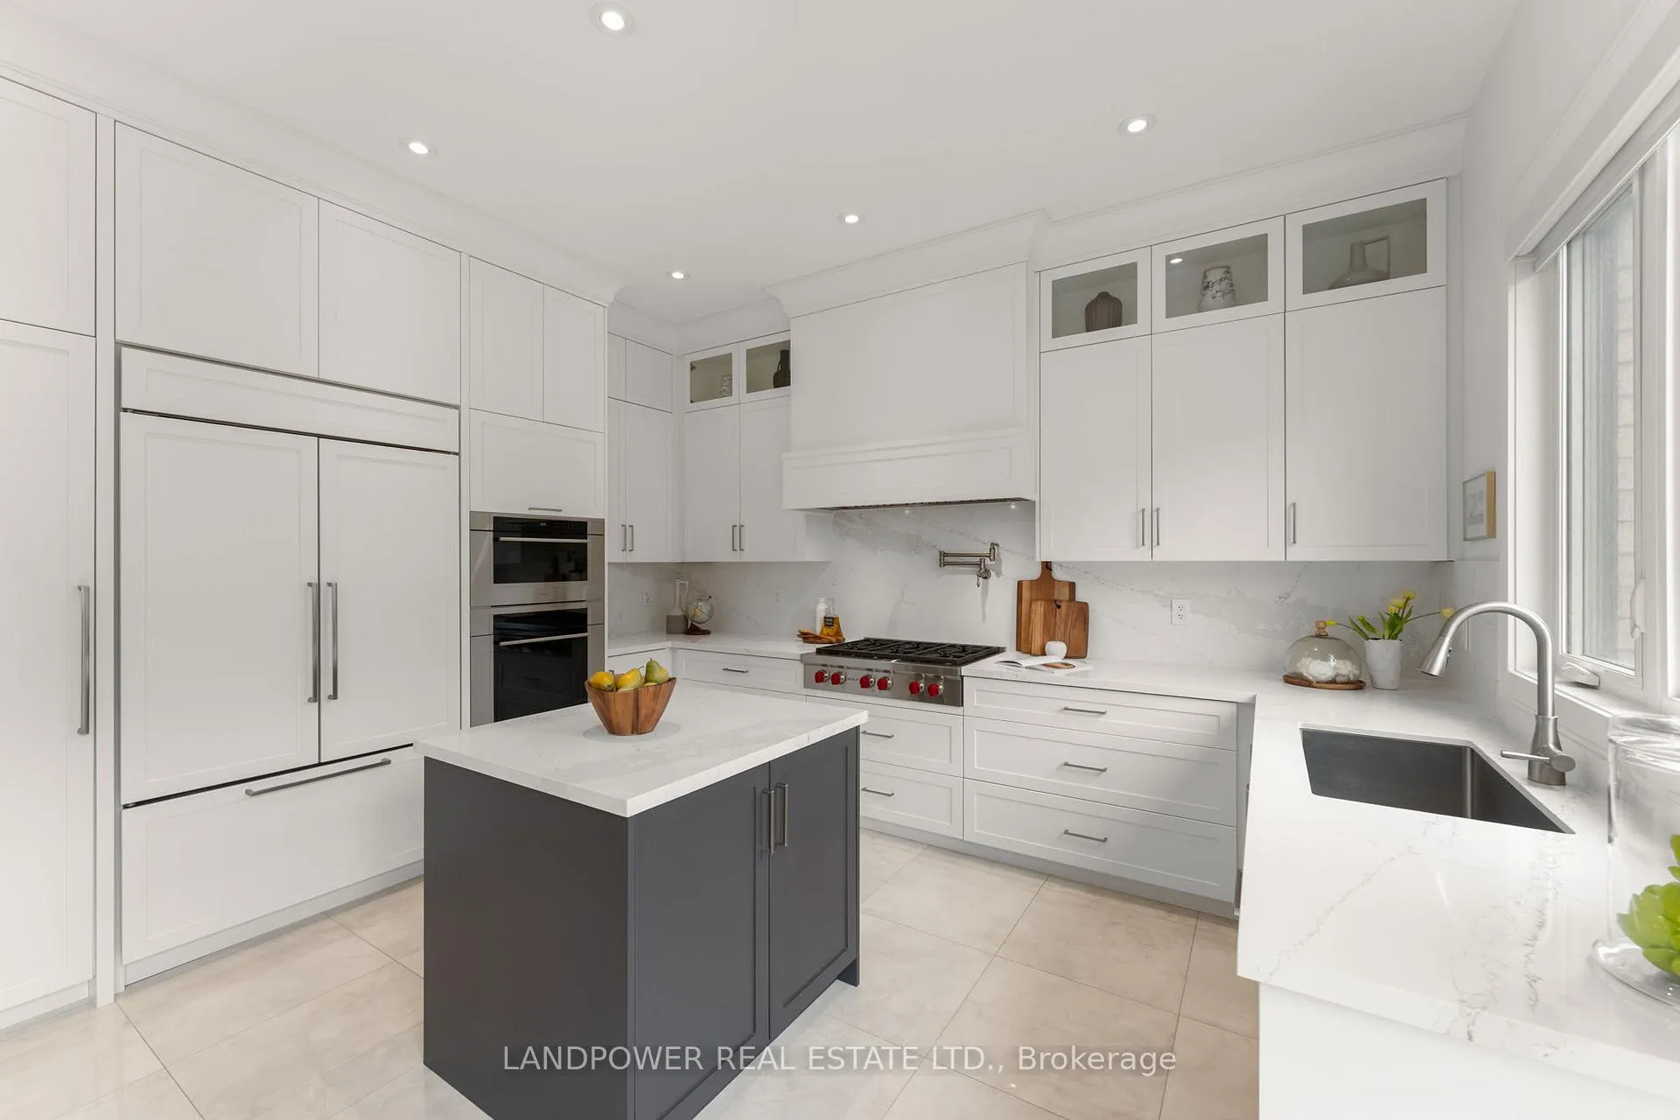
Included in the salePanelled subzero fridge, bi wolf speed oven & wolf convection oven, wolf range, sirius hood range insert, panelled bosch bi dishwasher, washer & dryer, light fixtures, automatic roller shades, window covers, fridge in basement, water softener system, central air humidifier, ac, gdo, custom planters (backyard).
- Included: Panelled subzero fridge, bi wolf speed oven & wolf convection oven, wolf range, sirius hood range insert, panelled bosch bi dishwasher, washer & dryer, light fixtures, automatic roller shades, window covers, fridge in basement, water softener system, central air humidifier, ac, gdo, custom planters (backyard).
NearbyClear view, fenced yard, golf, greenbelt/conservation, rec./commun.centre, school bus route
- Close to: Clear view, fenced yard, golf, greenbelt/conservation, rec./commun.centre, school bus route
Listing detailsN12461409, Sold, Oct 14, 2025
- MLS® number: N12461409
- Status: Sold
- Listed on: Oct 14, 2025
- Days on market: 50
- Updated: Dec 3, 2025
- Possession: Flexible
- Occupied by: Owner
- Listing brokerage: LANDPOWER REAL ESTATE LTD.
About this home
35 Longworth Avenue, Richmond Hill (Rural Richmond Hill), ON L4E 1J2
Unparalleled Value! $250K Of Value Add Upgrades. From The Custom Chef's Kitchen To The Meticulously Manicured Lawn, This Home Will Impress. The Main Floor Features 10-Ft Smooth Ceilings, Wainscotting, Crown Moulding, Colour Drenched Powder Room, White Oak Hardwood Floors, White Oak Staircase, And Designer Lighting Throughout. 10' Coffered Ceiling In Primary Bedroom W/ Wainscoting And Crown Moulding Throughout. Perfect For Entertaining and Enjoyment! Located Only Minutes To Hwy 404, GO Station, Costco, Community Center, Lake Wilcox, Jefferson Forest, Golf Courses And So Much More. You Don't Want To Miss This Gem!
Ask about this home
A HOMEH agent will answer your questions about this home.
Around this home
Daily convenience, out of 100, from the distances below
Schools nearby
School rating, out of 10.
Helpful calculators
Your HOMEH agent

"I would see it this week."