

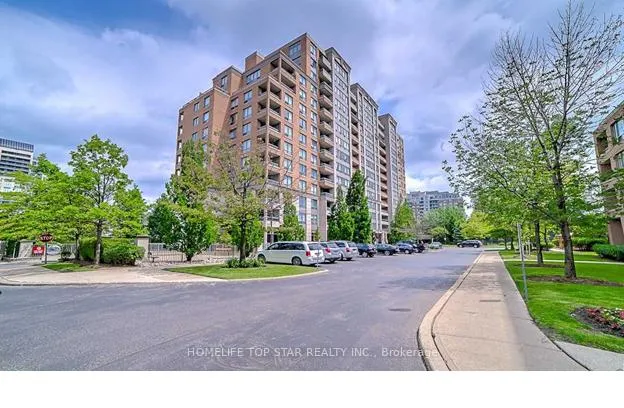
Unit 716, 29 Northern Heights Drive
Unit 716, 29 Northern Heights Drive
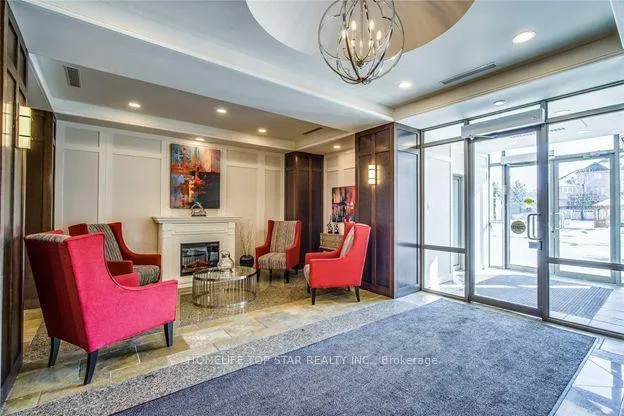
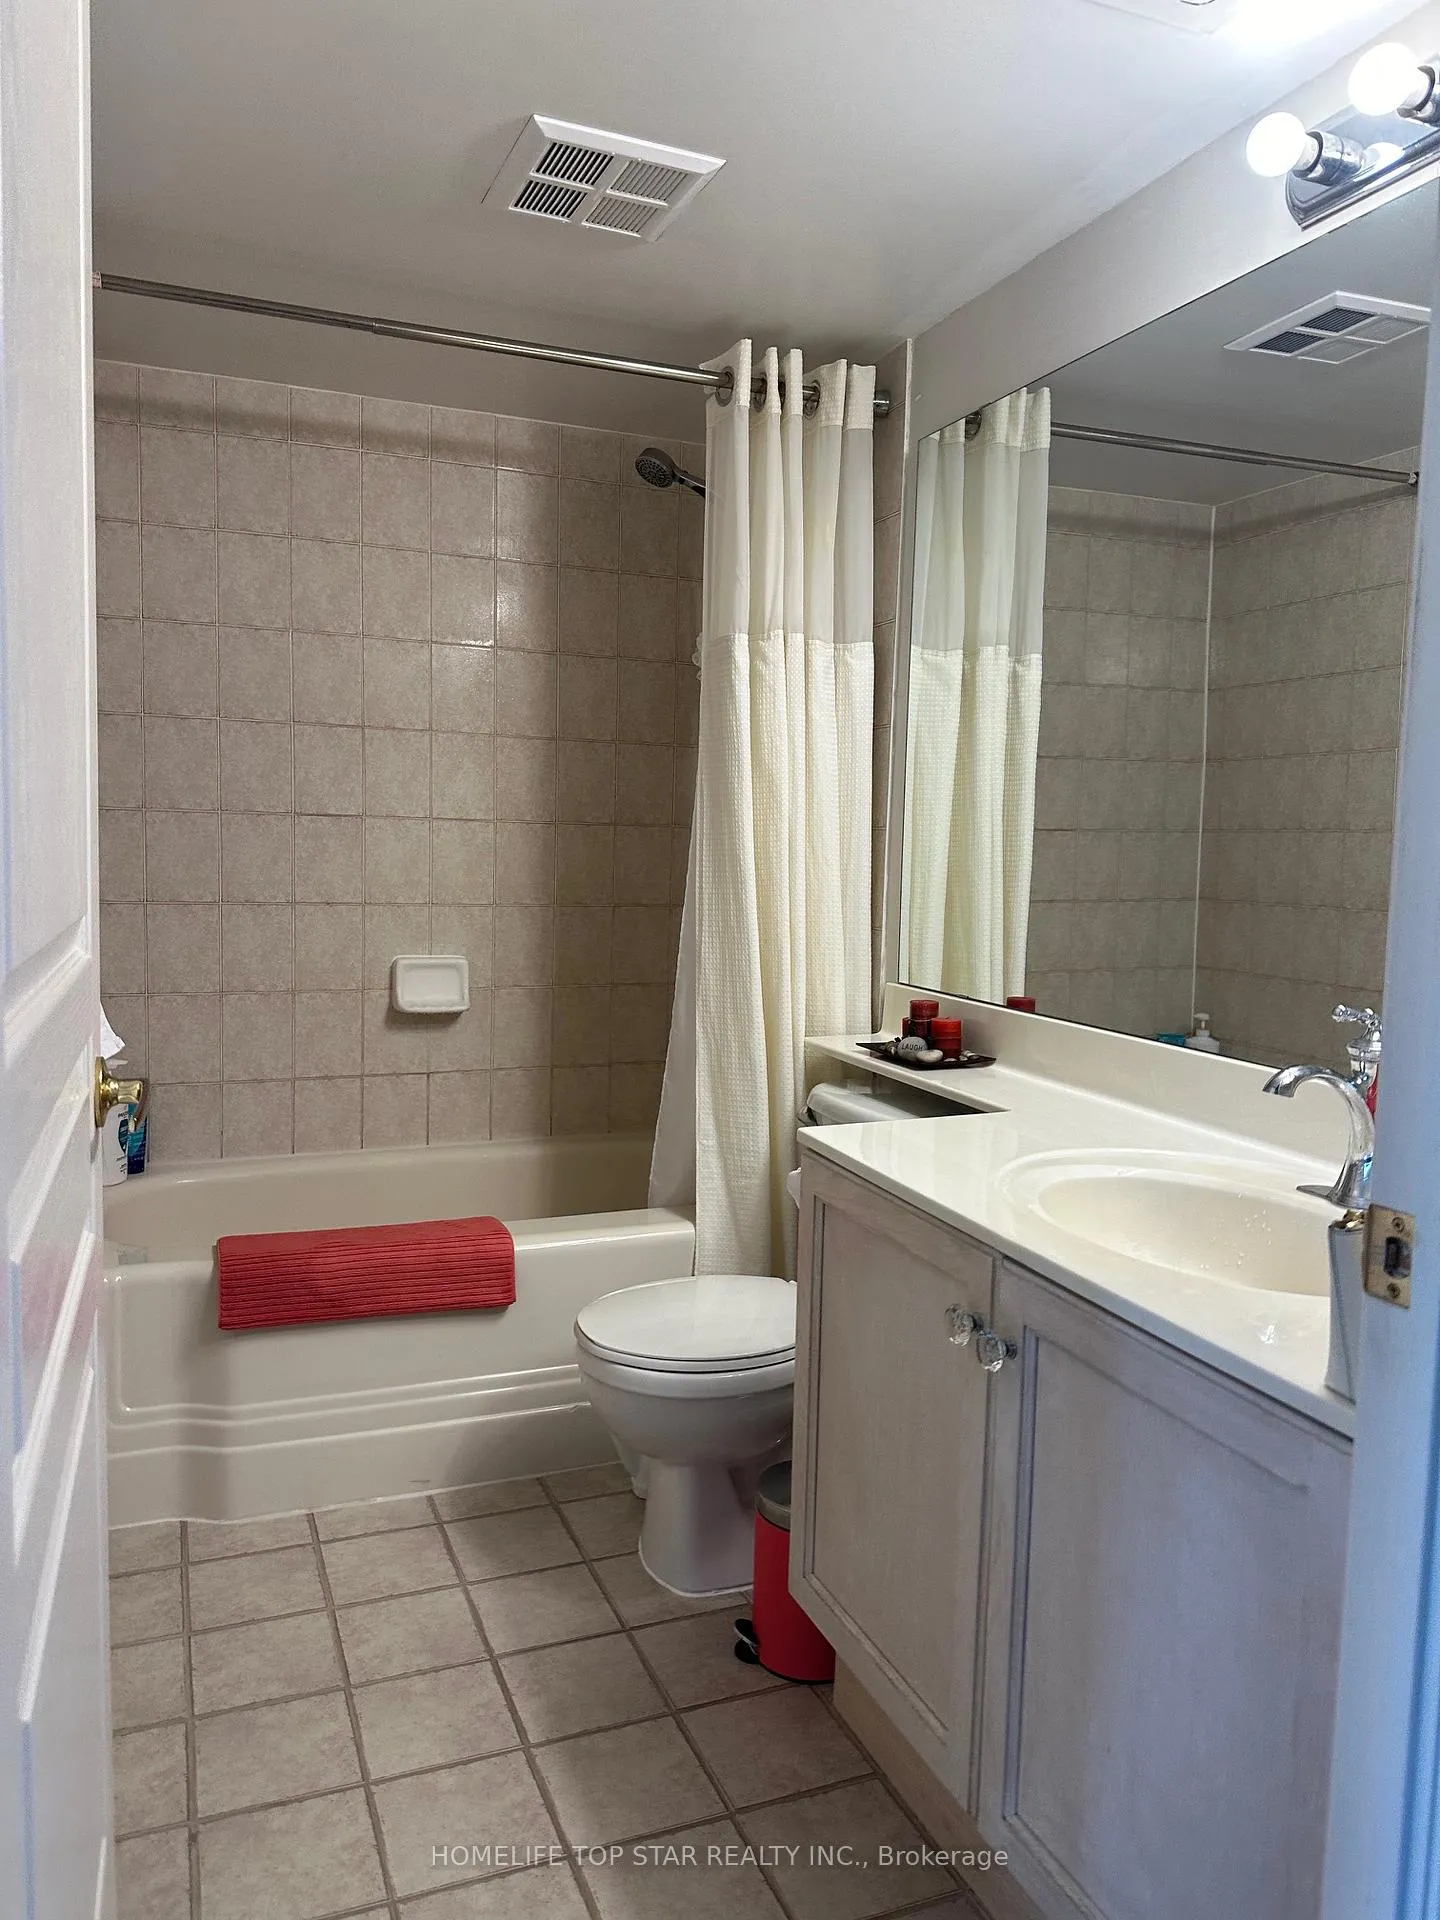 See all 25 photos
Property history
- $2,400TerminatedList: 2025-10-19|End: 2025-12-02|44 daysN12472020
Facts and features
- ExposureNorth
- LaundryIn-suite
- LockerExclusive
- BalconyOpen
- Central air
- Gym
- Indoor pool
The homeCondo Apartment, Apartment, Age 16–30 years
- Type: Condo Apartment
- Style: Apartment
- Age: 16–30 years
- Living space: 600–699 sq ft
- Basement: None
- Exposure: North
InsideIn-suite laundry, Auto garage door remote, sauna, storage, Carbon monoxide detectors, security guard, smoke detector
- Laundry: In-suite laundry
- Features: Auto garage door remote, sauna, storage
- Security: Carbon monoxide detectors, security guard, smoke detector
- Elevator: Yes
- Rooms above ground: 4
- Bedrooms: 1
- Bathrooms: 1
- Kitchens: 1
OutsideBrick, Asphalt rolled, Open
- Exterior: Brick
- Roof: Asphalt rolled
- Balcony: Open
- Features: Landscaped, security gate
- Accessibility: Elevator, parking
Parking and locker1 Parking, Underground, Parking type None
- Spaces: 1 Parking
- Garage: Underground
- Parking type: None
- Driveway: Underground
- Spot: #45
- Locker: Exclusive
- Locker unit: 1
- Locker number: 57
- Locker level: Level b
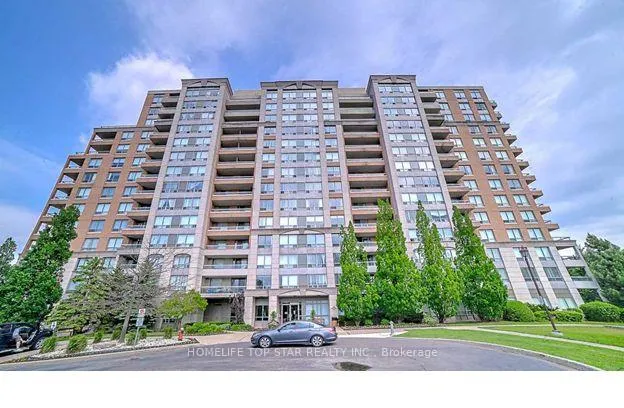
BuildingEmpire Place on Yonge Condos, Storeys 14, Units 158
- Name: Empire Place on Yonge Condos
- Storeys: 14
- Units: 158
- Registered: 2000
- Condo corporation: 941
- Amenities: Elevator, gym, indoor pool, playground, visitor parking, tennis court
- Pets: Not allowed
Heating, water and powerForced air, other, Central air
- Heating: Forced air, other
- Cooling: Central air
Rent and termsRent $2,400 a month, Other, Unfurnished
- Rent: $2,400 a month
- Space for rent: Other
- Furnished: Unfurnished
- Lease: 12 months
- Paid: Monthly
- Rent includes: All inclusive, building maintenance, cable tv, central air conditioning, grounds maintenance, exterior maintenance, heat, high speed internet, hydro, parking
- Deposit: Required
- Credit check: Required
- Employment letter: Required
- Rental application: Required
- References: Required
IncludedStove, b/i dishwasher, washer and dryer, existing new window curtain. maintenance fees include tenant obtains contents/liability insurance application*letter of employer*credit report*tenant obtains contents/liability insurance.*standard all your utilities and cable tv. one locker and one underground parking spot, Tenant obtains contents/liability insurance
- Included: Stove, b/i dishwasher, washer and dryer, existing new window curtain. maintenance fees include tenant obtains contents/liability insurance application*letter of employer*credit report*tenant obtains contents/liability insurance.*standard all your utilities and cable tv. one locker and one underground parking spot
- Not included: Tenant obtains contents/liability insurance
Listing detailsN12472020, Terminated, Oct 19, 2025
- MLS® number: N12472020
- Status: Terminated
- Listed on: Oct 19, 2025
- Days on market: 44
- Updated: Dec 2, 2025
- Possession: 2025-12-01 / 30-59 days
- Occupied by: Tenant
- Listing brokerage: HOMELIFE TOP STAR REALTY INC.
About this home
Unit 716, 29 Northern Heights Drive, Richmond Hill (Langstaff), ON L4B 4L8
A great One Bedroom Condo Apartment In The Heart Of Richmond Hill. Nice Neighbors. All Utilities and Cable TV Included. Many Amenities Such As Tennis Courts, Pool, Sauna, Party Room, Visitor Parking. Underground Parking and Locker Included. Walking Distance To Yonge Street. Close To Viva Bus, YRT, Go Transit, Hillcrest Mall, And HWYs. Please, No Pets And No Smoking.
Ask about this home
A HOMEH agent will answer your questions about this home.
Know more about Empire Place on Yonge Condos
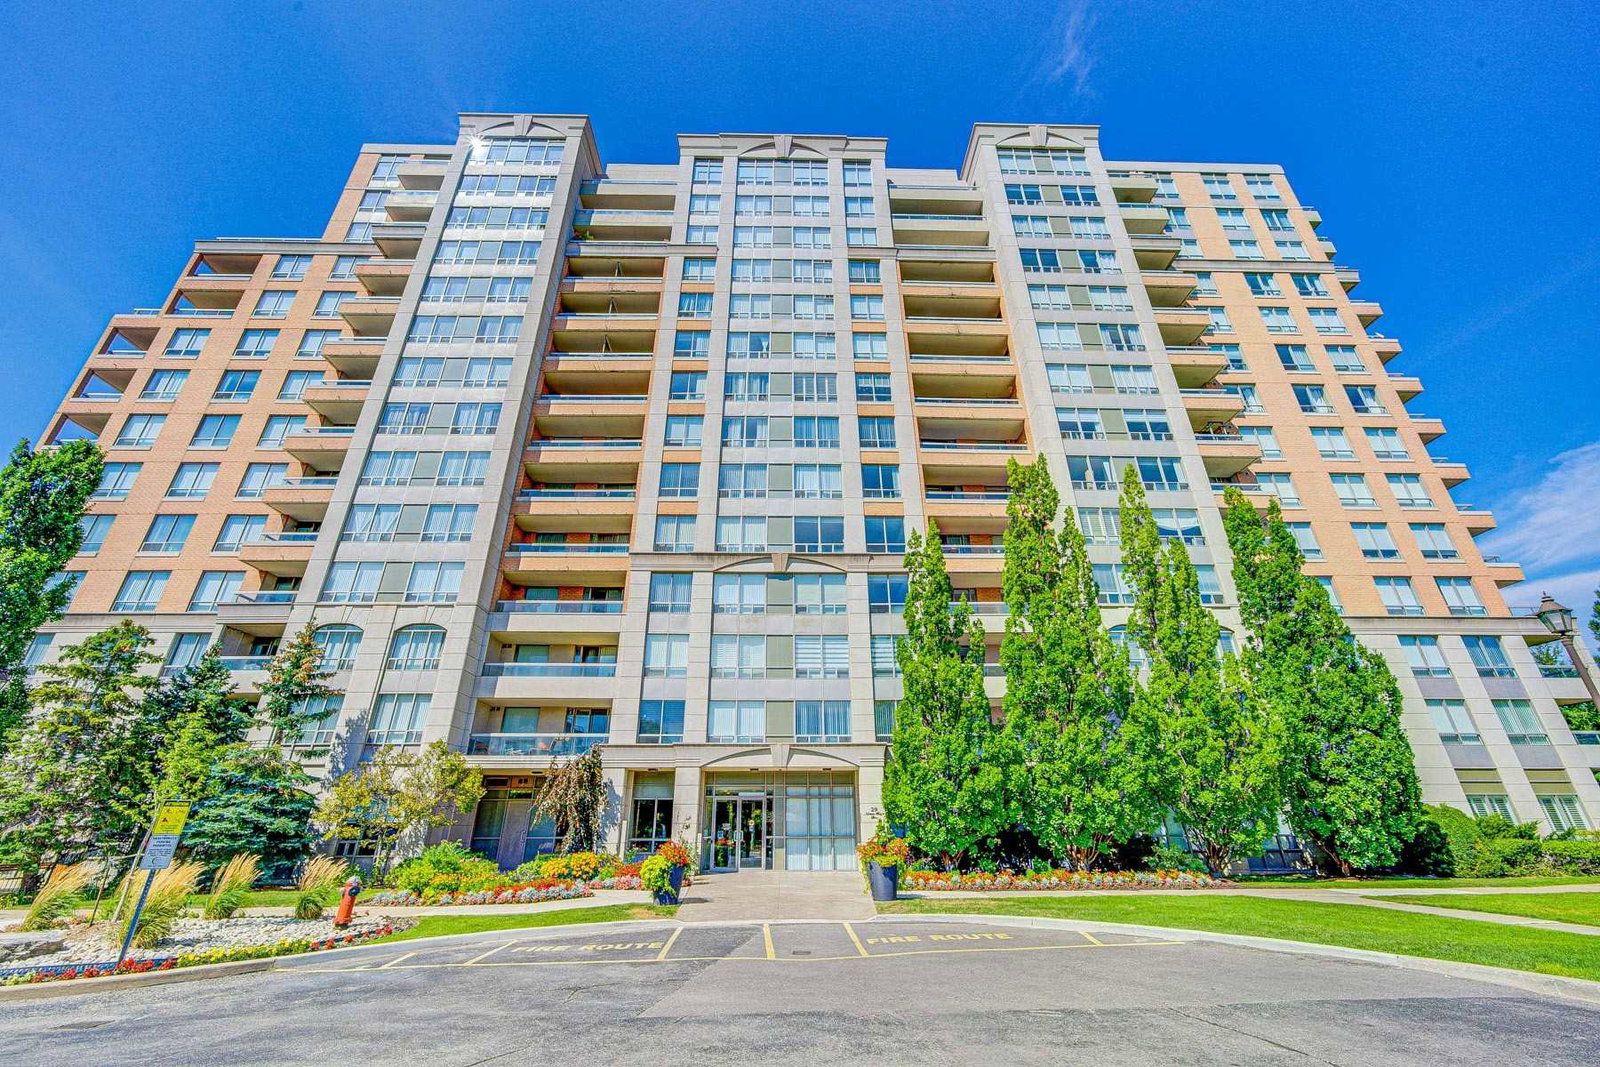
Condo building · 29 Northern Heights Drive
Empire Place on Yonge Condos is a 14-storey condo with 158 suites, built in 2000 by Empire Communities. Right now 5 for sale and 1 for rent are on the market here.
- 14storeys
- 158suites
- $558/sq ft
- 2000built
No similar units for rent in Empire Place on Yonge Condos right now.
Around this home
Daily convenience, out of 100, from the distances below
Schools nearby
School rating, out of 10.
Helpful calculators
Your HOMEH agent

"I would see it this week."