

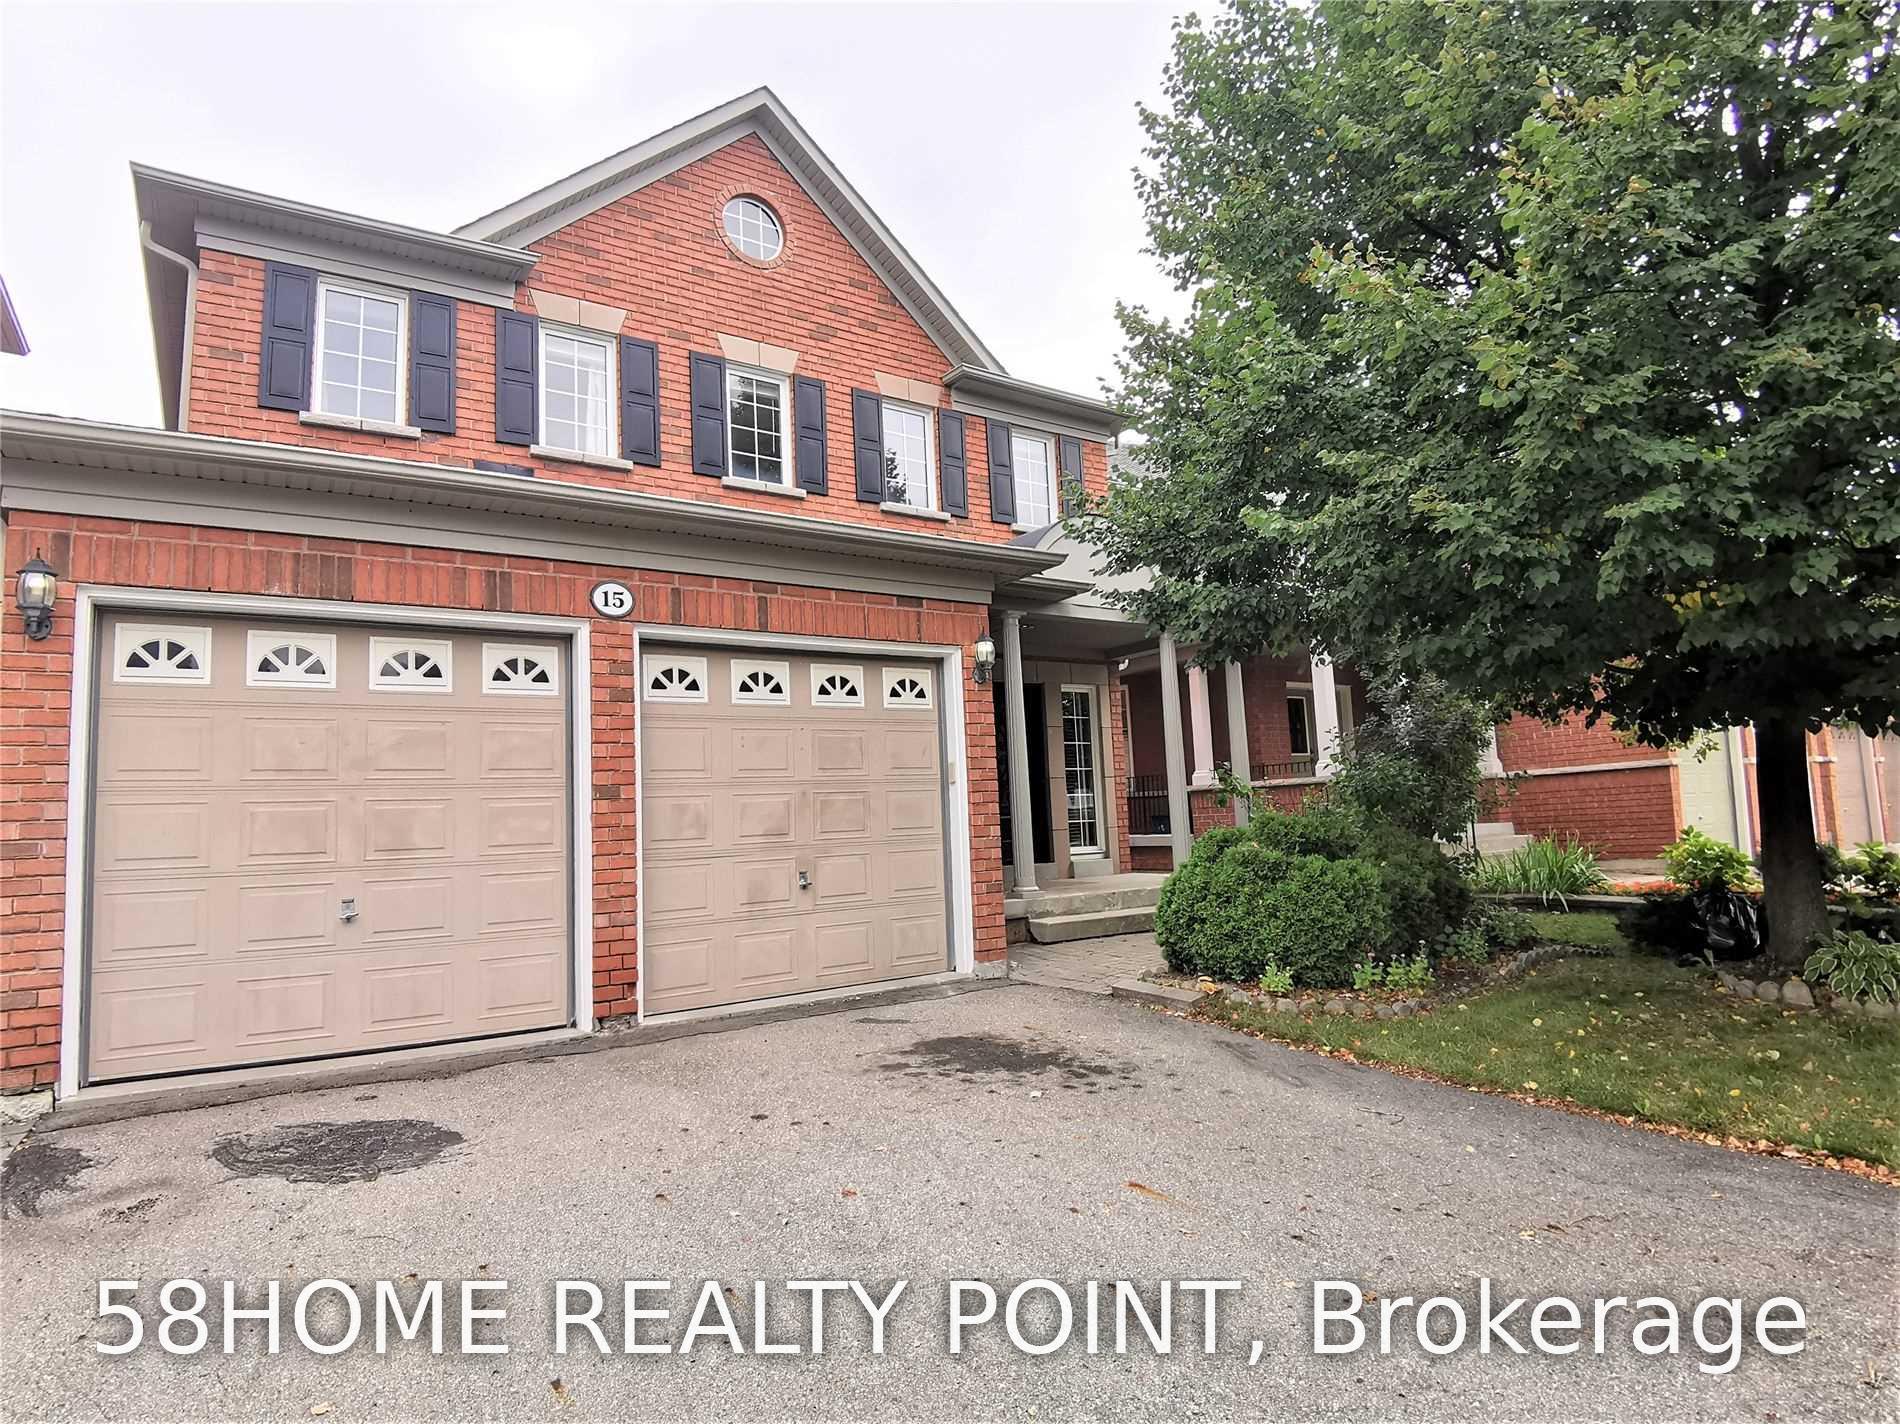
15 O'Hara Crescent
15 O'Hara Crescent
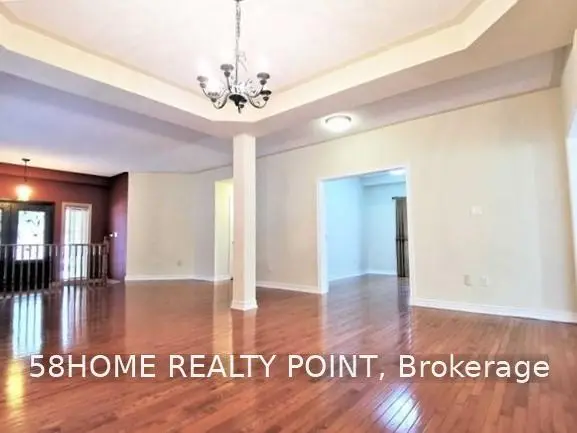 See all 26 photos
Property history
Facts and features
- BasementUnfinished
- Lot size39 × 125 ft
- Lease term12 months
- FurnishedUnfurnished
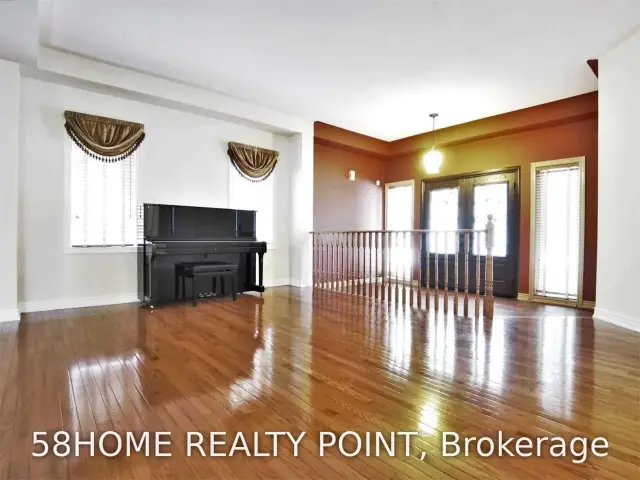
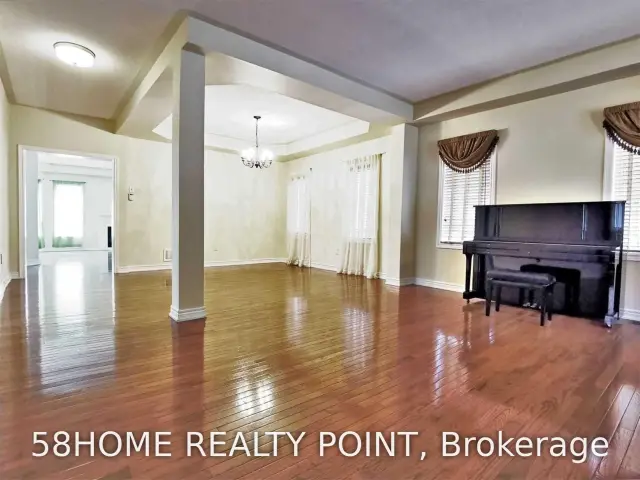
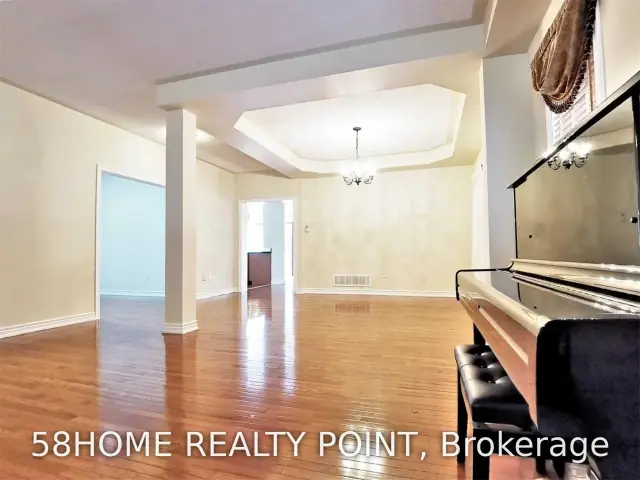
- Hardwood floors
- Fireplace
- Central air
The homeDetached, 2-storey, Age 6–15 years
- Type: Detached
- Style: 2-storey
- Age: 6–15 years
- Living space: 3,000–3,500 sq ft
- Basement: Unfinished
InsideFireplace Yes, Hardwood, Ceramic, Ensuite
- Fireplace: Yes
- Flooring: Hardwood, Ceramic
- Laundry: Ensuite
- Rooms above ground: 9
- Rooms in the basement: 1
- Bedrooms: 4 + 1 in the basement
- Bathrooms: 4
- Kitchens: 1
- Family room: Yes
Outside and lotBrick, Asphalt shingle, Concrete
- Exterior: Brick
- Roof: Asphalt shingle
- Foundation: Concrete
- Size: 39.37 × 125 ft
Parking2 Garage, Built-in, Private
- Spaces: 2 Garage
- Garage: Built-in
- Driveway: Private
Heating, water and powerForced air, gas, Central air, Municipal water
- Heating: Forced air, gas
- Cooling: Central air
- Water: Municipal water
- Sewer: Municipal sewer
Rent and termsRent $4,150 a month, Entire property, Unfurnished
- Rent: $4,150 a month
- Space for rent: Entire property
- Furnished: Unfurnished
- Lease: 12 months
- Rent includes: Parking
- Rental items: Hot water tank
IncludedExisting s/s fridge, stove, b/i dishwasher, brand new washer & dryer, cac, all elf's, all window coverings. water softener as-is,, Tenant is responsible for utilities, and hot water tank lease. piano may be included
- Included: Existing s/s fridge, stove, b/i dishwasher, brand new washer & dryer, cac, all elf's, all window coverings. water softener as-is,
- Not included: Tenant is responsible for utilities, and hot water tank lease. piano may be included
NearbyFenced yard, park, school
- Close to: Fenced yard, park, school
Listing detailsN13619506, Rented, Jul 29, 2026
- MLS® number: N13619506
- Status: Rented
- Listed on: Jul 29, 2026
- Days on market: 34
- Updated: Sep 1, 2026
- Possession: 2026-08-22 / 30-59 days
- Occupied by: Tenant
- Listing brokerage: POWER CHAIN REALTY
About this home
15 O'Hara Crescent, Richmond Hill (Jefferson), ON L4E 4E1
Gorgeous Home In High Demand Jefferson Community, On A Quiet Street. 4 Bdrm With 3,252 Sq Ft Per Mpac. The 5th Bedroom Is A Study 12'8'X10'. Open Concept, 9 Ft Ceiling On Main With Coffered Ceiling, Hdwd Flrs T/Out The Mn Lvl & The 2nd Flr Hallways & Study. The Wonderful Maple Kitchen Has A Centre Island With Breakfast Bar, Walk-In Pantry, Spacious Dining Area, Overlooks The Family Room, And Has Walkout To The Back Yard. Two Garage And 2 Parallel Driveway Parking. Close To Moraine Hills P/S, St Marguerite D'youville C/S, & Richmond Hill H/S Boundary. Several Parks And Trails Through Conservation Area Within 5-Minute Walk. Quiet, Safe, Family-Friendly Neighborhood. Close To Go Train, Public Transit.
Ask about this home
A HOMEH agent will answer your questions about this home.
Around this home
Daily convenience, out of 100, from the distances below
Schools nearby
School rating, out of 10.
Helpful calculators
Your HOMEH agent

"I would see it this week."