

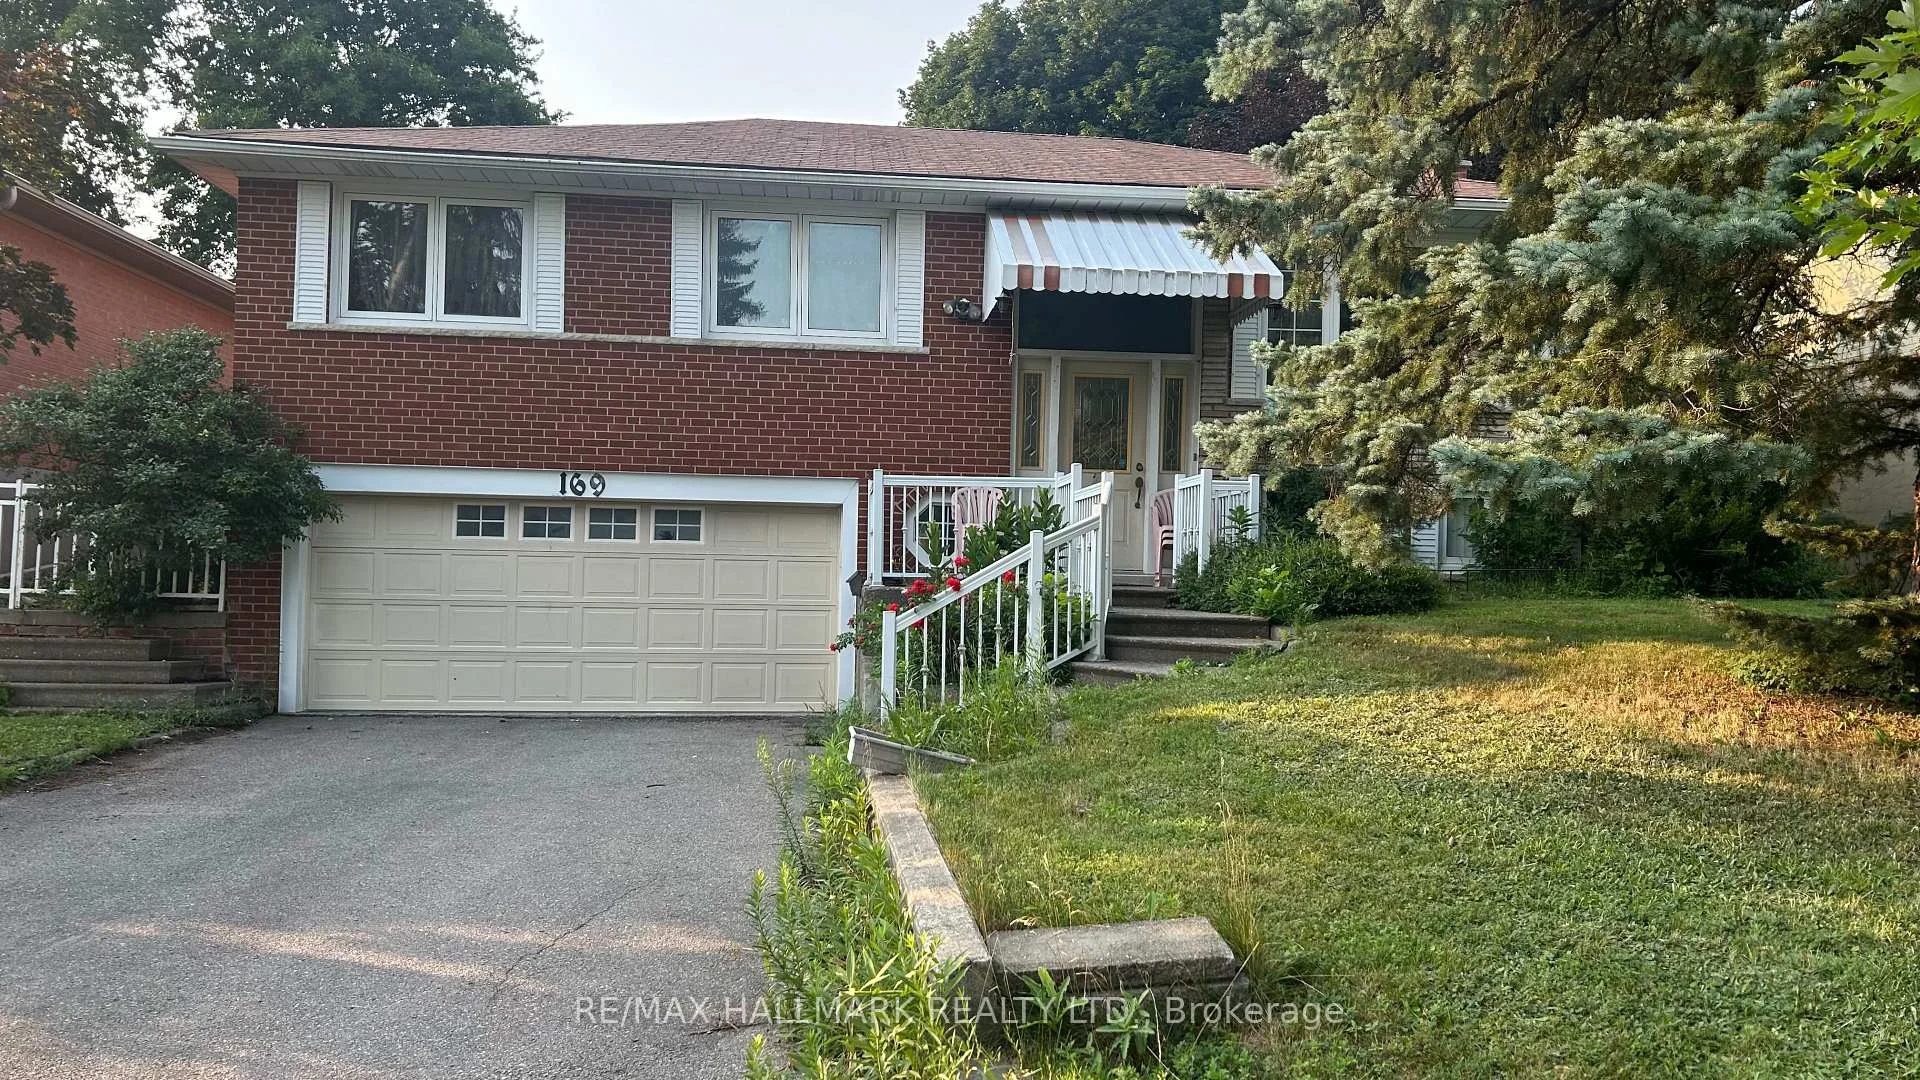
169 Trayborn Drive
Detached Suspended
1/6169 Trayborn Drive
Detached Suspended
 See all 6 photos
3 Bedrooms
2 Bathrooms
2 Garage
1.1K–1.5K sq.ft
52×105 ft
$5,756/yr
Property history
- $999,900SuspendedList: 2026-07-30|End: 2026-10-22|84 daysN13621332
Facts and features
- BasementFinished
- Price per sq ft~$769
- Water, sewerMunicipal
- HeatingForced air
What stands out
- Second kitchen
- Hardwood floors
- Fireplace
- Central air
The homeDetached, Bungalow-raised, 1,100–1,500 sq ft
- Type: Detached
- Style: Bungalow-raised
- Living space: 1,100–1,500 sq ft
- Basement: Finished
InsideFireplace Yes, wood, Hardwood, Ceramic, Lower level
- Fireplace: Yes, wood
- Flooring: Hardwood, Ceramic
- Laundry: Lower level
- Rooms above ground: 6
- Rooms in the basement: 2
- Bedrooms: 3
- Bathrooms: 2
- Kitchens: 2
Outside and lotBrick veneer, brick, Asphalt shingle, Concrete
Outside
- Exterior: Brick veneer, brick
- Roof: Asphalt shingle
- Foundation: Concrete
- Size: 52 × 105 ft
- Zoning: Residential
Parking2 Garage, Attached, Private
- Spaces: 2 Garage
- Garage: Attached
- Driveway: Private
Heating, water and powerForced air, gas, Central air, Municipal water
- Heating: Forced air, gas
- Cooling: Central air
- Water: Municipal water
- Sewer: Municipal sewer
Costs and taxesTaxes $5,756 a year, HST included in the price, Hwt
- Taxes, 2025: $5,756 a year
- HST: HST included in the price
- Rental items: Hwt
- Under contract: Hot water tank-gas
Included in the saleExisting fridge, oven, washer and dryer all working but as is at the time of selling as is., All tenant items
- Included: Existing fridge, oven, washer and dryer all working but as is at the time of selling as is.
- Not included: All tenant items
Listing detailsN13621332, Suspended, Jul 30, 2026
- MLS® number: N13621332
- Status: Suspended
- Listed on: Jul 30, 2026
- Days on market: 84
- Updated: Oct 22, 2026
- Possession: 2026-11-03 / 60-89 days
- Occupied by: Tenant
- Listing brokerage: RE/MAX HALLMARK REALTY LTD.
About this home
169 Trayborn Drive, Richmond Hill (Mill Pond), ON L4C 4K9
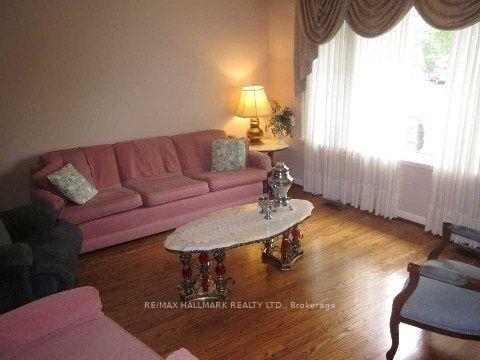
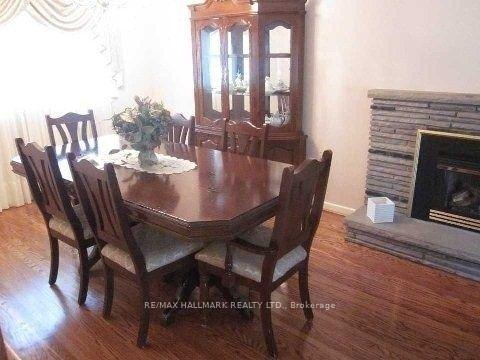
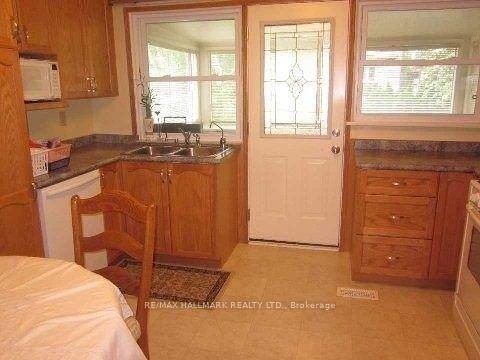
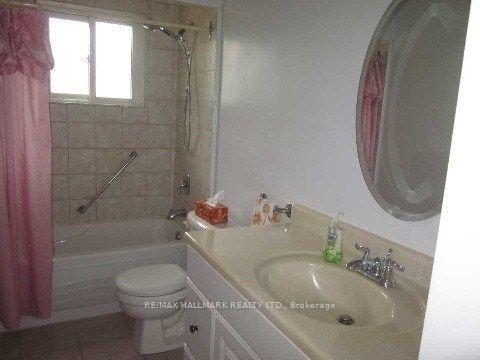
Solid home and priced to sell. Hardwood flrs, gas fireplace, Lg Windows, walk in to double garage, solid structure.Kitchen & Bathrooms were updated aprox 20 yrs back. Potential in-law suite with kitchen and bathroom and sept entrance door by garage that has been removed to make the garage ent larger.Minutes walk to Catholic School in beautiful Mill Pond Neighbourhood.Can park 4 cars on driveway.House could use TLC.
Read more
Ask about this home
A HOMEH agent will answer your questions about this home.
Ask a question
Thinking of selling your home?See what your home is worth today.
Around this home
Yonge & Trayborn
Errands
Parks
Schools
Daily convenience, out of 100, from the distances below
ParkBradstock Park · 5 within 1 km5 min walk304 m
GroceryEscape OK9 min walk533 m
SchoolMaplebrook Virtual School1 min walk40 m
PharmacyRemedy'sRx9 min walk542 m
Cafés & foodRegino's Pizza · 15 within 1 km9 min walk572 m
Gym & rec centreAnytime Fitness12 min walk744 m
HospitalMacKenzie Health - Richmond Hill23 min walk1.4 km
WalkDriveStraight-line distance, open map data
Grocery0.5 km
Park0.3 km
Coffee0.7 km
Dining0.6 km
Gym0.7 km
Hospital1.4 km
Schools nearby
School rating, out of 10.
Maplebrook Virtual Schoolsecondary · Private · 0.0 km
—
St Mary Immaculate Catholic Elementary Schoolelementary · Catholic · 0.2 km
7.5/10Good
O M MacKillop Public Schoolelementary · Public · 0.3 km
4.8/10Low
Contact agent
Helpful calculators
Mortgage
Affordability
Closing costs
Land transfer tax
Property tax
Down payment
CMHC insurance
Stress test
Cashback Rebate
Your HOMEH agent

KimHOMEH agent · Richmond Hill
"I would see it this week."
Ask Kim