

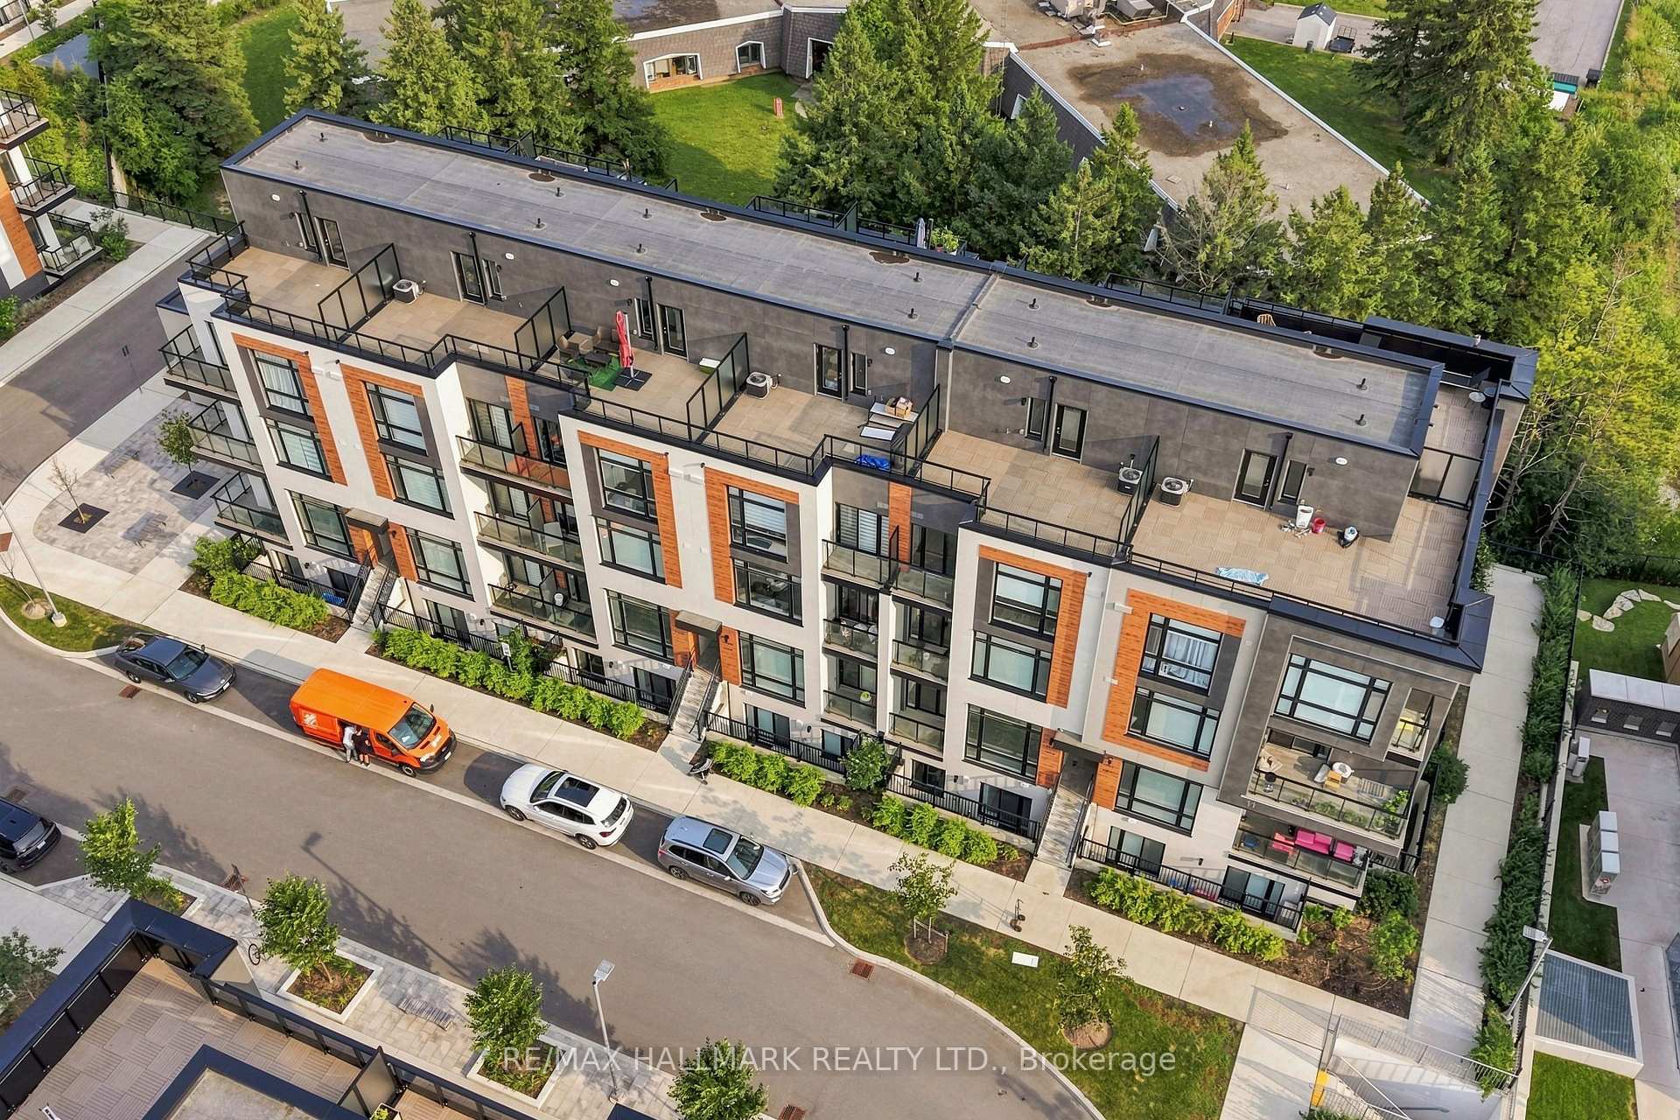
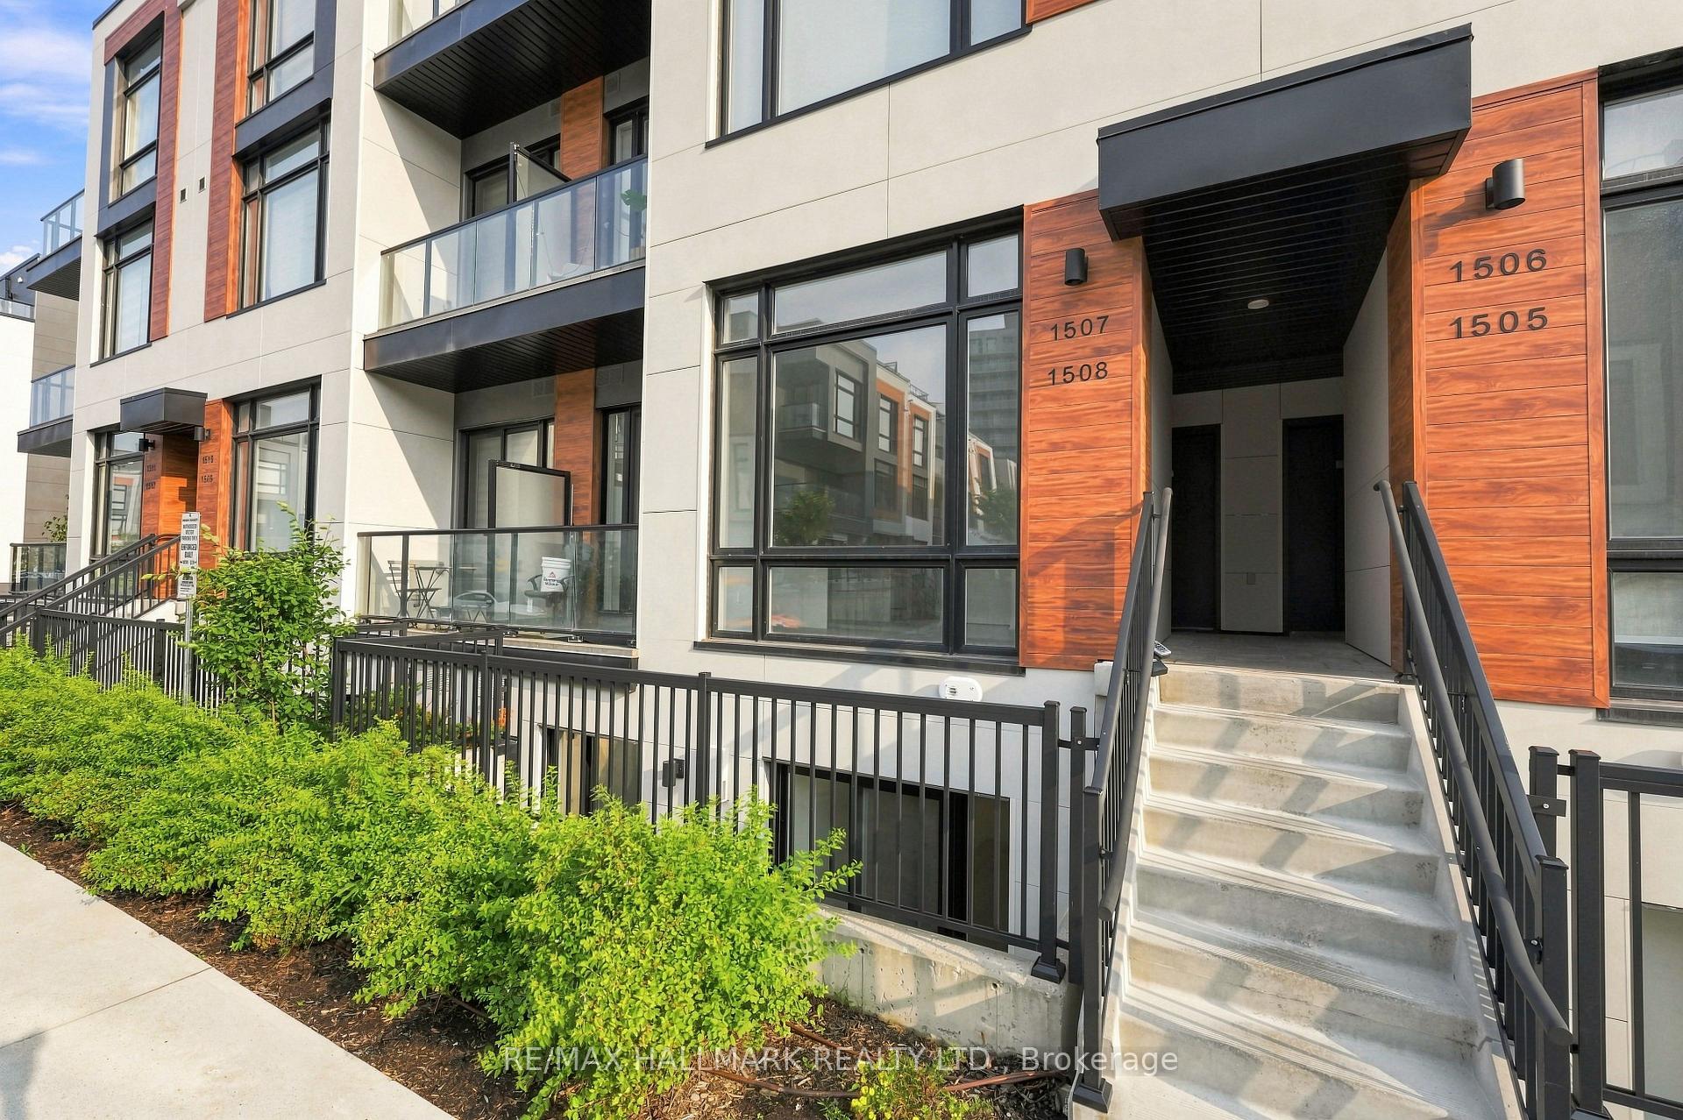
Unit 1508, 11 David Eyer Road
Unit 1508, 11 David Eyer Road
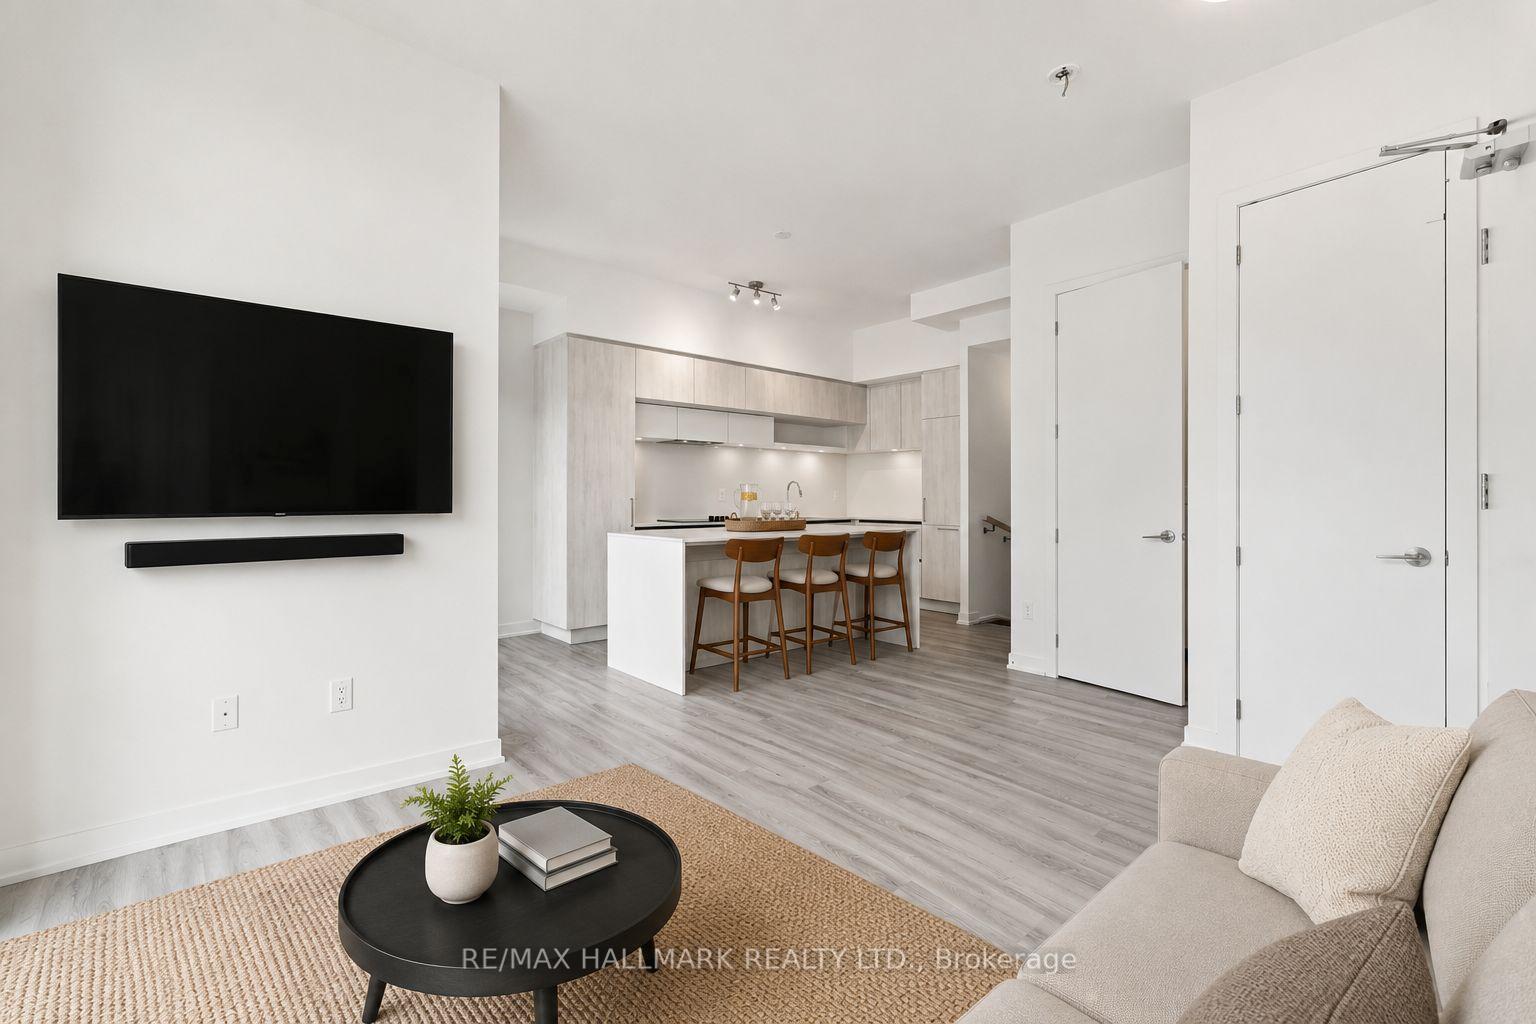 See all 26 photos
Property history
Facts and features
- BasementFinished
- ExposureWest
- LaundryIn-suite
- LockerOwned
- Fireplace
- Central air
The homeCondo Townhouse, Stacked townhouse, 900–999 sq ft
- Type: Condo Townhouse
- Style: Stacked townhouse
- Living space: 900–999 sq ft
- Basement: Finished
- Exposure: West
InsideFireplace Yes, In-suite laundry, lower level, Carpet free
- Fireplace: Yes
- Laundry: In-suite laundry, lower level
- Features: Carpet free
- Rooms above ground: 5
- Bedrooms: 2
- Bathrooms: 3
- Kitchens: 1
OutsideBrick, concrete, Terrace
- Exterior: Brick, concrete
- Balcony: Terrace
Parking and locker1 Parking, Underground, Parking type Owned
- Spaces: 1 Parking
- Garage: Underground
- Parking type: Owned
- Locker: Owned
- Locker level: P1
BuildingElgin East at Bayview, Condo corporation 1556, Pets Allowed
- Name: Elgin East at Bayview
- Condo corporation: 1556
- Pets: Allowed
Heating, water and powerForced air, gas, Central air
- Heating: Forced air, gas
- Cooling: Central air
Costs and taxesTaxes $3,368 a year, Condo fee $309 a month, Common elements included, parking included, building insurance included
- Taxes, 2025: $3,368 a year
- Condo fee: $309 a month
- Fee includes: Common elements included, parking included, building insurance included
- HST: HST included in the price
NearbyLibrary, park, place of worship, public transit, school, other
- Close to: Library, park, place of worship, public transit, school, other
Listing detailsN13620130, Sold, Jul 30, 2026
- MLS® number: N13620130
- Status: Sold
- Listed on: Jul 30, 2026
- Days on market: 15
- Updated: Aug 14, 2026
- Possession: Immediate
- Occupied by: Vacant
- Listing brokerage: RE/MAX HALLMARK REALTY LTD.
About this home
Unit 1508, 11 David Eyer Road, Richmond Hill (Rural Richmond Hill), ON L4S 0N4
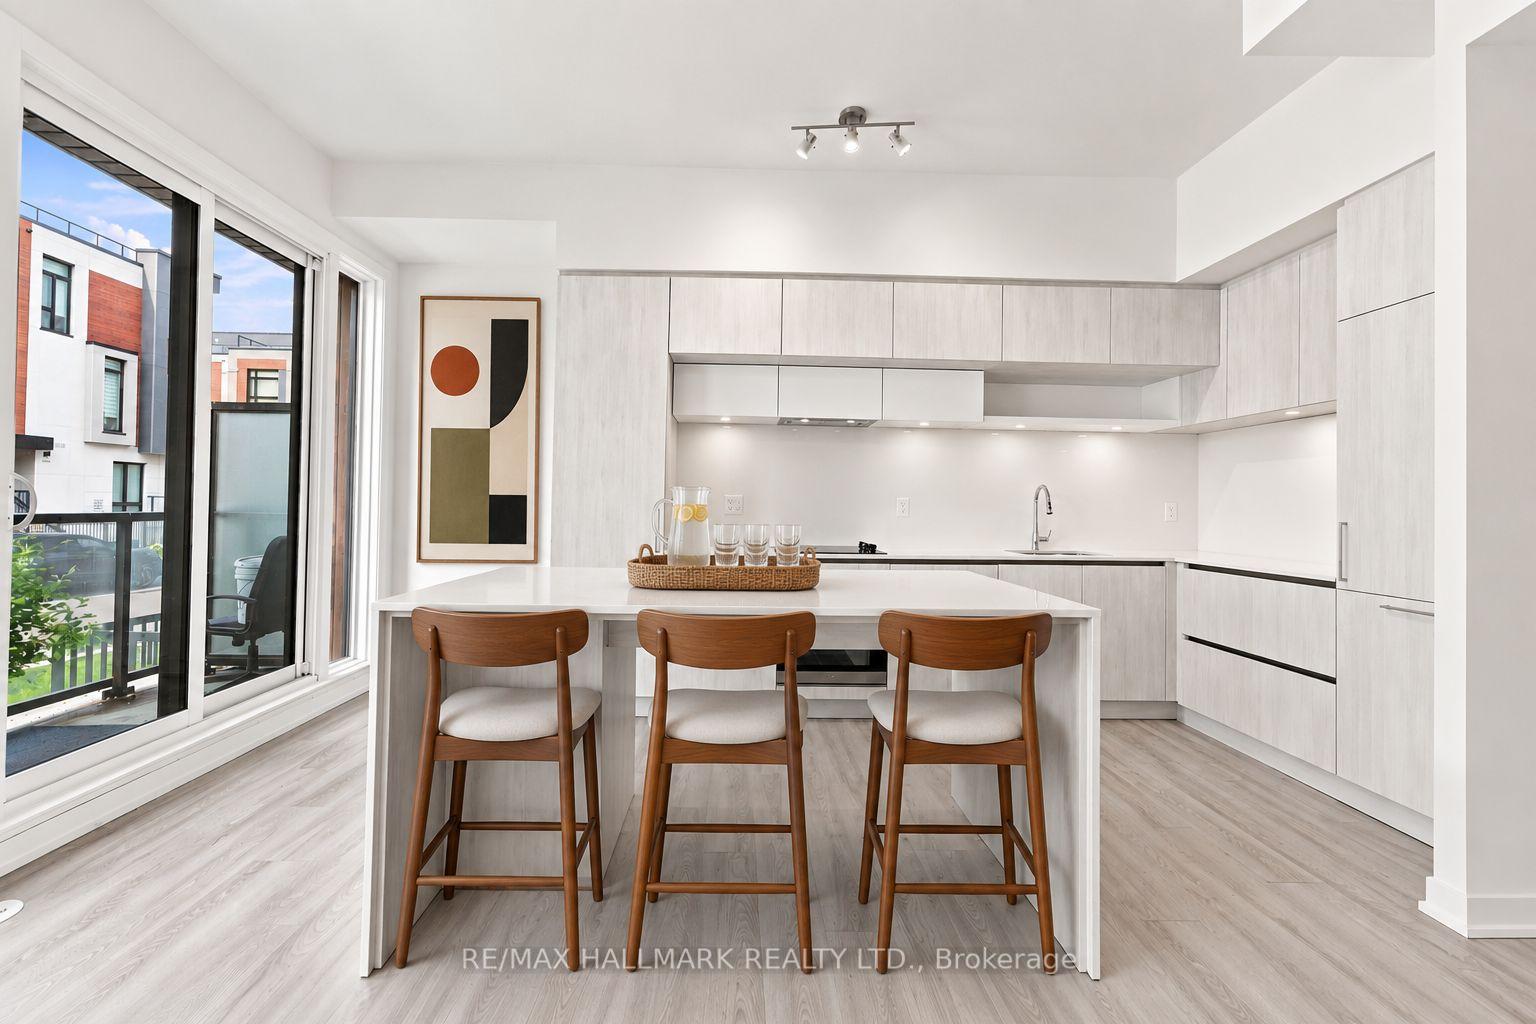
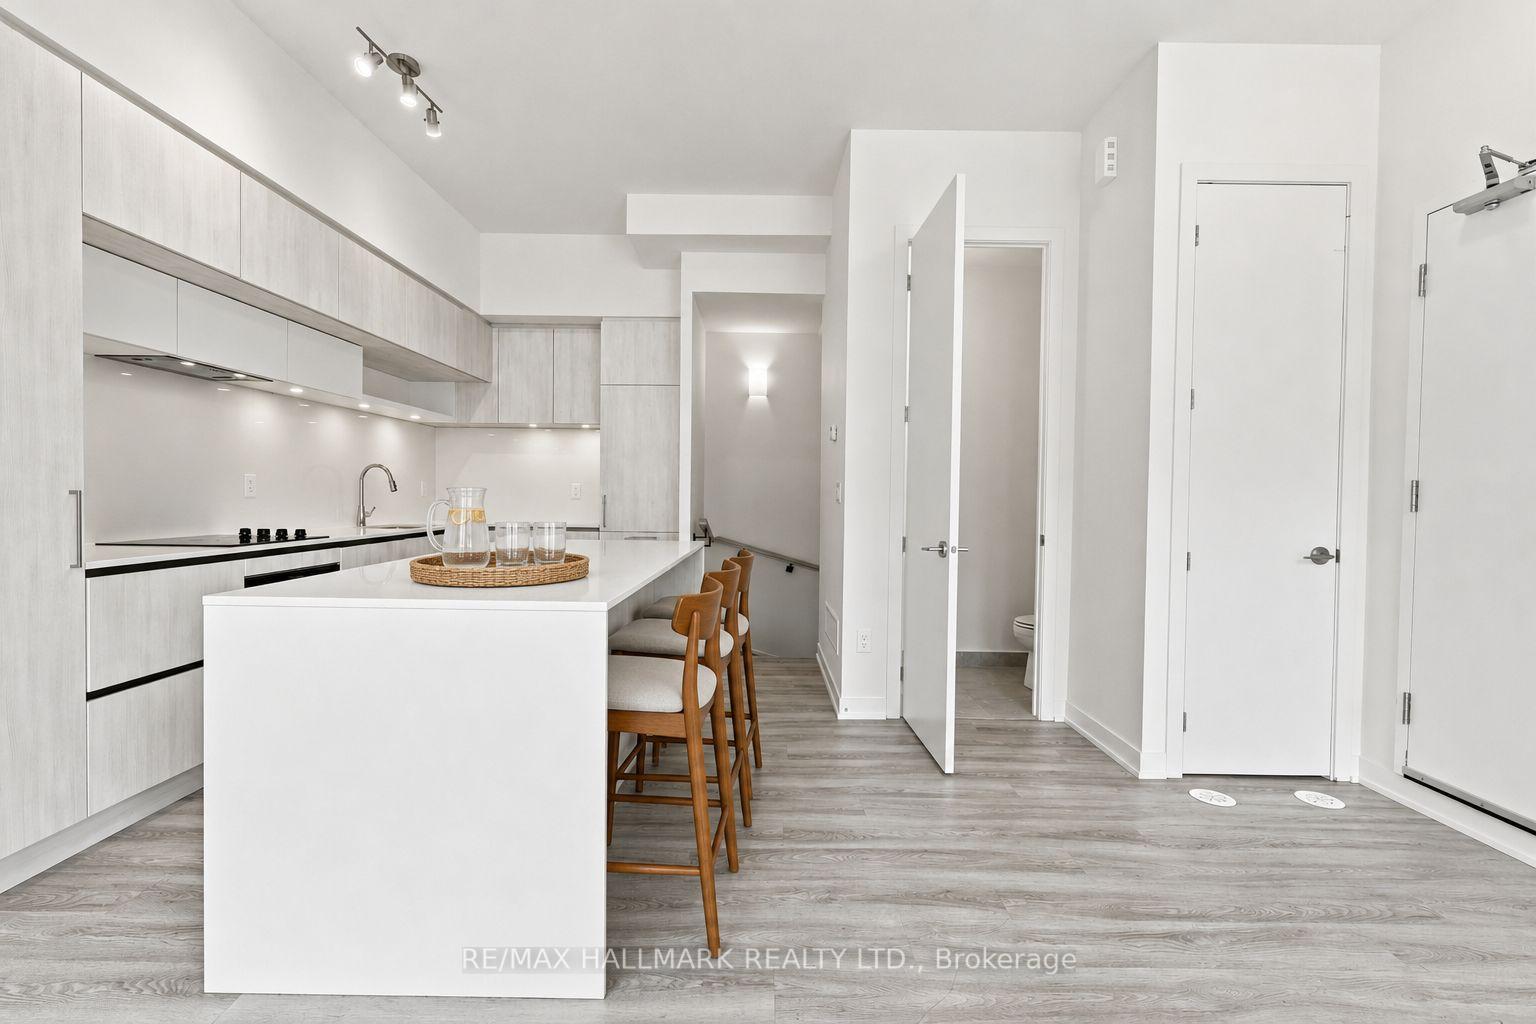
Welcome to this nearly new stacked townhome in one of Richmond Hill's most sought-after communities, ideally located at Bayview Avenue and Elgin Mills Road. Designed with modern living in mind, this stylish home features impressive 10-foot ceilings on the main floor and 9-foot ceilings on the lower level, creating a bright, open atmosphere complemented by sleek laminate flooring throughout.The contemporary kitchen is the heart of the home, showcasing a stunning oversized waterfall island that flows seamlessly into the open-concept living and dining areas, making it perfect for entertaining or everyday living. Custom blinds throughout add a polished finish while providing comfort and privacy. Thoughtfully designed with low-maintenance living in mind, exterior landscaping and snow removal are included, allowing you to spend more time enjoying your home. Perfectly positioned just minutes from Highway 404, Richmond Green Park and Recreation Centre, the GO Station, Costco, Home Depot, Walmart, restaurants, banks, and boutique shopping, this exceptional location offers outstanding convenience for commuters and everyday living. Surrounded by parks, transit, and essential amenities, this is an excellent opportunity for first-time buyers, professionals, or anyone seeking a modern home in a vibrant and growing neighbourhood.
Ask about this home
A HOMEH agent will answer your questions about this home.
Know more about Elgin East at Bayview
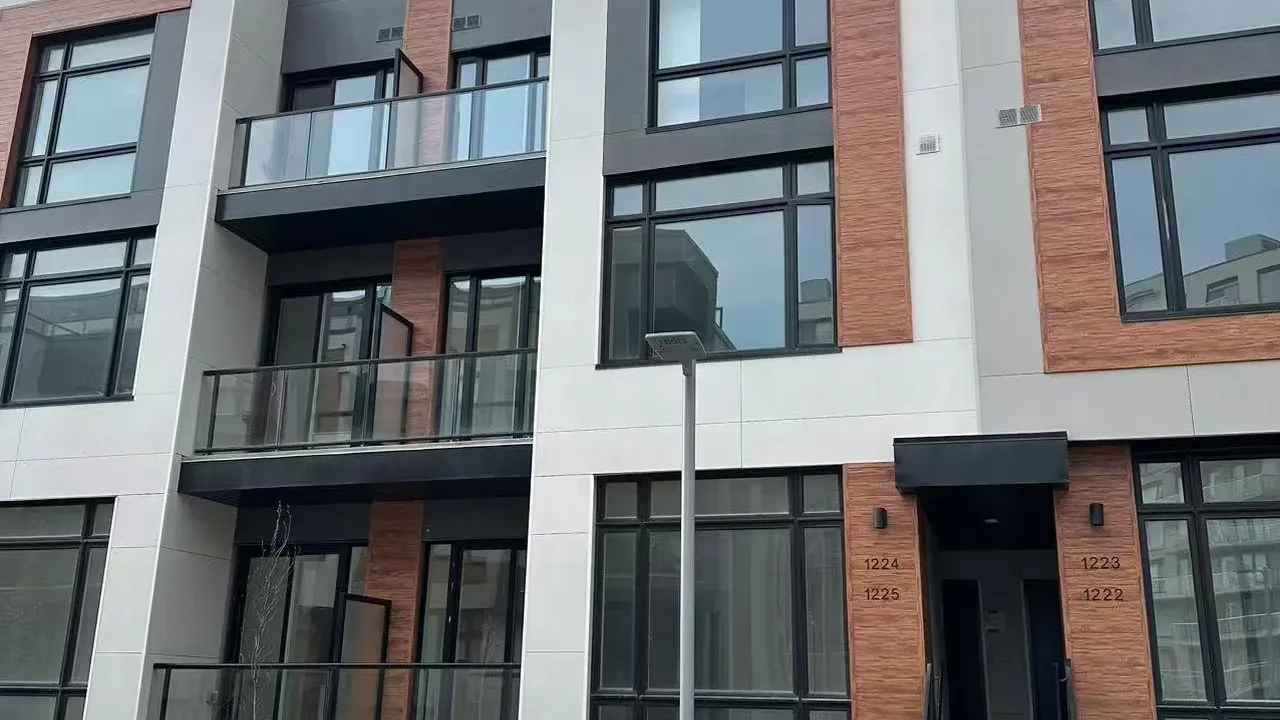
Condo building · 8 David Eyer Road
Elgin East at Bayview is a condo. Right now 3 for sale and 2 for rent are on the market here.
No similar units for sale in Elgin East at Bayview right now.
Around this home
Daily convenience, out of 100, from the distances below
Schools nearby
School rating, out of 10.
Helpful calculators
Your HOMEH agent

"Priced 1% under the Hestimate. I would see it this week."