

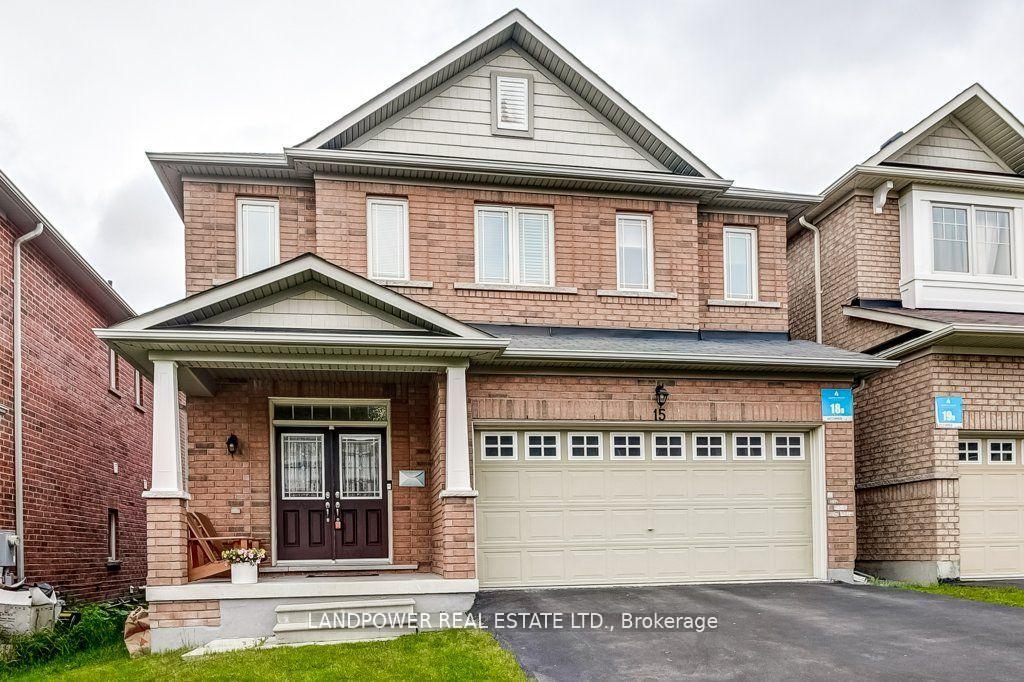
15 Yang Street
15 Yang Street
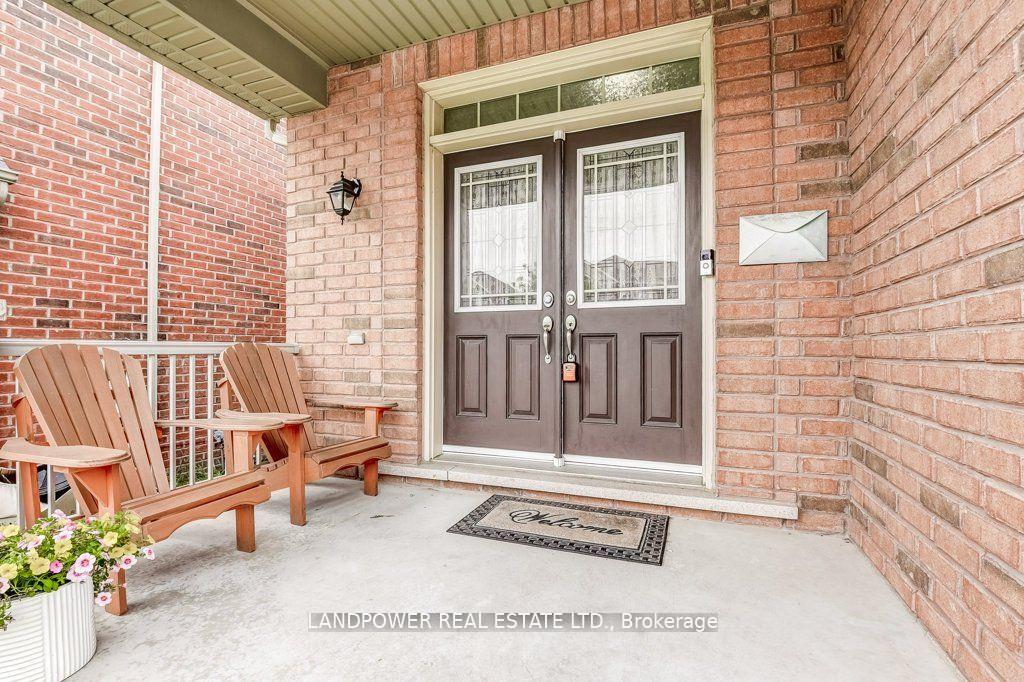
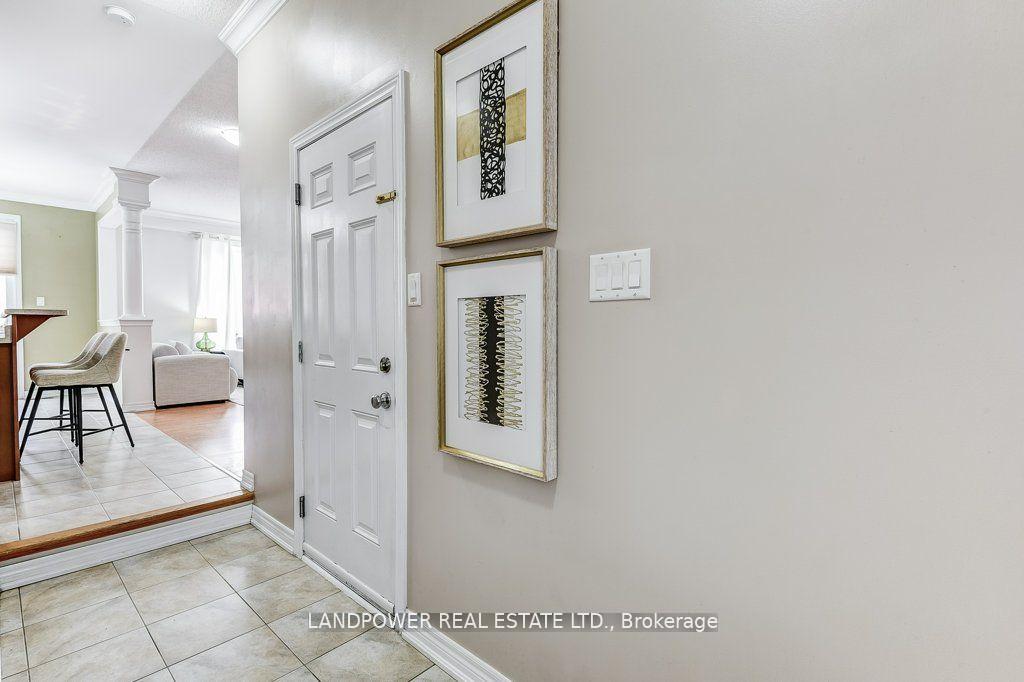
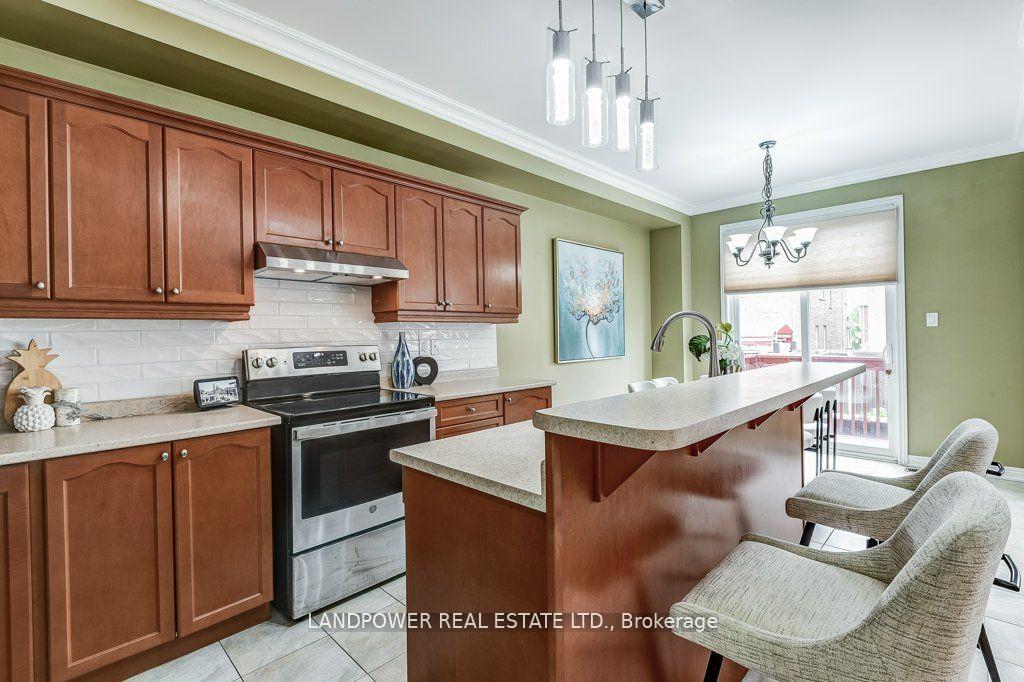
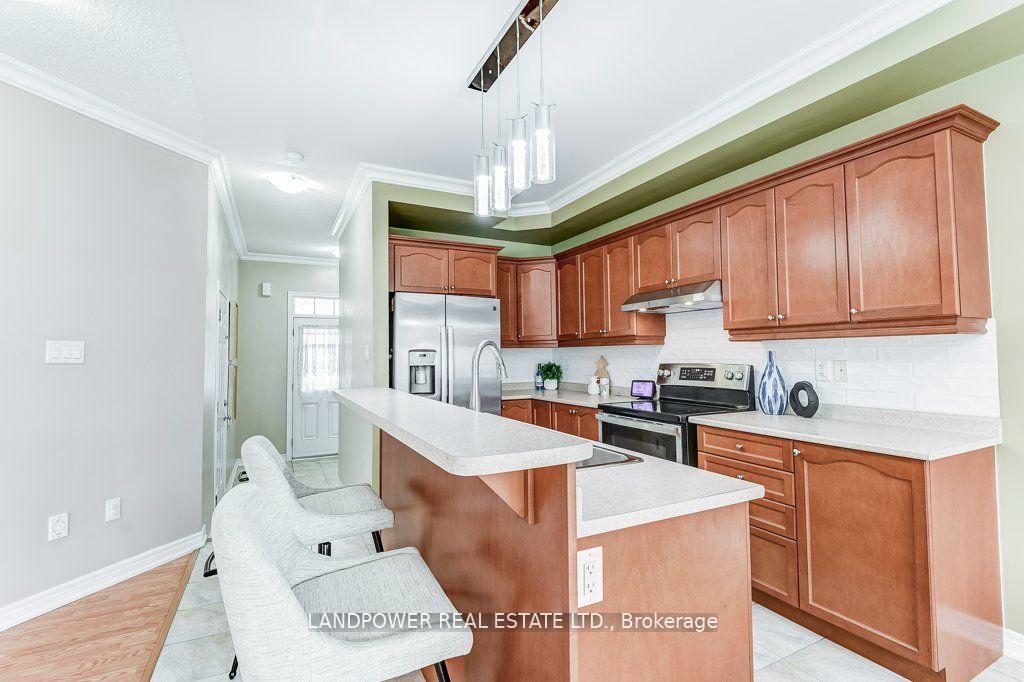 See all 24 photos
Property history
Facts and features
- BasementFinished
- Age of home6–15 years
- Water, sewerMunicipal
- HeatingForced air
- Hardwood floors
- Central air
The homeDetached, 2-storey, Age 6–15 years
- Type: Detached
- Style: 2-storey
- Age: 6–15 years
- Living space: 1,500–2,000 sq ft
- Basement: Finished
InsideHardwood, Rooms above ground 6, Rooms in the basement 1
- Flooring: Hardwood
- Rooms above ground: 6
- Rooms in the basement: 1
- Bedrooms: 3 + 1 in the basement
- Bathrooms: 4
- Kitchens: 1
Outside and lotBrick, Shingles, Other
- Exterior: Brick
- Roof: Shingles
- Foundation: Other
- Features: Deck, patio
- Other structures: Garden shed
- Size: 36.12 × 88.66 ft
- Zoning: Res
Parking2 Garage, Built-in, Private double
- Spaces: 2 Garage
- Garage: Built-in
- Driveway: Private double
Heating, water and powerForced air, gas, Central air, Municipal water
- Heating: Forced air, gas
- Cooling: Central air
- Water: Municipal water
- Sewer: Municipal sewer
Costs and taxesTaxes $5,636 a year, HST included in the price, Hot water tank
- Taxes, 2024: $5,636 a year
- HST: HST included in the price
- Rental items: Hot water tank
Included in the saleFridge(2021), stove(2021), exhausted fan(2025), dishwasher(2025), washer & dryer, garage door opener, central air conditioning, window covering, light fixtures., Garden shed
- Included: Fridge(2021), stove(2021), exhausted fan(2025), dishwasher(2025), washer & dryer, garage door opener, central air conditioning, window covering, light fixtures.
- Not included: Garden shed
Listing detailsN12285899, Sold, Jul 15, 2025
- MLS® number: N12285899
- Status: Sold
- Listed on: Jul 15, 2025
- Days on market: 9
- Updated: Jul 24, 2025
- Possession: 30-59 days
- Occupied by: Owner
- Listing brokerage: LANDPOWER REAL ESTATE LTD.
About this home
15 Yang Street, Richmond Hill (Jefferson), ON L4E 0M6
Welcome To 15 Yang St, A Beautifully Maintained 3-Bedroom Detached Home With A Double Garage, Nestled In The Sought-After Jefferson Community. Offering Over 2,000 Sq Ft Of Living Space, This Home Features An Open-Concept Living And Dining Area With Elegant Crown Moulding Throughout The Main & 2nd Floor, Direct Garage Access, And Abundant Natural Sunlight. Upstairs Includes Three Spacious Bedrooms, Including A Primary Suite With A 4-Piece Ensuite And Two Walk-In Closets, Plus A Versatile Den That Can Easily Be Converted Into A 4th Bedroom, Office, Or Nursery. The Finished Basement Adds A Full Bathroom And A Spacious Recreational Area Perfect For A Family Room, Play Area, Or Home Gym. Enjoy A Low-Maintenance Interlocked Backyard Complete With A Garden Shed And Flower Bed. Located On A Quiet, Family-Friendly Street Just A 5-Minute Walk To A Nearby Park, And Close To Schools, Trails, And Amenities. This Home Is An Ideal Fit For A Young Or Growing Family. Priced To Sell!
Ask about this home
A HOMEH agent will answer your questions about this home.
Around this home
Daily convenience, out of 100, from the distances below
Schools nearby
School rating, out of 10.
Helpful calculators
Your HOMEH agent

"I would see it this week."