

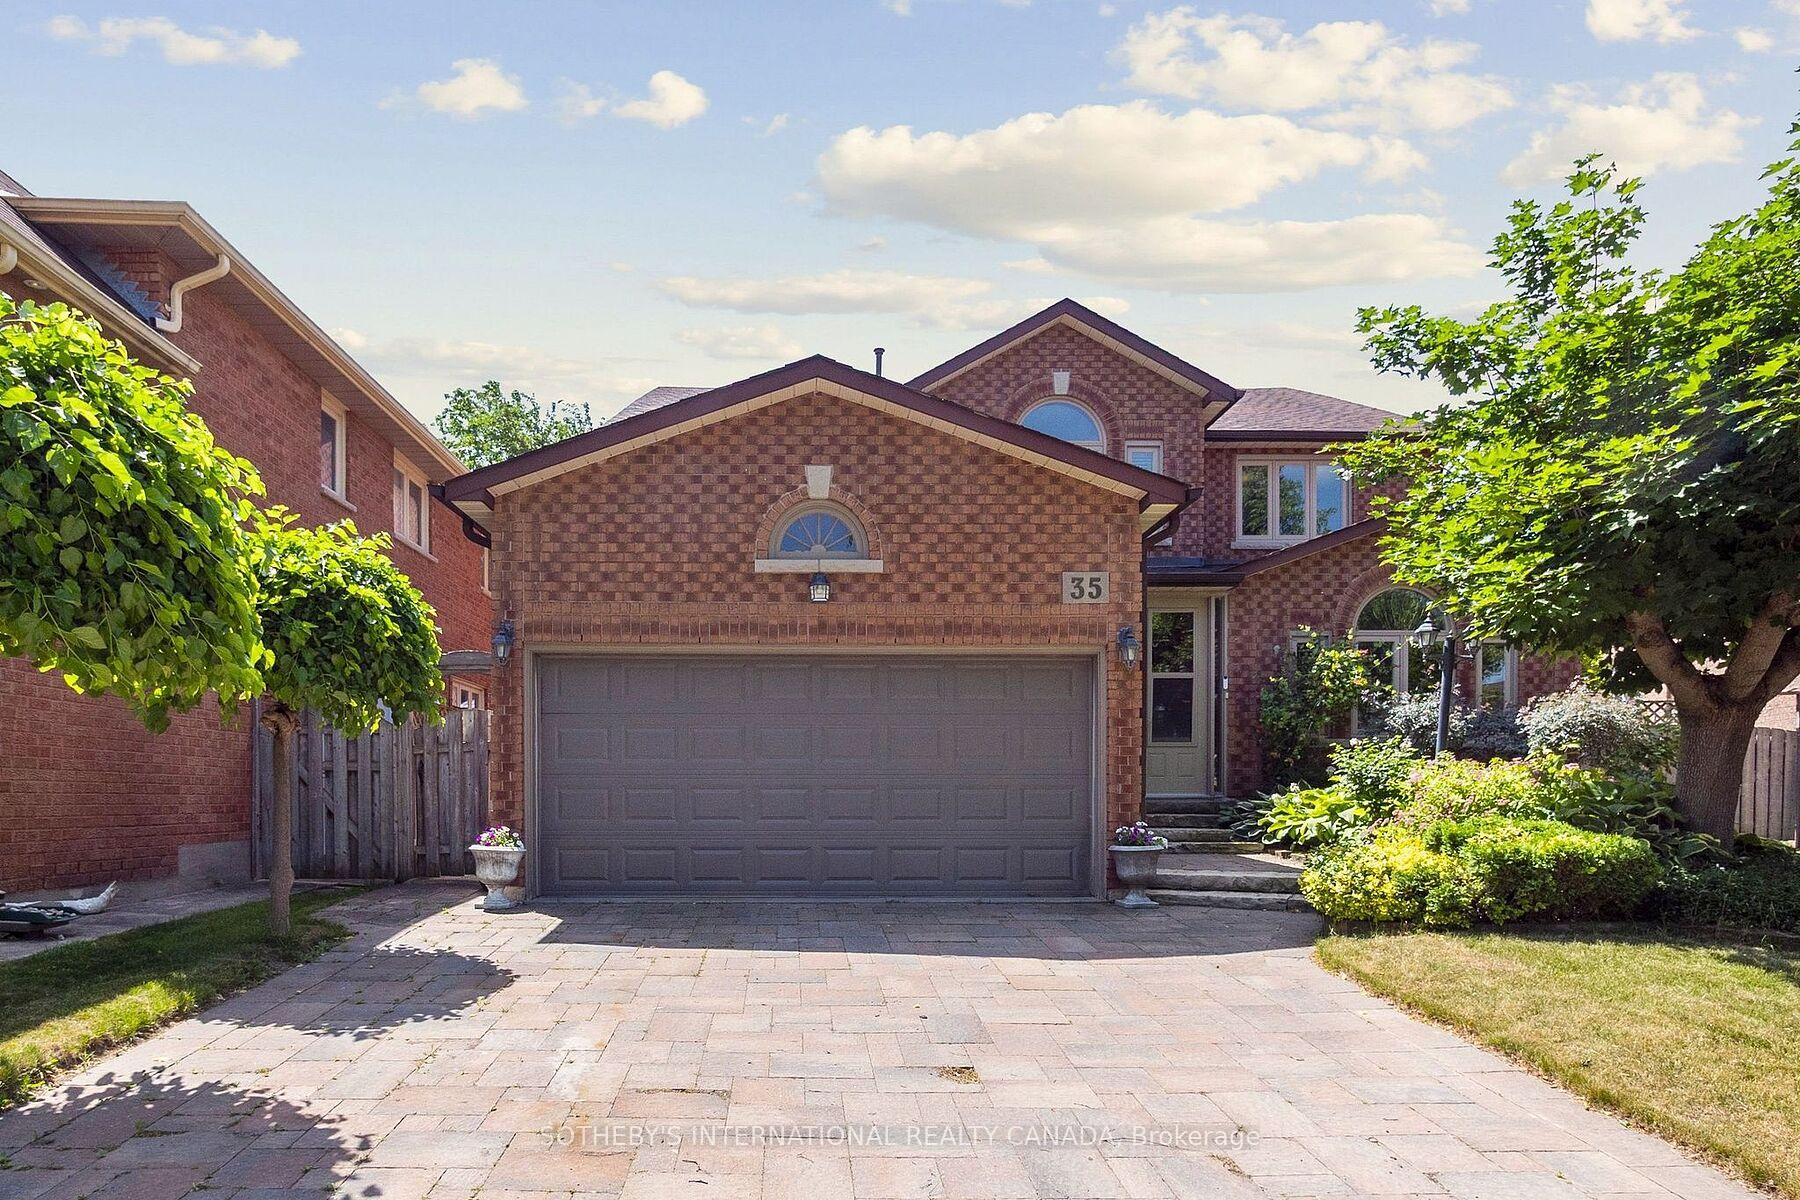
35 Lisa Crescent
35 Lisa Crescent
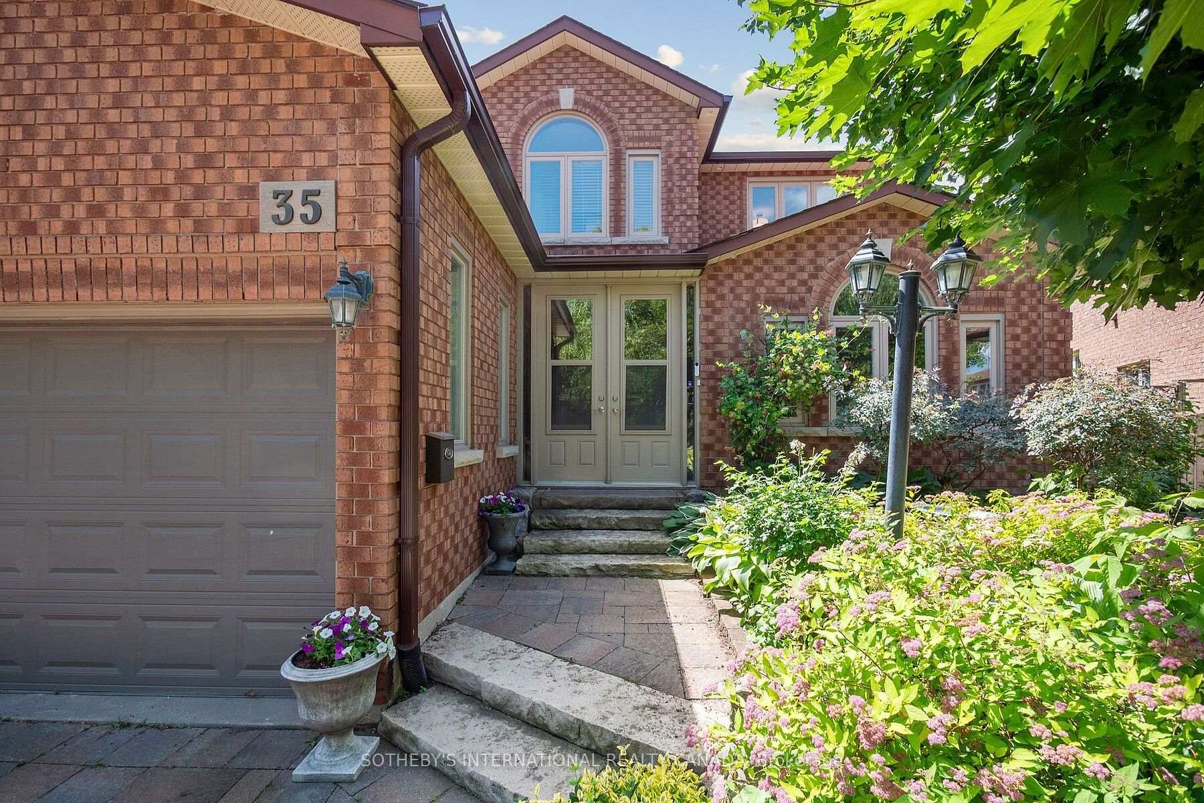
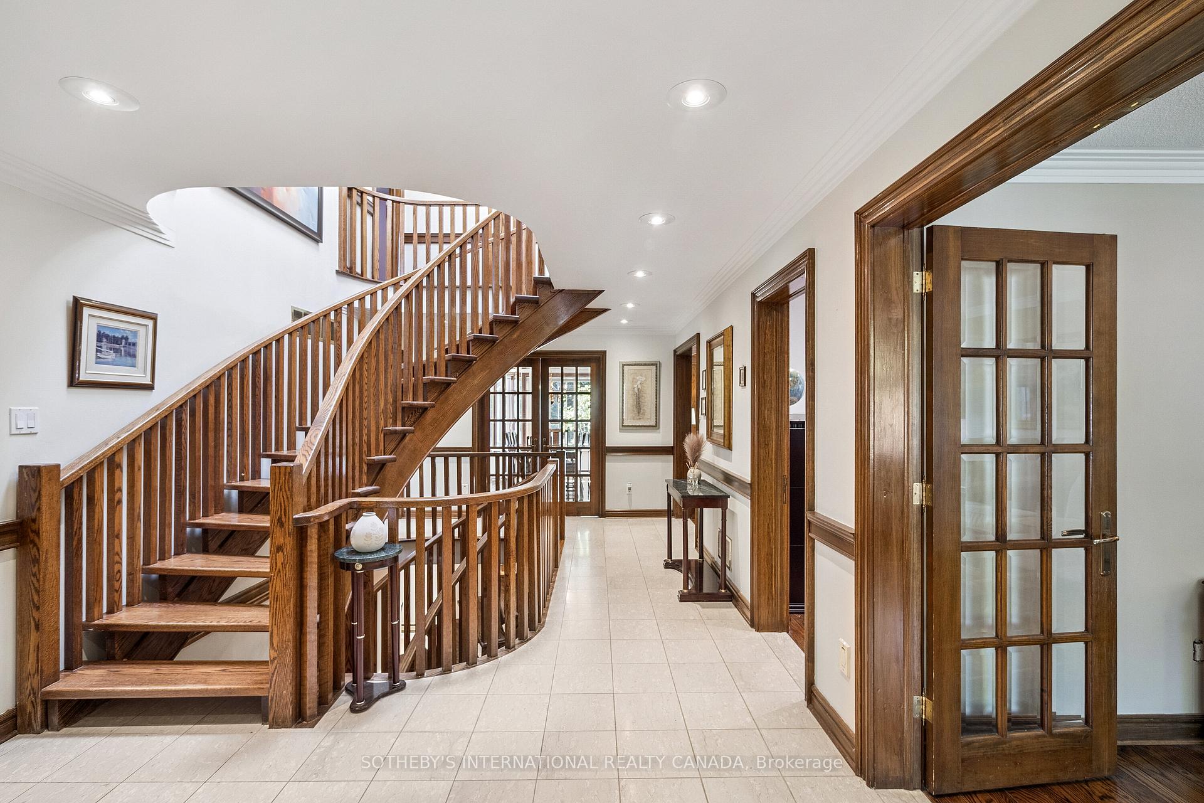
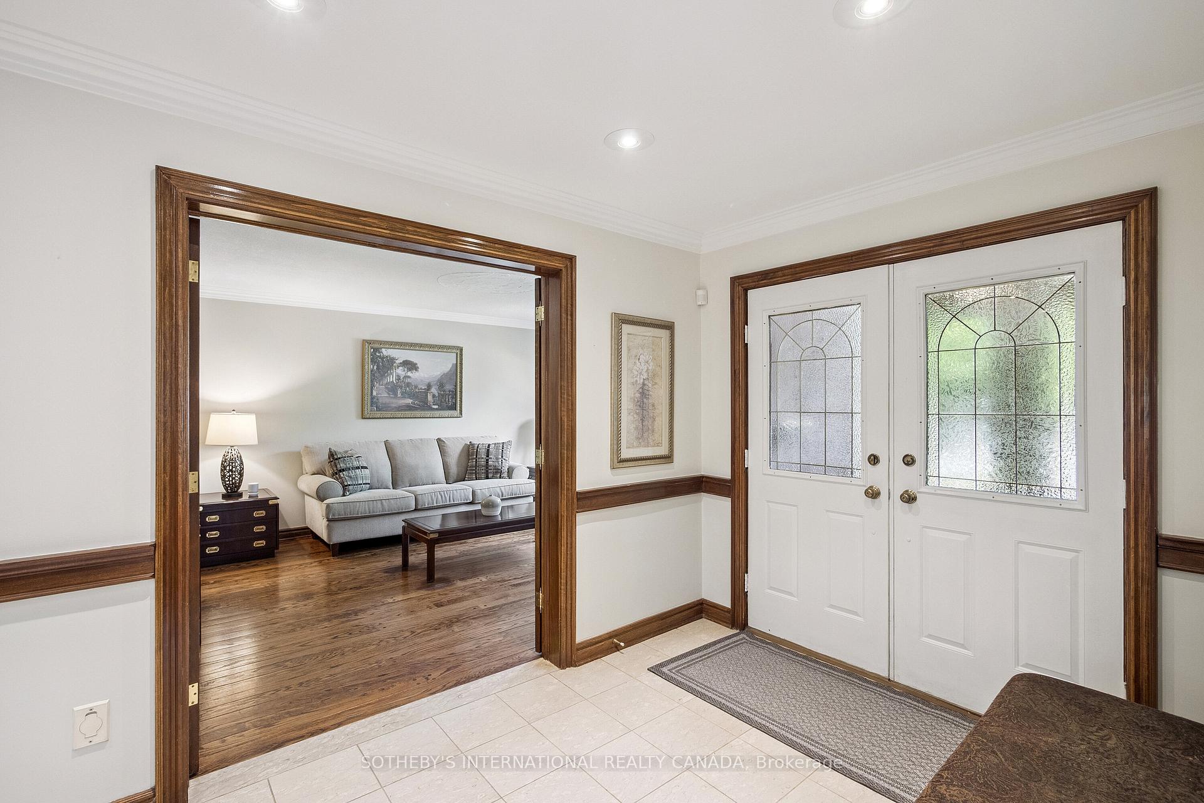
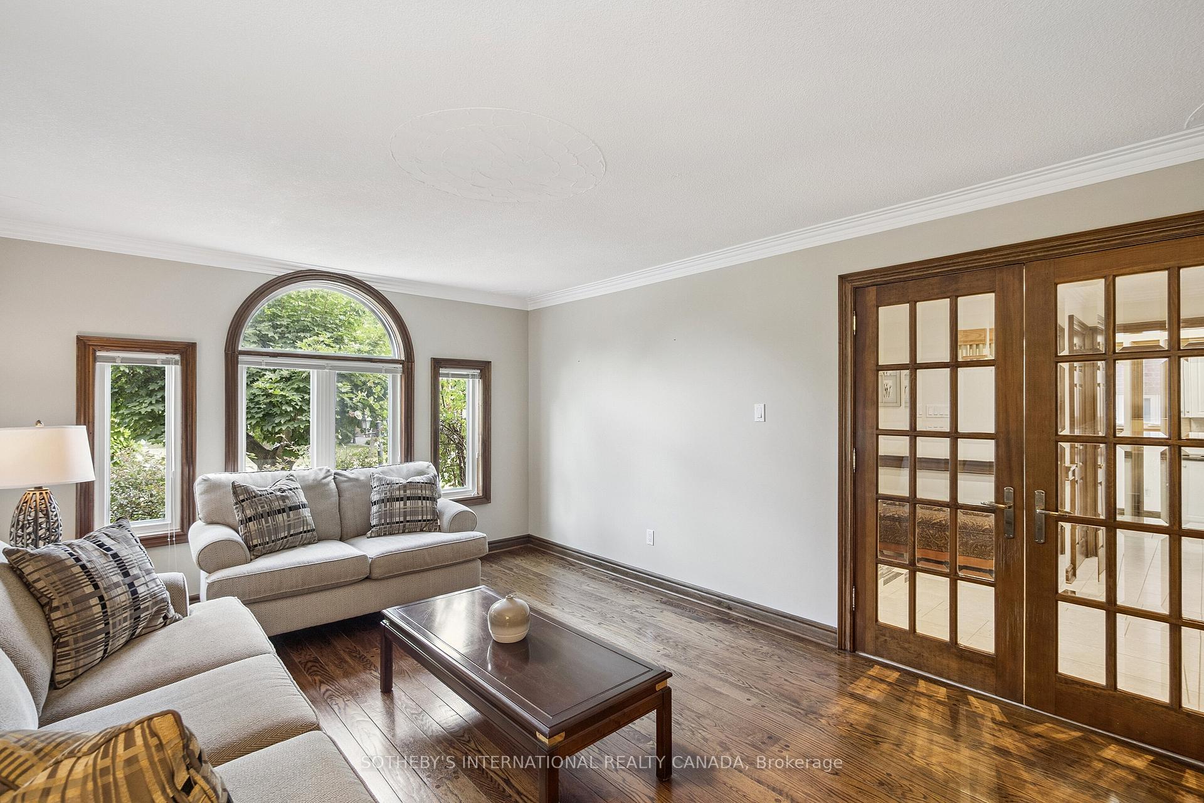 See all 44 photos
Property history
Facts and features
- BasementFinished
- Water, sewerMunicipal
- HeatingForced air
- CoolingCentral air
- Second kitchen
- Hardwood floors
- Fireplace
- Central air
The homeDetached, 2-storey, 3,000–3,500 sq ft
- Type: Detached
- Style: 2-storey
- Living space: 3,000–3,500 sq ft
- Basement: Finished
InsideFireplace Yes, natural gas, Tile, Ceramic, Hardwood, Carpet free, storage
- Fireplace: Yes, natural gas
- Flooring: Tile, Ceramic, Hardwood
- Features: Carpet free, storage
- Rooms above ground: 10
- Rooms in the basement: 5
- Bedrooms: 4
- Bathrooms: 4
- Kitchens: 2
- Family room: Yes
Outside and lotBrick, Shingles, Poured concrete
- Exterior: Brick
- Roof: Shingles
- Foundation: Poured concrete
- Size: 44.01 × 119.29 ft
Parking2 Garage, Attached, Private double
- Spaces: 2 Garage
- Garage: Attached
- Driveway: Private double
Heating, water and powerForced air, gas, Central air, Municipal water
- Heating: Forced air, gas
- Cooling: Central air
- Water: Municipal water
- Sewer: Municipal sewer
Costs and taxesTaxes $8,096 a year, HST included in the price, Hot water tank
- Taxes, 2024: $8,096 a year
- HST: HST included in the price
- Rental items: Hot water tank
- Under contract: Hot water tank-gas
Included in the saleAll appliances, washer and dryer, all electric light fixtures. all window coverings. all gym equipment. outdoor canopy, electric garage door opener, furnace and air conditioning unit., Not included None
- Included: All appliances, washer and dryer, all electric light fixtures. all window coverings. all gym equipment. outdoor canopy, electric garage door opener, furnace and air conditioning unit.
- Not included: None
NearbyGolf, library, park, rec./commun.centre, school, place of worship
- Close to: Golf, library, park, rec./commun.centre, school, place of worship
Listing detailsN12287668, Sold, Jul 16, 2025
- MLS® number: N12287668
- Status: Sold
- Listed on: Jul 16, 2025
- Days on market: 64
- Updated: Sep 18, 2025
- Possession: Flexible
- Occupied by: Owner
- Listing brokerage: SOTHEBY'S INTERNATIONAL REALTY CANADA
About this home
35 Lisa Crescent, Richmond Hill (Doncrest), ON L4B 3A5
Welcome to this refined, custom-built home nestled in the heart of the prestigious Doncrest community. Never before offered to market, this exceptional family home unveils over 3,000+ square feet of above-grade living space, masterfully blending elegance, functionality, and craftsmanship in one seamless composition. From the moment you enter, you are greeted by a sense of warmth and intention. Timeless French doors, gleaming hardwood floors, and thoughtfully curated finishes speak to the quality and care embedded into every corner of the home. At the heart of the interior lies a breathtaking architectural skylight, an extraordinary design feature that filters natural light through the residence, casting soft illumination across both levels and creating an atmosphere of effortless serenity. The main floor is defined by a graceful flow between formal living and dining areas, ideal for entertaining, and a spacious family room anchored by a stone fireplace mantle that overlooks the lush, private gardens. The chefs kitchen is both inviting and functional, with stainless steel appliances, granite countertops, and abundant cabinetry designed for modern culinary living. Upstairs, the generously proportioned bedrooms offer privacy and quietude, each a sanctuary of light and calm. The lower level extends the home's versatility with an expansive rec room, custom wet bar, built-in wall unit, and a large eat-in kitchen, perfect for entertaining. Outside, a professionally landscaped backyard with a concrete patio invites al fresco dining and tranquil evenings under the open sky. Perfectly situated within walking distance to exceptional schools including Christ the King CES and Doncrest Public, and in the sought-after St. Robert CHS IB Program zone. Moments to Highways 7, 404, 407, premium shopping, dining, and everyday essentials. This is more than a home its a statement of enduring design, light, and livability in one of Richmond Hills most cherished neighbourhoods.
Ask about this home
A HOMEH agent will answer your questions about this home.
Around this home
Daily convenience, out of 100, from the distances below
Schools nearby
School rating, out of 10.
Helpful calculators
Your HOMEH agent

"I would see it this week."