

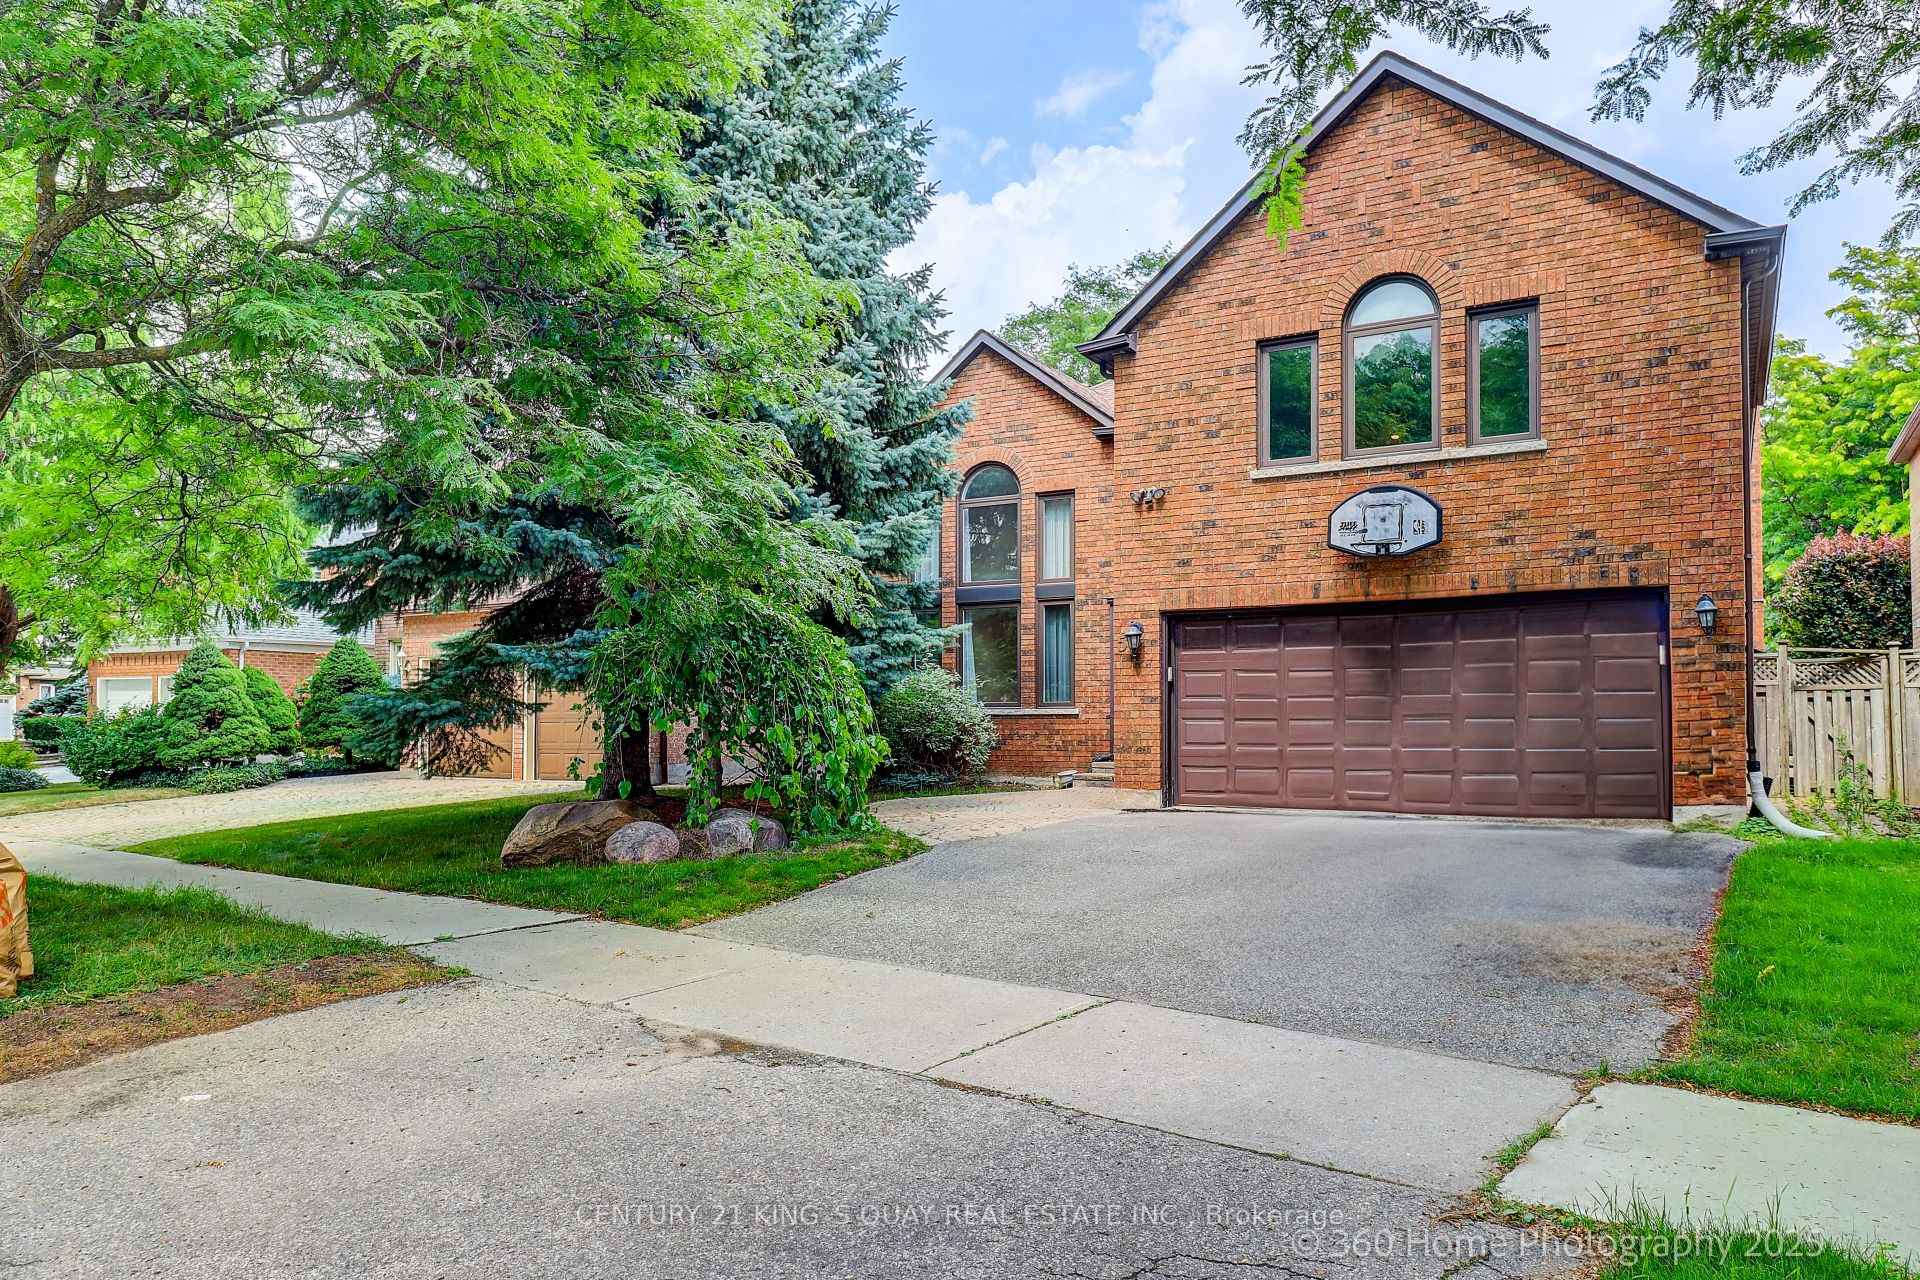
5 Ashdown Crescent
Detached Sold
1/415 Ashdown Crescent
Detached Sold
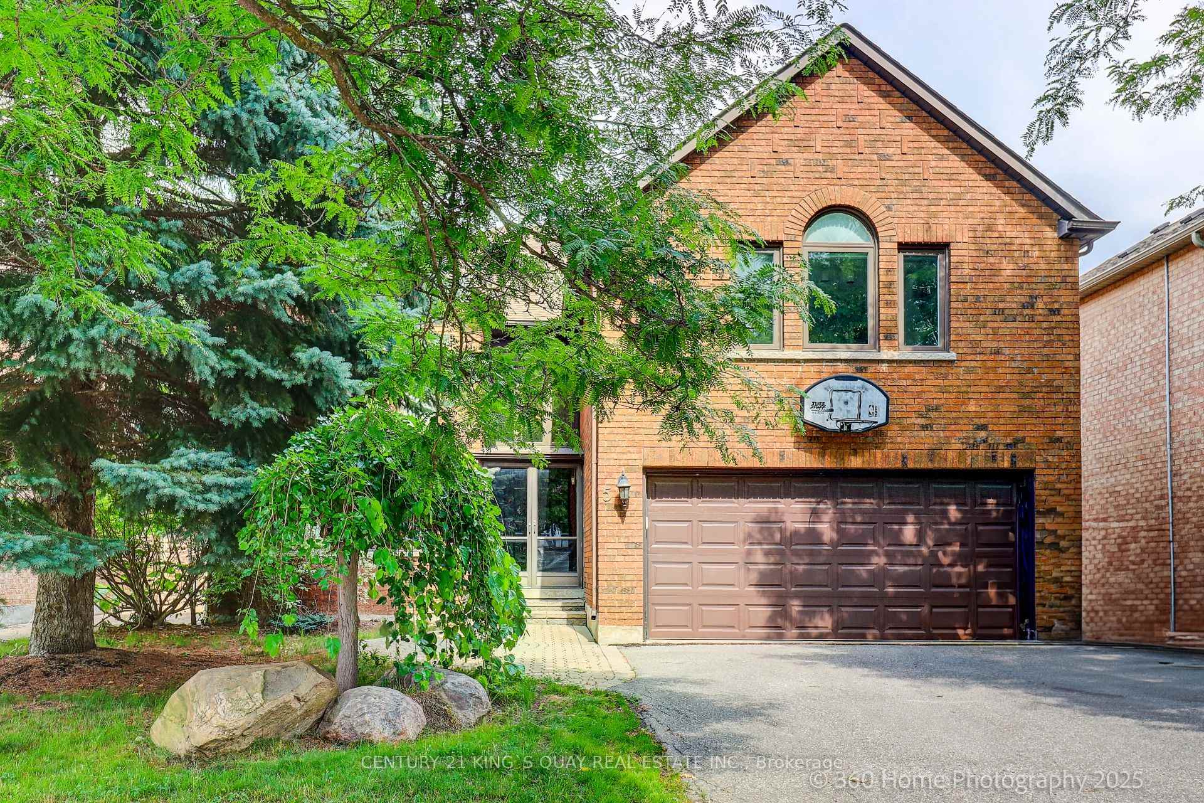
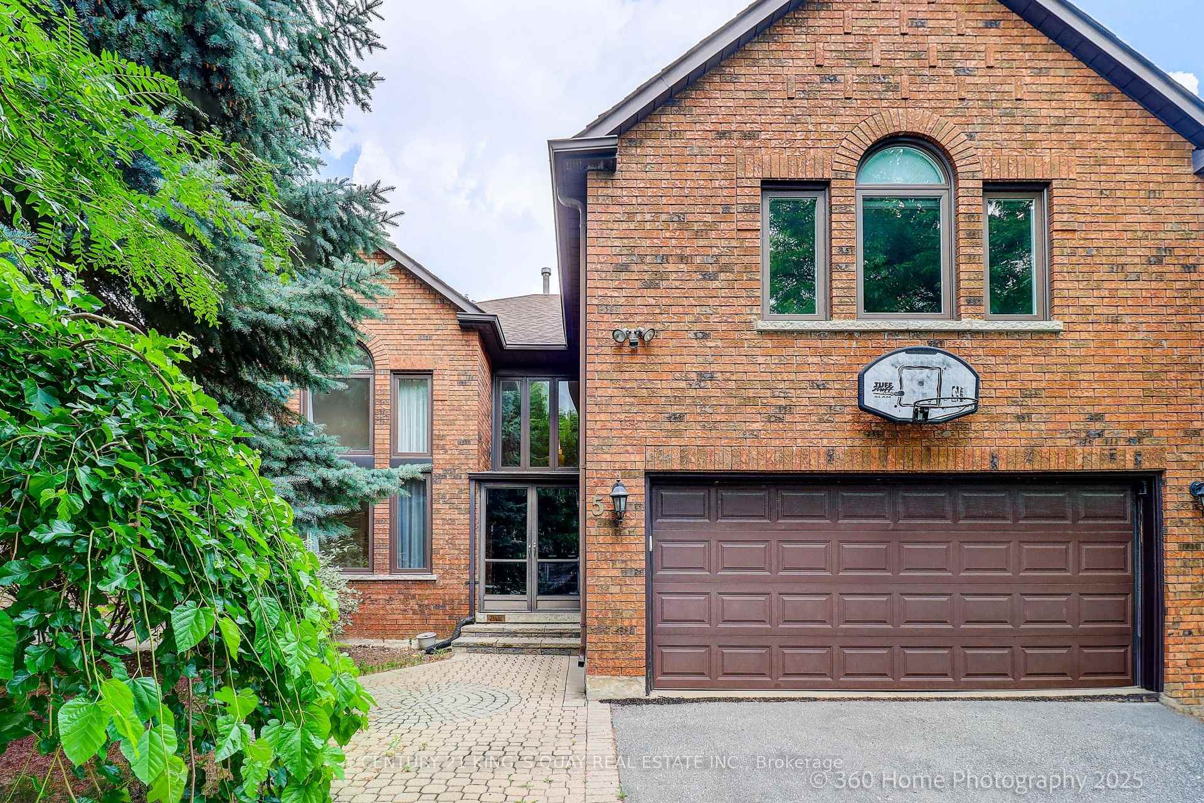
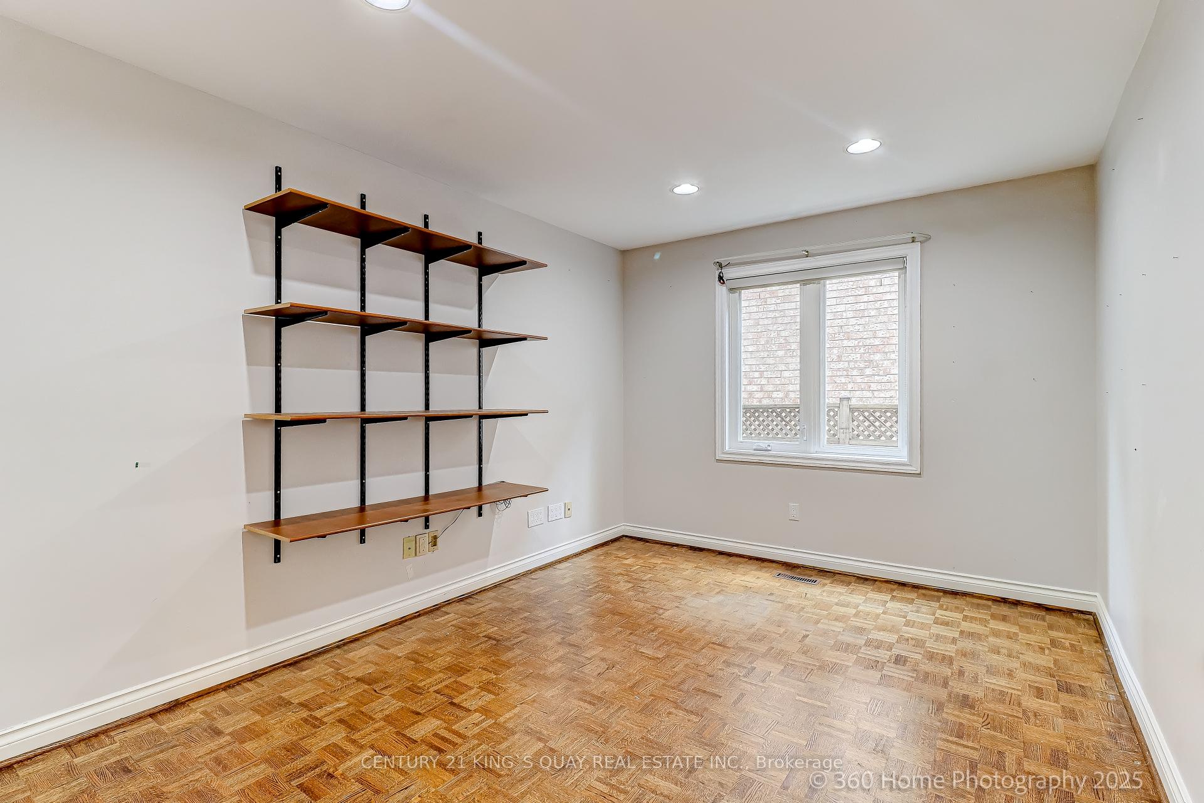
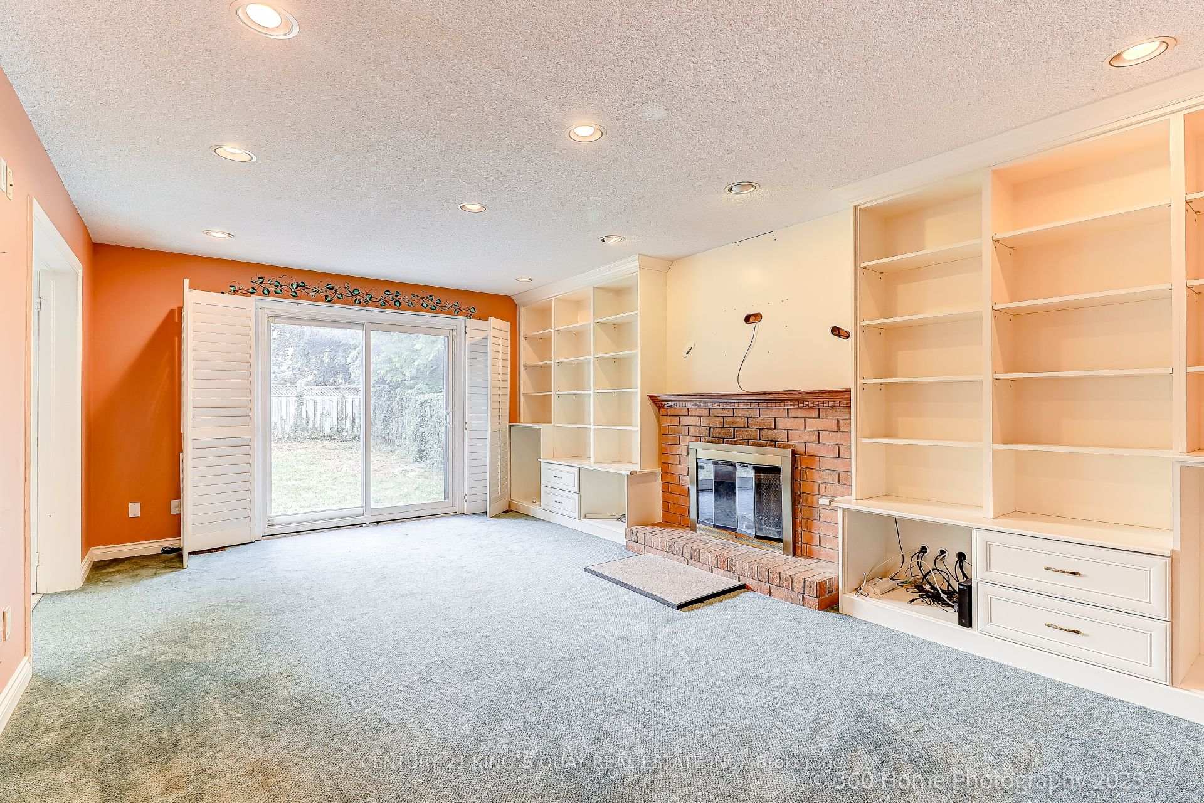 See all 41 photos
5+1 Bedrooms
5 Bathrooms
2 Garage
3.5K–5K sq.ft
49.62×134.91 ft
$9,257/yr
Property history
Facts and features
- BasementPart finished
- Age of home31–50 years
- Water, sewerMunicipal
- Lot shapeRectangular
What stands out
- Fireplace
- Central air
The homeDetached, 2-storey, Age 31–50 years
- Type: Detached
- Style: 2-storey
- Age: 31–50 years
- Living space: 3,500–5,000 sq ft
- Basement: Partially finished
InsideFireplace Yes, wood, Ceramic, Parquet, Main level
- Fireplace: Yes, wood
- Flooring: Ceramic, Parquet
- Laundry: Main level
- Features: Water heater owned
- Rooms above ground: 11
- Rooms in the basement: 1
- Bedrooms: 5 + 1 in the basement
- Bathrooms: 5
- Kitchens: 1
- Family room: Yes
Outside and lotBrick, Asphalt shingle, Unknown
Outside
- Exterior: Brick
- Roof: Asphalt shingle
- Foundation: Unknown
- Other structures: Shed
- Size: 49.62 × 134.91 ft
- Shape: Rectangular
Parking2 Garage, Built-in, Private double
- Spaces: 2 Garage
- Garage: Built-in
- Driveway: Private double
Heating, water and powerForced air, gas, Central air, Municipal water
- Heating: Forced air, gas
- Cooling: Central air
- Water: Municipal water
- Sewer: Municipal sewer
- Natural gas: Yes
- Hydro: Yes
- Telephone: Yes
Costs and taxesTaxes $9,257 a year, HST included in the price
- Taxes, 2025: $9,257 a year
- HST: HST included in the price
Included in the saleFridge, stove, range hood, b/i dishwasher; clothes washer/dryer; cac; ** tankless hot water heater
- Included: Fridge, stove, range hood, b/i dishwasher; clothes washer/dryer; cac; ** tankless hot water heater
NearbyPark, public transit
- Close to: Park, public transit
Listing detailsN12286868, Sold, Jul 15, 2025
- MLS® number: N12286868
- Status: Sold
- Listed on: Jul 15, 2025
- Days on market: 9
- Updated: Jul 24, 2025
- Possession: 2025-08-01 / Immediate
- Occupied by: Vacant
- Listing brokerage: CENTURY 21 KING`S QUAY REAL ESTATE INC.
About this home
5 Ashdown Crescent, Richmond Hill (Doncrest), ON L4B 1Z8
Water Heater OwnedParkPublic Transit
Solid Built House is nestled on a quiet and picturesque inner street, offering convenient access to transportation while enjoying peace and tranquility in the Center the Richmond Hill City. *** One of the Largest House in the Neighborhood, Wycliffe Built 3723 Sq Ft Above Ground (As Per Mpac) with 50Ft X 130Ft Big Lot.*** Great location Close to Hwy 7 & Hwy 404, Walk To Doncrest Public School, Bus And Shops On Bayview & Leslie, An absolute gem of a home not to be missed by the Buyer.
Read more
Ask about this home
A HOMEH agent will answer your questions about this home.
Ask a question
Thinking of selling your home?See what your home is worth today.
Around this home
16th Ave / Bayview Ave
Errands
Parks
Schools
Daily convenience, out of 100, from the distances below
ParkAbraham Law parkette · 8 within 1 km7 min walk432 m
GroceryHappy Variety6 min walk362 m
SchoolDoncrest Public School8 min walk510 m
PharmacyI.D.A.6 min walk390 m
Cafés & foodThe One Fusion Cuisine · 3 within 1 km6 min walk392 m
Gym & rec centreEd Sackfield Arena10 min walk594 m
WalkDriveStraight-line distance, open map data
Grocery0.4 km
Park0.4 km
Coffee0.7 km
Dining0.4 km
Gym1.2 km
Schools nearby
School rating, out of 10.
Doncrest Public Schoolelementary · Public · 0.5 km
9.2/10Excellent
Adrienne Clarkson Public Schoolelementary · Public · 0.7 km
—
Christ the King Catholic Elementary Schoolelementary · Catholic · 0.8 km
8.6/10Excellent
Contact agent
Helpful calculators
Mortgage
Affordability
Closing costs
Land transfer tax
Property tax
Down payment
CMHC insurance
Stress test
Cashback Rebate
Your HOMEH agent

KimHOMEH agent · Richmond Hill
"I would see it this week."
Ask Kim