

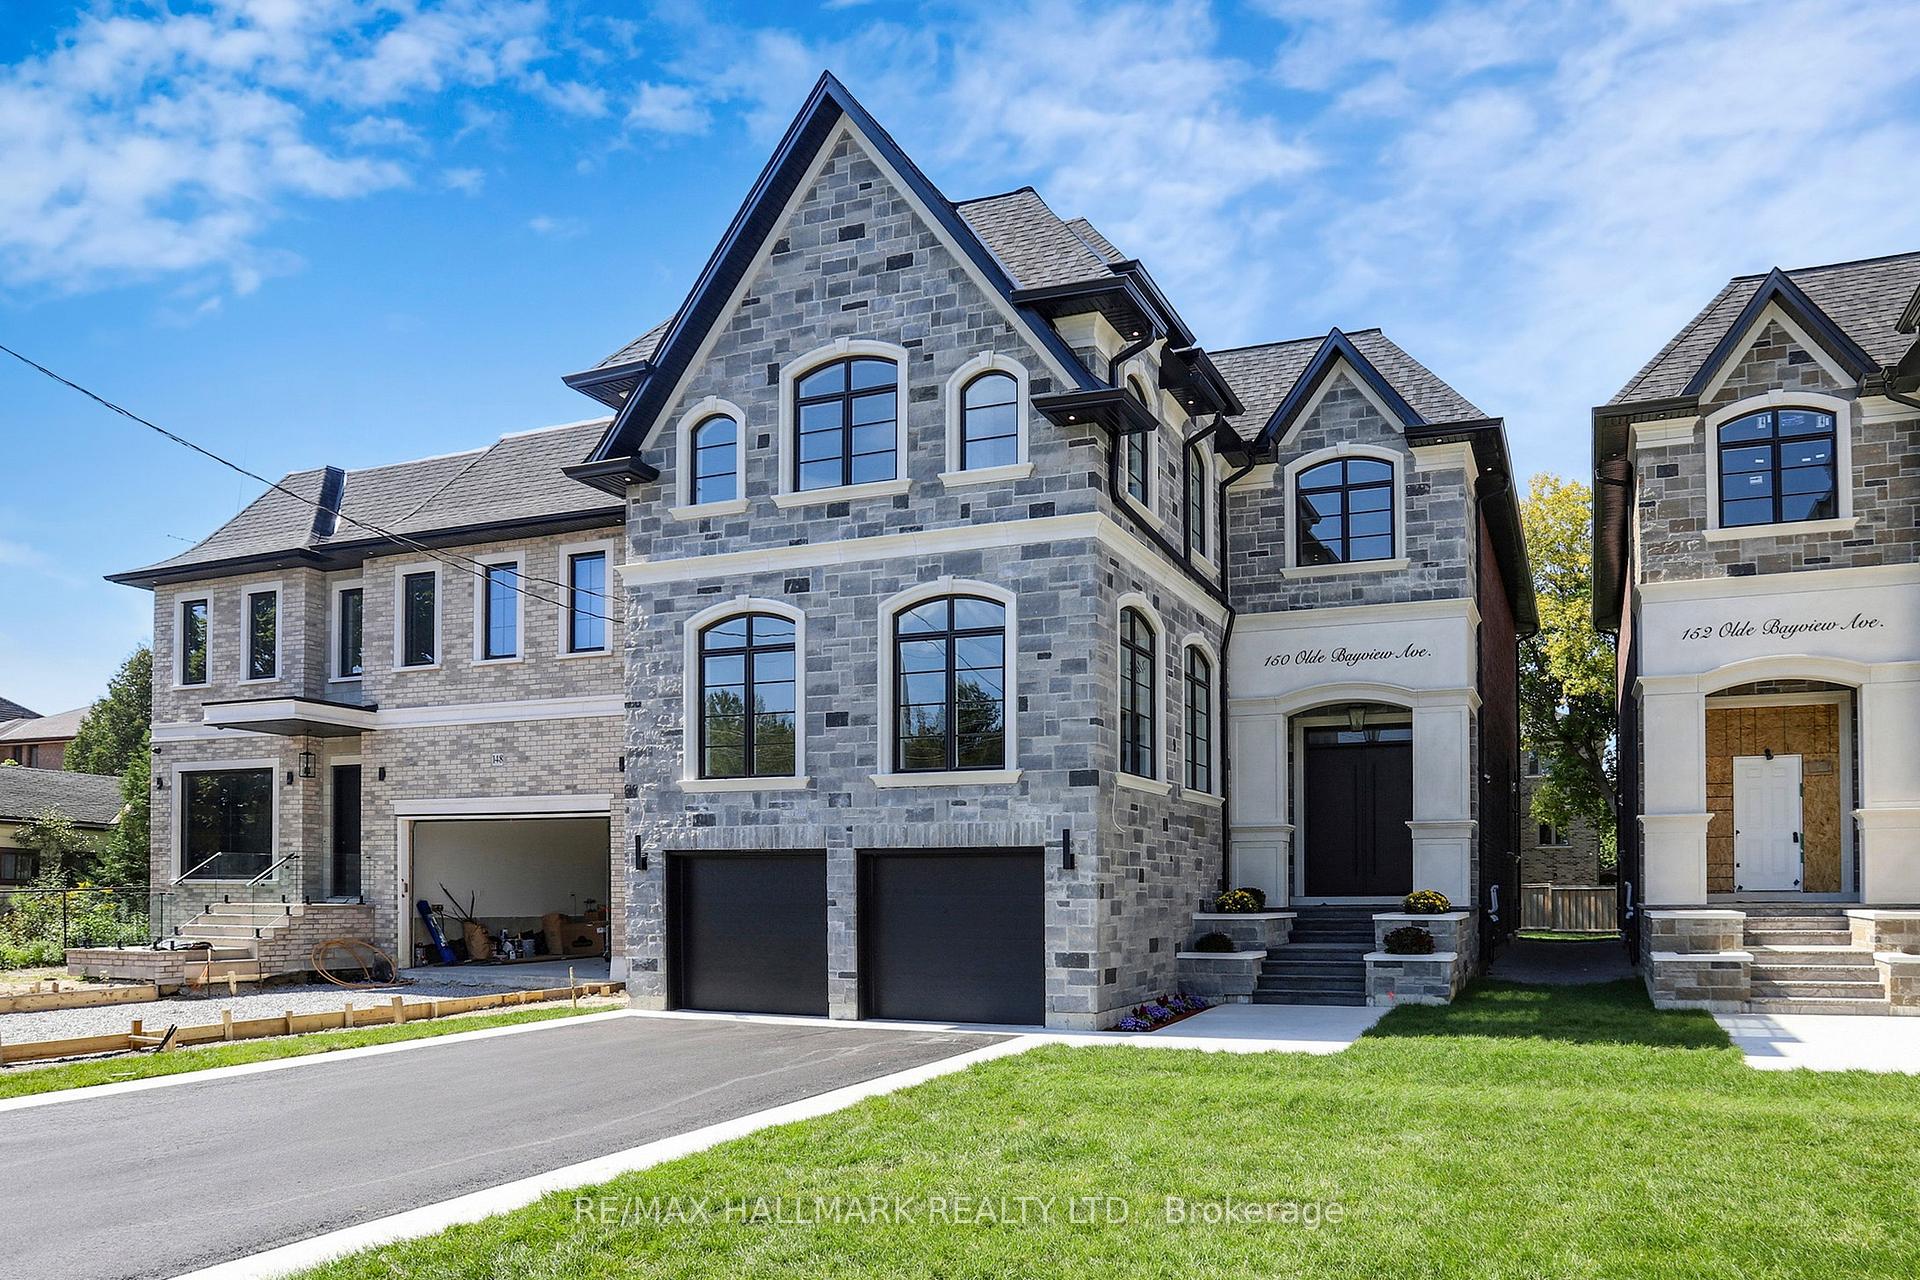
150 Olde Bayview Avenue
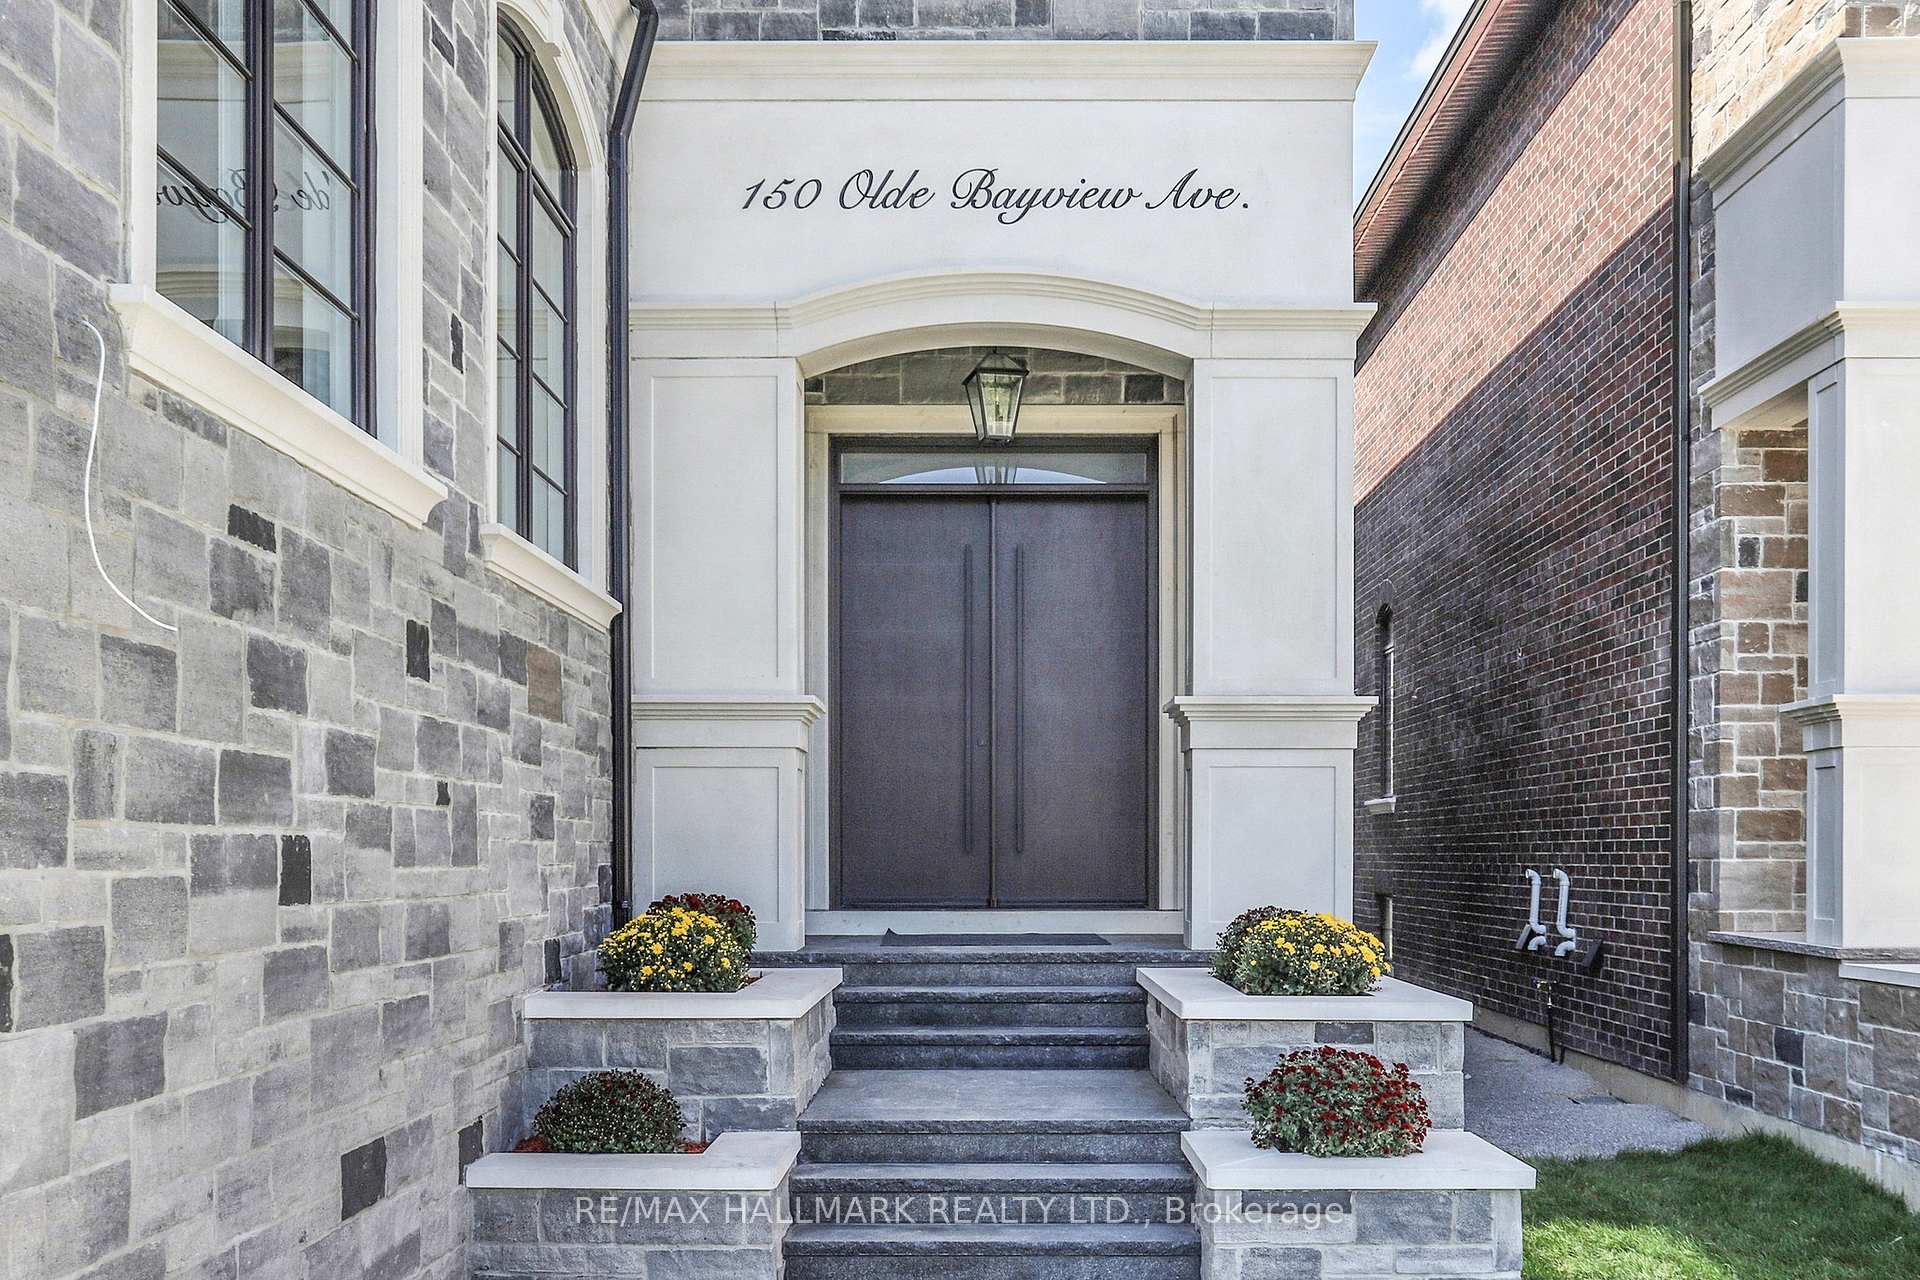
150 Olde Bayview Avenue
 See all 50 photos
Property history
Facts and features
- BasementFinished
- Age of homeNew
- Water, sewerMunicipal
- HeatingForced air
- Separate entrance
- Hardwood floors
- Fireplace
- Central air
The homeDetached, 2-storey, New
- Type: Detached
- Style: 2-storey
- Age: New
- Living space: 3,500–5,000 sq ft
- Basement: Finished, separate entrance
InsideFireplace Yes, Hardwood, Carpet free
- Fireplace: Yes
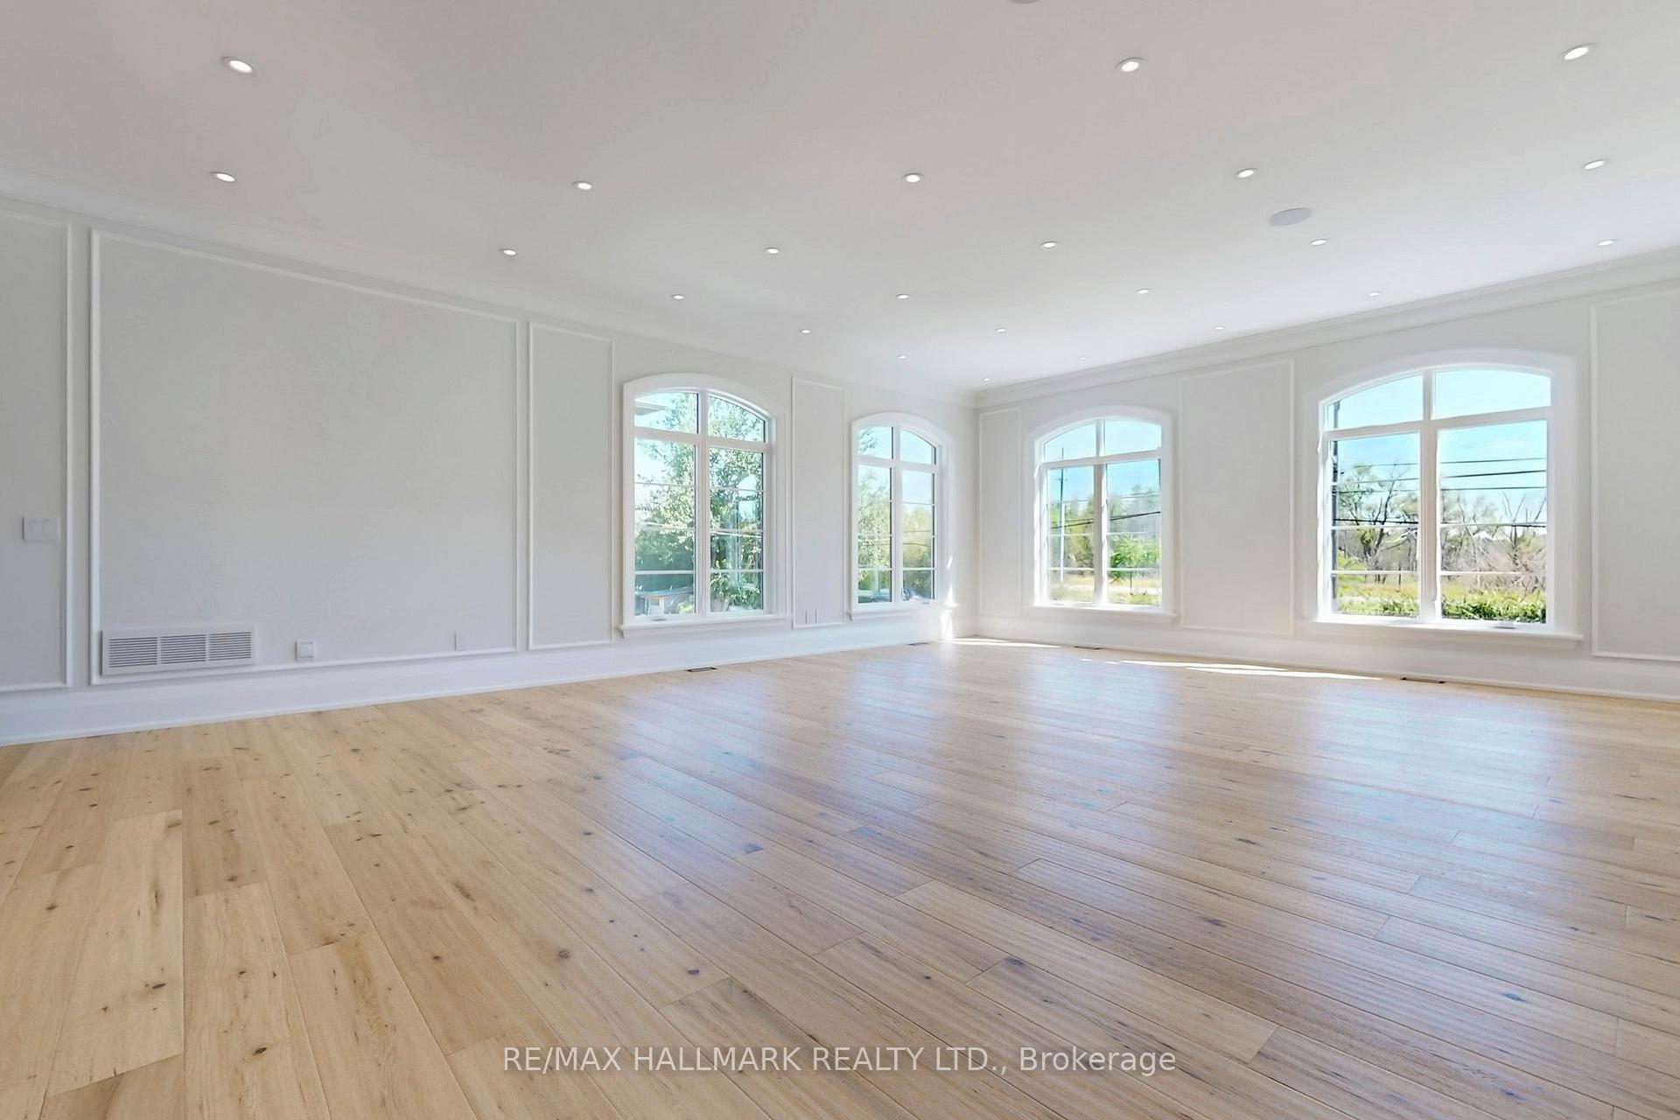
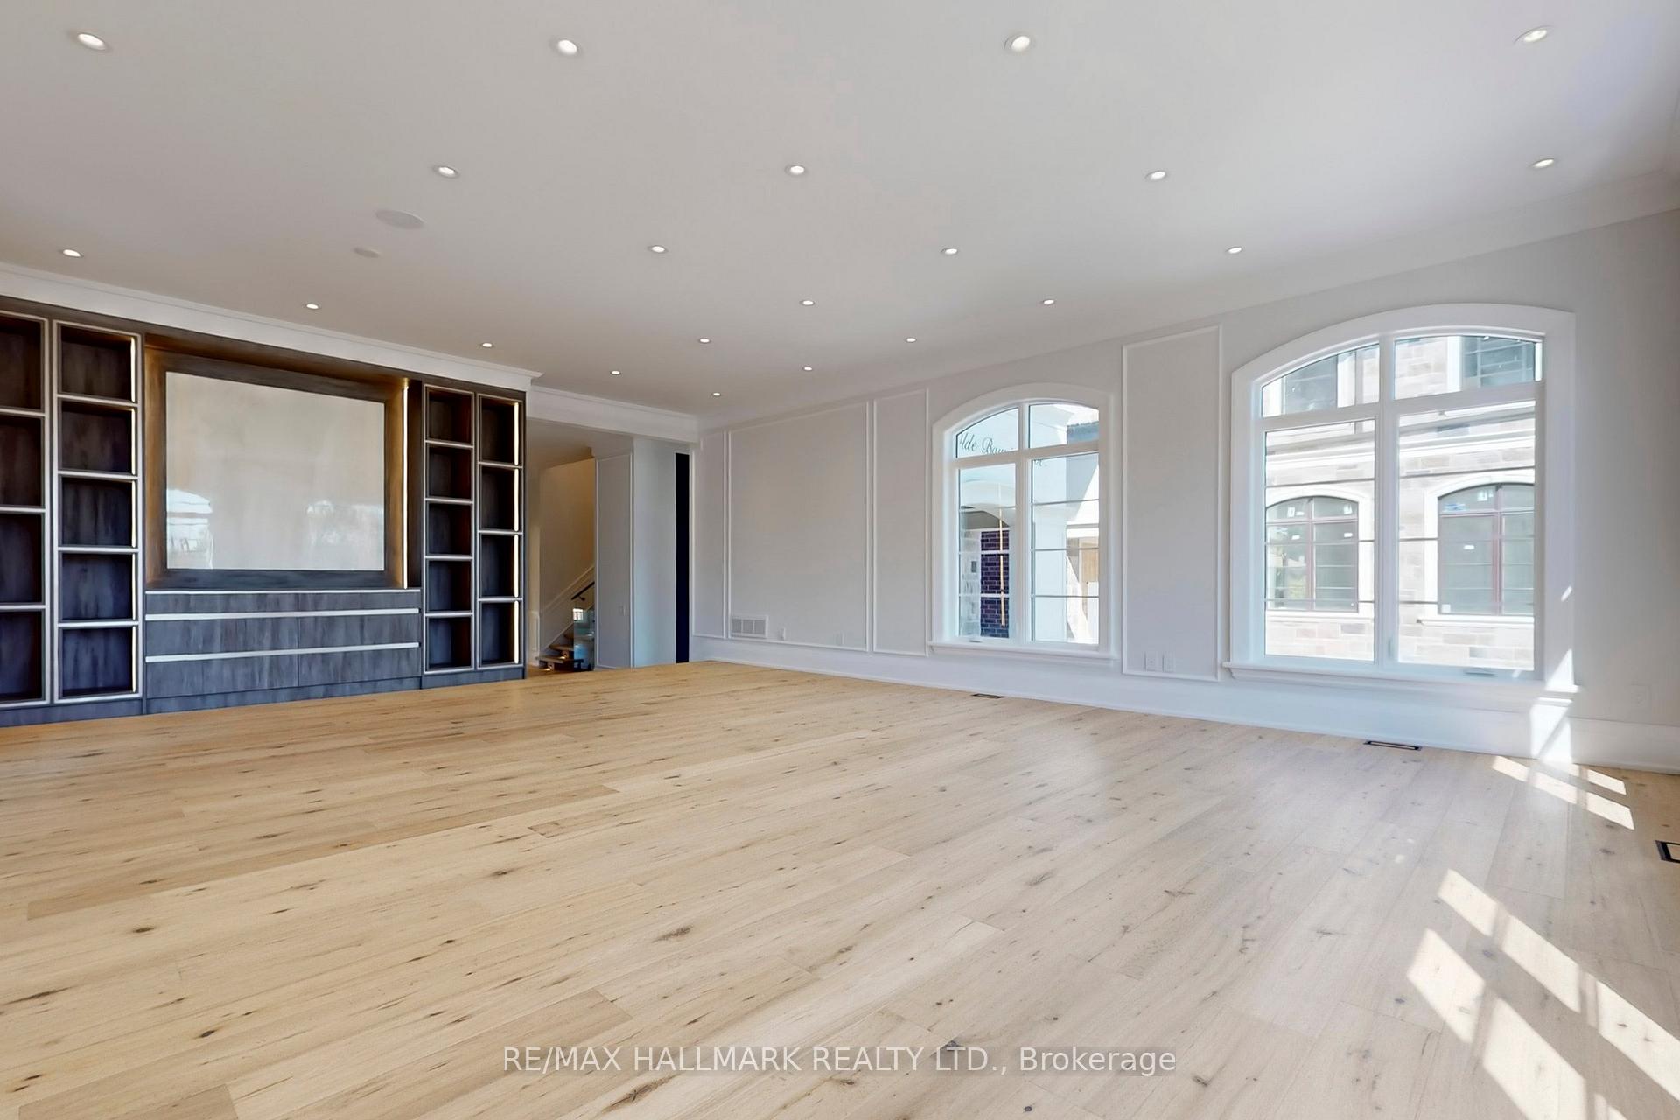
- Flooring: Hardwood
- Features: Carpet free
- Rooms above ground: 12
- Rooms in the basement: 3
- Bedrooms: 4 + 1 in the basement
- Bathrooms: 5
- Kitchens: 1
- Family room: Yes
Outside and lotBrick, stone, Asphalt shingle, Concrete
- Exterior: Brick, stone
- Roof: Asphalt shingle
- Foundation: Concrete
- Size: 42 × 150 ft
Parking2 Garage, Attached, Private double
- Spaces: 2 Garage
- Garage: Attached
- Driveway: Private double
Heating, water and powerForced air, gas, Central air, Municipal water
- Heating: Forced air, gas
- Cooling: Central air
- Water: Municipal water
- Sewer: Municipal sewer
Costs and taxesHST included in the price
- HST: HST included in the price
Included in the saleAll electric light fixtures, top of the line jennair appliances in main kitchen:b/in oven,side-by-side refrigerator,gas rangetop,b/in microwave oven w/speed-cook, b/in dishwasher). servery:bosch dishwasher & jennair electric cooktop. wetbar w/built-in dishwasher. lg frontload washer&dryer, organizers in closets, central air conditioner, central vacuum system, 2 garage door openers & remotes (wifi garage opening system as well). rough-ins for: gas bbq, security (window and door connections) & cameras, ev charger, generator, cat-wiring,b/in speakers.200 amp service. smart crest lighting and sound system. composite deck with undermount lighting. inground sprinkler system.
- Included: All electric light fixtures, top of the line jennair appliances in main kitchen:b/in oven,side-by-side refrigerator,gas rangetop,b/in microwave oven w/speed-cook, b/in dishwasher). servery:bosch dishwasher & jennair electric cooktop. wetbar w/built-in dishwasher. lg frontload washer&dryer, organizers in closets, central air conditioner, central vacuum system, 2 garage door openers & remotes (wifi garage opening system as well). rough-ins for: gas bbq, security (window and door connections) & cameras, ev charger, generator, cat-wiring,b/in speakers.200 amp service. smart crest lighting and sound system. composite deck with undermount lighting. inground sprinkler system.
NearbyBeach, golf, lake/pond, rec./commun.centre, school
- Close to: Beach, golf, lake/pond, rec./commun.centre, school
Listing detailsN12683462, Sold, Jan 9, 2026
- MLS® number: N12683462
- Status: Sold
- Listed on: Jan 9, 2026
- Days on market: 52
- Updated: Mar 2, 2026
- Possession: Immediate
- Occupied by: Vacant
- Listing brokerage: RE/MAX HALLMARK REALTY LTD.
About this home
150 Olde Bayview Avenue, Richmond Hill (Oak Ridges Lake Wilcox), ON L4E 3C6
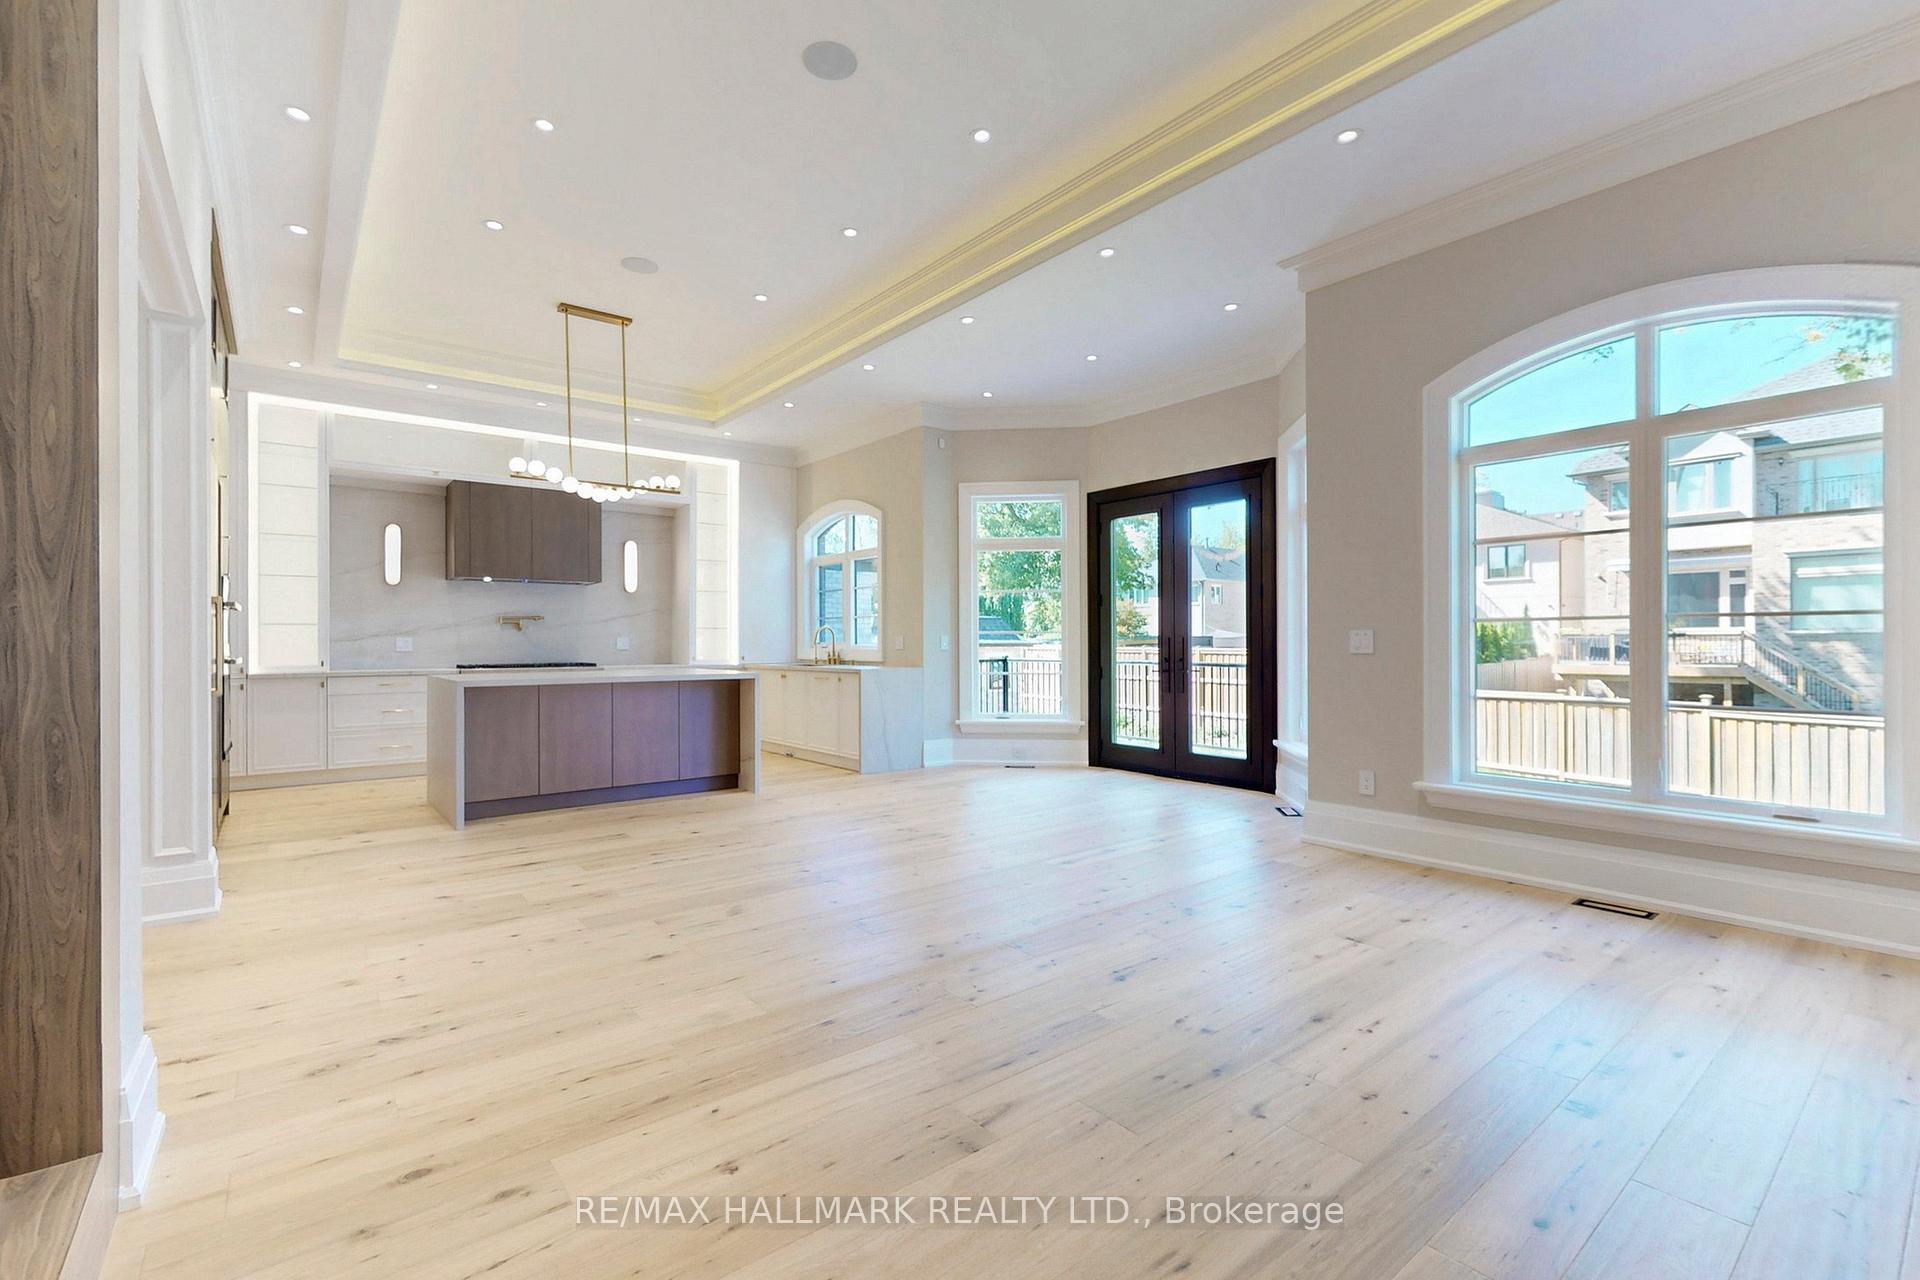
BRAND NEW CUSTOM EXECUTIVE HOME, PROUDLY SET ON A 150' LOT IN THE HIGHLY DESIRED LAKE WILCOX COMMUNITY. This Sophisticated 4+2 bedroom, 5 bathroom home offering an incredible layout full of upgraded features & finishes is perfect for family living & entertaining. Chef's dream kitchen w/Custom cabinetry, porcelain counters/backsplash, Top of the Line Appliances, w/i pantry/servery & w/o to deck. Main Floor Office with b/in cabinetry, open concept family room, elegant living/formal dining rooms. Floating staircase with glass panels & lit risers. Hardwood & Porcelain floors,crown moulding, gas&electric fireplaces & potlights throughout.Primary bedroom suite w/Stylist's w/i closet,& luxurious spa-like ensuite.Gorgeous Coffered ceilings. Convenient 2nd floor laundry. 10-14' main floor& 9' upper&lower level ceilings, 8' solid doors.Smooth ceilings on all 3 floors. Heated floors in primary ensuite,powder room & lower level bathroom.Amazing finished lower level with rec room w/wetbar, gym, bedroom, bathroom, open showcase wine rack, 2nd laundry,cold room & separate entrance.Walk to vibrant & revitalized Lake Wilcox Park & Community Centre.Trails for walking/biking,Volleyball & Tennis, Beach, Picnic Area, Canoe/Kayaking & more! Close to amenities, Golf Courses, Go Station&Highway for easy commuting. Inclusions: All electric light fixtures, Top of the Line Jennair appliances incl: Main Kitchen:b/in oven,side-by-side Refrigerator,gas rangetop,b/in microwave oven w/speed-cook, b/in dishwasher). Servery:Bosch dishwasher & Jennair electric cooktop. Wetbar w/built-in dishwasher. LG frontload washer&dryer, organizers in closets, central air conditioner, central vacuum, 2 garage door openers & remotes (wifi garage opening system as well). Rough-ins for: gas BBQ, security (window and door connections) & cameras, EV Charger, generator, cat-wiring,b/in speakers.200 amp service. Smart CREST lighting and sound system. Composite deck with undermount lighting. Inground Sprinkler System.
Ask about this home
A HOMEH agent will answer your questions about this home.
Around this home
Daily convenience, out of 100, from the distances below
Schools nearby
School rating, out of 10.
Helpful calculators
Your HOMEH agent

"Priced 6% over the Hestimate. I would see it this week."