

138 Elgin Mills Road W
138 Elgin Mills Road W
 See all 40 photos
Property history
Facts and features
- BasementFinished
- Water, sewerMunicipal
- HeatingForced air
- CoolingCentral air
- Hardwood floors
- Fireplace
- Central air
- Inground pool
The homeDetached, 2-storey, 3,500–5,000 sq ft
- Type: Detached
- Style: 2-storey
- Living space: 3,500–5,000 sq ft
- Basement: Finished
InsideFireplace Yes, Marble, Hardwood, Tile, Built-in oven, carpet free, countertop range, other
- Fireplace: Yes
- Flooring: Marble, Hardwood, Tile
- Features: Built-in oven, carpet free, countertop range, other
- Rooms above ground: 10
- Rooms in the basement: 4
- Bedrooms: 4 + 2 in the basement
- Bathrooms: 5
- Kitchens: 1
- Family room: Yes
Outside and lotBrick, stone, Shingles, Poured concrete
- Exterior: Brick, stone
- Roof: Shingles
- Foundation: Poured concrete
- Pool: Inground
- Size: 61.37 × 161.3 ft
Parking4 Garage, Attached, Private triple
- Spaces: 4 Garage
- Garage: Attached
- Driveway: Private triple
Heating, water and powerForced air, gas, Central air, Municipal water
- Heating: Forced air, gas
- Cooling: Central air
- Water: Municipal water
- Sewer: Municipal sewer
Costs and taxesTaxes $10,871 a year, HST included in the price, Air conditioning unit.
- Taxes, 2025: $10,871 a year
- HST: HST included in the price
- Rental items: Air conditioning unit.
Included in the saleAll as-is: electrical light fixtures, window coverings, fridge, gas stove, hood fan, dishwasher, wall oven, built-in microwave, washer & dryer., Tv in primary bedroom.
- Included: All as-is: electrical light fixtures, window coverings, fridge, gas stove, hood fan, dishwasher, wall oven, built-in microwave, washer & dryer.
- Not included: Tv in primary bedroom.
Listing detailsN12722688, Sold, Jan 21, 2026
- MLS® number: N12722688
- Status: Sold
- Listed on: Jan 21, 2026
- Days on market: 20
- Updated: Feb 10, 2026
- Possession: 30-59 days
- Occupied by: Vacant
- Listing brokerage: RE/MAX HALLMARK REALTY LTD.
About this home
138 Elgin Mills Road W, Richmond Hill (Westbrook), ON L4C 4M2
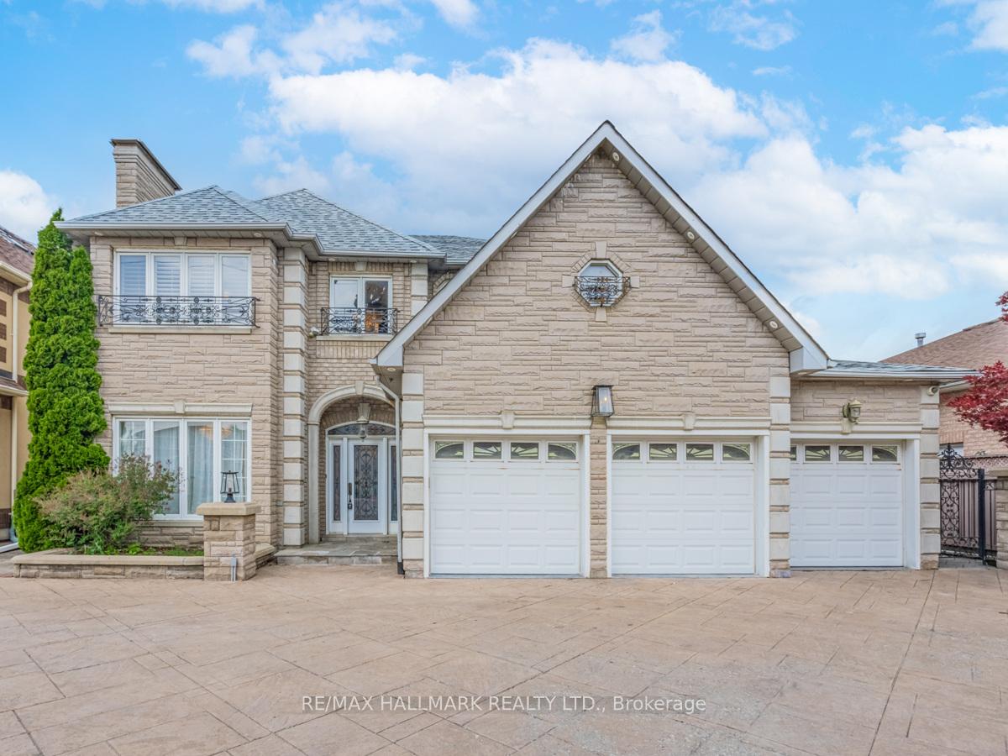
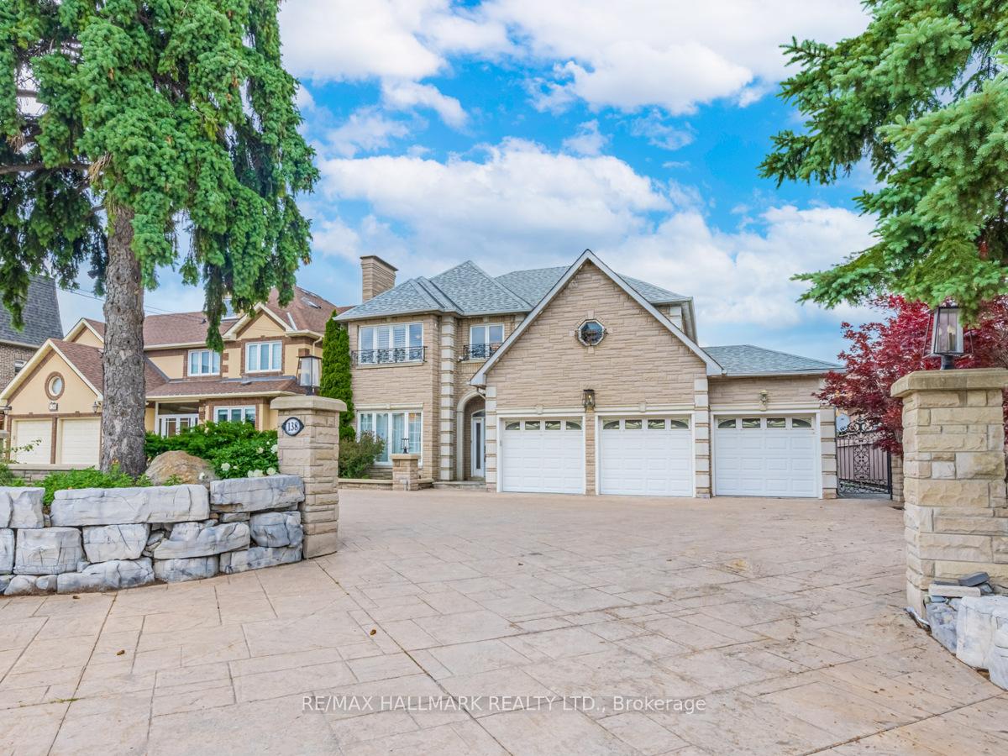
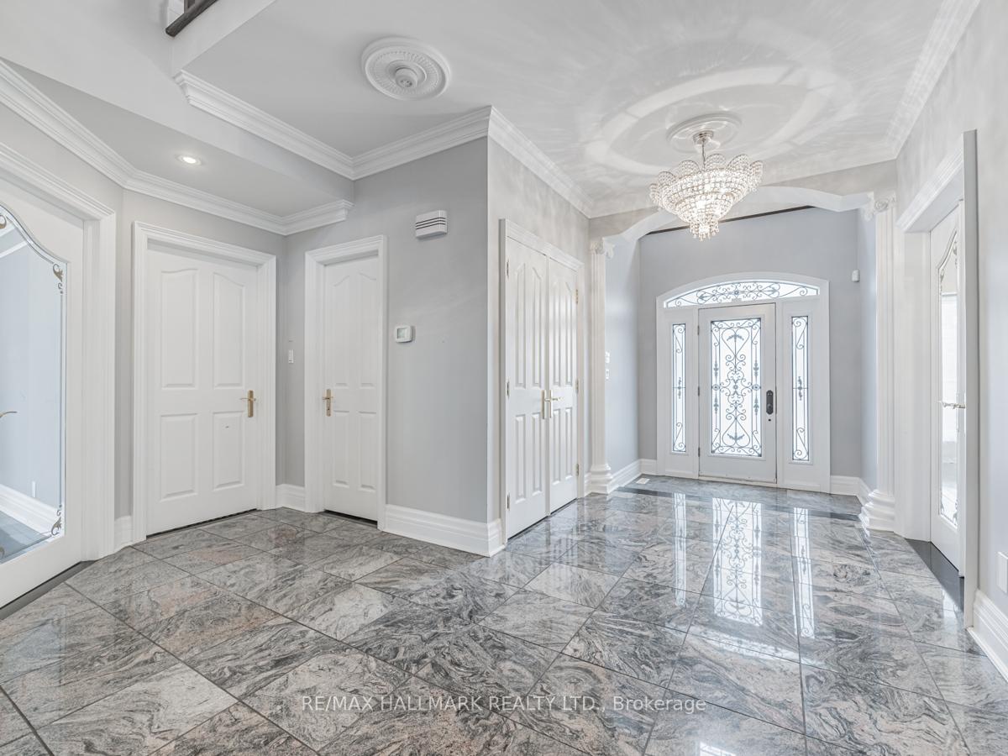
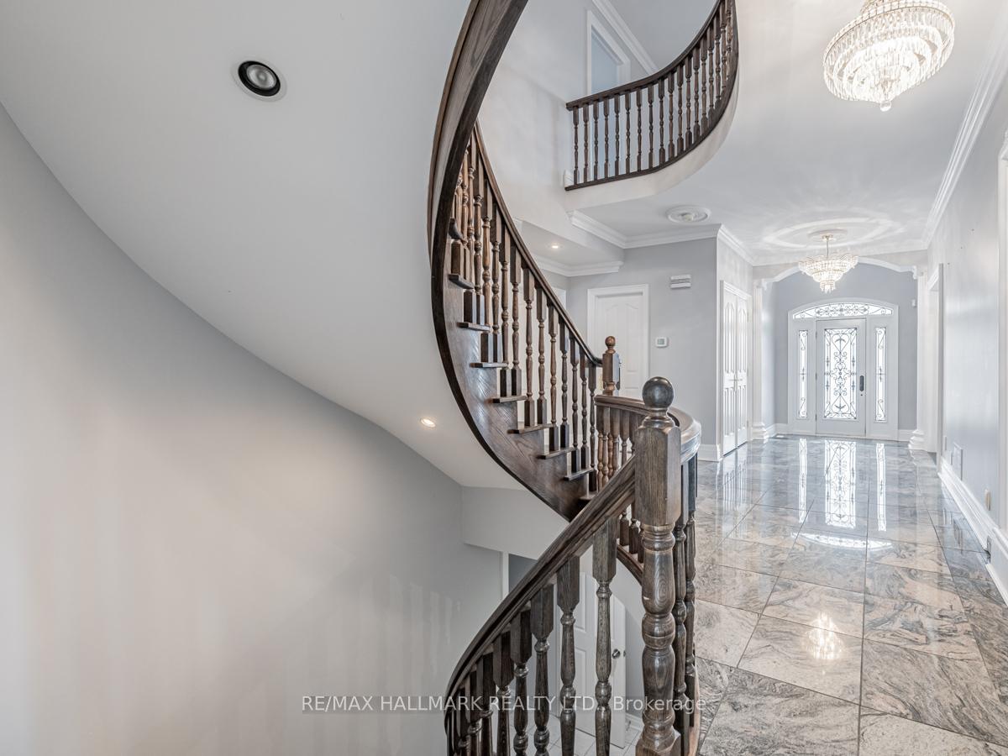
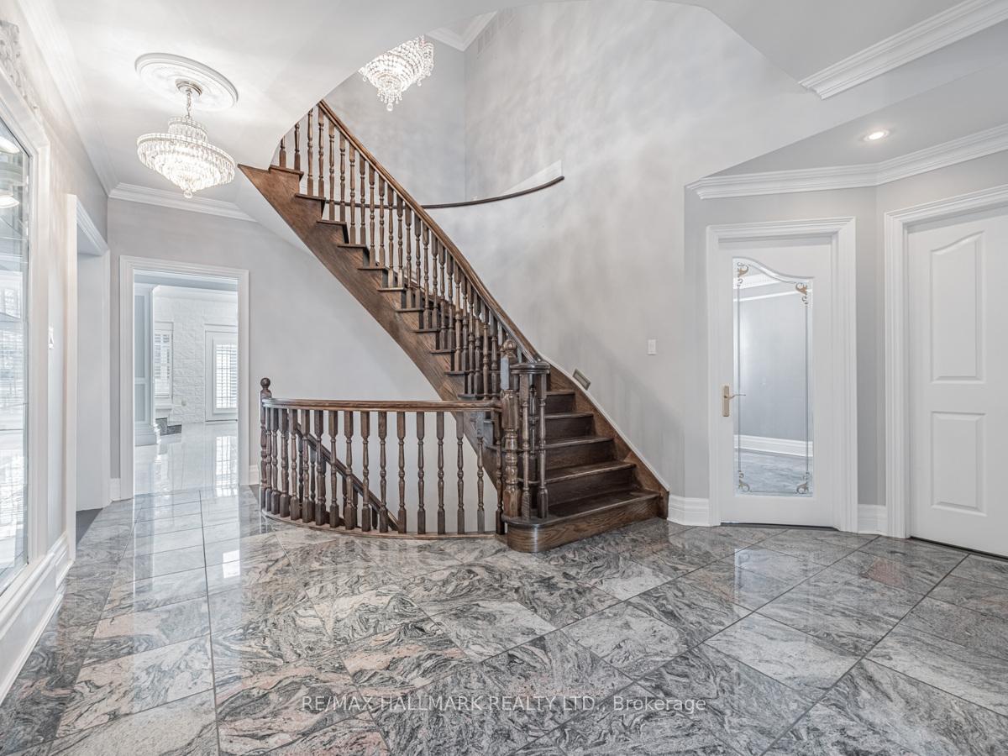
Rare Upgraded Executive Home Offering Over 4,500 Sqft Of Total Living Space! 4-Car Garage With Tandem Drive-Through Access To The Backyard! Private Outdoor Oasis Featuring A Solarium, Gazebo, Inground Pool W/ Waterfall, Spillover Spa & Poolhouse W/ Outdoor Shower! Extensive upgrades include chandeliers with medallions, hardwood and marble flooring, pot lights, crown moulding, California shutters, and more! Zoning allows for 35% of the sqft. to be used for home business. Approached by a long driveway and impressive garage, the home opens to an elegant interior filled with natural light. A grand entry leads to a refined living room with picture window, crown moulding, and fireplace rough-in. The formal dining room features tray ceilings, a statement chandelier, and direct access to the kitchen. The chef-inspired kitchen offers a peninsula with breakfast bar, stylish backsplash, ample cabinetry and counter space, and built-in stainless steel appliances including fridge, wall oven, microwave, gas cooktop, hood fan, and dishwasher. The breakfast area showcases a painted brick accent wall and walkout to the solarium. The open-concept family room includes built-in shelving and a fireplace rough-in. A unique sunroom with skylight and indoor hot tub features privacy glass block windows and walkout to the backyard. A central hardwood staircase anchors the home's layout. The upper level features a luxurious primary suite with walk-in closet, spa-like 5pc ensuite, and 2 fireplaces, plus 3 additional bedrooms including 2 w/ private ensuites & a versatile 4th bedroom that could be used as an office. The finished lower level offers 2 additional bedrooms, a recreation room w/ 4pc bathroom, and a stylish bar room w/ pot lights & brick wall fireplace. Set on an expansive lot, ideally located near top-rated schools, parks, shopping, dining, transit, and major routes, offers space, style, and opportunity in Richmond Hill's prestigious Westbrook community!
Ask about this home
A HOMEH agent will answer your questions about this home.
Around this home
Daily convenience, out of 100, from the distances below
Schools nearby
School rating, out of 10.
Helpful calculators
Your HOMEH agent

"I would see it this week."