

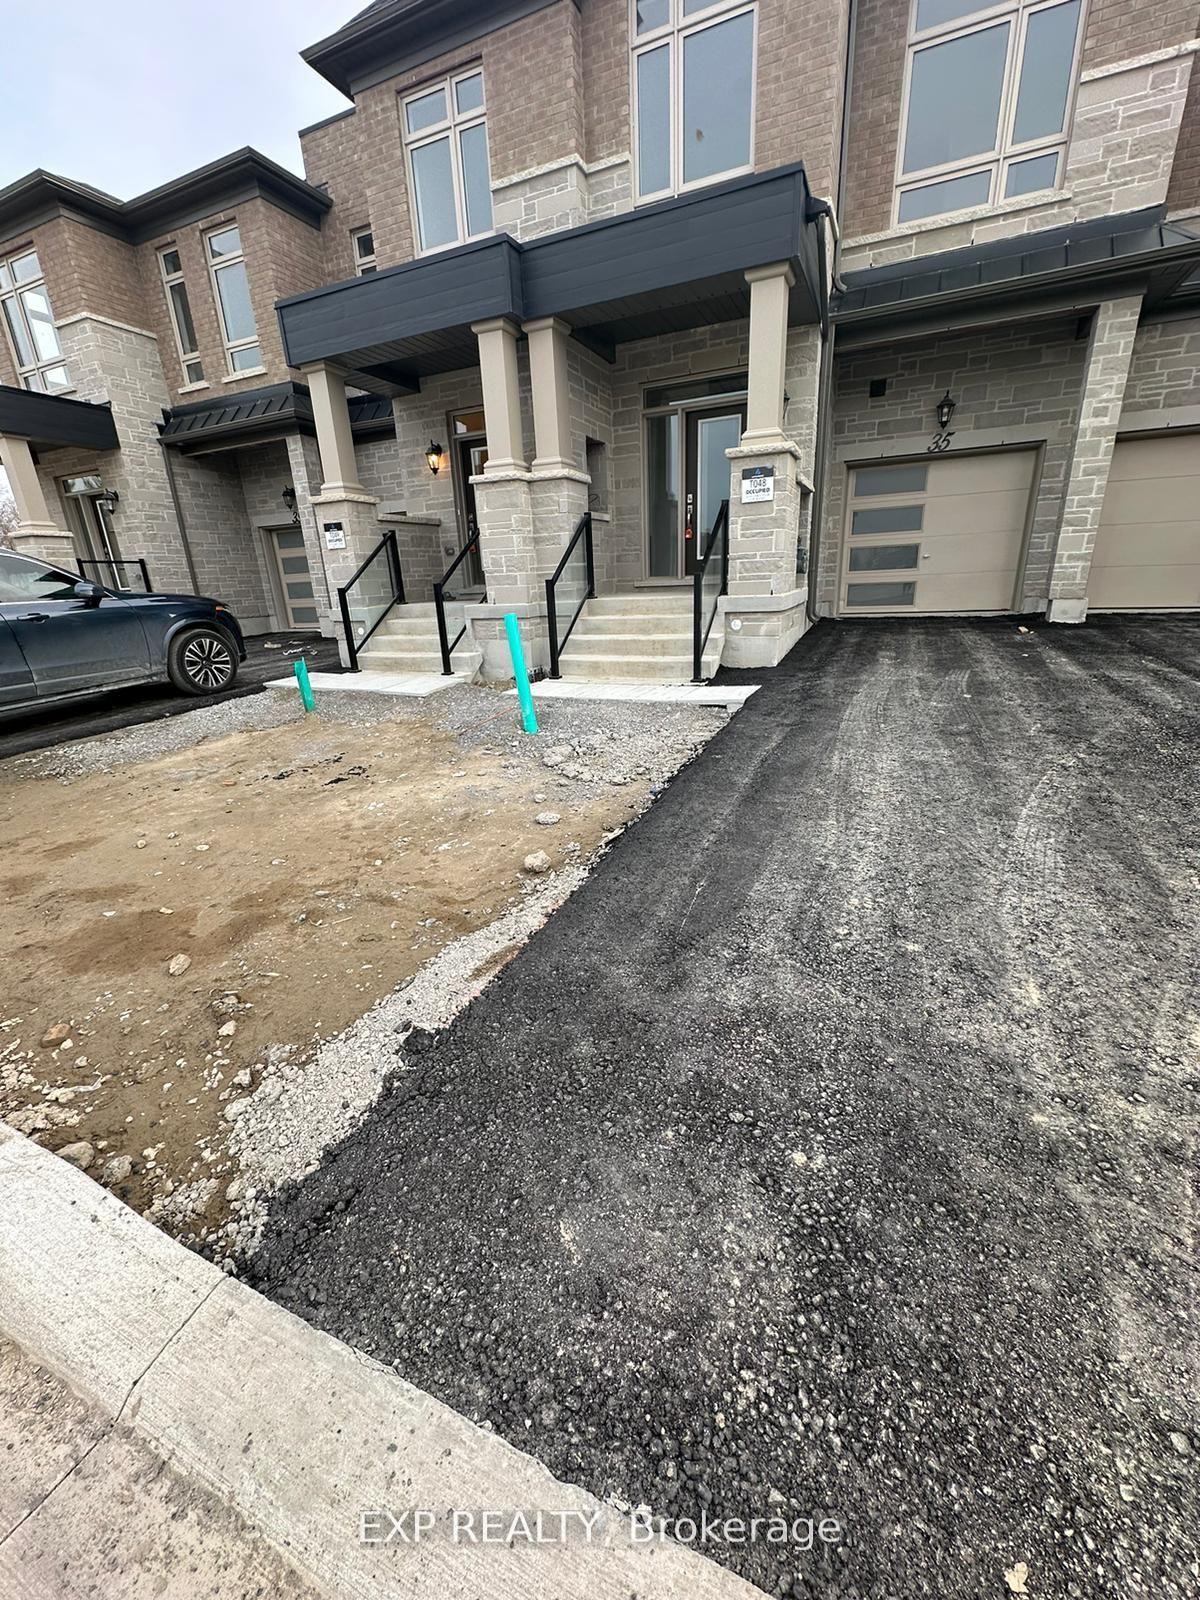
35 Schmeltzer Crescent
35 Schmeltzer Crescent
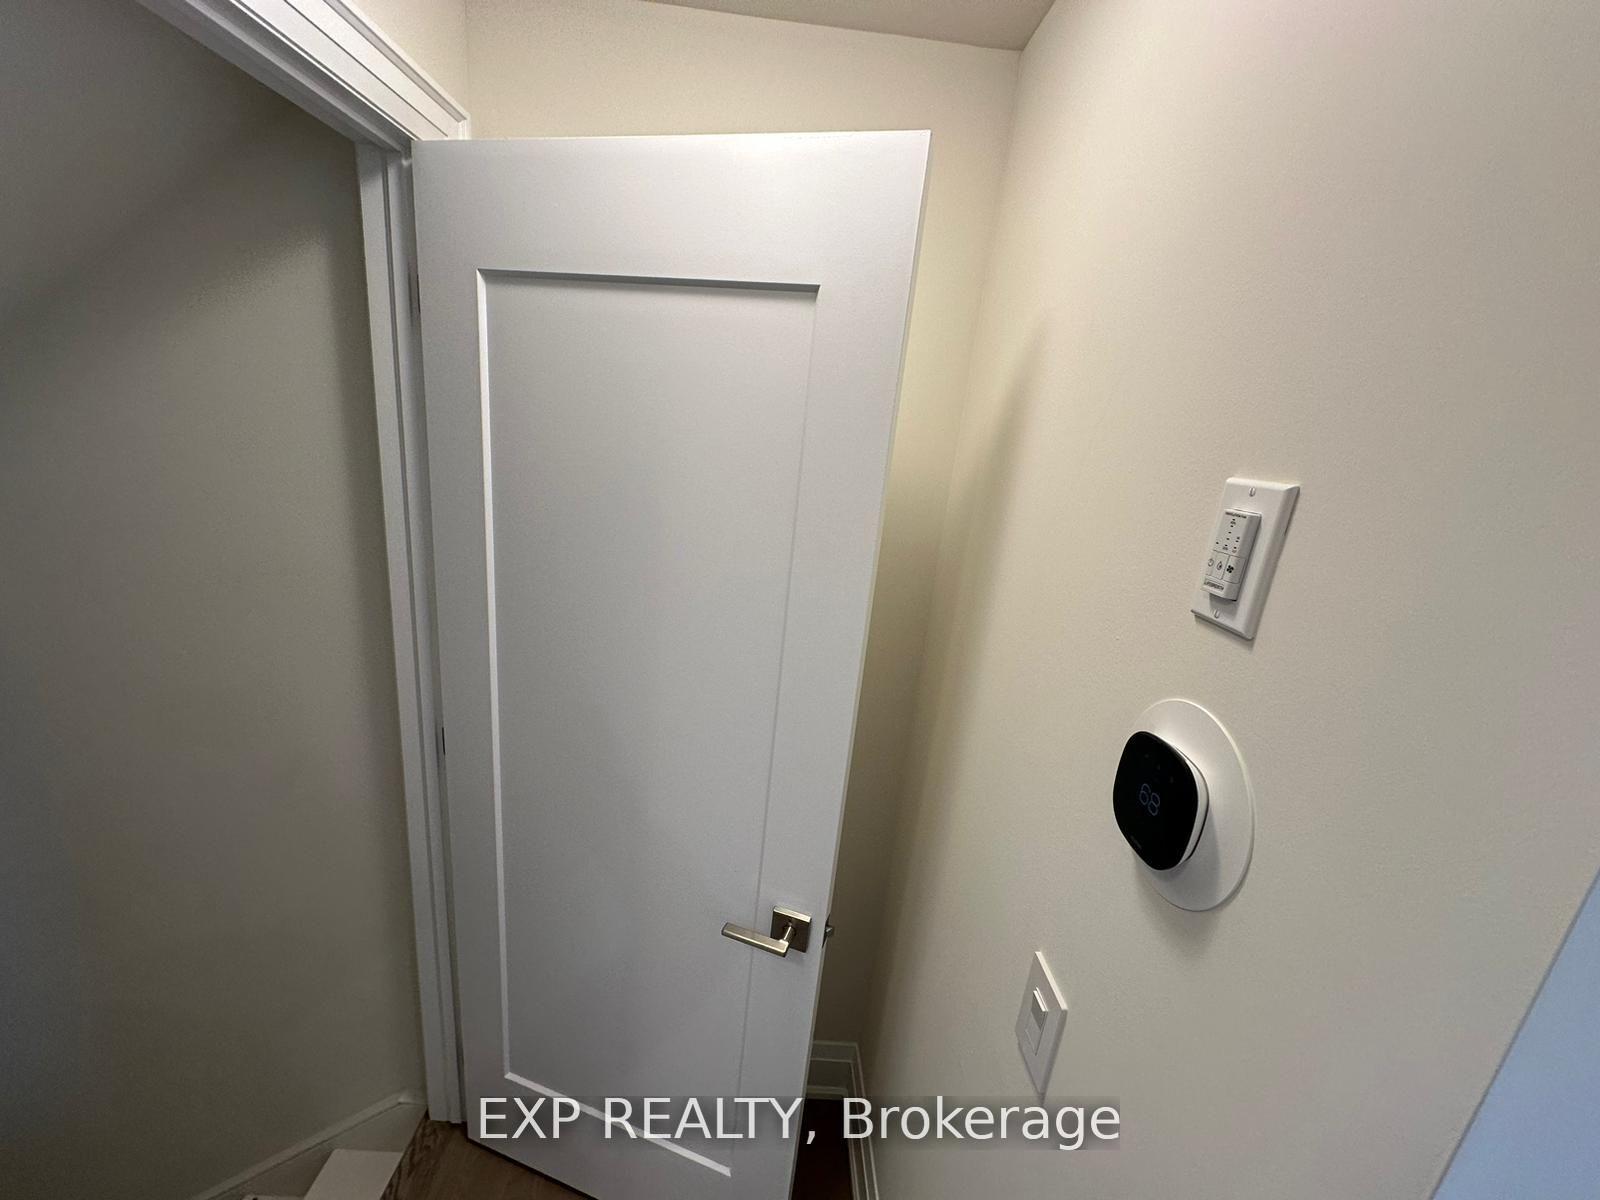 See all 24 photos
Property history
Facts and features
- BasementUnfinished
- Lease term12 months
- FurnishedUnfurnished
- Age of homeNew
- Central air
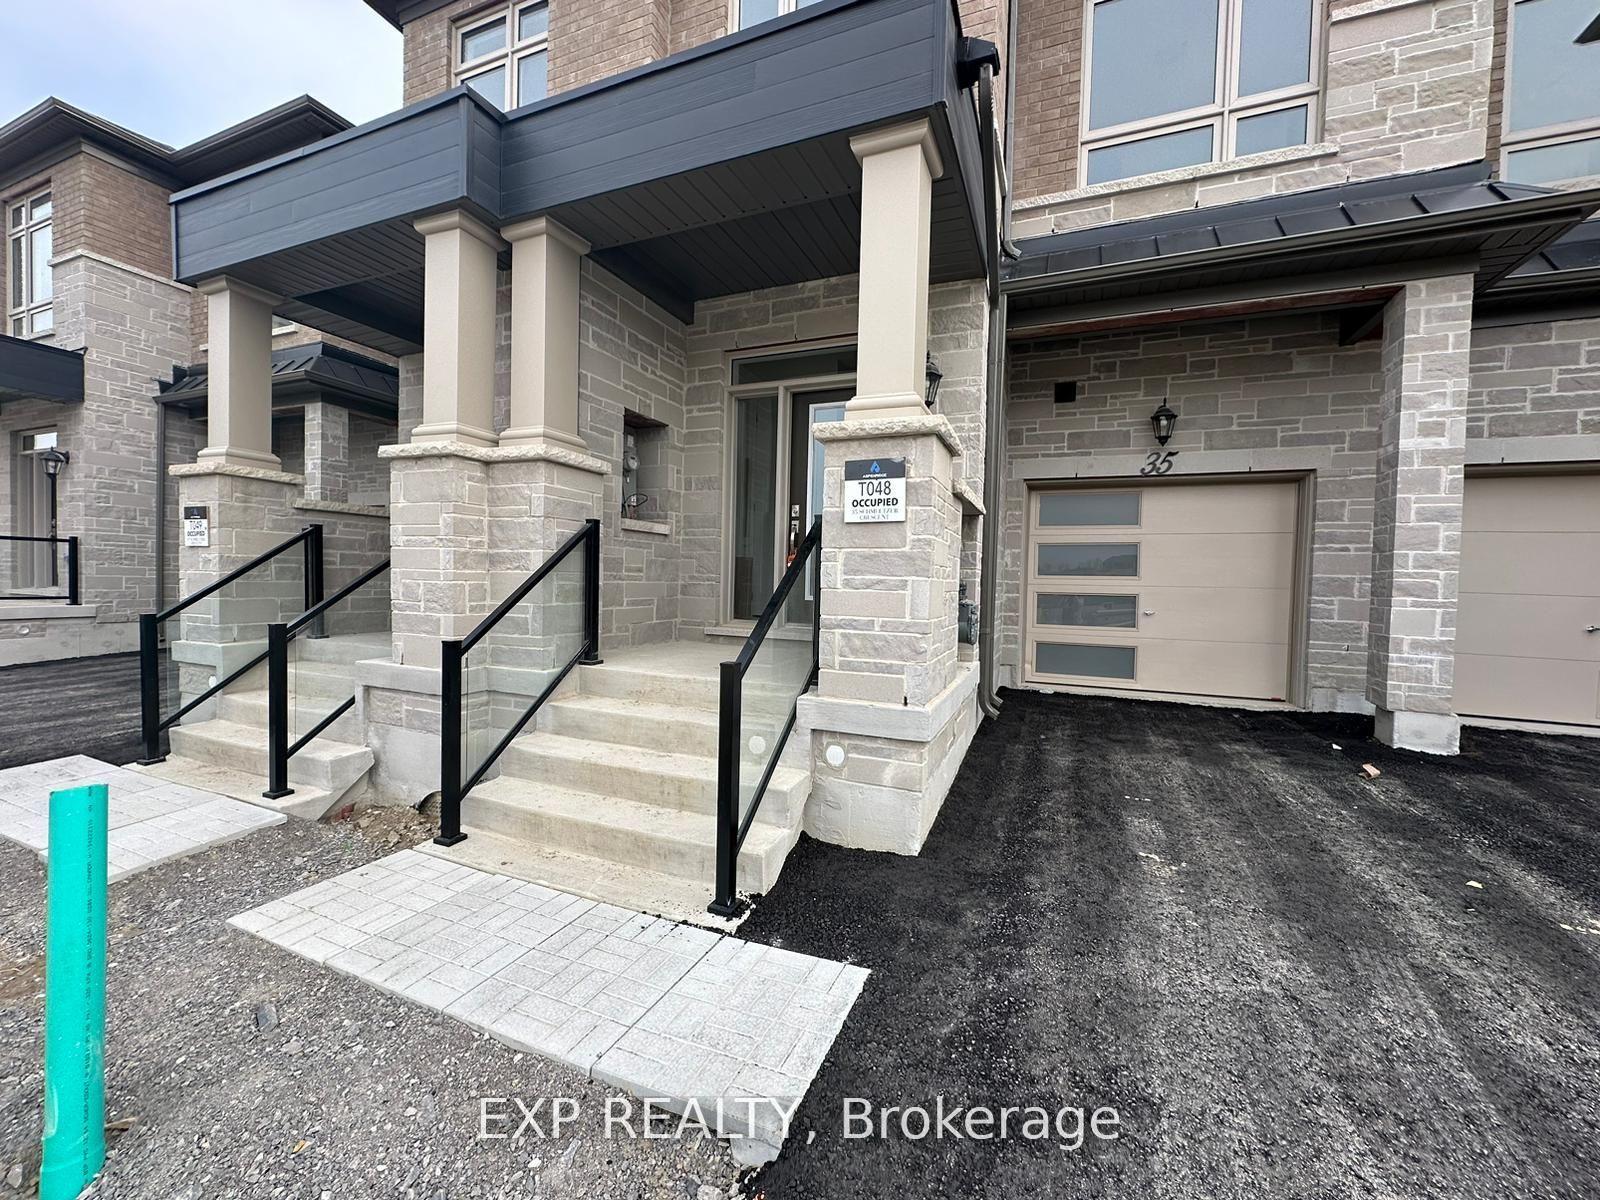
The homeFreehold Townhouse, 2-storey, New
- Type: Freehold Townhouse
- Style: 2-storey
- Age: New
- Living space: 1,500–2,000 sq ft
- Basement: Unfinished
InsideEnsuite, Water meter, Rooms above ground 8
- Laundry: Ensuite
- Features: Water meter
- Rooms above ground: 8
- Bedrooms: 3
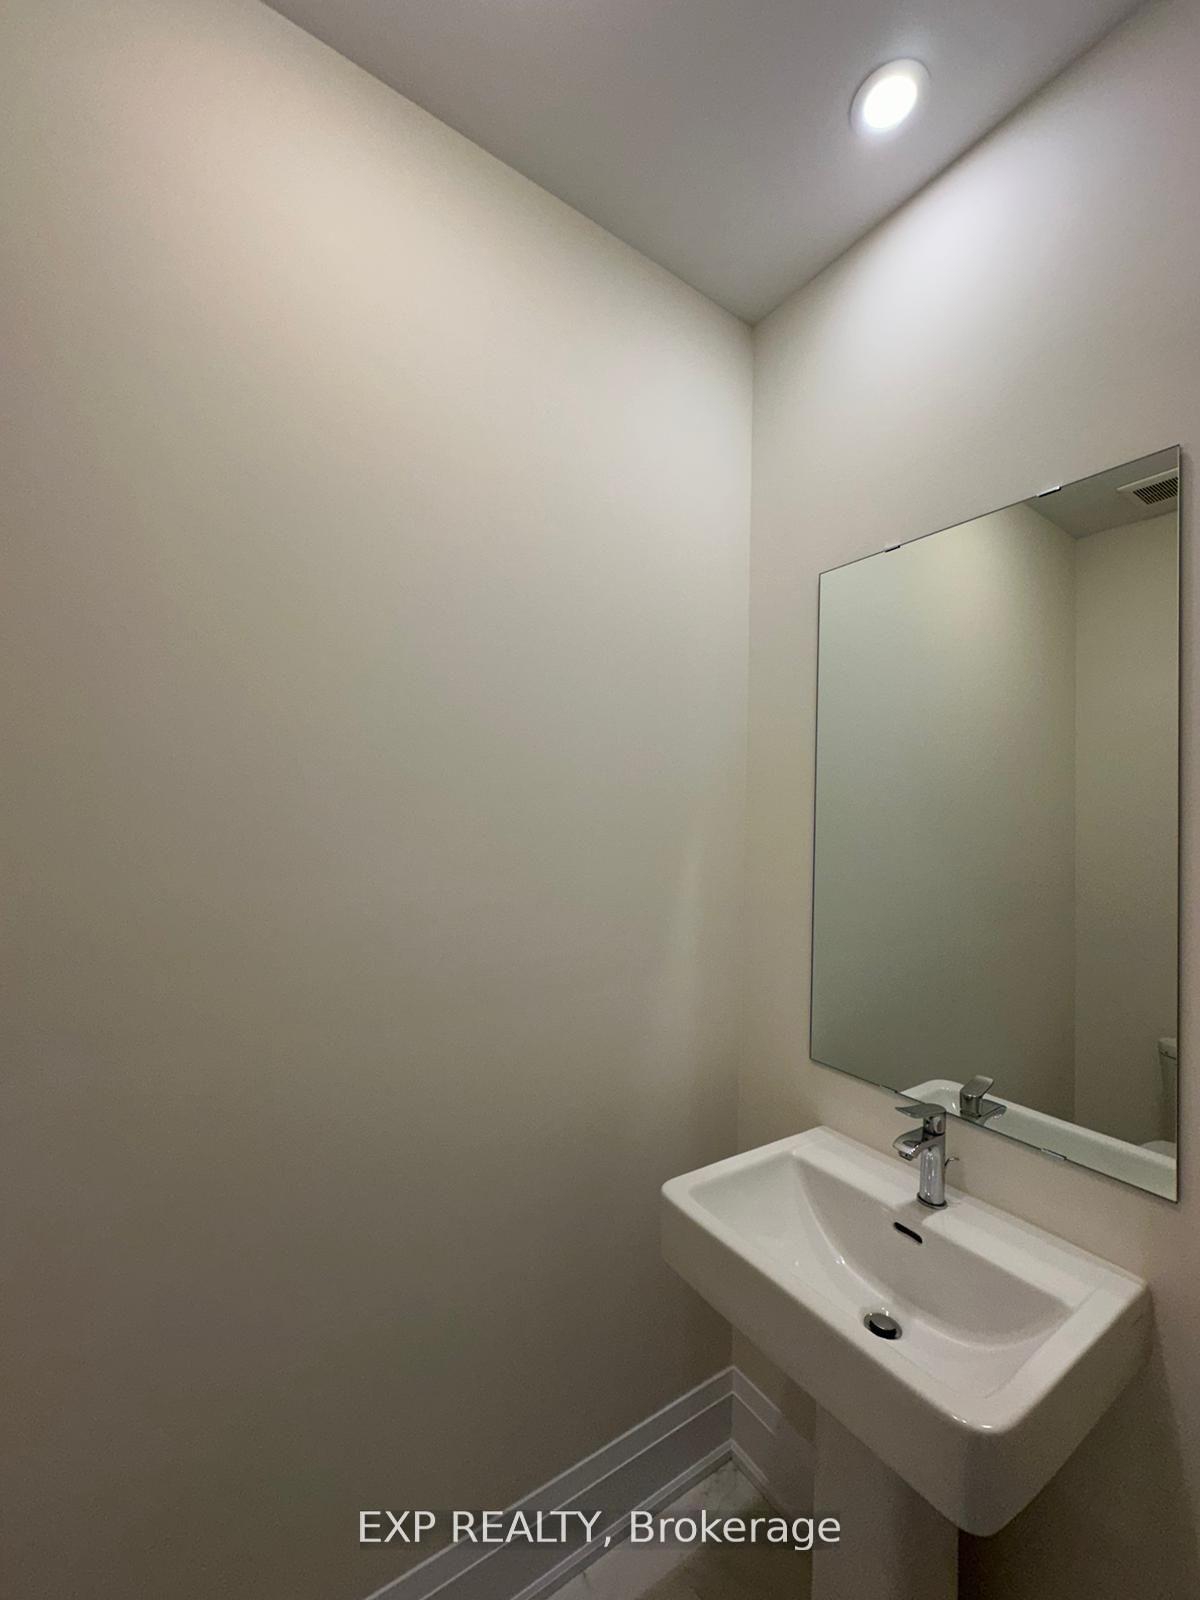
- Bathrooms: 3
- Kitchens: 1
Outside and lotBrick, Asphalt shingle, Concrete
- Exterior: Brick
- Roof: Asphalt shingle
- Foundation: Concrete
Parking1 Garage, Attached, Private
- Spaces: 1 Garage
- Garage: Attached
- Driveway: Private
Heating, water and powerForced air, gas, Central air, Municipal water
- Heating: Forced air, gas
- Cooling: Central air
- Water: Municipal water
- Sewer: Municipal sewer
Rent and termsRent $3,250 a month, Entire property, Unfurnished
- Rent: $3,250 a month
- Space for rent: Entire property
- Furnished: Unfurnished
- Lease: 12 months
- Paid: Monthly
- Deposit: Required
- Credit check: Required
- Employment letter: Required
- Rental application: Required
- References: Required
- Rental items: Hot water tank
IncludedAll existing fridge, stove, dishwahser, washer and dryer, garage door opener. window coverings
- Included: All existing fridge, stove, dishwahser, washer and dryer, garage door opener. window coverings
Listing detailsN12126322, Rented, May 5, 2025
- MLS® number: N12126322
- Status: Rented
- Listed on: May 5, 2025
- Days on market: 7
- Updated: May 12, 2025
- Possession: 2025-06-01 / Other
- Occupied by: Tenant
- Listing brokerage: eXp Realty
About this home
35 Schmeltzer Crescent, Richmond Hill (Rural Richmond Hill), ON L4E 1K9
approx 2 years new model townhouse, lot of windows, south facing backyard, funcitonal open concept, large kitchen island, loads of upgrades: 9 Ft ceiling an hardwood on both flors, pot lights, spacious master bedroom with 2 walkin closets, 5 ps Master en-suite, free standing bath tub & glass shower, 2nd floor laundary room, Master bedroom ensuite heated floor, few mintues drining to Gormley Go Station, quick access to HWY 404, just 4KM/7 min drive to Oak Ridges Trail, Oak Ridge Corridor and Lake Wilcox Park! Close to Top Ranked Windham Ridge French Immersion School, Shopping & Plazas. exclusive use of lawn and driveway.
Ask about this home
A HOMEH agent will answer your questions about this home.
Around this home
Daily convenience, out of 100, from the distances below
Schools nearby
School rating, out of 10.
Helpful calculators
Your HOMEH agent

"I would see it this week."