

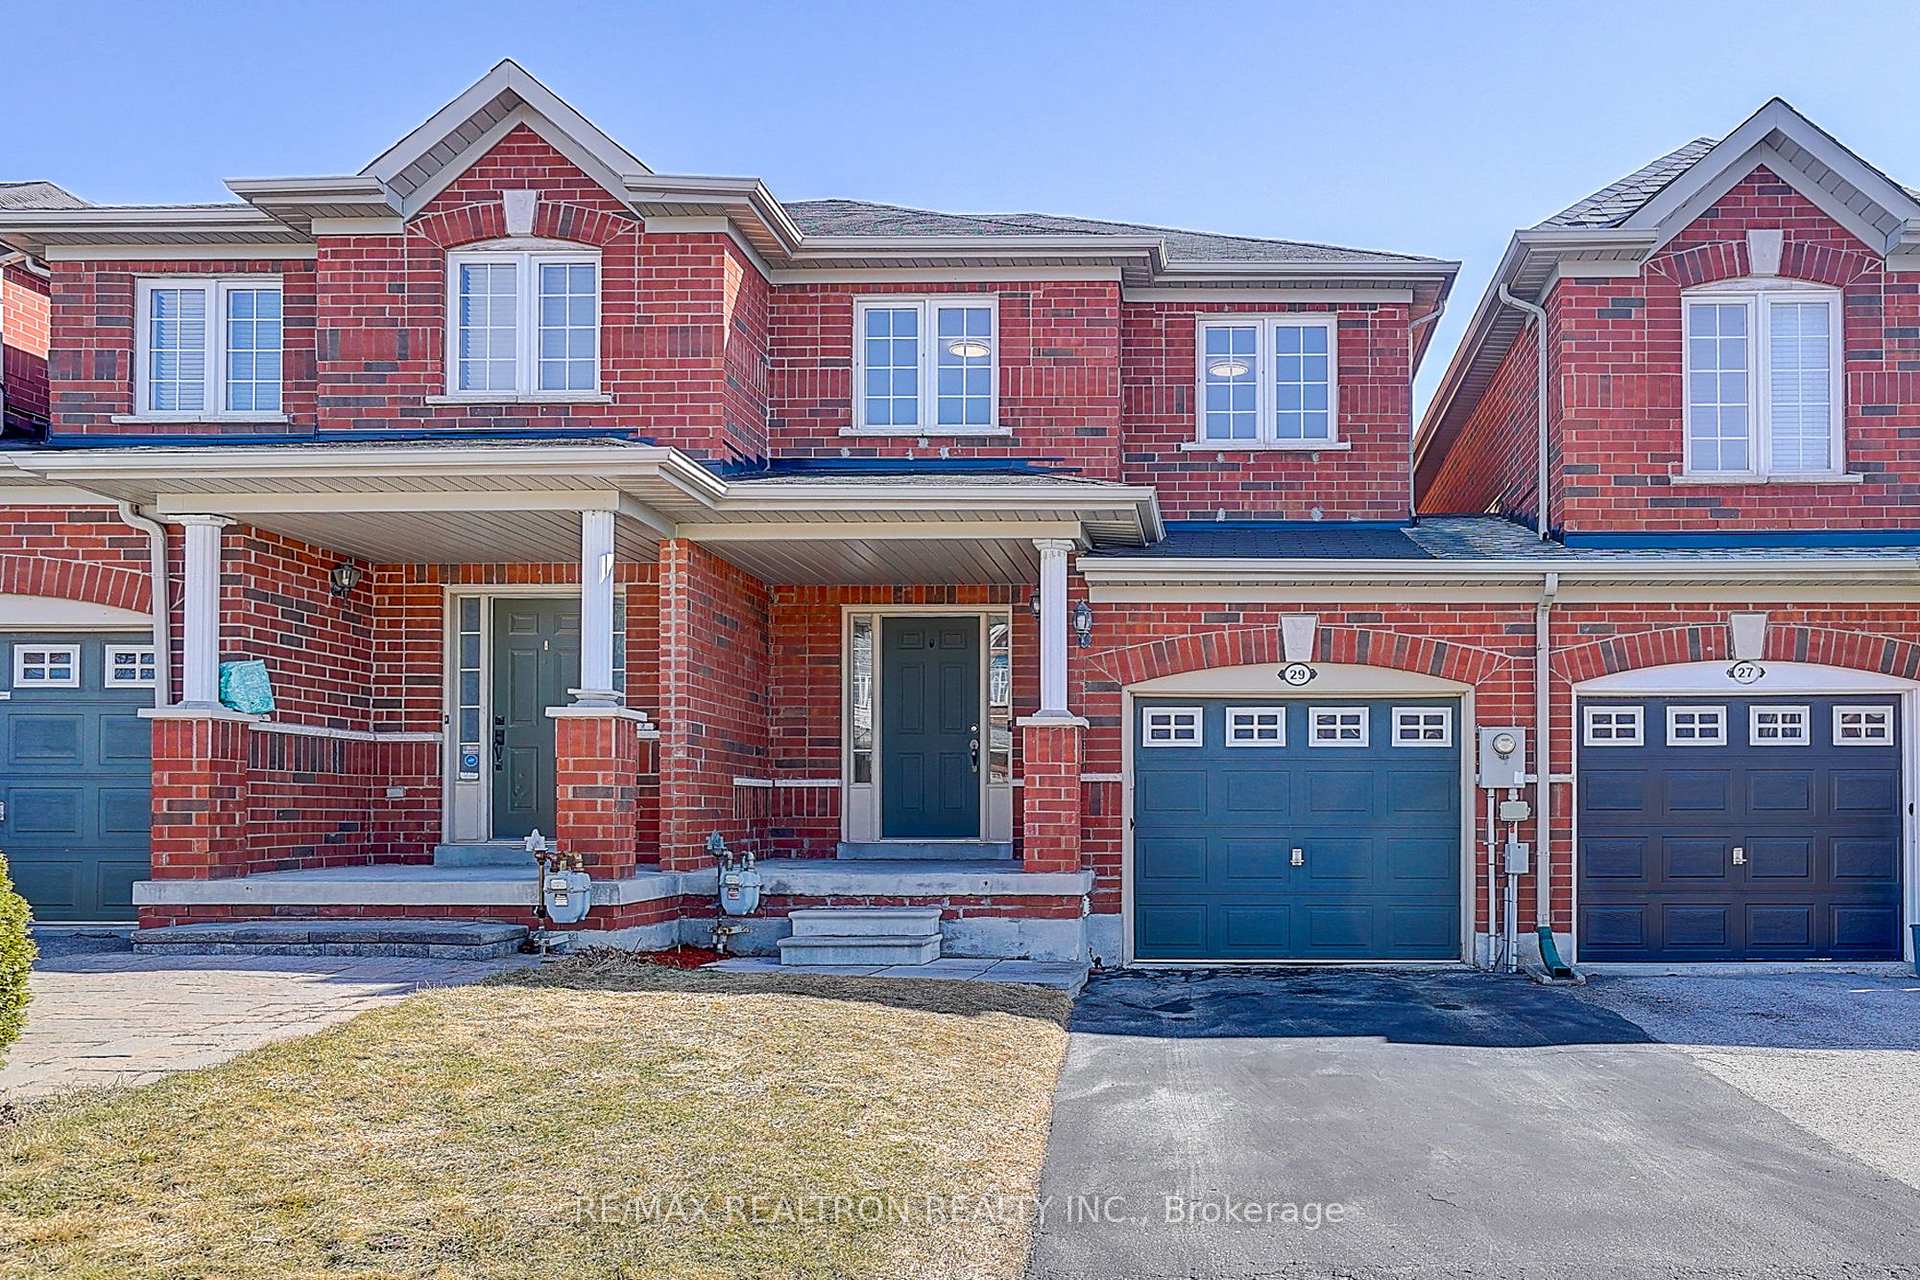
29 Christephen Crescent
29 Christephen Crescent
 See all 45 photos
Property history
Facts and features
- BasementWalk-out
- Water, sewerMunicipal
- HeatingForced air
- CoolingCentral air
- Separate entrance
- Fireplace
- Central air
The homeFreehold Townhouse, 2-storey, 1,500–2,000 sq ft
- Type: Freehold Townhouse
- Style: 2-storey
- Living space: 1,500–2,000 sq ft
- Basement: Finished with walk-out, separate entrance
InsideFireplace Yes, Ceramic, Broadloom, Other
- Fireplace: Yes
- Flooring: Ceramic, Broadloom
- Features: Other
- Rooms above ground: 6
- Rooms in the basement: 1
- Bedrooms: 3 + 1 in the basement
- Bathrooms: 4
- Kitchens: 1
- Family room: Yes
Outside and lotBrick, Asphalt shingle, Concrete
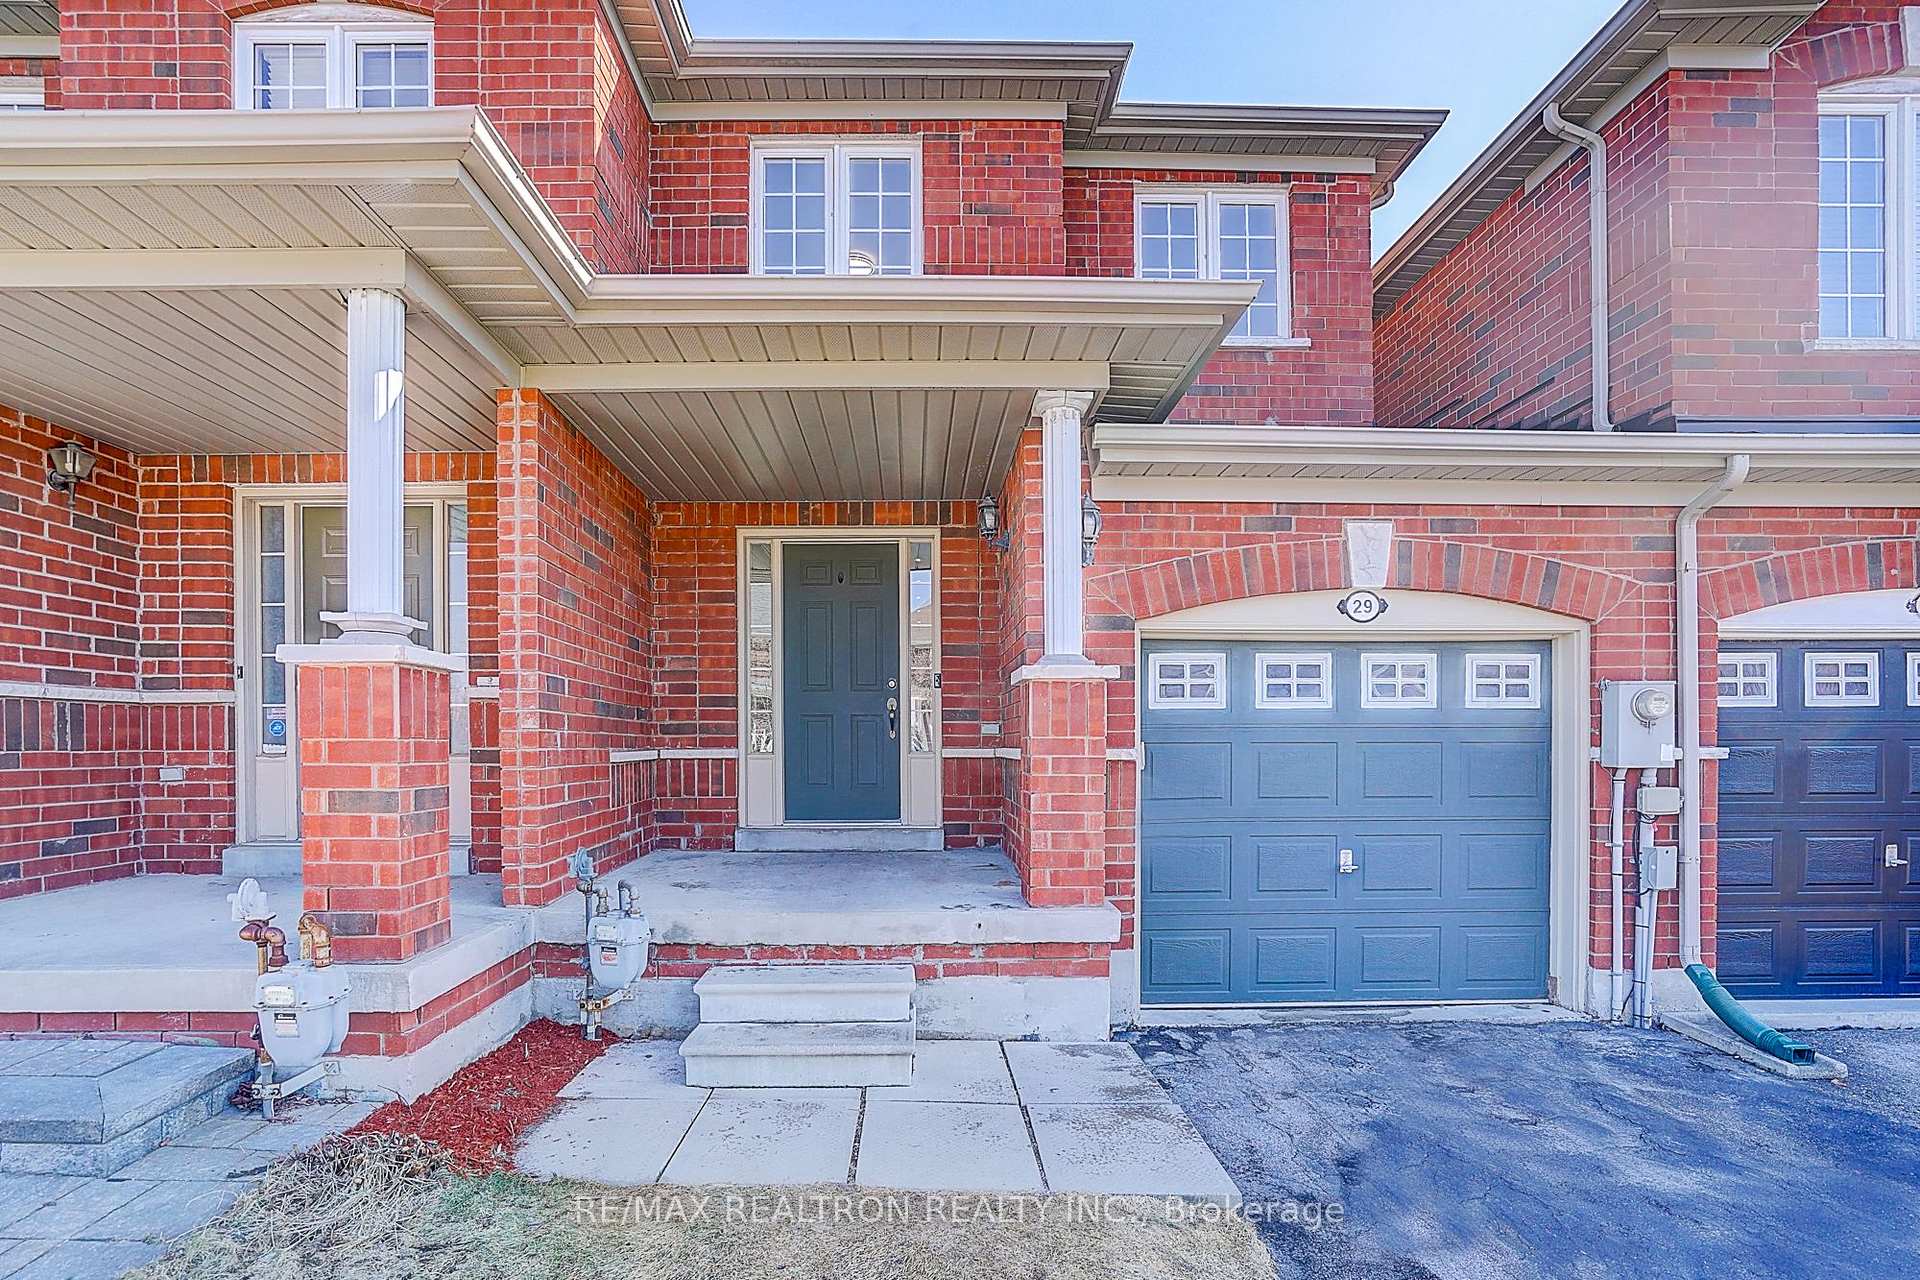
- Exterior: Brick
- Roof: Asphalt shingle
- Foundation: Concrete
- Size: 19.85 × 105.94 ft
- Zoning: Residential
Parking1 Garage, Built-in, Mutual
- Spaces: 1 Garage
- Garage: Built-in
- Driveway: Mutual
Heating, water and powerForced air, gas, Central air, Municipal water
- Heating: Forced air, gas
- Cooling: Central air
- Water: Municipal water
- Sewer: Municipal sewer
Costs and taxesTaxes $5,300 a year, HST included in the price
- Taxes, 2024: $5,300 a year
- HST: HST included in the price
Included in the saleFridge, stove, dishwasher, washer, dryer, cac, all existing electrical light fixtures, all existing window coverings. hot water tank (owned)
- Included: Fridge, stove, dishwasher, washer, dryer, cac, all existing electrical light fixtures, all existing window coverings. hot water tank (owned)
NearbyFenced yard, library, park, public transit, rec./commun.centre, school
- Close to: Fenced yard, library, park, public transit, rec./commun.centre, school
Listing detailsN12055605, Sold, Apr 2, 2025
- MLS® number: N12055605
- Status: Sold
- Listed on: Apr 2, 2025
- Days on market: 10
- Updated: Apr 12, 2025
- Possession: Flexible
- Occupied by: Owner
- Listing brokerage: RE/MAX REALTRON REALTY INC.
About this home
29 Christephen Crescent, Richmond Hill (Rouge Woods), ON L4S 2T8
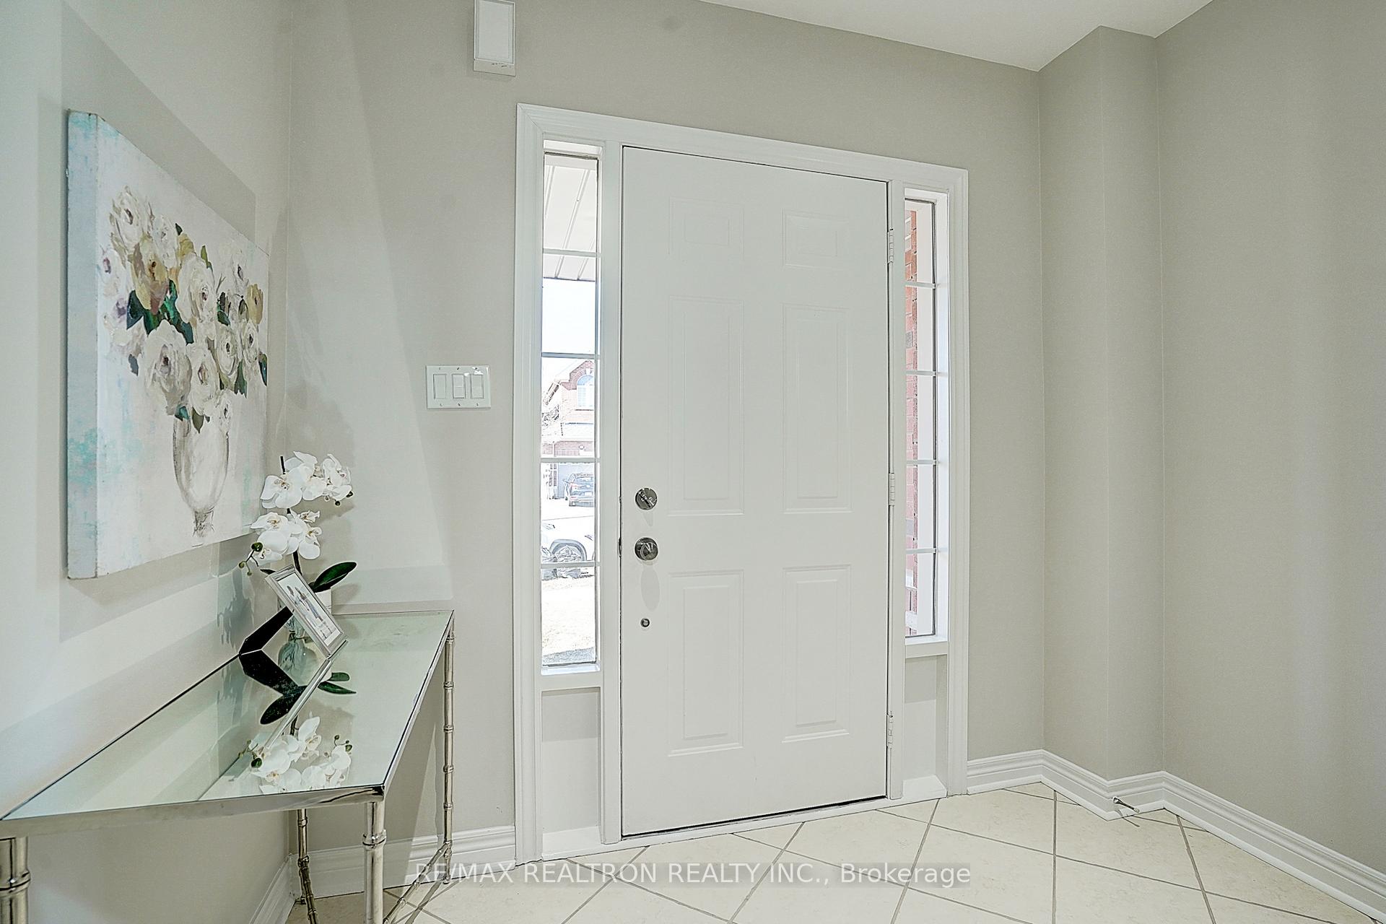
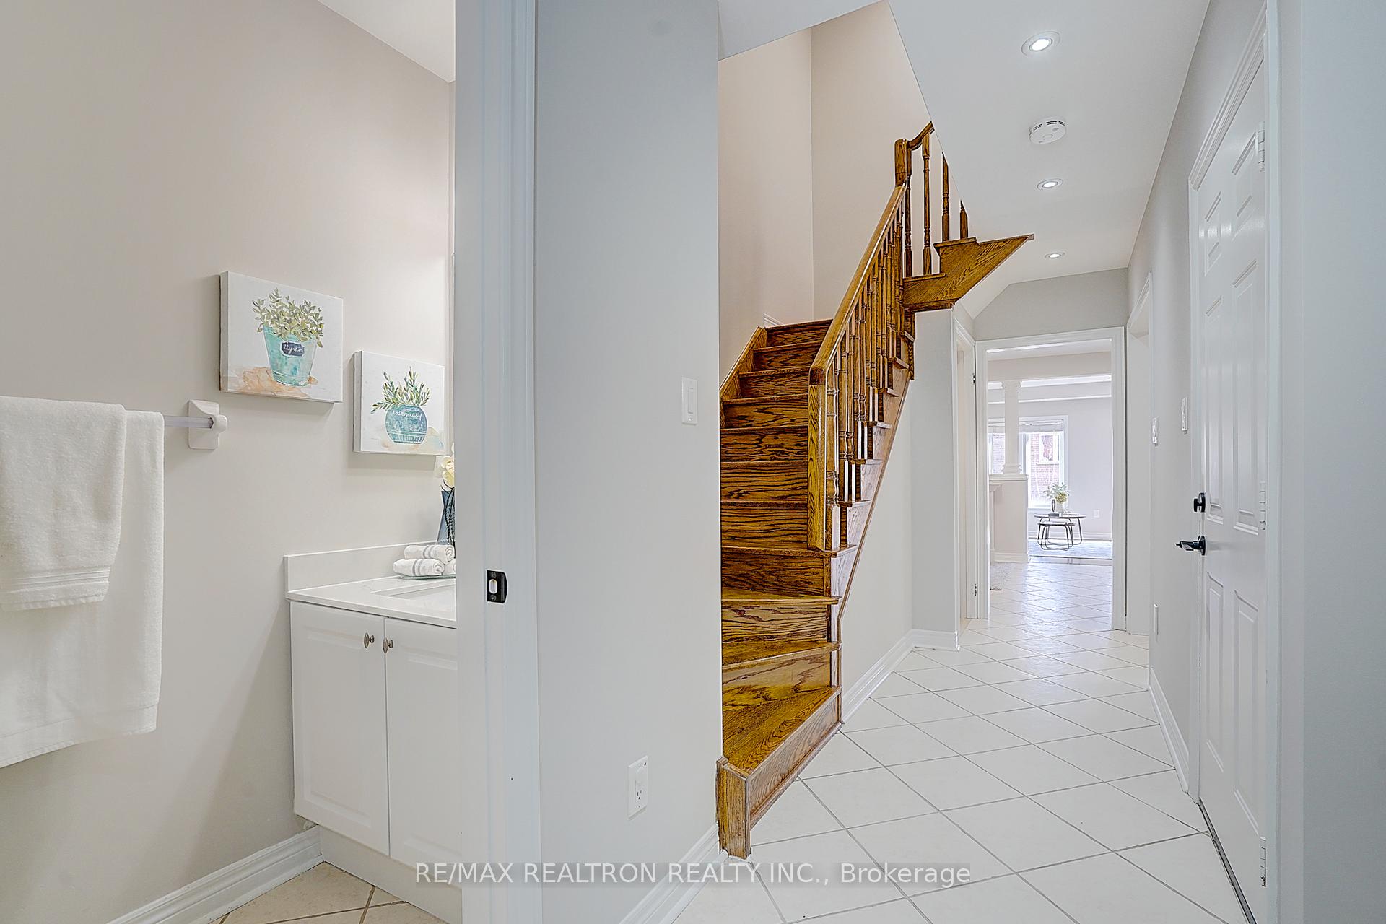
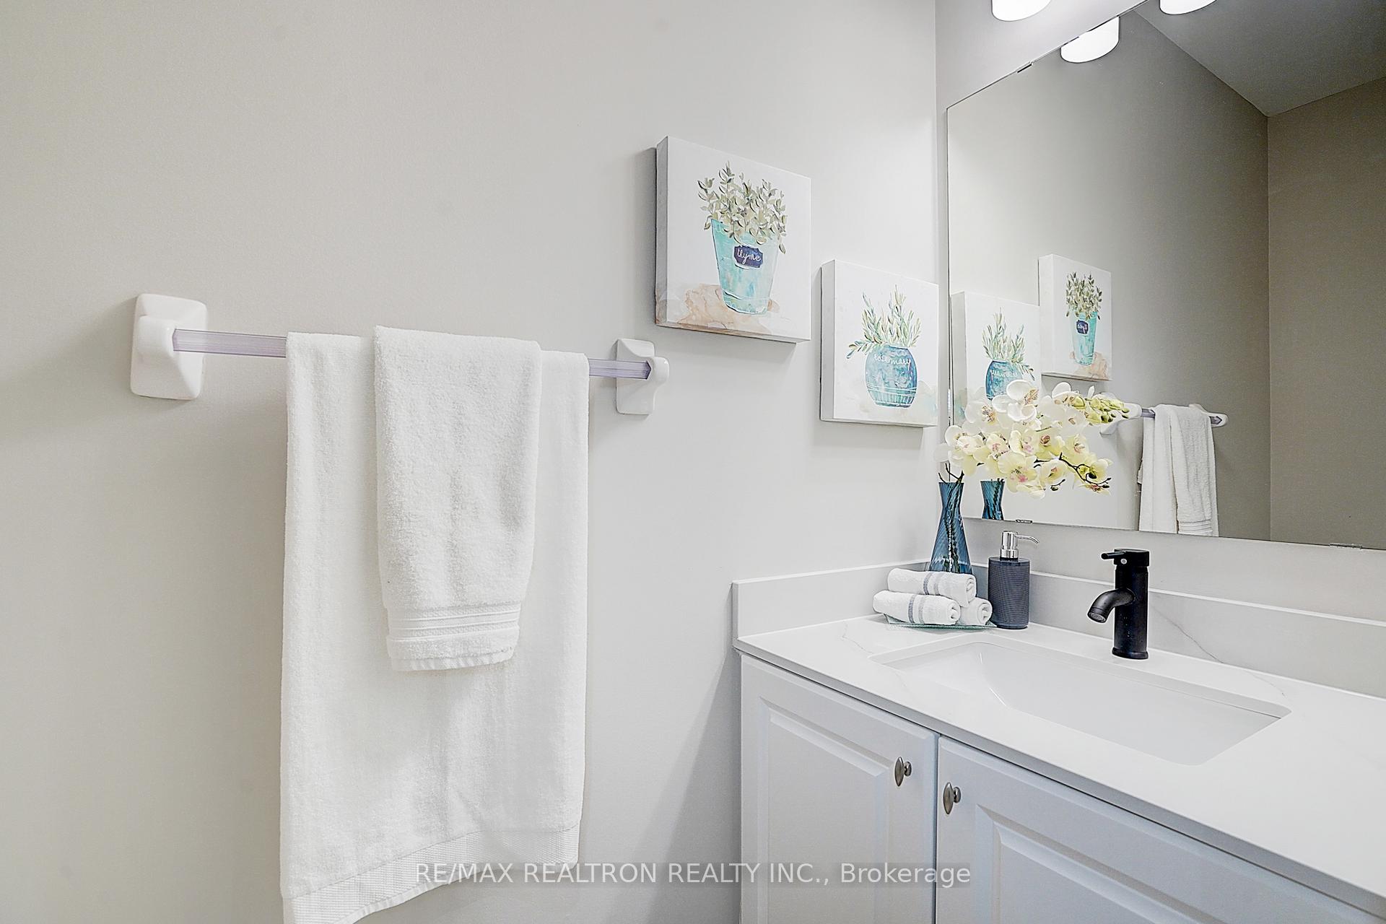
Stunning Immaculate Freehold Townhome Located In Rouge Woods Community Of Richmond Hill Loaded With New Renovations. This Bright Stunning, and Open Concept Home Features 3+1 Bedrooms With Spacious Layout 1,640 Sq.Ft. $$$ Upgraded: New Engineer Hardwood Floor On The Second Floor (2025), Freshly Printed(2025), Light Fixtures / Pot Lights (2025) Thru-Out, New Kitchen/Bathroom Quartz Countertop(2025), 2 Sided Fireplace, Stained Oak Staircase, Enlarged -Size Deck, Upgraded Maple Kit W/Backsplash. Entrance From Garage To Home. The Primary Bedroom Offers A Spacious Walk-in Closet & A 4 Pc En-suite. Other Two Bedrooms Provide Ample Space For Kids, Guests, Or Even A Home Office! Rarely find Functional Finished Walk-out Basement with Living Room, Working Space and Full 3-pc Bathroom. Top District Schools, French Immersion, Minutes To All Amenities - Hwy 404, Costco, Home Depot, Starbucks, Community Center, Trails, Shopping, Restaurants, Facing Richmond Green Park, Public Transportation. A Must See and Buy!
Ask about this home
A HOMEH agent will answer your questions about this home.
Around this home
Daily convenience, out of 100, from the distances below
Schools nearby
School rating, out of 10.
Helpful calculators
Your HOMEH agent

"I would see it this week."