

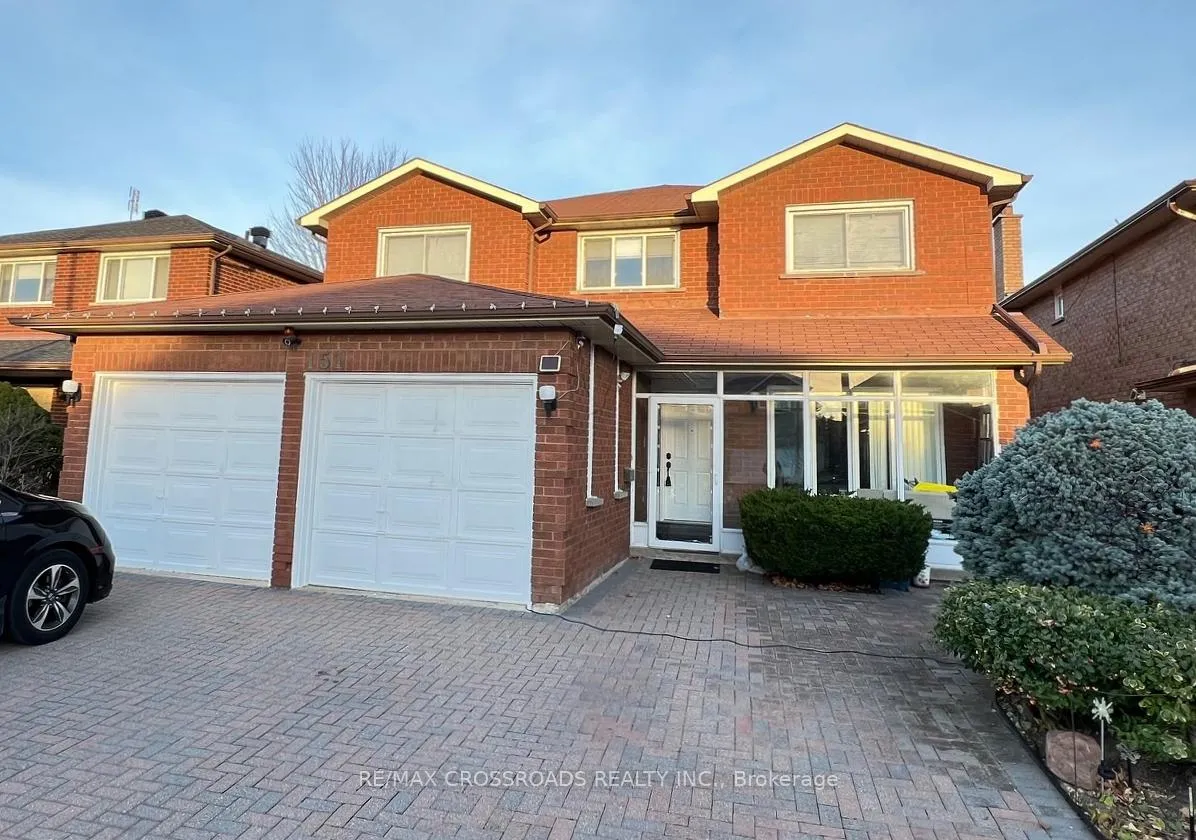
151 Valleymede Drive
Detached Suspended
1/1151 Valleymede Drive
Detached Suspended
4+3 Bedrooms
5 Bathrooms
2 Garage
3K–3.5K sq.ft
44.6×112.35 ft
$8,146/yr
Property history
- $1,890,000SuspendedList: 2024-11-15|End: 2025-05-02|168 daysN10426549
Facts and features
- BasementFinished
- Price per sq ft~$582
- Water, sewerMunicipal
- HeatingForced air
What stands out
- Fireplace
- Central air
The homeDetached, 2-storey, 3,000–3,500 sq ft
- Type: Detached
- Style: 2-storey
- Living space: 3,000–3,500 sq ft
- Basement: Finished
InsideFireplace Yes, Parquet, Main level
- Fireplace: Yes
- Flooring: Parquet
- Laundry: Main level
- Features: Water heater
- Rooms above ground: 12
- Bedrooms: 4 + 3 in the basement
- Bathrooms: 5
- Kitchens: 1
- Family room: Yes
Outside and lotBrick, Other, Other
Outside
- Exterior: Brick
- Roof: Other
- Foundation: Other
- Size: 44.6 × 112.35 ft
Parking2 Garage, Attached, Private
- Spaces: 2 Garage
- Garage: Attached
- Driveway: Private
Heating, water and powerForced air, gas, Central air, Municipal water
- Heating: Forced air, gas
- Cooling: Central air
- Water: Municipal water
- Sewer: Municipal sewer
Costs and taxesTaxes $8,146 a year, Hot water heater
- Taxes, 2024: $8,146 a year
- Rental items: Hot water heater
Included in the saleS/s fridge, s/s range, s/s dw, s/s range hood, stone kitchen counter, a/c, furnace, garage door opener.
- Included: S/s fridge, s/s range, s/s dw, s/s range hood, stone kitchen counter, a/c, furnace, garage door opener.
Listing detailsN10426549, Suspended, Nov 15, 2024
- MLS® number: N10426549
- Status: Suspended
- Listed on: Nov 15, 2024
- Days on market: 168
- Updated: May 2, 2025
- Possession: To Be Determined
- Occupied by: Owner
- Listing brokerage: RE/MAX CROSSROADS REALTY INC.
About this home
151 Valleymede Drive, Richmond Hill (Doncrest), ON L4B 1X5
Water Heater
Excellent Location In Richmond Hill. Close To School and Near Hwy 7 and Bayview Intersection. Over 3000 Sqft. Above Ground. Appx 1600 Sqft Finished Basement With 4Pc Washroom and Three Rooms in addition to a large den area. Walk-out to garage. Very large deck w/ walkout from kitchen. Upgraded Throughout, Pot-lights thru-out main and 2nd floor, All Utility Replaced In 2021. Walls will be repainted prior to closing to remove markings.
Read more
Ask about this home
A HOMEH agent will answer your questions about this home.
Ask a question
Thinking of selling your home?See what your home is worth today.
Around this home
Highway 7 & Bayview Avenue
Errands
Parks
Schools
Daily convenience, out of 100, from the distances below
ParkKing's College Park · 6 within 1 km3 min walk187 m
GrocerySoho Bakery Café 蘇豪麵包餐廳9 min walk584 m
SchoolAdrienne Clarkson Public School3 min walk200 m
PharmacyAustin Pharmacy10 min walk605 m
Cafés & foodInaroy · 15 within 1 km9 min walk562 m
Gym & rec centreYogatree10 min walk606 m
WalkDriveStraight-line distance, open map data
Grocery0.6 km
Park0.2 km
Coffee0.6 km
Dining0.6 km
Gym0.6 km
Schools nearby
School rating, out of 10.
Adrienne Clarkson Public Schoolelementary · Public · 0.2 km
—
Doncrest Public Schoolelementary · Public · 0.7 km
9.2/10Excellent
Lauremont School ? Lower Schoolelementary · Private · 0.8 km
—
Contact agent
Helpful calculators
Mortgage
Affordability
Closing costs
Land transfer tax
Property tax
Down payment
CMHC insurance
Stress test
Cashback Rebate
Your HOMEH agent

NimaHOMEH agent · Richmond Hill
"I would see it this week."
Ask Nima