

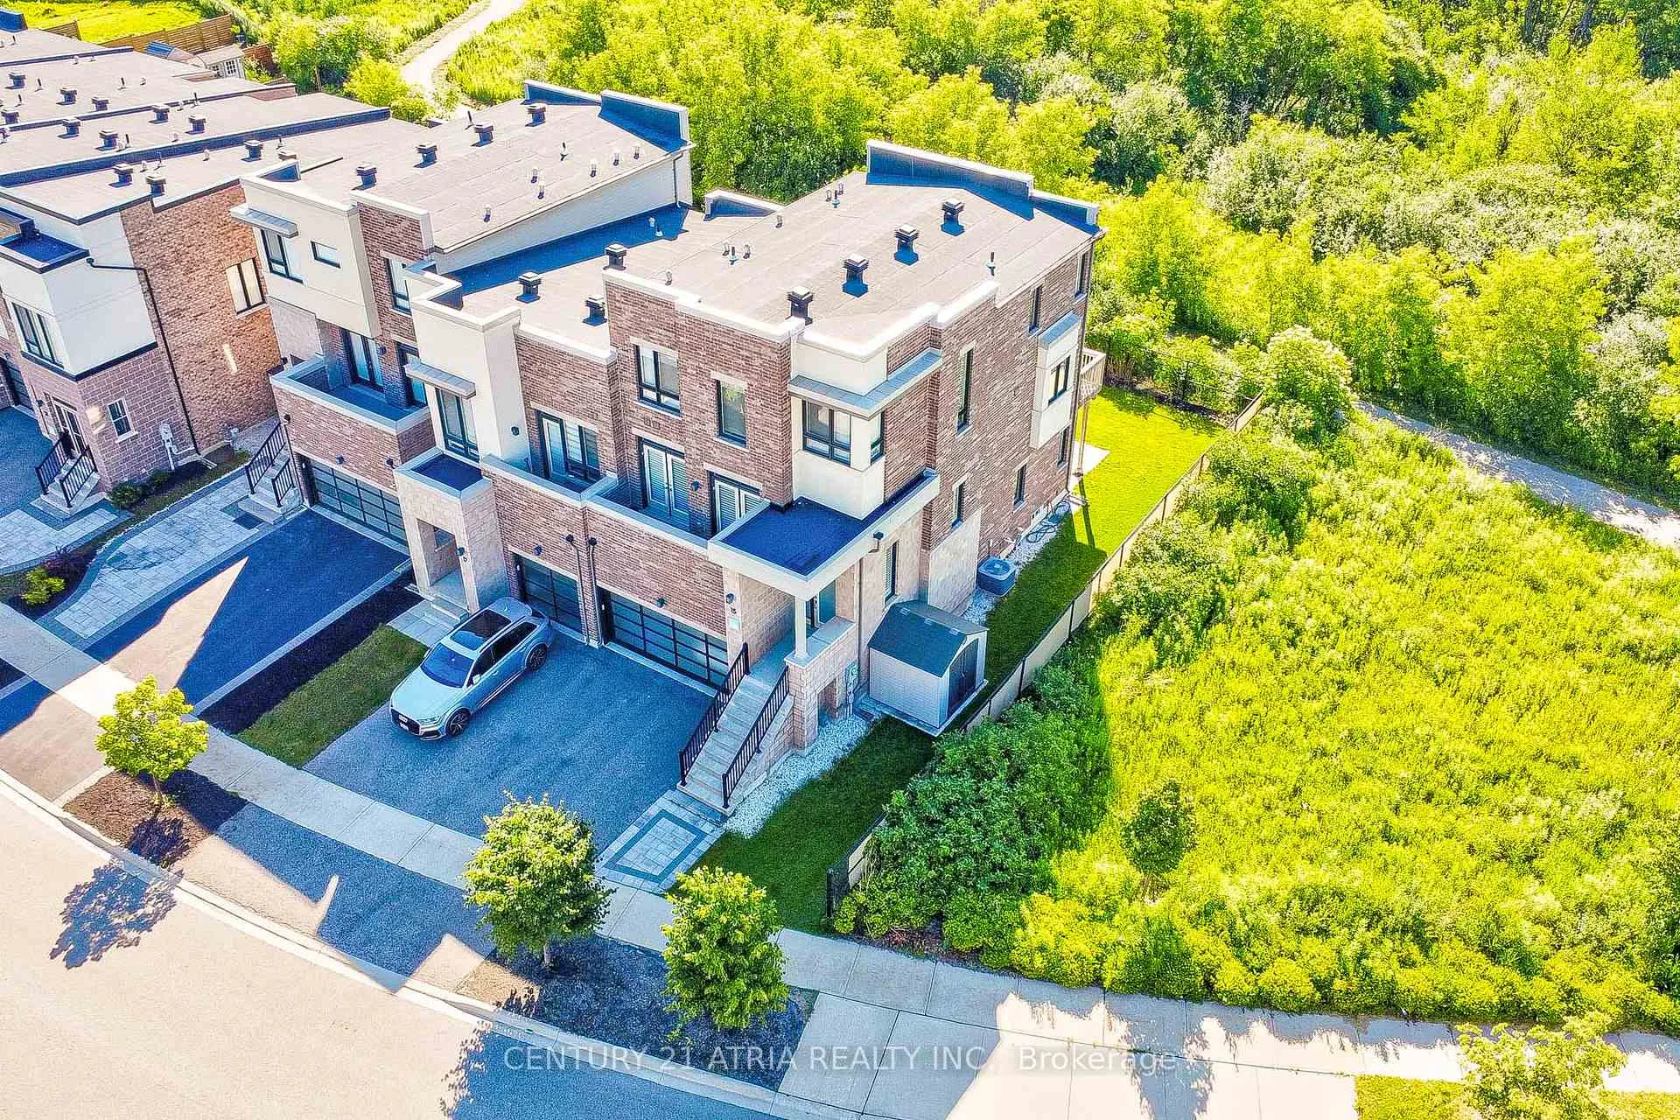
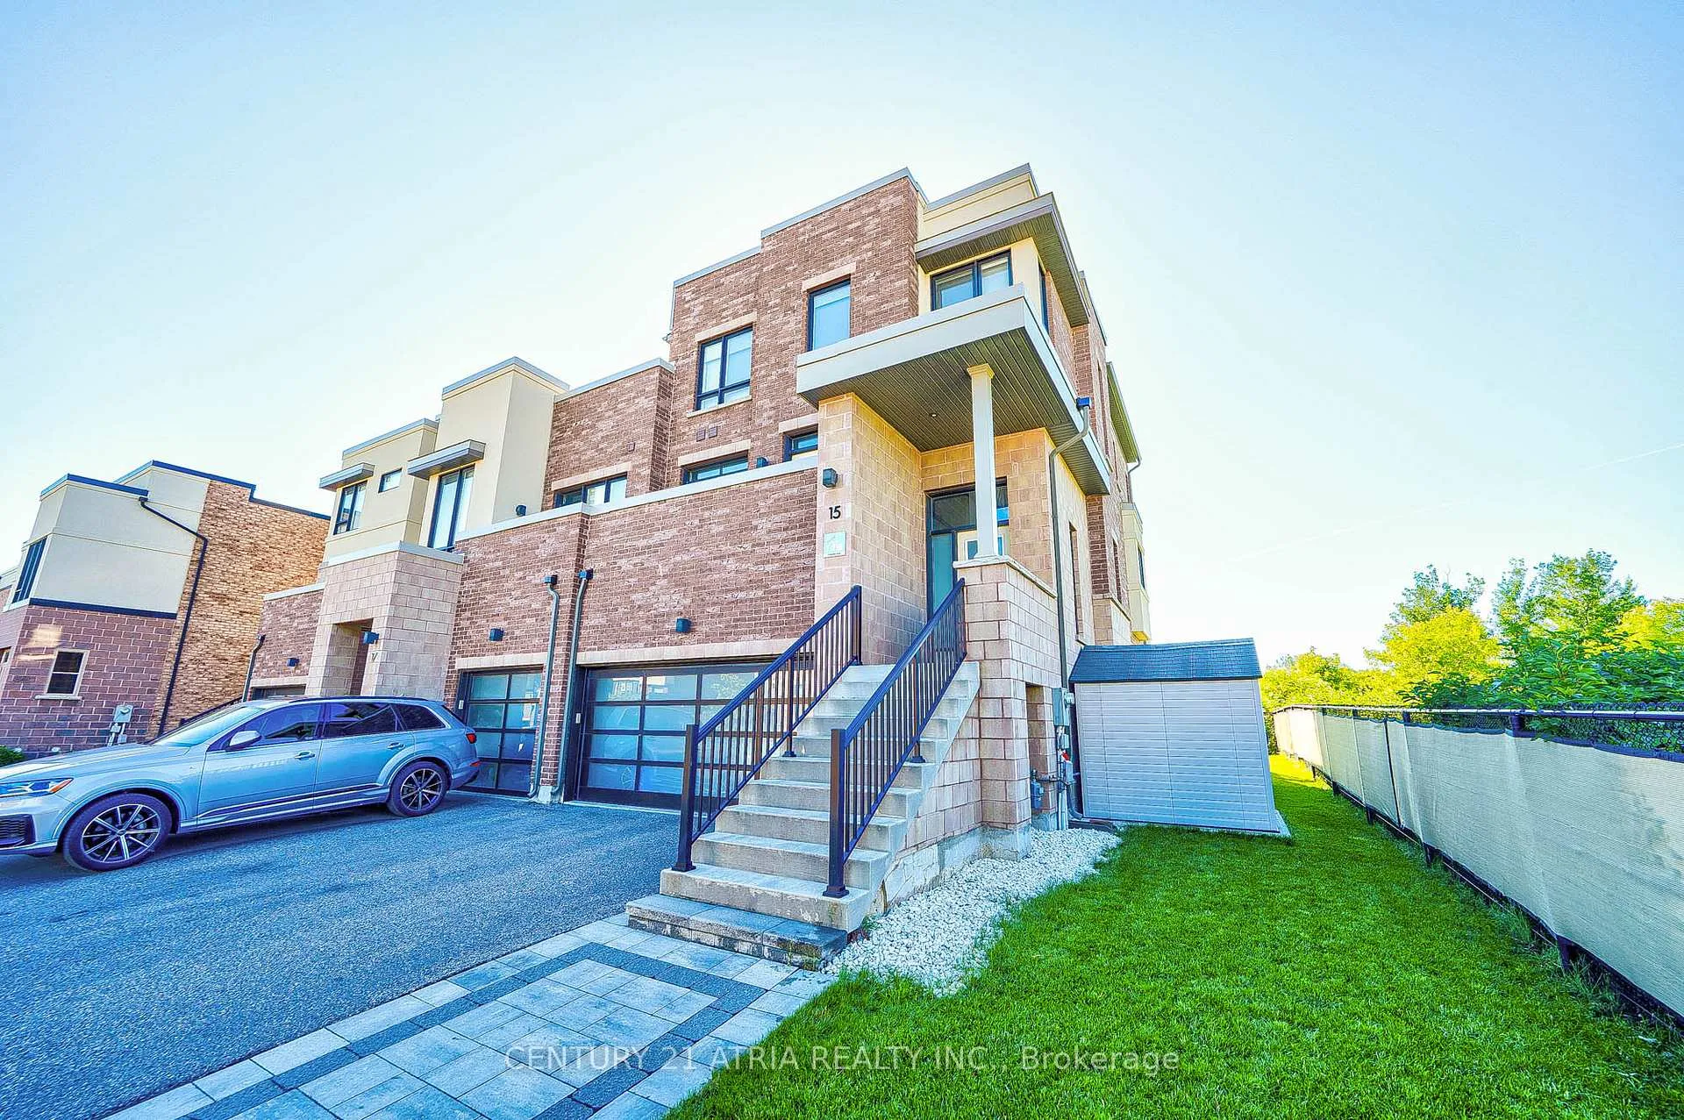
15 Anchusa Drive
15 Anchusa Drive
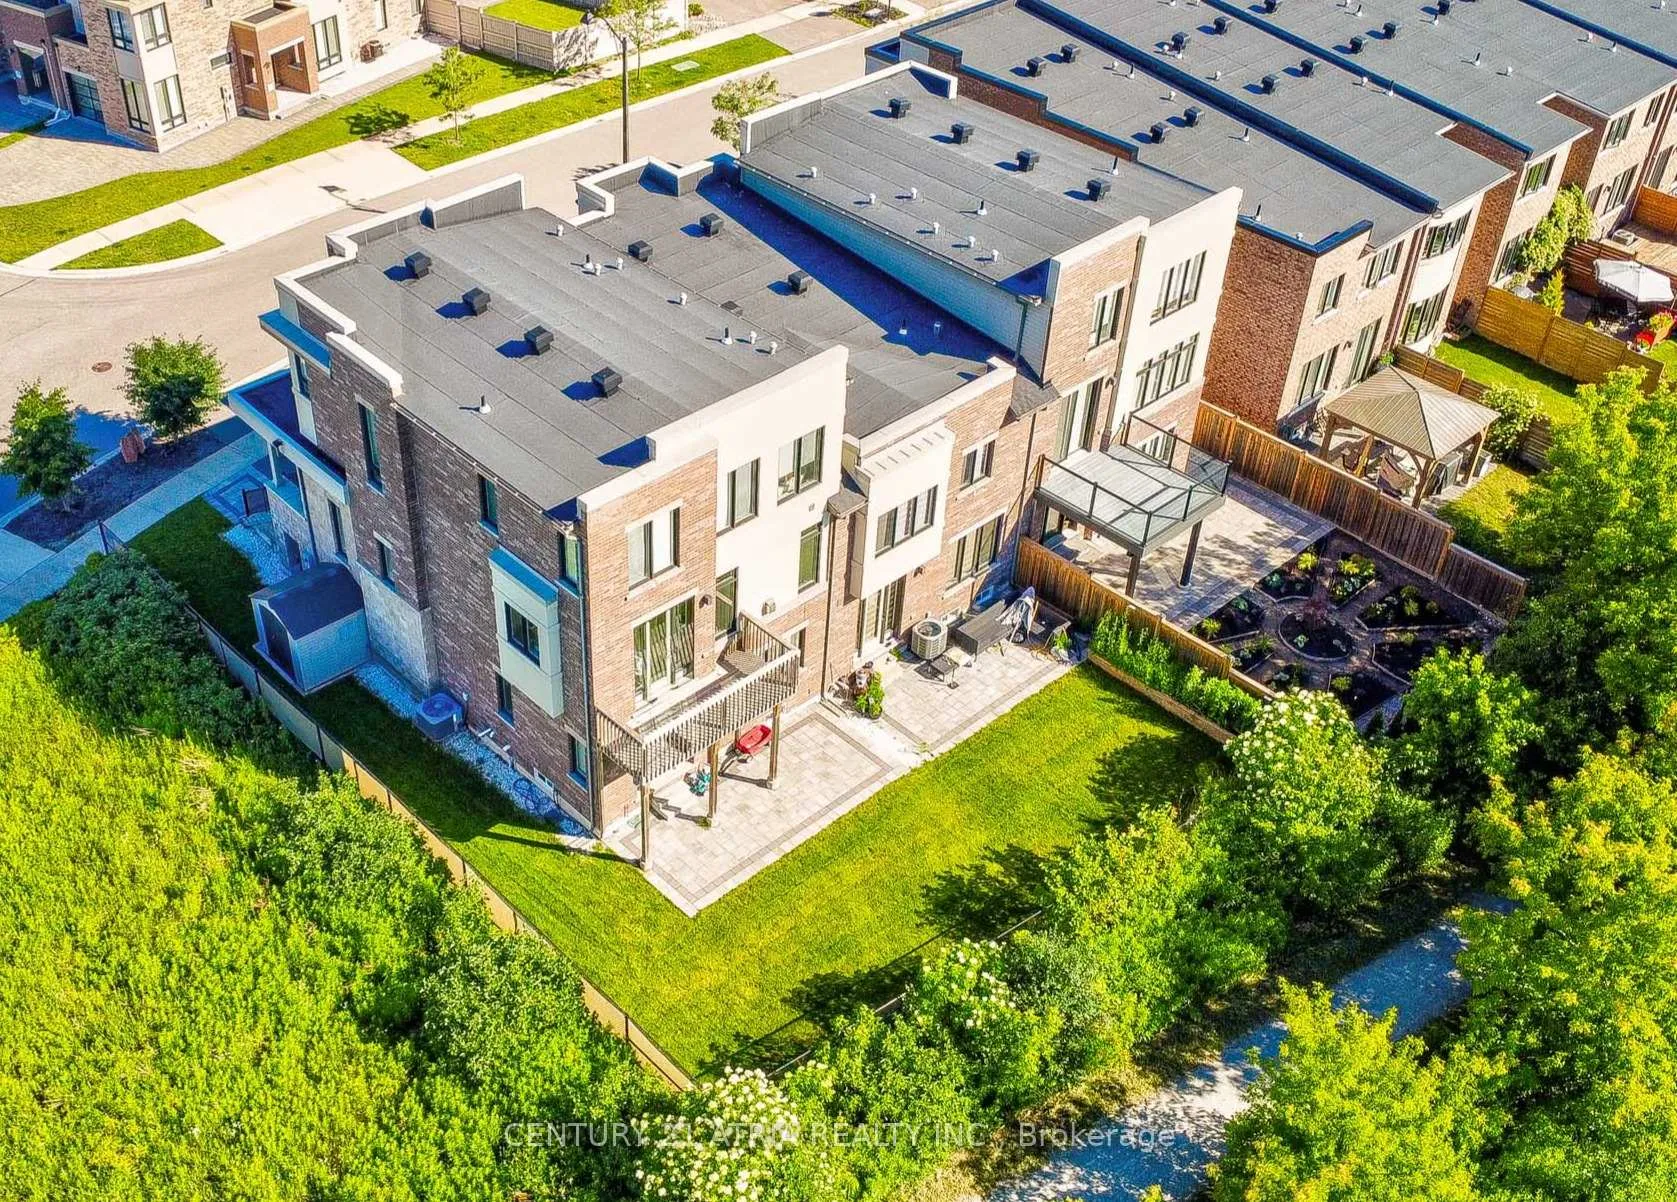 See all 40 photos
Property history
Facts and features
- BasementWalk-out
- Water, sewerMunicipal
- HeatingForced air
- CoolingCentral air
- Hardwood floors
- Fireplace
- Central air
The homeFreehold Townhouse, 2-storey, 2,500–3,000 sq ft
- Type: Freehold Townhouse
- Style: 2-storey
- Living space: 2,500–3,000 sq ft
- Basement: Finished with walk-out, other
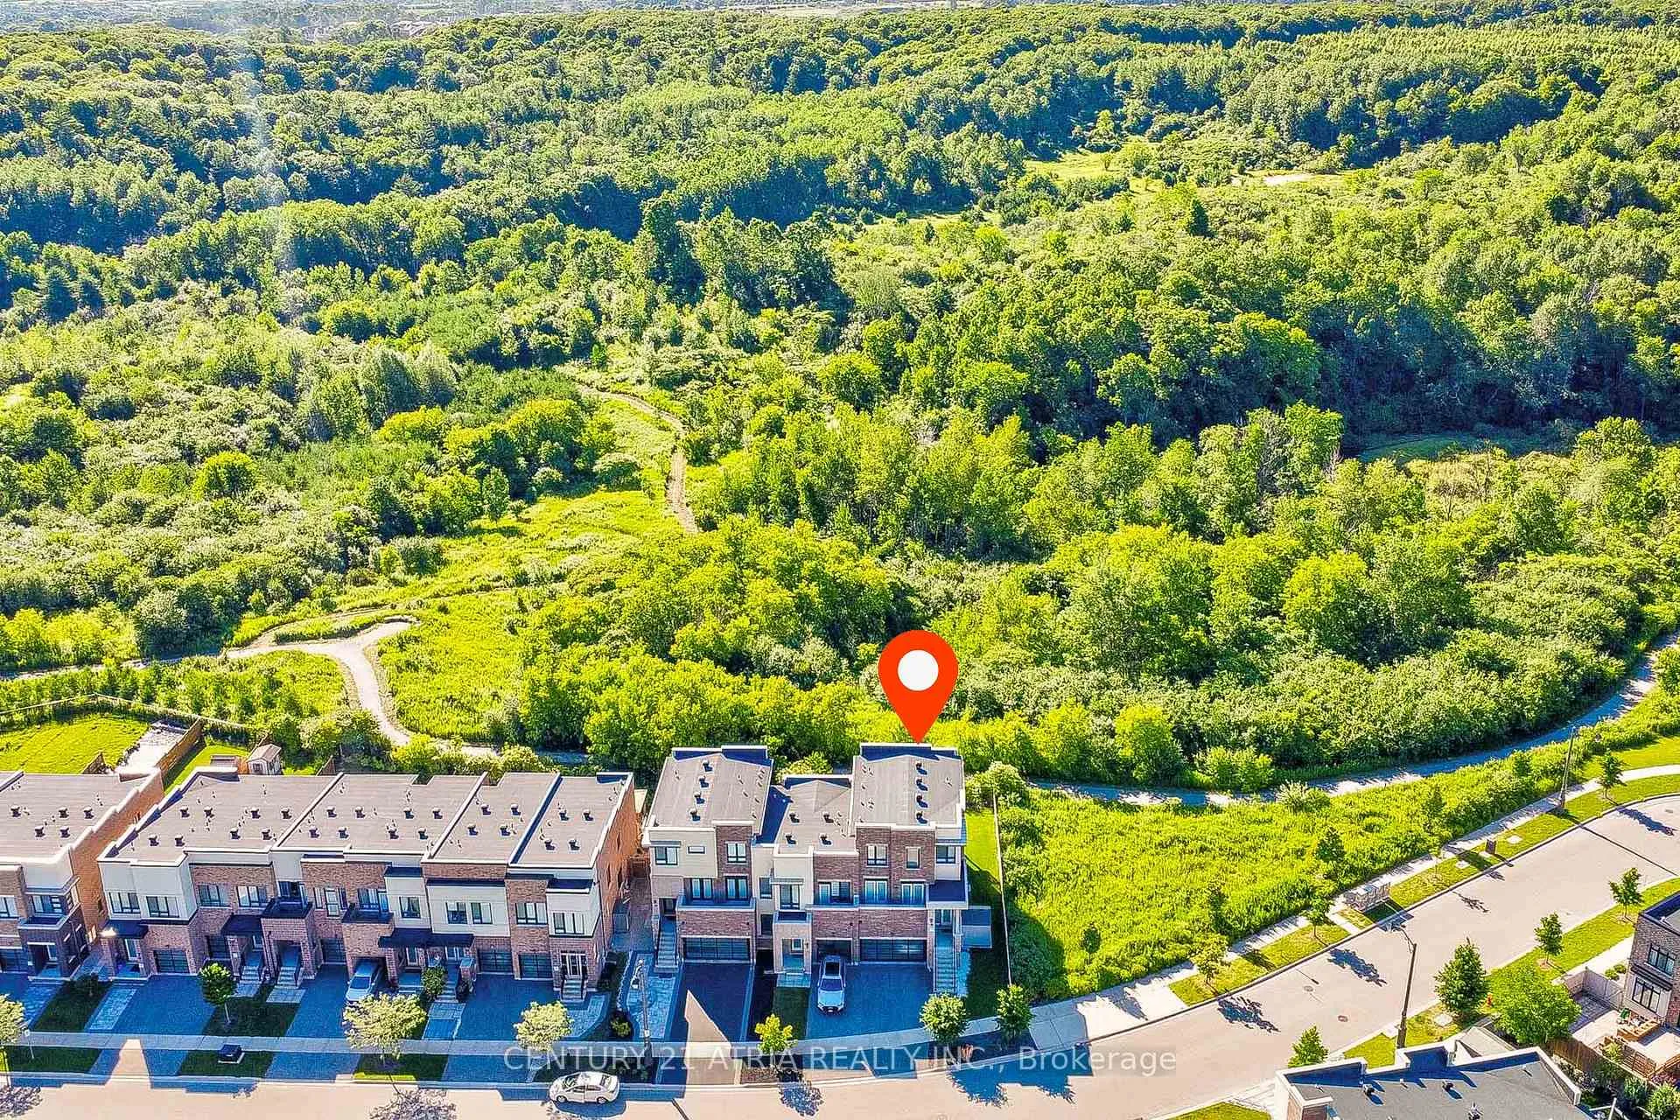
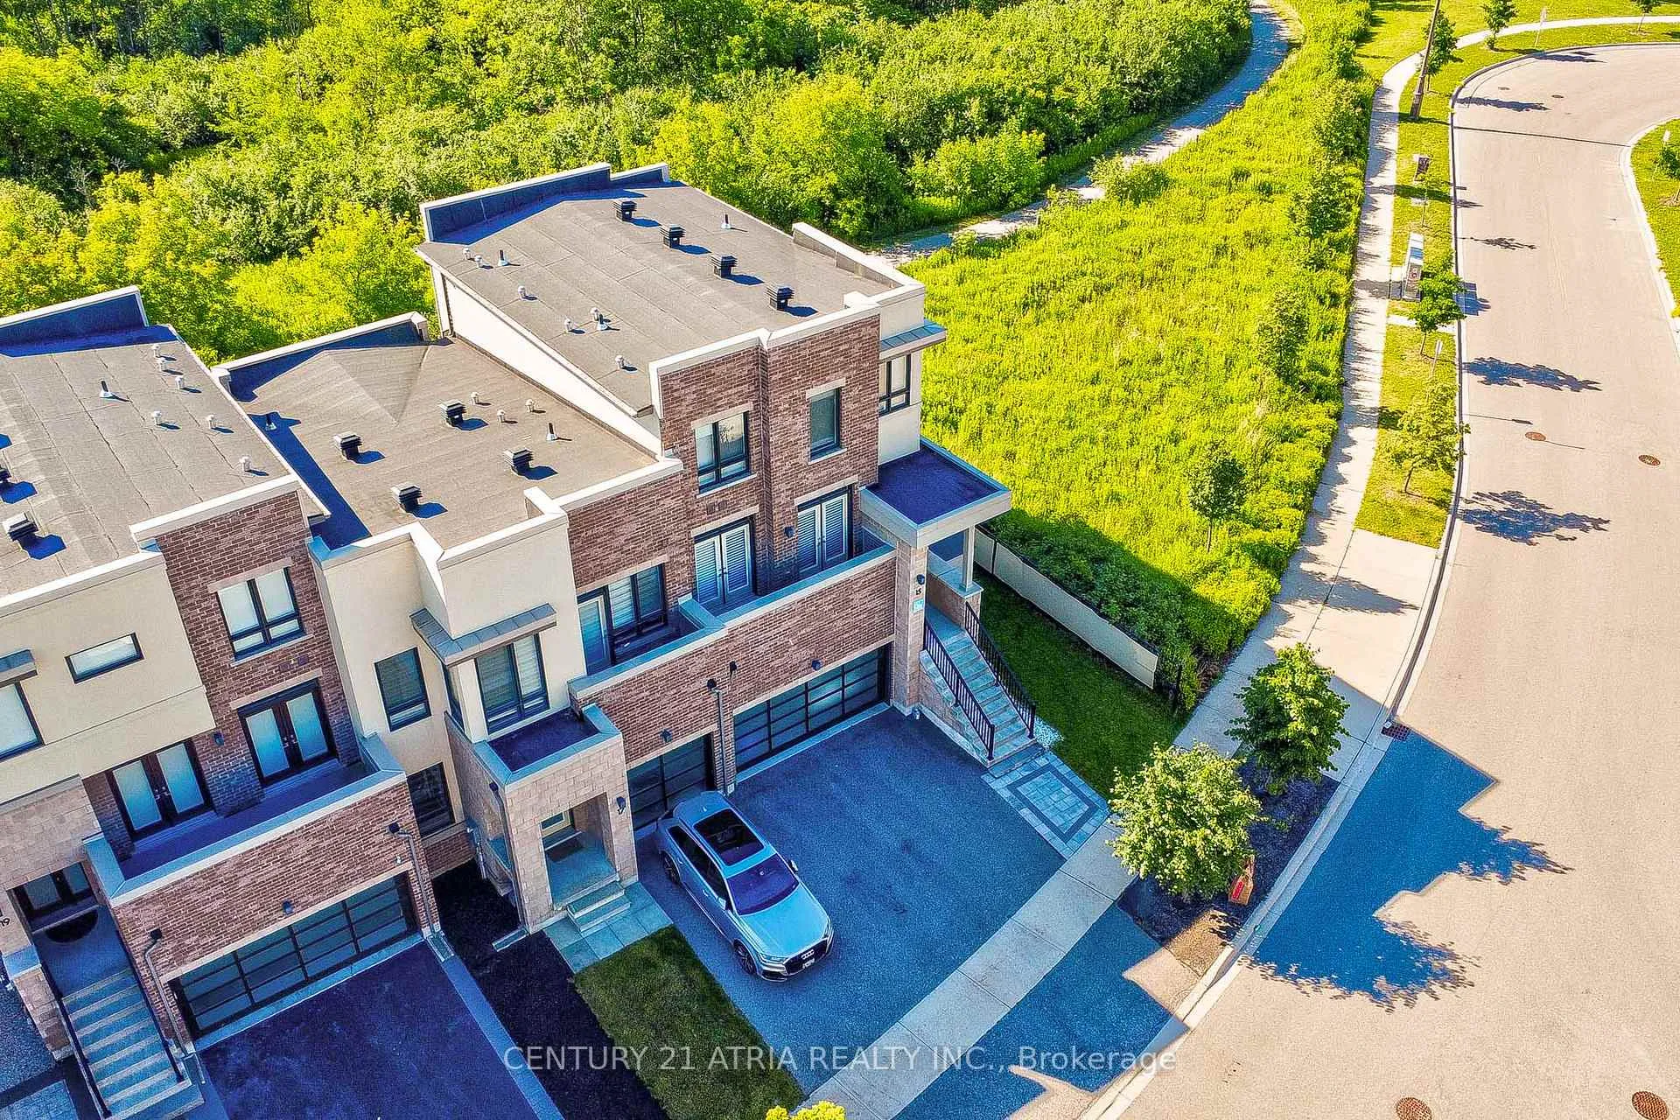
- View: Park/greenbelt
InsideFireplace Yes, Hardwood, Tile, Main level
- Fireplace: Yes
- Flooring: Hardwood, Tile
- Laundry: Main level
- Features: Auto garage door remote, erv/hrv, storage
- Security: Alarm system
- Rooms above ground: 10
- Bedrooms: 4
- Bathrooms: 4
- Kitchens: 1
- Family room: Yes
Outside and lotBrick, stucco (plaster), Asphalt rolled, Concrete
- Exterior: Brick, stucco (plaster)
- Roof: Asphalt rolled
- Foundation: Concrete
- Size: 36.59 × 86.76 ft
Parking2 Garage, Built-in, Available
- Spaces: 2 Garage
- Garage: Built-in
- Driveway: Available
Heating, water and powerForced air, gas, Central air, Municipal water
- Heating: Forced air, gas
- Cooling: Central air
- Water: Municipal water
- Sewer: Municipal sewer
Costs and taxesTaxes $6,137 a year, HST included in the price, Hot water tank rental
- Taxes, 2024: $6,137 a year
- HST: HST included in the price
- Rental items: Hot water tank rental
- Under contract: Hot water heater
Included in the saleS/s hood range, kitchen aid s/s stove, kitchen aid s/s refrigerator, s/s panasonic microwave, s/s lg dishwasher, samsung washer & dryer. ev car wall charger included. all lights fixtures, all window blinds, 1 new in box vent a hood range hood 30inch (not installed). garage door opener w/remote, outdoor storage unit.
- Included: S/s hood range, kitchen aid s/s stove, kitchen aid s/s refrigerator, s/s panasonic microwave, s/s lg dishwasher, samsung washer & dryer. ev car wall charger included. all lights fixtures, all window blinds, 1 new in box vent a hood range hood 30inch (not installed). garage door opener w/remote, outdoor storage unit.
NearbyElectric car charger, greenbelt/conservation, lake/pond, park, rec./commun.centre, wooded/treed
- Close to: Electric car charger, greenbelt/conservation, lake/pond, park, rec./commun.centre, wooded/treed
Listing detailsN11974287, Sold, Feb 15, 2025
- MLS® number: N11974287
- Status: Sold
- Listed on: Feb 15, 2025
- Days on market: 213
- Updated: Sep 16, 2025
- Possession: TBA/Flexible
- Occupied by: Owner
- Listing brokerage: CENTURY 21 ATRIA REALTY INC.
About this home
15 Anchusa Drive, Richmond Hill (Rural Richmond Hill), ON L4E 5B6
Luxurious 3-Story Corner Townhome with Walkout Privacy, Nature & Modern Living! This stunning 4-bedroom, 4-bathroom corner townhome offers 2,793 sq ft of living space, a ravine premium lot (36 x 87), and breathtaking greenbelt views. Perfect for families, professionals, and nature lovers, this home features a bright, open layout with extra windows, a private backyard backing onto a serene greenbelt forest, and a walkout ground floor for direct access to nature. Enjoy two balconies one for sunsets and a rare back-facing balcony with treetop views alongside a modern kitchen with stainless steel appliances and granite countertops. The resort-style primary suite includes a walk-in closet, elegant ensuite, and stunning forest views, while hand-crafted wooden floors and smooth ceilings with pod lighting add sophistication throughout. Additional highlights include a dedicated EV charger in the garage with HOV lane access, an unfinished basement for customization, and a 2-car garage with driveway parking. Steps to walking trails, parks, and Lake Wilcox, this home is also walking distance to Oak Ridges Community Centre and top-rated schools like Richmond Hill High, Silver Stream Public, Richmond Green Secondary, and Holy Trinity School (HTS). Everyday conveniences are close by, including Farm Boy, No Frills, Shoppers, Starbucks, and Hillcrest Mall, while commuting is a breeze with quick access to Highways 404 and 407. Combining modern luxury, privacy, and natural beauty, this townhome is a rare gem in Richmond Hill dont miss it! Lower Sub-Level Basement Unfinished
Ask about this home
A HOMEH agent will answer your questions about this home.
Around this home
Daily convenience, out of 100, from the distances below
Schools nearby
School rating, out of 10.
Helpful calculators
Your HOMEH agent

"I would see it this week."