

204 Forest Ridge Road
204 Forest Ridge Road
 See all 40 photos
Property history
- $4,995,000ExpiredList: 2025-07-02|End: 2026-01-02|184 daysN12257763
- $5,750,000TerminatedList: 2025-01-11|End: 2025-06-30|170 daysN11919462
- $5,750,000ExpiredList: 2024-08-07|End: 2025-01-10|156 daysN9243955
Facts and features
- BasementWalk-out
- Price per sq ft~$1,816
- Water, sewerWell, septic
- Lot shapeIrregular
- Hardwood floors
- Fireplace
- Central air
- Inground pool
The homeDetached, 2-storey, 2,500–3,000 sq ft
- Type: Detached
- Style: 2-storey
- Living space: 2,500–3,000 sq ft
- Basement: Finished, walk-out
- View: Trees/woods, pool, panoramic, hills, forest
- Waterfront: None
InsideFireplace Yes, wood, natural gas, Hardwood, Heated, Cork, Broadloom, Lower level
- Fireplace: Yes, wood, natural gas
- Flooring: Hardwood, Heated, Cork, Broadloom
- Laundry: Lower level
- Features: Auto garage door remote, bar fridge, built-in oven, central vacuum, in-law capability, in-law suite, sauna, sewage pump, sump pump, water purifier, water softener
- Security: Security system
- Rooms above ground: 10
- Rooms in the basement: 2
- Bedrooms: 5 + 1 in the basement
- Bathrooms: 6
- Kitchens: 1
- Family room: Yes
Outside and lotStucco (plaster), stone, Asphalt shingle, Block, poured concrete
- Exterior: Stucco (plaster), stone
- Roof: Asphalt shingle
- Foundation: Block, poured concrete
- Pool: Inground
- Features: Deck, landscape lighting, landscaped, privacy, year round living
- Size: 224.21 × 439.15 ft
- Shape: Irregular
- Zoning: RR1
Parking3 Garage, Built-in, Circular drive
- Spaces: 3 Garage
- Garage: Built-in
- Driveway: Circular drive
Heating, water and powerForced air, gas, Central air, Well
- Heating: Forced air, gas
- Cooling: Central air
- Water: Well
- Sewer: Septic
- Natural gas: Available
- Hydro: Available
- Cable: Available
- Telephone: Available
Costs and taxesTaxes $15,263 a year, HST included in the price, See attached schedule c
- Taxes, 2025: $15,263 a year
- HST: HST included in the price
- Rental items: See attached schedule c
Included in the saleSee attached schedule c, See attached schedule c
- Included: See attached schedule c
- Not included: See attached schedule c
NearbyFenced yard, greenbelt/conservation, public transit, ravine, wooded/treed
- Close to: Fenced yard, greenbelt/conservation, public transit, ravine, wooded/treed
Listing detailsN12257763, Expired, Jul 2, 2025
- MLS® number: N12257763
- Status: Expired
- Listed on: Jul 2, 2025
- Days on market: 184
- Updated: Jan 2, 2026
- Possession: 30-59 days
- Occupied by: Owner
- Listing brokerage: KELLER WILLIAMS EMPOWERED REALTY
About this home
204 Forest Ridge Road, Richmond Hill (Rural Richmond Hill), ON L4E 3L8
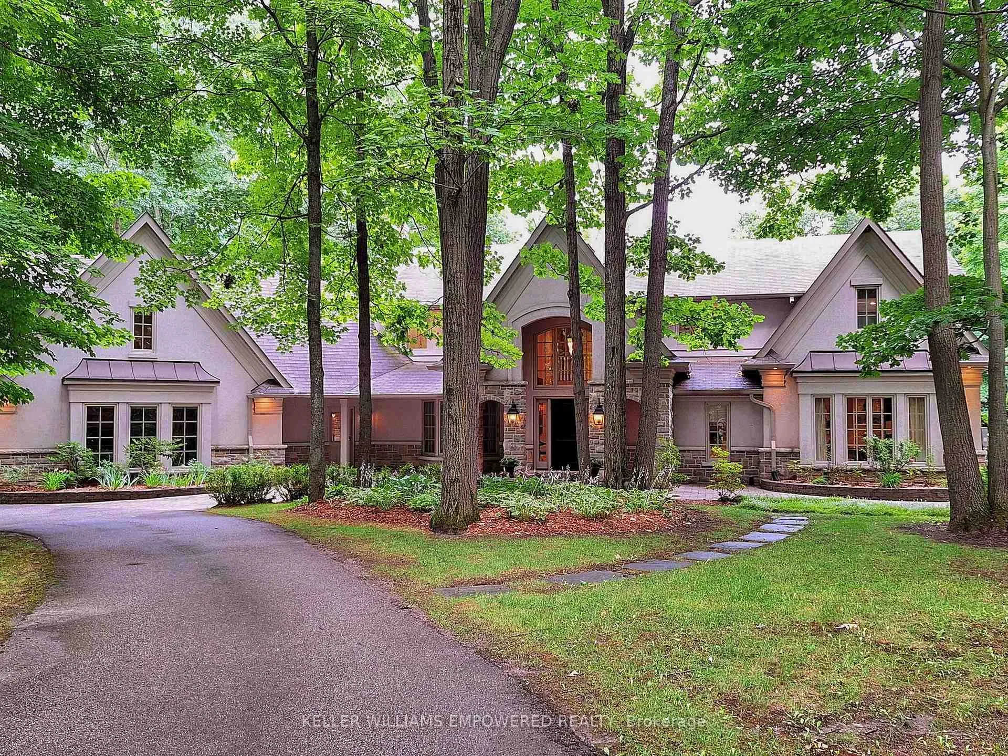
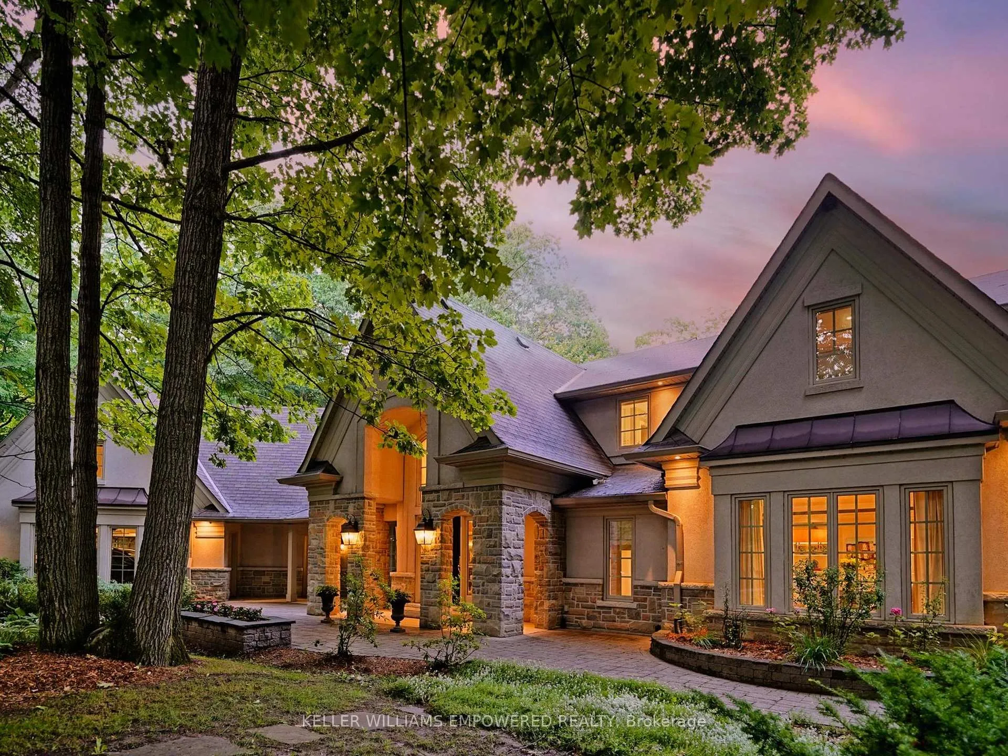
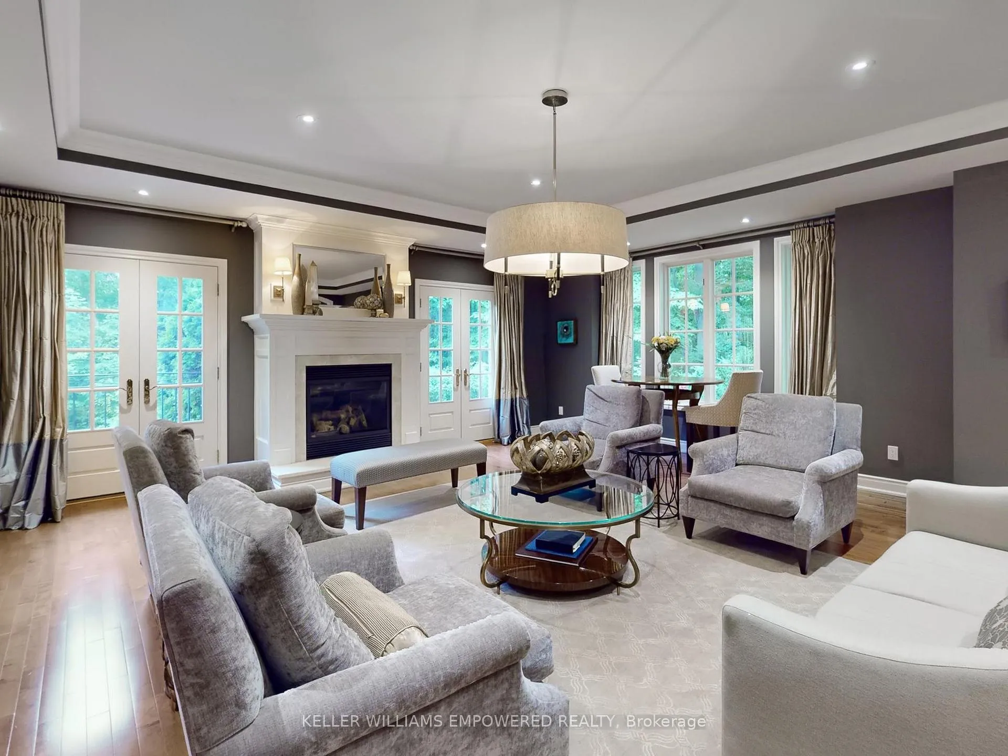
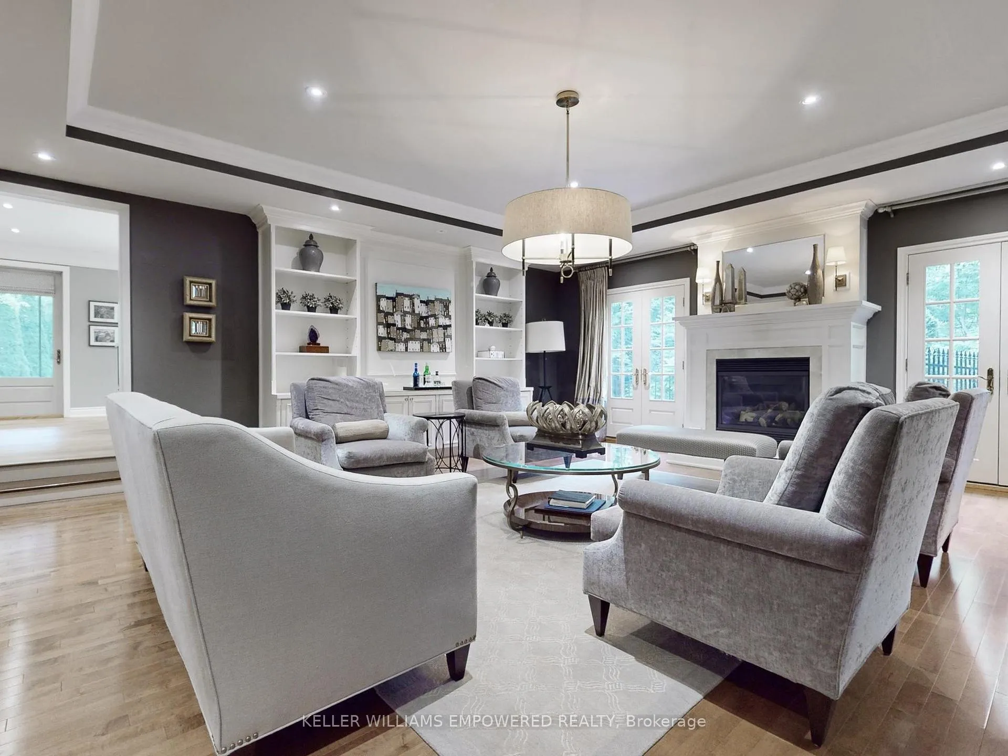
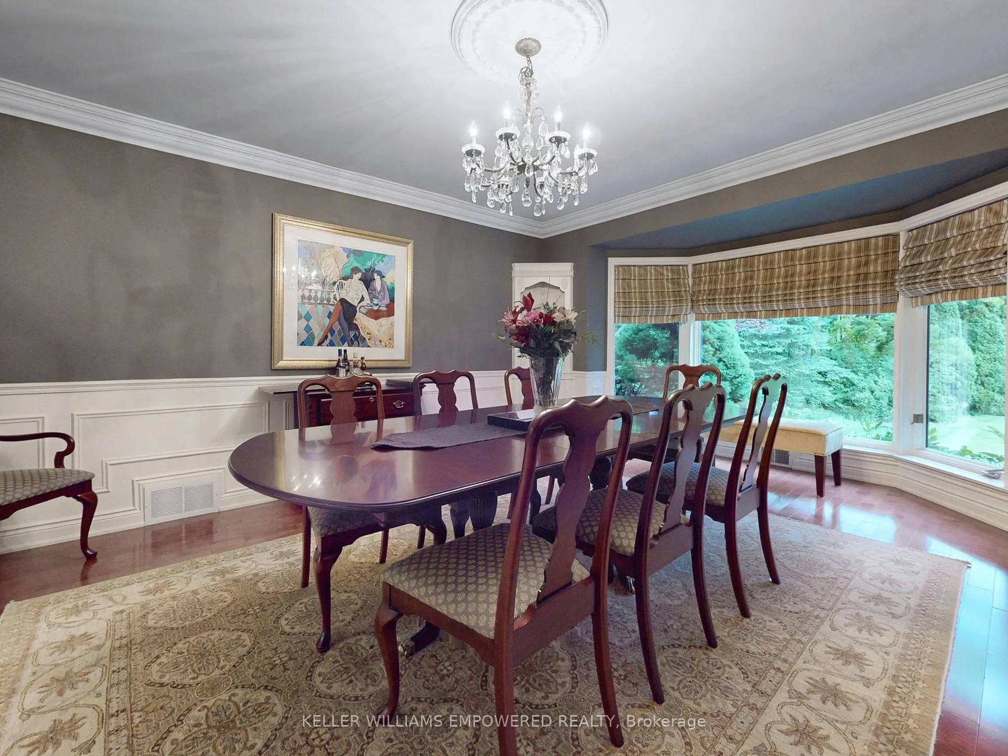
Custom built estate home nestled amongst 4.43 acres of towering trees in prestigious Exclusive Estate Community. This remarkable home features great upgrades incl: pot lights, crown moulding, wainscoting, multiple walk-outs, large windows w/panoramic views & numerous fireplaces. Stunning kitchen, family rm & primary bedroom was designed by Jane Lockhart. The renovated kitchen is a modern masterpiece w/valence lighting, walk-in pantry, coffee station & high-end built-in appliances featuring a cabinet facade. Ideal for entertaining, the kitchen also has a large island, cozy fireplace and a breakfast area with access to a Muskoka room. The sun-drenched Muskoka room has gorgeous views of the serene rear grounds & boasts access to a deck overlooking the pool area. Spacious mudroom with access to the garage and private access to the In-Law suite that has a spacious living room, private bedroom & ensuite bathroom. The formal dining room with corner display units that feature glass shelving and accent lighting. Immaculate sunken living rm is complete with coffered ceilings, built-in wall unit with ample storage, shelving and countertops for display. Spacious family rm boasts cork flooring & W/O to private deck. The finished, walk-out lower level is an entertainer's dream with a spacious, open concept recreation room, games room featuring a built-in seating booth, private gym with mirrored walls, a cantina and a wet-sauna. The fully landscaped rear grounds boasts multiple entertainment areas with an inground pool overlooking a private lush forest as a backdrop. Large armour stones provide ambiance of being at a Muskoka retreat as well provide beautiful garden beds for seasonal & perennial plants. The upper entertaining patio enjoys private views of the property & multiple access points to the indoor for effortless entertaining. The front grounds is breathtaking with towering trees, circular driveway, lush gardens & a grand exterior vestibule. Video may be on during viewings.
Ask about this home
A HOMEH agent will answer your questions about this home.
Around this home
Daily convenience, out of 100, from the distances below
Schools nearby
School rating, out of 10.
Helpful calculators
Your HOMEH agent

"I would see it this week."