

15 Colesbrook Road
15 Colesbrook Road

 See all 25 photos
Property history
- $6,998,800ExpiredList: 2024-10-09|End: 2025-06-30|264 daysN9389902
Facts and features
- Taxes, 2024$10,986 / yr
- Water, sewerSeptic
- BasementApartment
- Price per sq ft~$3,111
- Second kitchen
- Separate entrance
- Fireplace
- Central air
The propertyVacant Land, Bungalow, 2,000–2,500 sq ft
- Type: Vacant Land
- Style: Bungalow
- Living space: 2,000–2,500 sq ft
- Basement: Apartment, separate entrance
- Waterfront: None
InsideFireplace Yes, Lower level, Primary bedroom - main floor
- Fireplace: Yes
- Laundry: Lower level
- Features: Primary bedroom - main floor
- Rooms above ground: 7
- Rooms in the basement: 3
- Bedrooms: 3 + 1 in the basement
- Bathrooms: 3
- Kitchens: 2
- Family room: Yes
Outside and lotBrick, 214 × 215 ft, Residential Multiple Family One (RM1)
- Exterior: Brick
- Size: 214 × 215 ft
- Zoning: Residential Multiple Family One (RM1)
Parking2 Garage, Attached
- Spaces: 2 Garage
- Garage: Attached
Heating, water and powerForced air, gas, Central air, Municipal water
- Heating: Forced air, gas
- Cooling: Central air
- Water: Municipal water
- Sewer: Septic
- Natural gas: Available
- Hydro: Available
- Cable: Available
- Telephone: Available
Costs and taxesTaxes $10,986 a year, Hot water tank (rental)
- Taxes, 2024: $10,986 a year
- Rental items: Hot water tank (rental)
Included in the saleBungalow on the property has 2 fridges, 2 stoves, washer & dryer, all in an 'as is' condition. the bungalow and all of its chattels & fixtures are in an 'as is' condition. interior showings to serious purchasers only., Dishwasher & microwave in main level kitchen. 'samsung' washer & dryer and mini fridge in basement. all freezers. motion detection exterior light fixtures at front and back of the house.
- Included: Bungalow on the property has 2 fridges, 2 stoves, washer & dryer, all in an 'as is' condition. the bungalow and all of its chattels & fixtures are in an 'as is' condition. interior showings to serious purchasers only.
- Not included: Dishwasher & microwave in main level kitchen. 'samsung' washer & dryer and mini fridge in basement. all freezers. motion detection exterior light fixtures at front and back of the house.
Listing detailsN9389902, Expired, Oct 9, 2024
- MLS® number: N9389902
- Status: Expired
- Listed on: Oct 9, 2024
- Days on market: 264
- Updated: Jun 30, 2025
- Possession: 2025-02-28 / February 28, 2025
- Occupied by: Tenant
- Listing brokerage: KELLER WILLIAMS EMPOWERED REALTY
About this home
15 Colesbrook Road, Richmond Hill (Westbrook), ON L4S 1K3
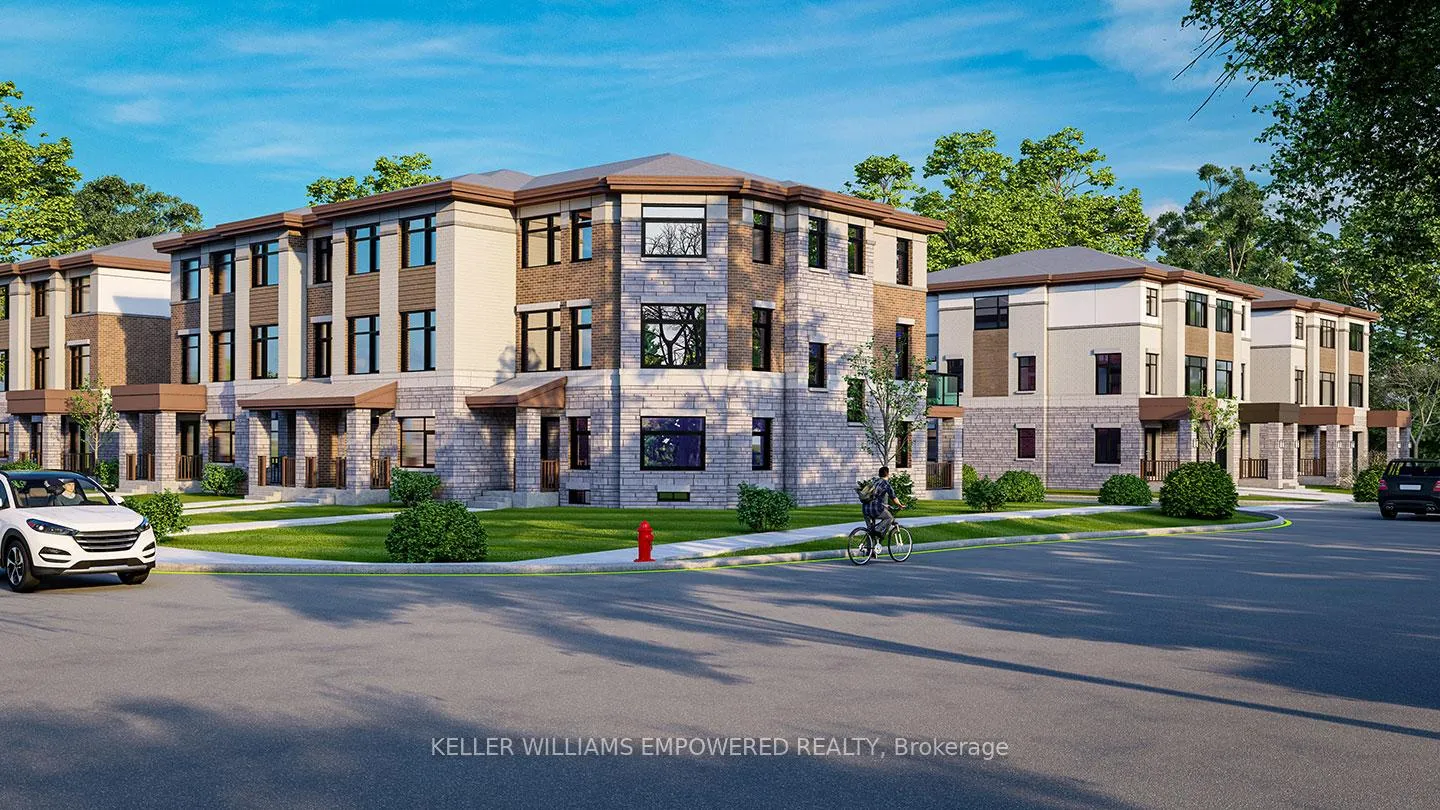
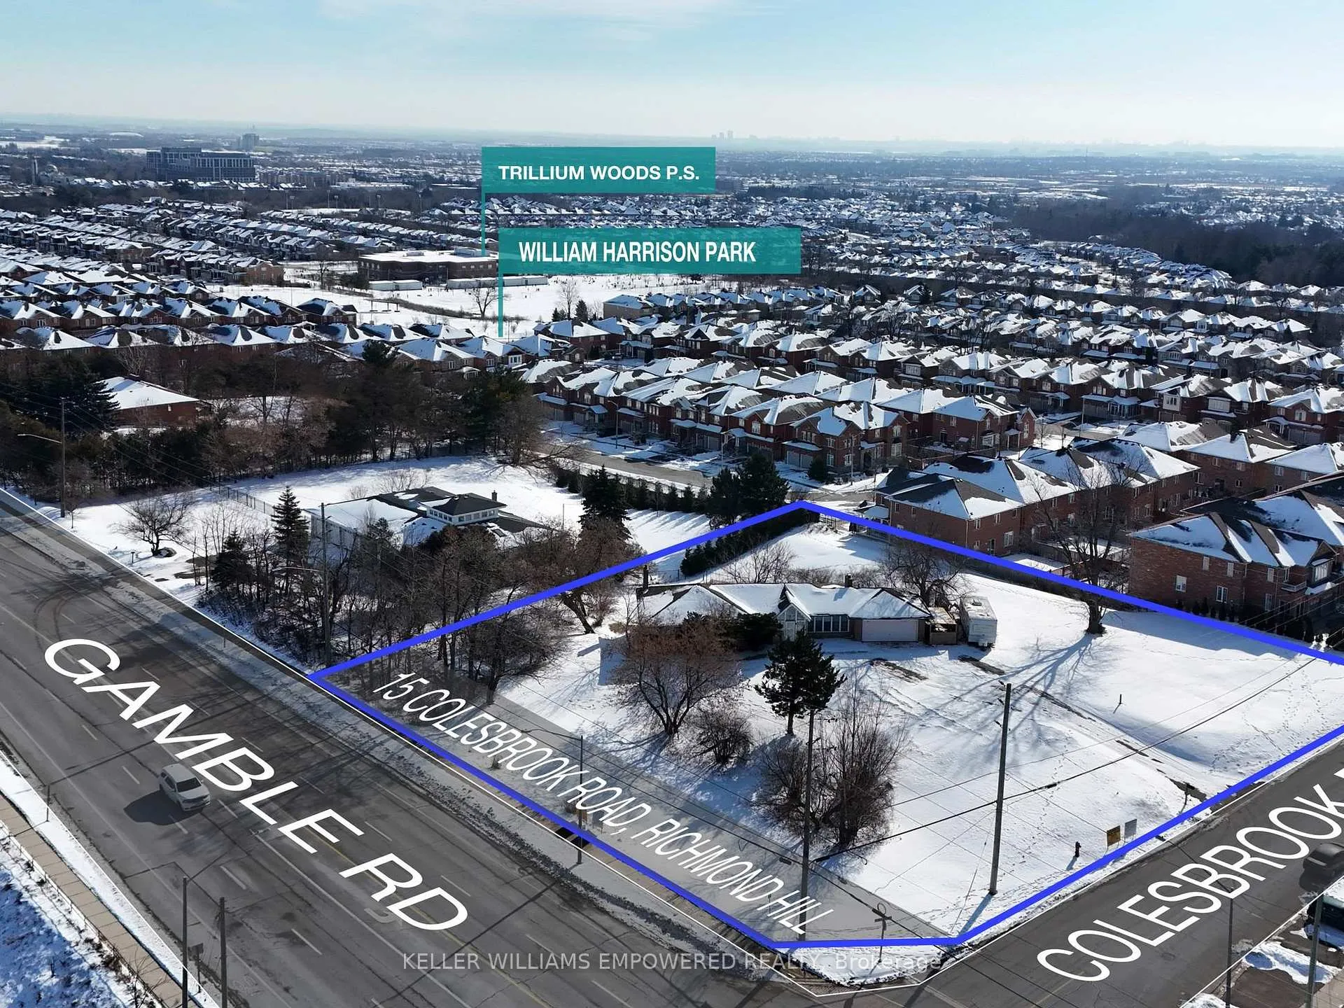
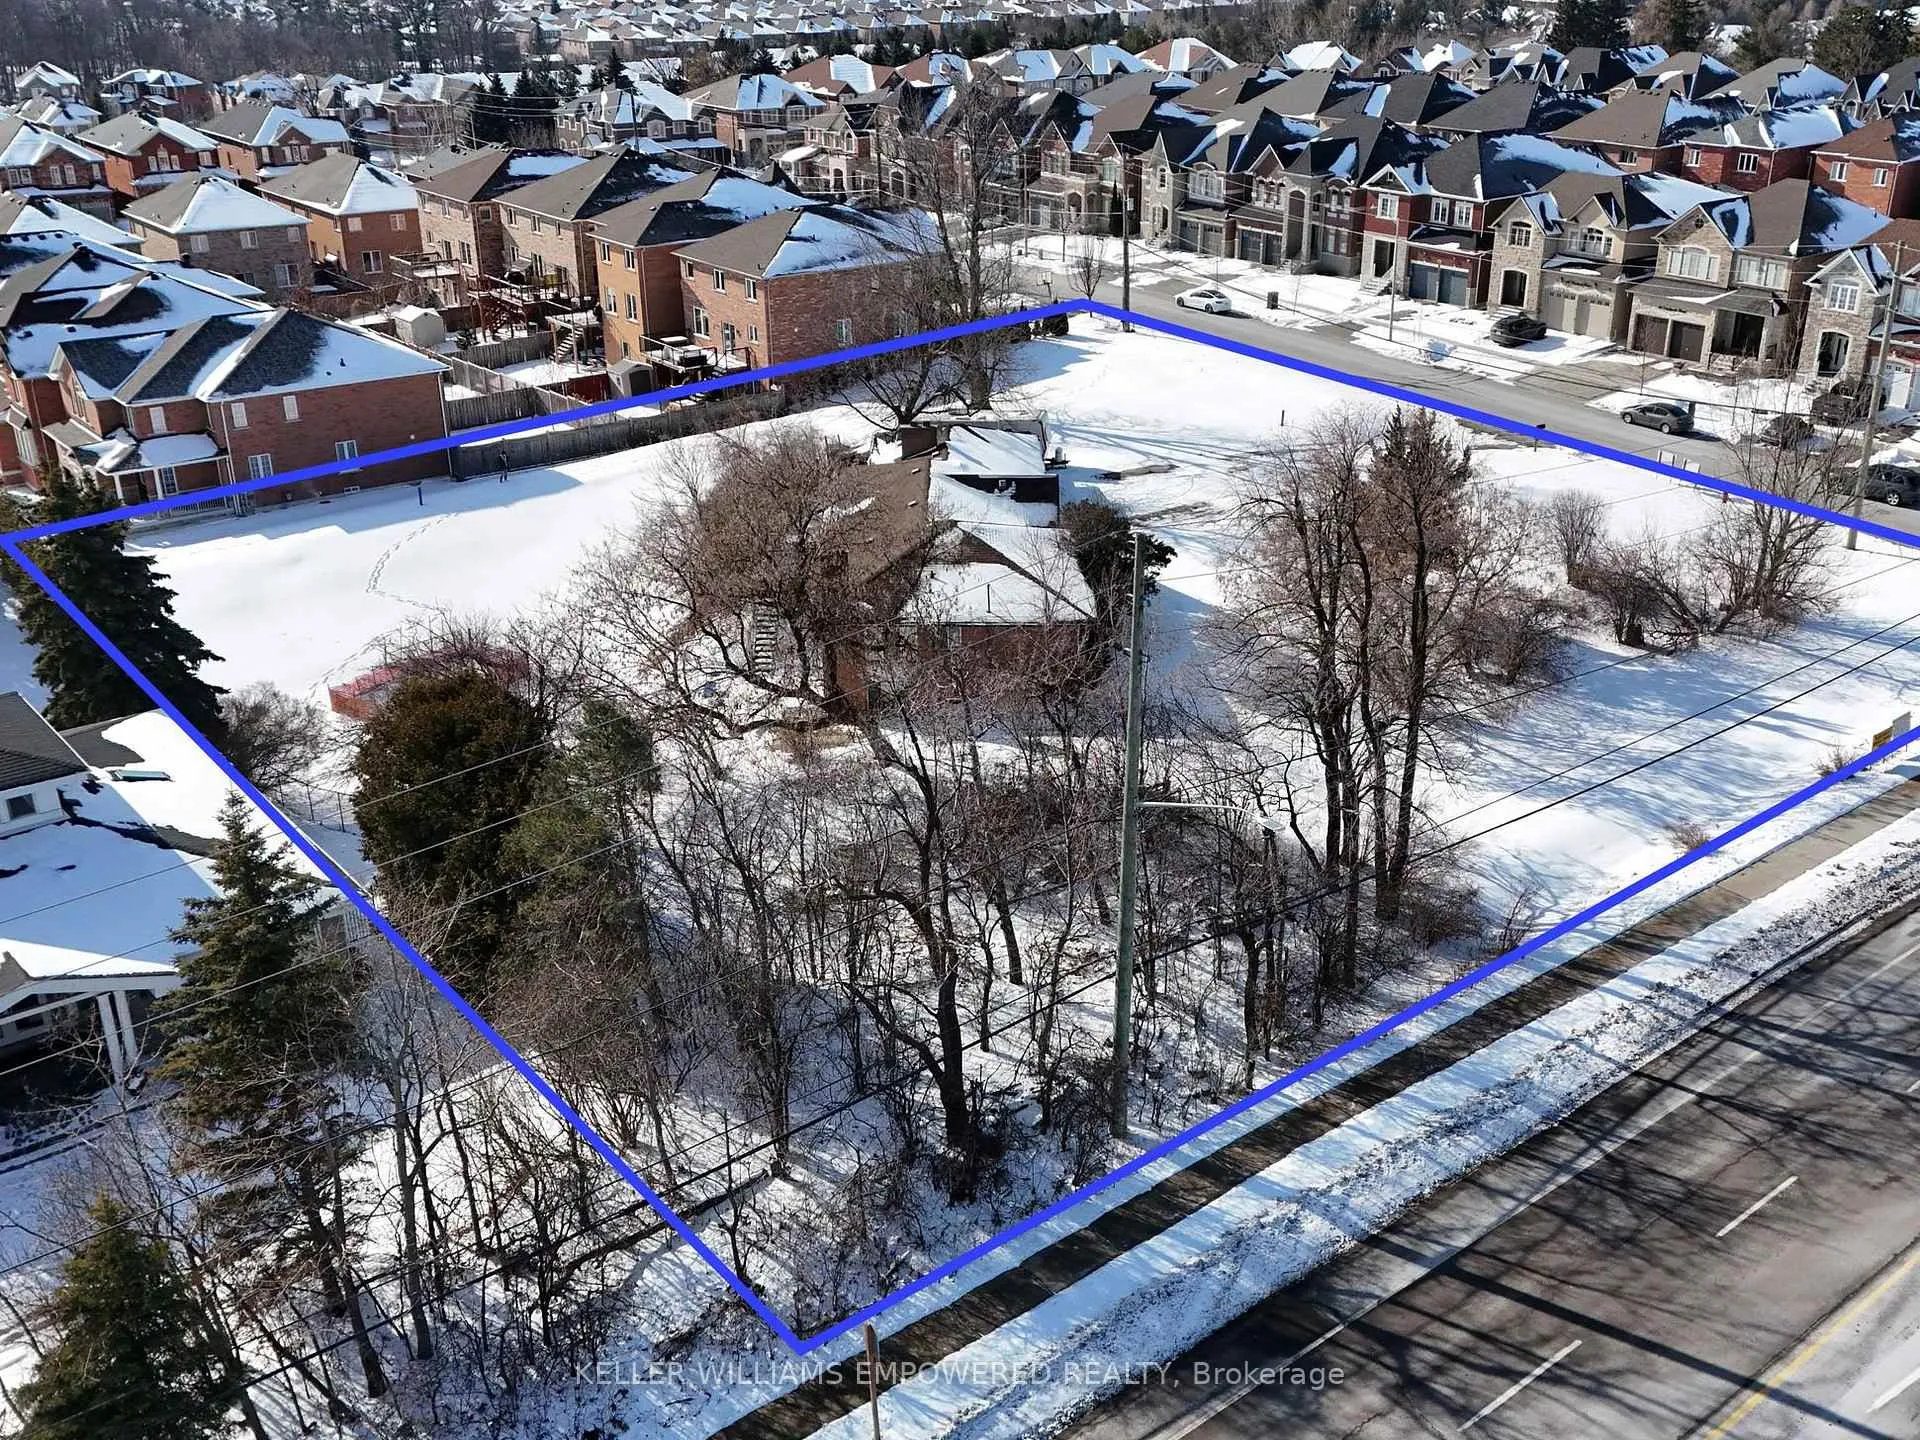
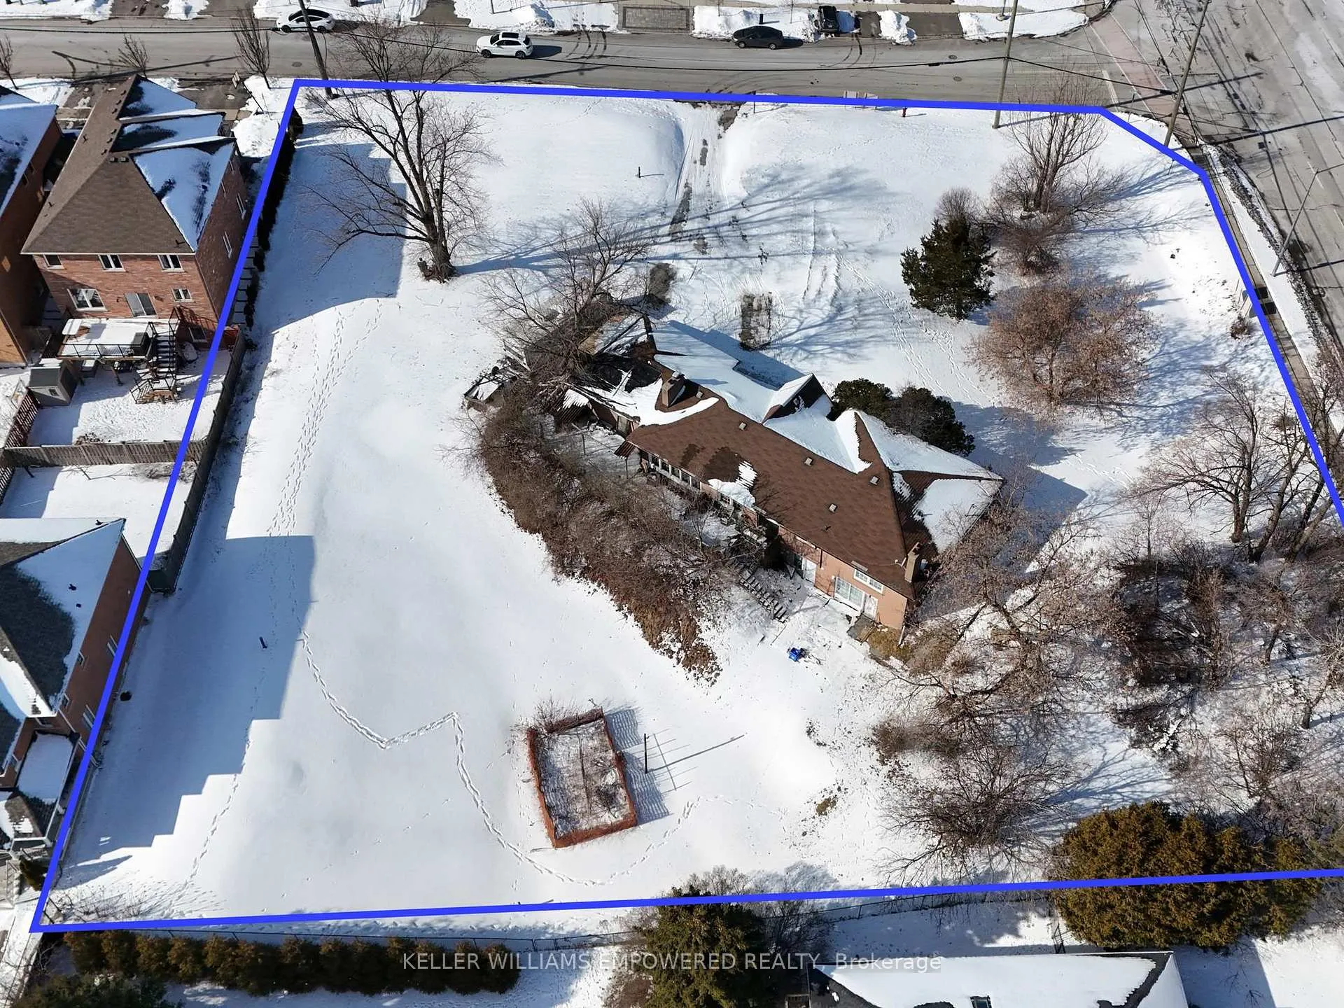
One Acre of Prime Development Land, a corner lot fronting on Gamble Road, in the growing Richmond Hill community, between Yonge St. & Bathurst St. Final Stages of Site Plan Approval for construction of 17 Luxury three storey 4 Bedroom, 4 Washroom dwellings consisting of 9 Townhomes and 8 semi-detached homes. Each house has a basement and one car built-in garage. Townhomes average frontage of 19ft & 2430 sqft above grade area. Semi-detached homes average frontage of 23.5ft & 2580 sqft above grade area. The area is undergoing density intensification studies by the Town of Richmond Hill which may result in higher density development opportunities. Existing 3+1 Bdrm, 2+1 washroom, bungalow on property is on a month to month tenancy with a rent of $2500;can assume Tenancy or get vacant possession. This very high demand property is close to all Yonge St. Amenities, Golf Courses, Parks/Trails, Community Centre/Pool, Trillium Woods PS, Richmond Hill HS & St Marguerite D'youville Catholic SS. **EXTRAS** All current drawings, plans & studies of development project shared on conditional offers. Final approvals & registration of Site Plan responsibility of purchaser. Option to assume monthly tenancy of $2500 or get vacant possession.***Pictures of the Townhomes are renderings of the future homes to be built***
Ask about this home
A HOMEH agent will answer your questions about this home.
Around this home
Daily convenience, out of 100, from the distances below
Schools nearby
School rating, out of 10.
Helpful calculators
Your HOMEH agent

"I would see it this week."