

16 Eastgate Crescent
16 Eastgate Crescent
 See all 50 photos
Property history
Facts and features
- BasementFinished
- Age of home31–50 years
- Water, sewerMunicipal
- HeatingForced air
- Second kitchen
- Hardwood floors
- Fireplace
- Central air
The homeDetached, 2-storey, Age 31–50 years
- Type: Detached
- Style: 2-storey
- Age: 31–50 years
- Living space: 3,500–5,000 sq ft
- Basement: Finished
InsideFireplace Yes, family room, natural gas, Ceramic, Hardwood, Tile, Raised, Upper level
- Fireplace: Yes, family room, natural gas
- Flooring: Ceramic, Hardwood, Tile, Raised
- Laundry: Upper level
- Features: Bar fridge, built-in oven, carpet free, storage
- Rooms above ground: 11
- Rooms in the basement: 3
- Bedrooms: 4
- Bathrooms: 5
- Kitchens: 2
- Family room: Yes
Outside and lotBrick, Shingles, Poured concrete
- Exterior: Brick
- Roof: Shingles
- Foundation: Poured concrete
- Other structures: Playground
- Size: 70 × 148 ft
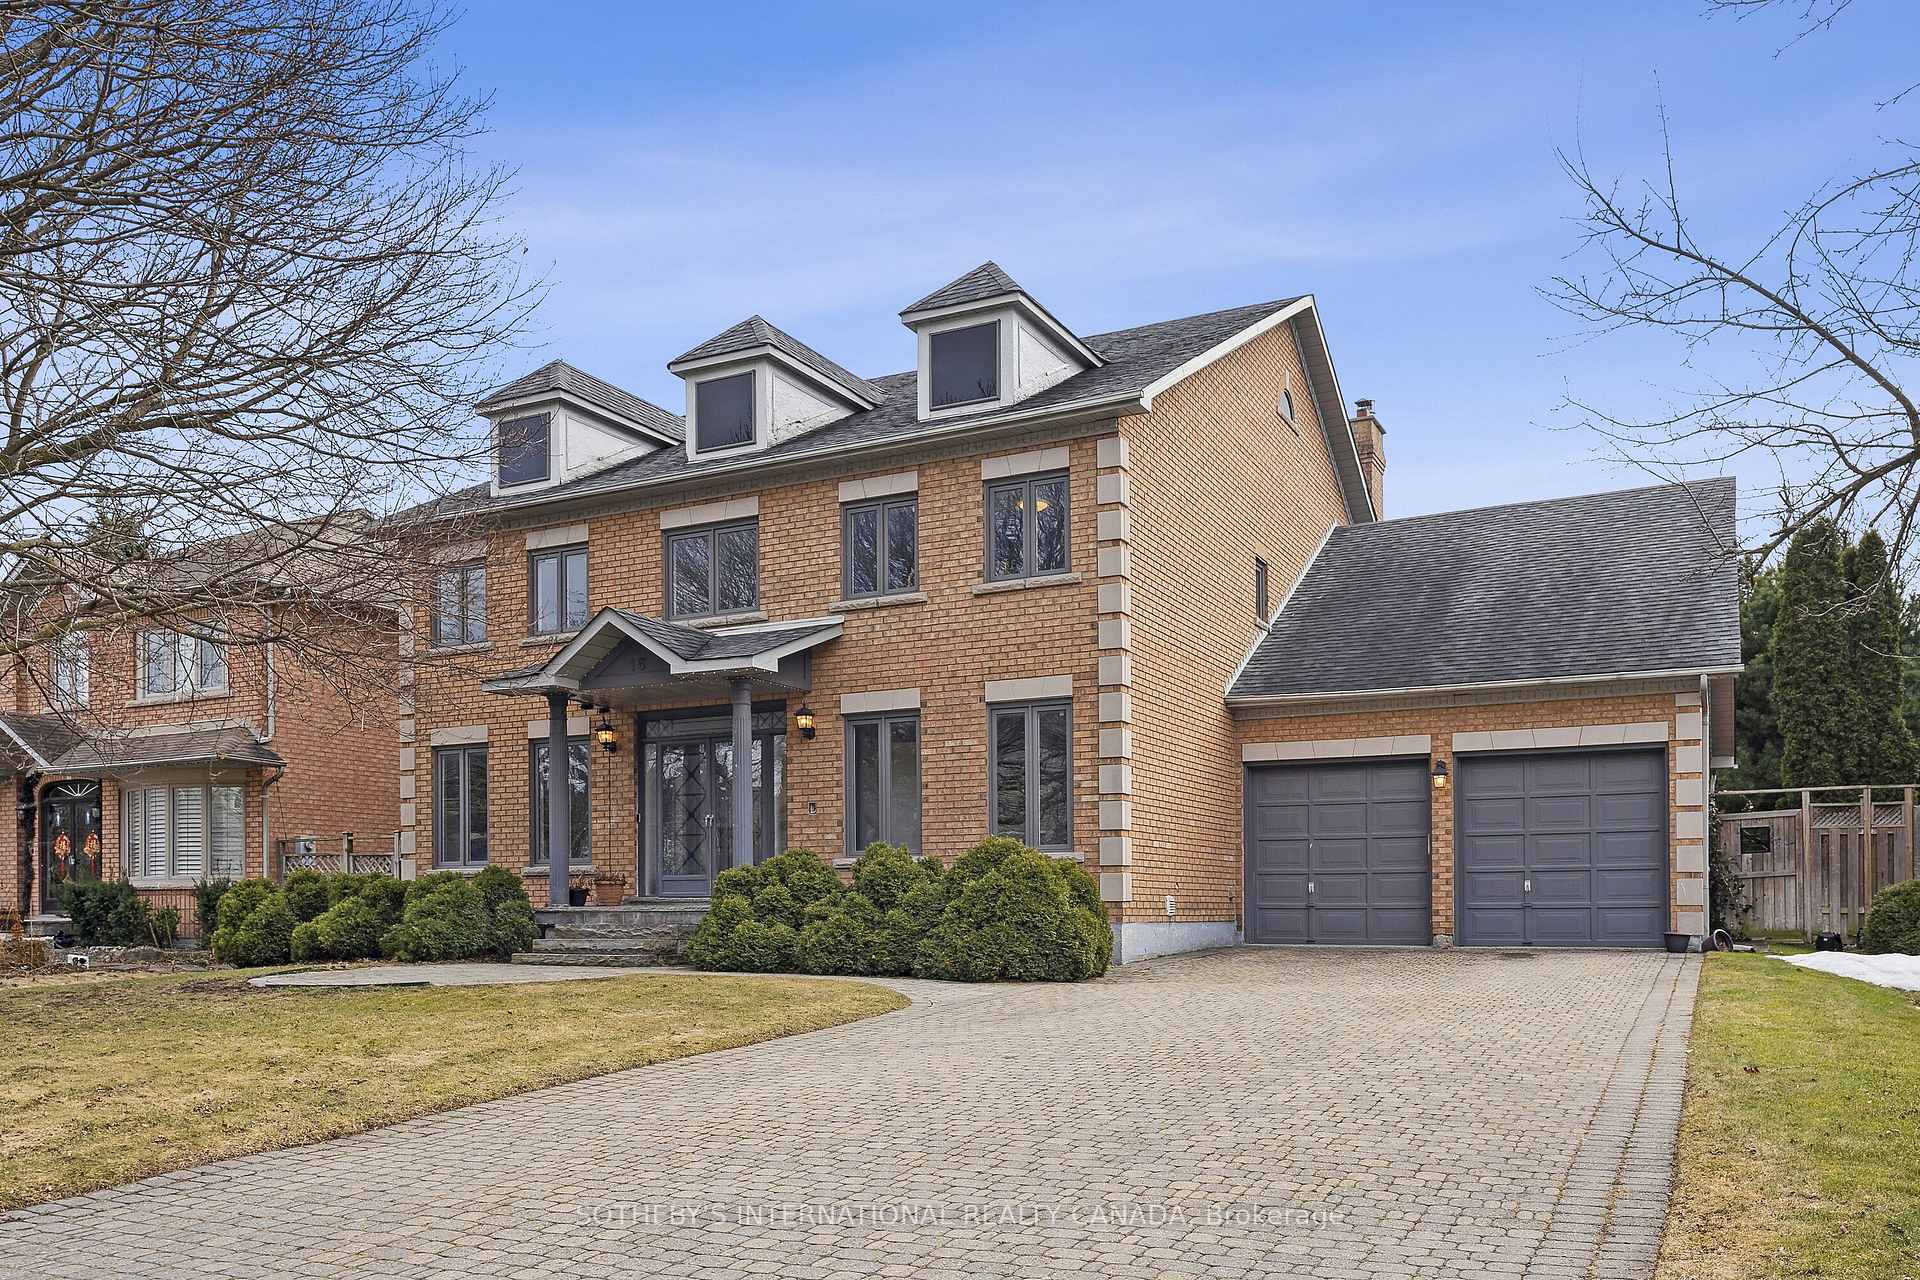
Parking4 Garage, Attached, Private double
- Spaces: 4 Garage
- Garage: Attached
- Driveway: Private double
Heating, water and powerForced air, gas, Central air, Municipal water
- Heating: Forced air, gas
- Cooling: Central air
- Water: Municipal water
- Sewer: Municipal sewer
Costs and taxesTaxes $13,175 a year, HST included in the price
- Taxes, 2024: $13,175 a year
- HST: HST included in the price
Included in the saleSo many inclusions!! all stainless-steel appliances, small fridge under coffee bar, small wine fridge in basement kitchen, washer and dryer combo, all electric light fixtures. all window coverings and powered shades. built-in sound system. nest doorbell and thermostat. main hallway: two 65" tvs. gym: one 65" and one 55" tv with sound bar. server rack and network switch in server room., Back patio pavilion, firepit, and both gas heaters. living room tv, chest freezer in basement. all gym equipment. home theatre: wired sound system, projector
- Included: So many inclusions!! all stainless-steel appliances, small fridge under coffee bar, small wine fridge in basement kitchen, washer and dryer combo, all electric light fixtures. all window coverings and powered shades. built-in sound system. nest doorbell and thermostat. main hallway: two 65" tvs. gym: one 65" and one 55" tv with sound bar. server rack and network switch in server room.
- Not included: Back patio pavilion, firepit, and both gas heaters. living room tv, chest freezer in basement. all gym equipment. home theatre: wired sound system, projector
Listing detailsN12325200, Sold, Aug 5, 2025
- MLS® number: N12325200
- Status: Sold
- Listed on: Aug 5, 2025
- Days on market: 52
- Updated: Sep 26, 2025
- Possession: Other
- Occupied by: Owner
- Listing brokerage: SOTHEBY'S INTERNATIONAL REALTY CANADA
About this home
16 Eastgate Crescent, Richmond Hill (Bayview Hill), ON L4B 3G5
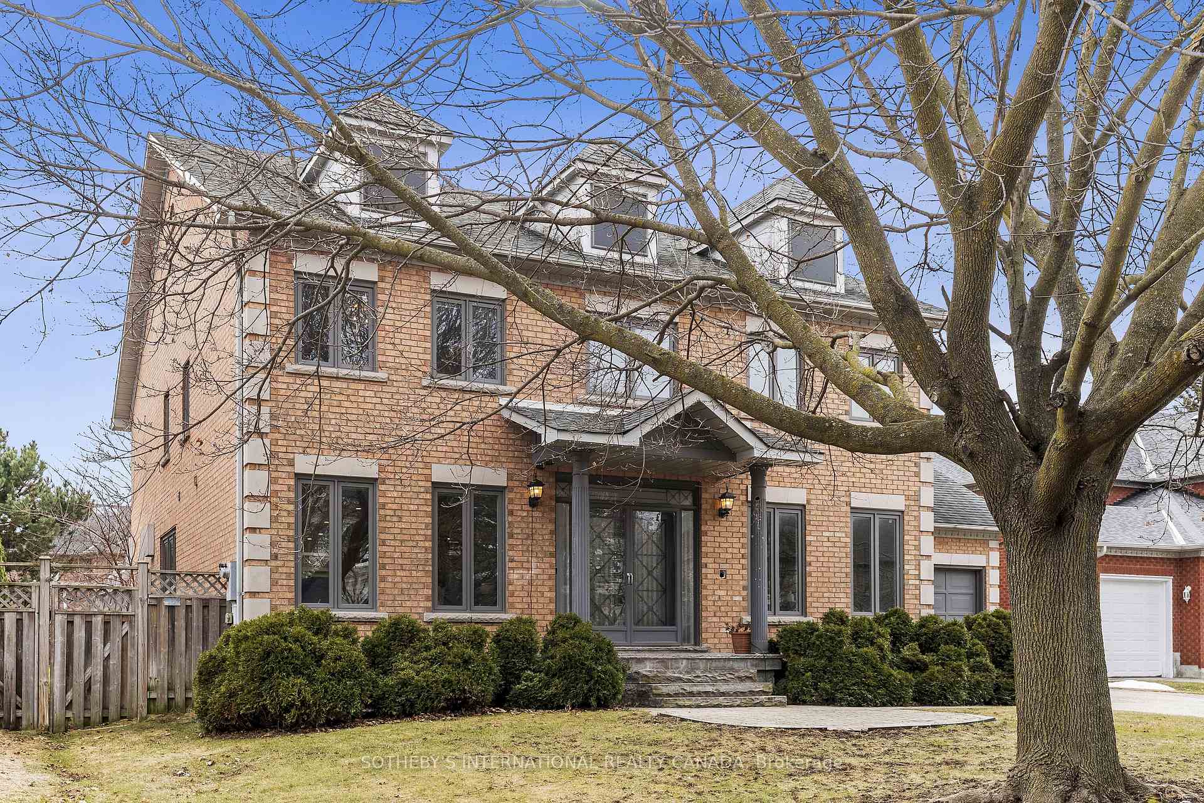
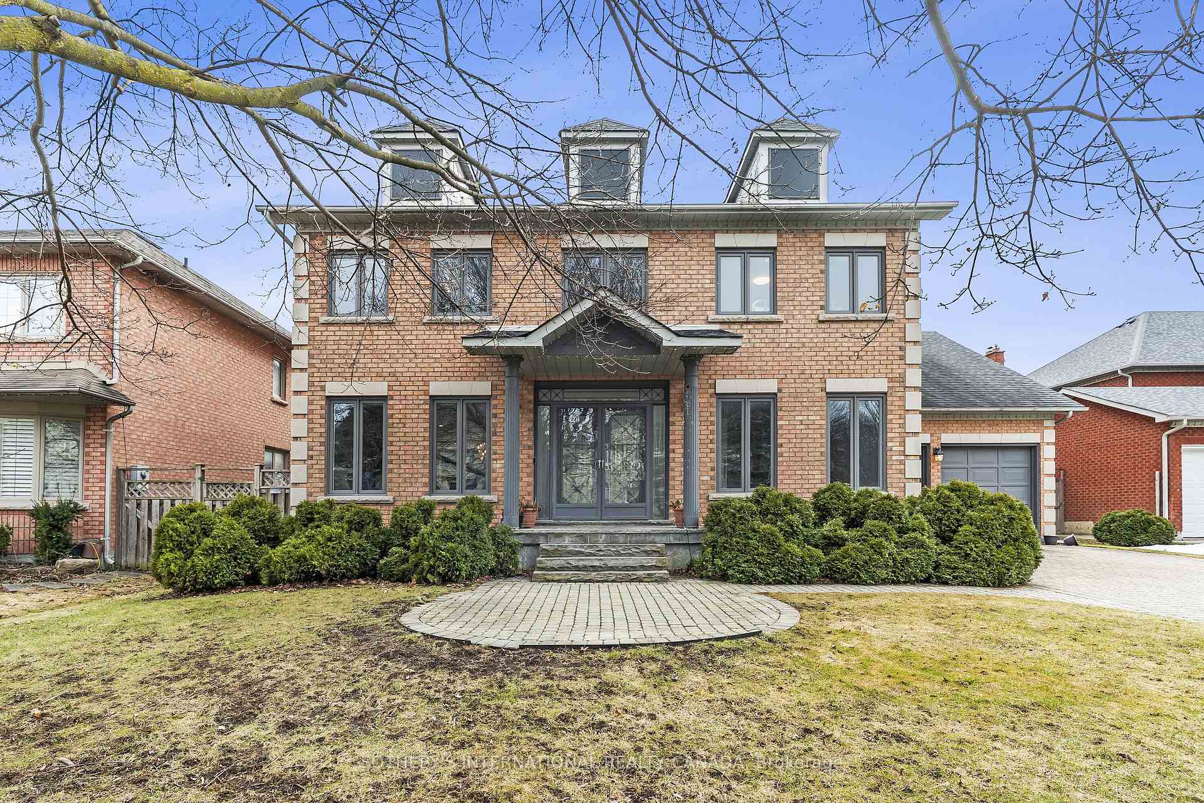
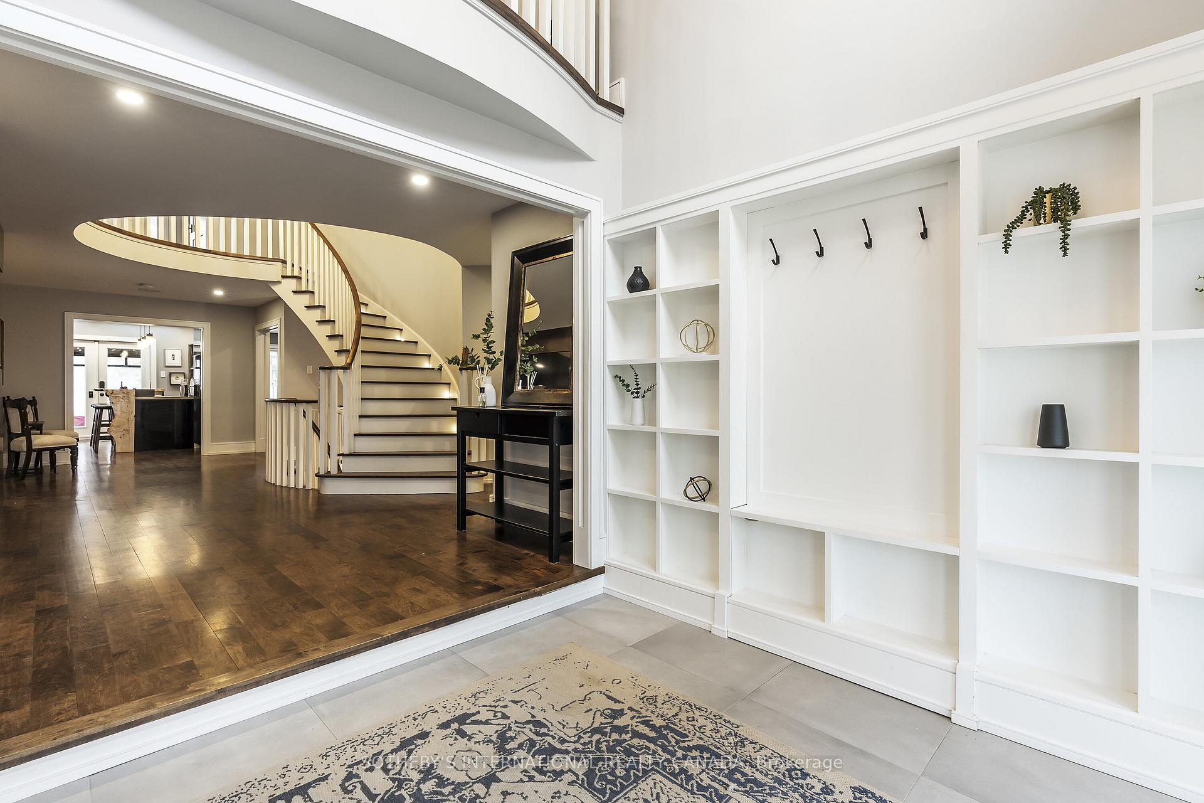
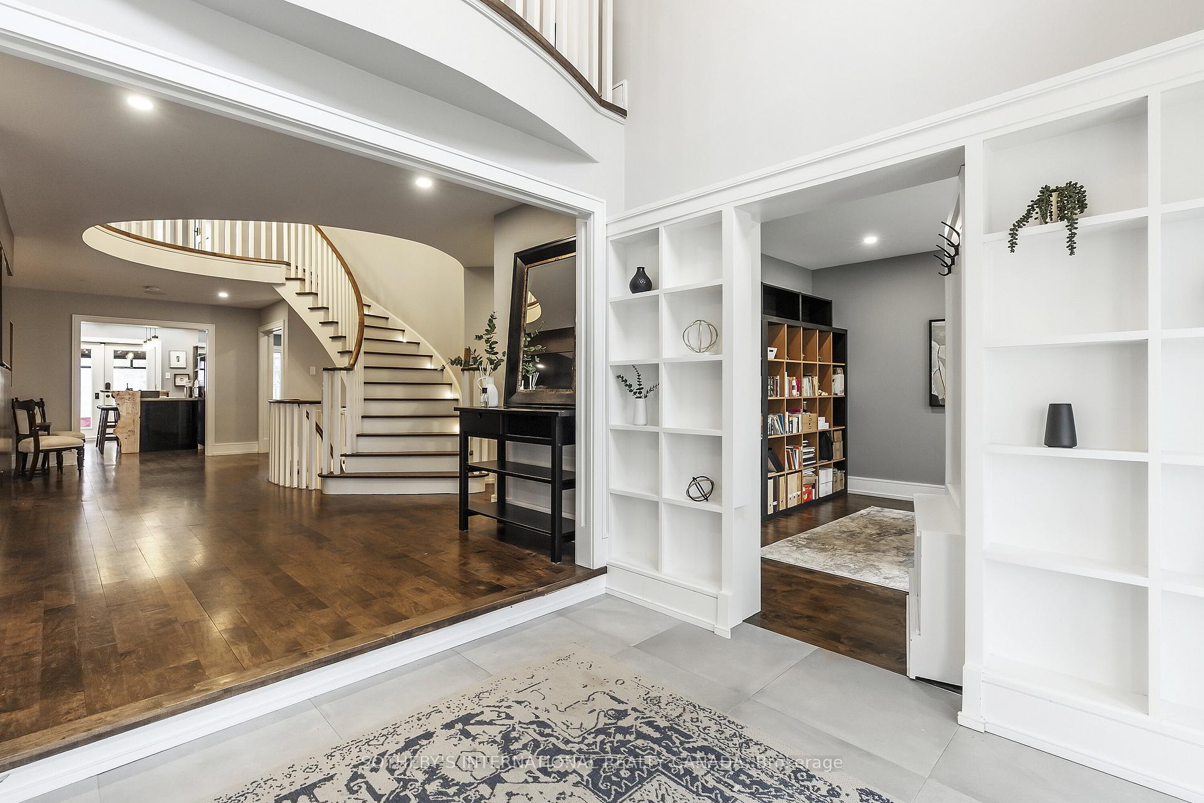
Experience unparalleled luxury in this stunning 4-bedroom executive home, perfectly situated on an extra-wide, deep lot in the prestigious Bayview Hill community. This home showcases elegant maple flooring, a grand oak staircase, an elegant hallway, and a hidden office off the foyer that offers ultimate privacy, space for organized shelving, and a serene workspace perfect for productivity or relaxation. The heart of this home is a chef-inspired kitchen featuring a Bosch induction cooktop, built-in stainless-steel appliances, a spacious island and premium Caesarstone countertops. Indulge in your own custom hand-built coffee bar, complete with a live edge Mappa Burl finish and top-tier water filtration. The primary suite is a true retreat, featuring a charming Juliette balcony that invites fresh air and natural light, a spa-like 5-piece ensuite for ultimate relaxation, and a generous walk-in closet for ample storage. The spacious bedrooms in this home offer comfort and style, with the added convenience of a second-floor laundry room for effortless daily living. In the basement, enjoy entertainment like never before in the fully soundproofed home theatre, equipped with a wired 7.1 surround sound system and plush reclining seating. Stay active in the home gym, designed with premium features like battle rope and TRX mounts, dual TVs, and synchronized audio. The finished basement includes a full second kitchen, walk-in wine cellar, and cold pantry, perfect for entertaining. Smart home features abound, including powered blackout blinds, Nest devices, a whole-home sound system, and extensive Lutron lighting controls. A rare 4-car tandem garage with a rear door provides seamless backyard access. Located in a top-rated school district, this remarkable home offers refined living at its finest in sought-after Bayview Hill.
Ask about this home
A HOMEH agent will answer your questions about this home.
Around this home
Daily convenience, out of 100, from the distances below
Schools nearby
School rating, out of 10.
Helpful calculators
Your HOMEH agent

"I would see it this week."