

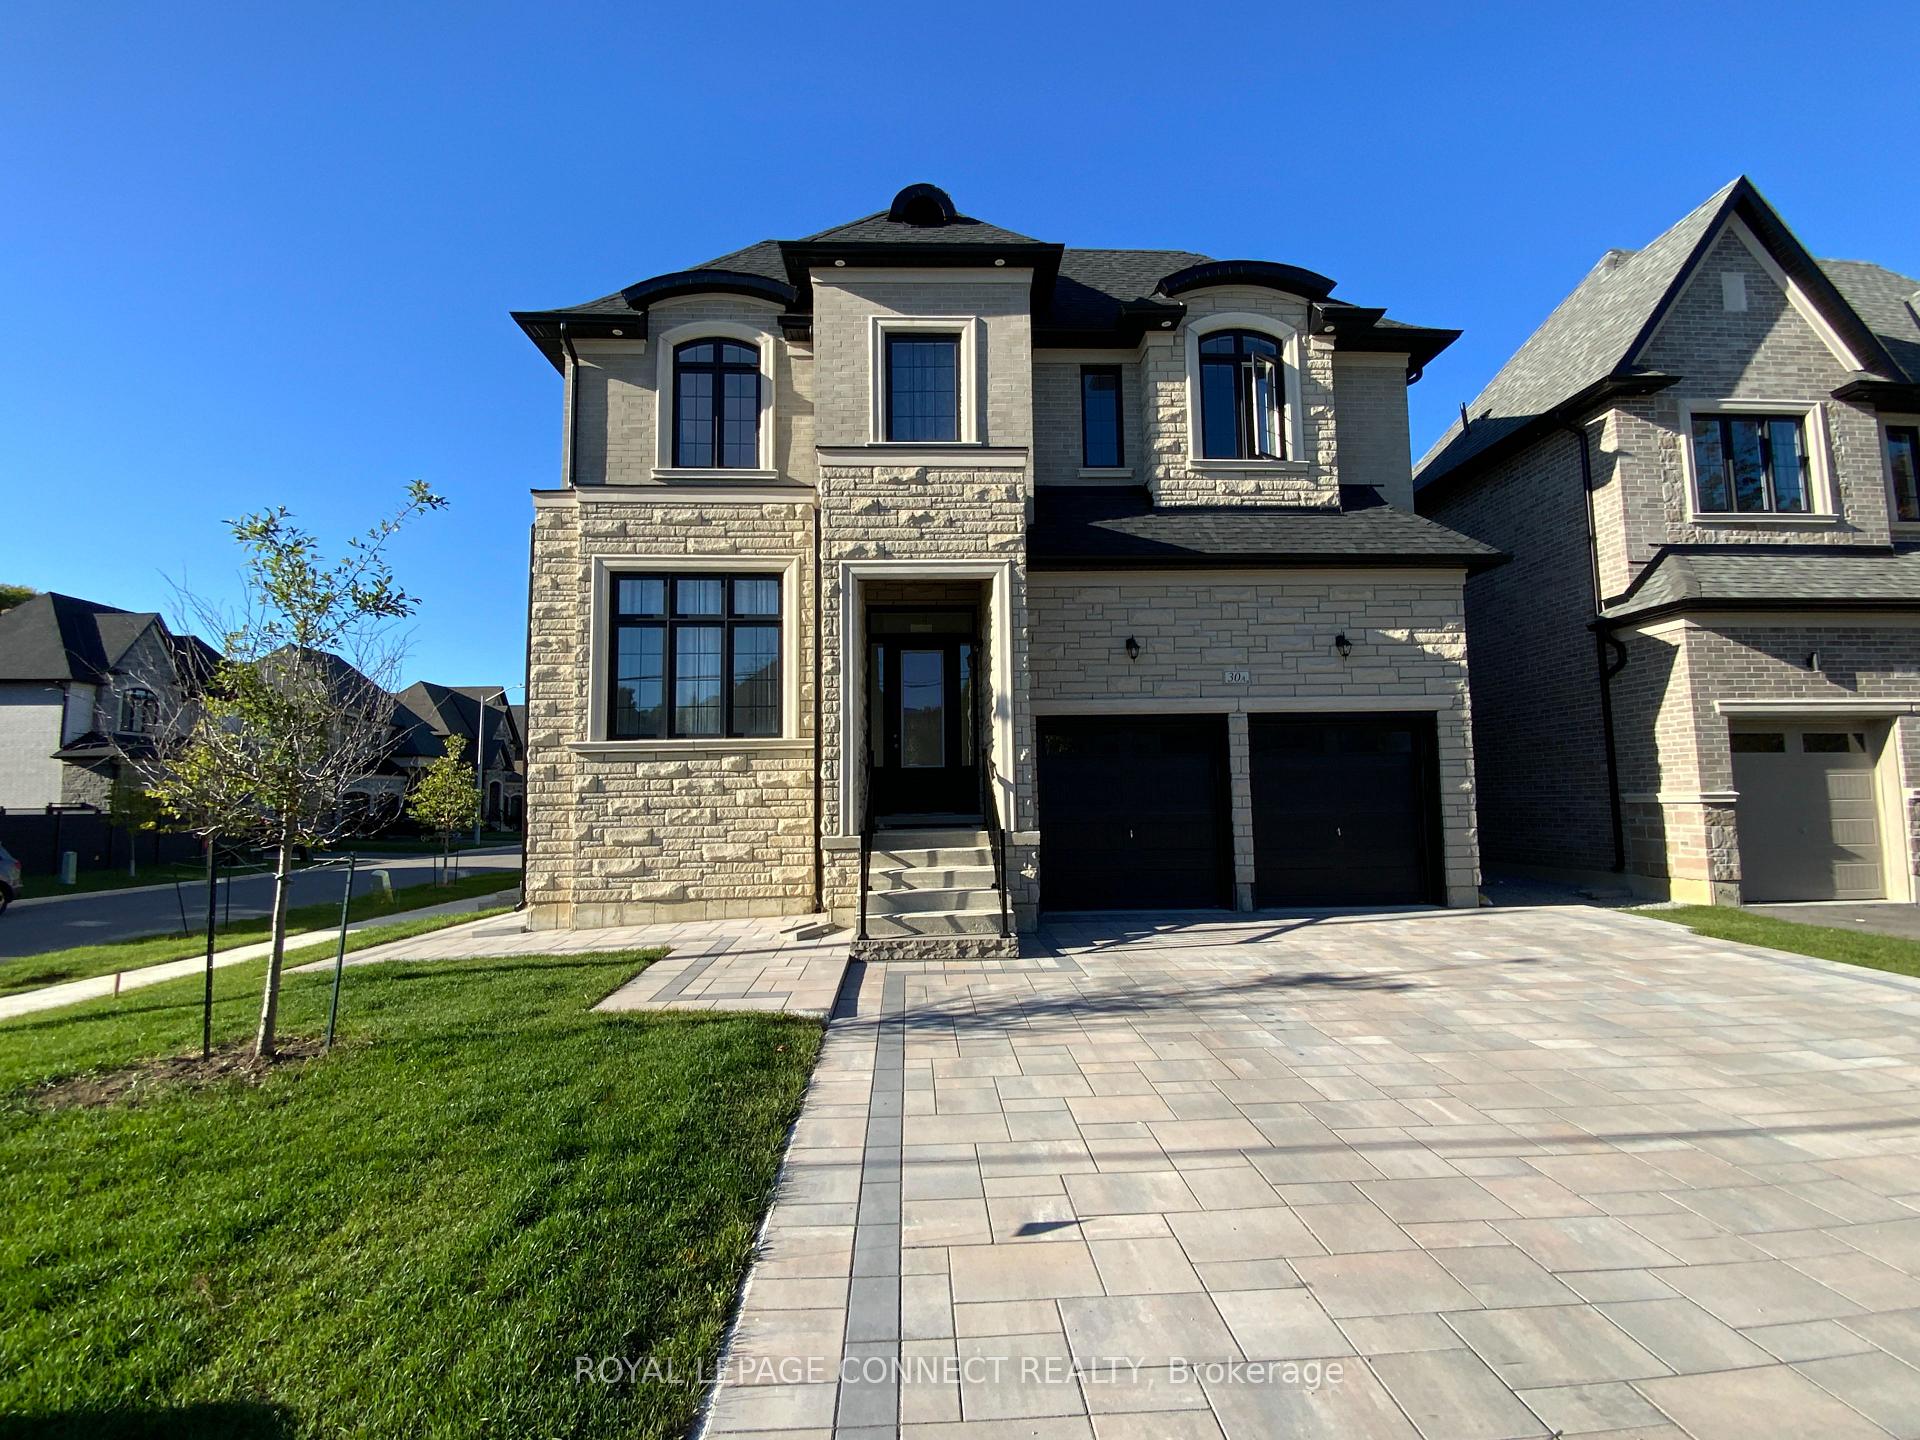
30A Maple Grove Avenue
30A Maple Grove Avenue
 See all 30 photos
Property history
Facts and features
- BasementPart finished
- Lot size15 m frontage
- Lease term12 months
- FurnishedUnfurnished
- Hardwood floors
- Fireplace
- Central air
The homeDetached, 2-storey, 3,500–5,000 sq ft
- Type: Detached
- Style: 2-storey
- Living space: 3,500–5,000 sq ft
- Basement: Partially finished, full
InsideFireplace Yes, Hardwood, Ceramic, Laundry room, sink, upper level
- Fireplace: Yes
- Flooring: Hardwood, Ceramic
- Laundry: Laundry room, sink, upper level
- Features: Erv/hrv, air exchanger
- Rooms above ground: 10
- Bedrooms: 4
- Bathrooms: 5
- Kitchens: 1
- Family room: Yes
Outside and lotBrick, stone, Asphalt shingle, Concrete
- Exterior: Brick, stone
- Roof: Asphalt shingle
- Foundation: Concrete
- Size: 15.48 m frontage
Parking2 Garage, Built-in
- Spaces: 2 Garage
- Garage: Built-in
Heating, water and powerForced air, gas, Central air, Municipal water
- Heating: Forced air, gas
- Cooling: Central air
- Water: Municipal water
- Sewer: Municipal sewer
Rent and termsRent $5,800 a month, Entire property, Unfurnished
- Rent: $5,800 a month
- Space for rent: Entire property
- Furnished: Unfurnished
- Lease: 12 months
- Paid: Monthly
- Rent includes: Central air conditioning, parking
- Deposit: Required
- Credit check: Required
- Employment letter: Required
- Rental application: Required
- References: Required
- Rental items: Hot water tank
IncludedUse of landlord's refrigerator, gas stove top, built in dishwasher, wall-mounted oven, laundry washer and dryer. all electric light fixtures, Not included No smoking, no pets allowed, tenant to register with all utility providers and assume responsibility for consumptions and payment of utility charges personally
- Included: Use of landlord's refrigerator, gas stove top, built in dishwasher, wall-mounted oven, laundry washer and dryer. all electric light fixtures
- Not included: No smoking, no pets allowed, tenant to register with all utility providers and assume responsibility for consumptions and payment of utility charges personally
NearbyFenced yard
- Close to: Fenced yard
Listing detailsN12438592, Rented, Oct 1, 2025
- MLS® number: N12438592
- Status: Rented
- Listed on: Oct 1, 2025
- Days on market: 16
- Updated: Oct 17, 2025
- Possession: Immediate
- Occupied by: Owner
- Listing brokerage: ROYAL LEPAGE CONNECT REALTY
About this home
30A Maple Grove Avenue, Richmond Hill (Oak Ridges), ON L4E 1L7
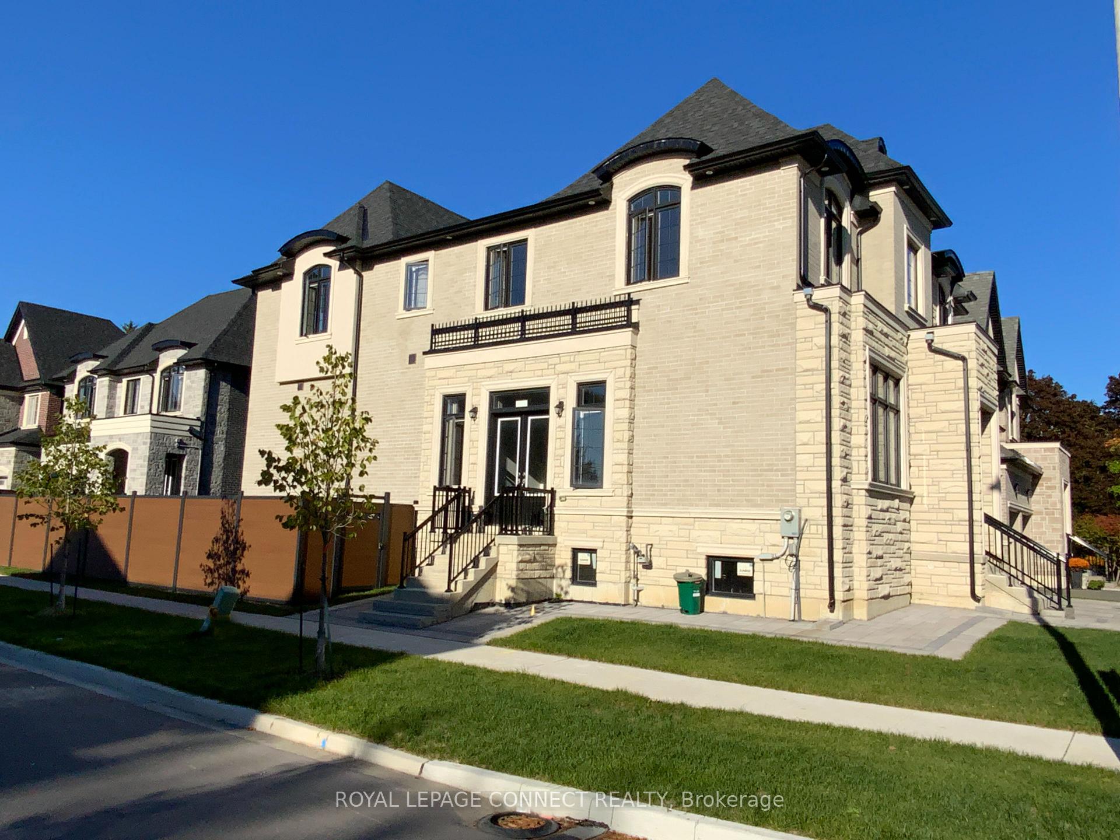
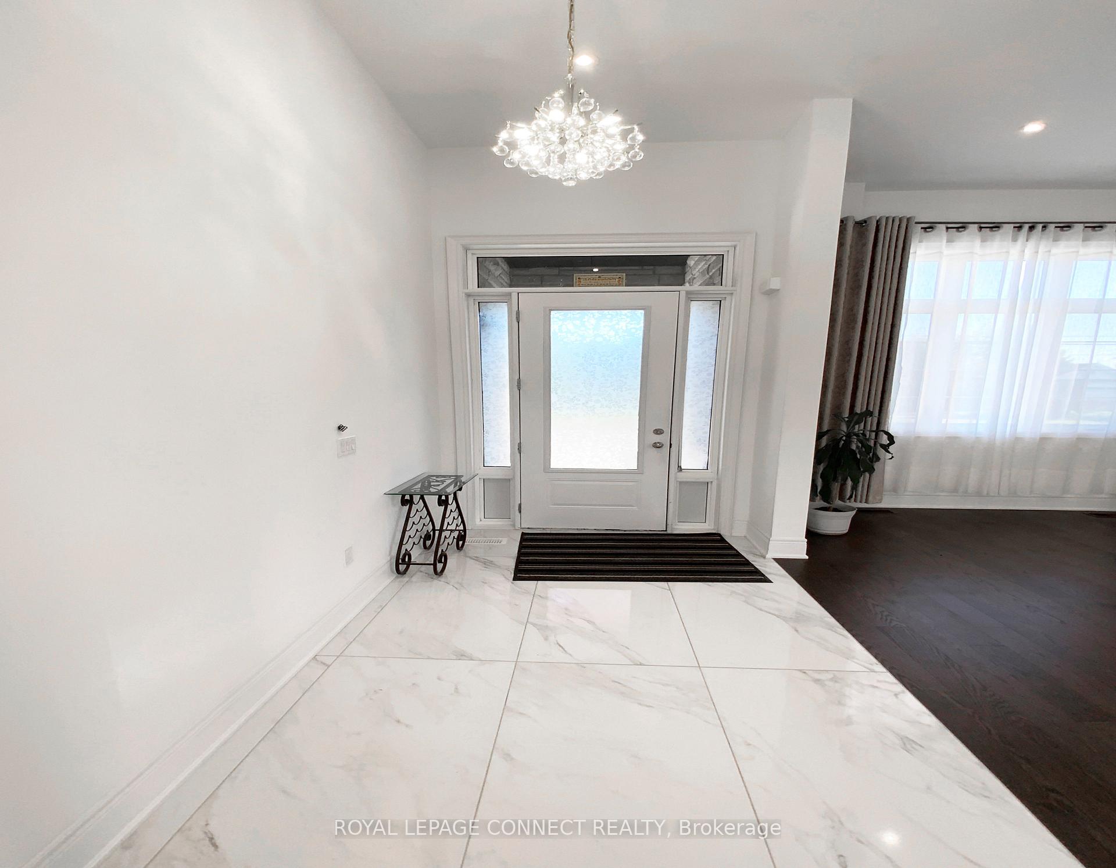
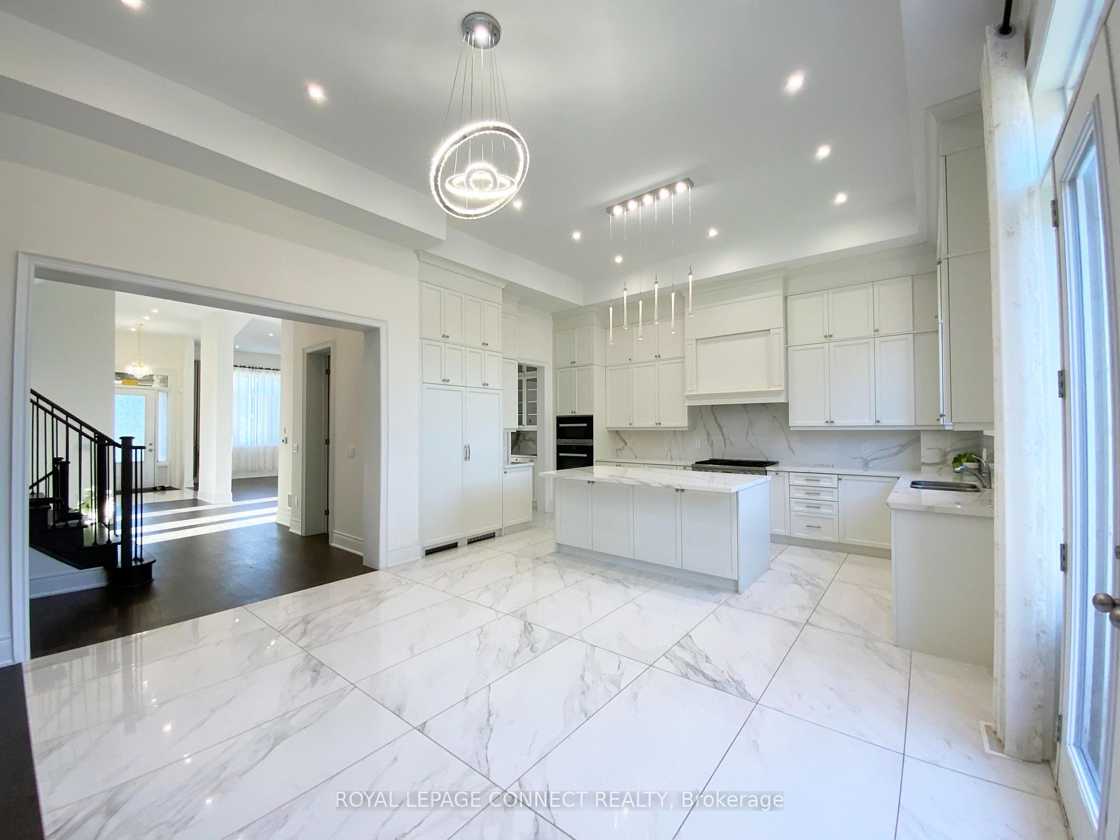
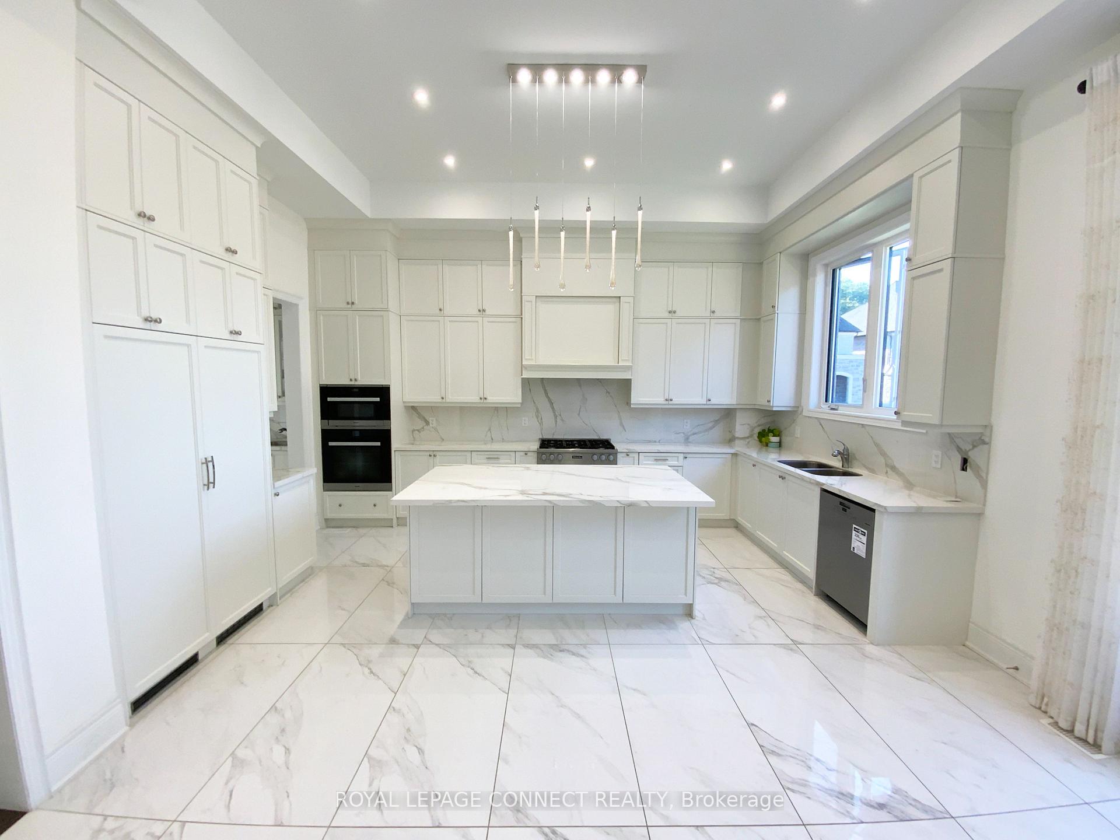
Welcome to 30A Maple Grove Ave, an extraordinary luxury rental experience, offering 3,836 square feet of refined living space in the heart of Richmond Hills prestigious Oak Ridges community. This elegant home showcases modern sophistication and timeless design, with features that include a gourmet chef's kitchen with high-end Miele stainless steel appliances and quartz countertops with custom cabinetry. The expansive 12-foot ceiling on the main floor and 9-foot ceiling on the second, don't go unnoticed and add to the experience and grandeur when entering the property. While the open concept living and dining areas with gleaming hardwood flooring throughout are perfectly suited for entertaining. With large spacious bedrooms filled with ample natural light, each includes a private ensuite, while the Primary bedroom includes a luxurious primary suite with spa-inspired ensuite which is ideal for those quieter moments. Nestled in one of Richmond Hills most sought-after neighborhoods, Oak Ridges offers a unique blend of natural beauty and urban convenience. Residents will enjoy the proximity to Lake Wilcox Park, scenic trails, and conservation areas perfect for those outdoor activities. Top-rated schools, community centers, and family-friendly amenities. Easy access to Highways 404/400, GO Transit, and nearby shopping, dining, and entertainment. For those with discerning taste who are looking for a balance of family comfort and upscale lifestyle, this property is more than a rental, its an opportunity to experience luxury living in an exceptional Richmond Hill location.
Ask about this home
A HOMEH agent will answer your questions about this home.
Around this home
Daily convenience, out of 100, from the distances below
Schools nearby
School rating, out of 10.
Helpful calculators
Your HOMEH agent

"I would see it this week."