

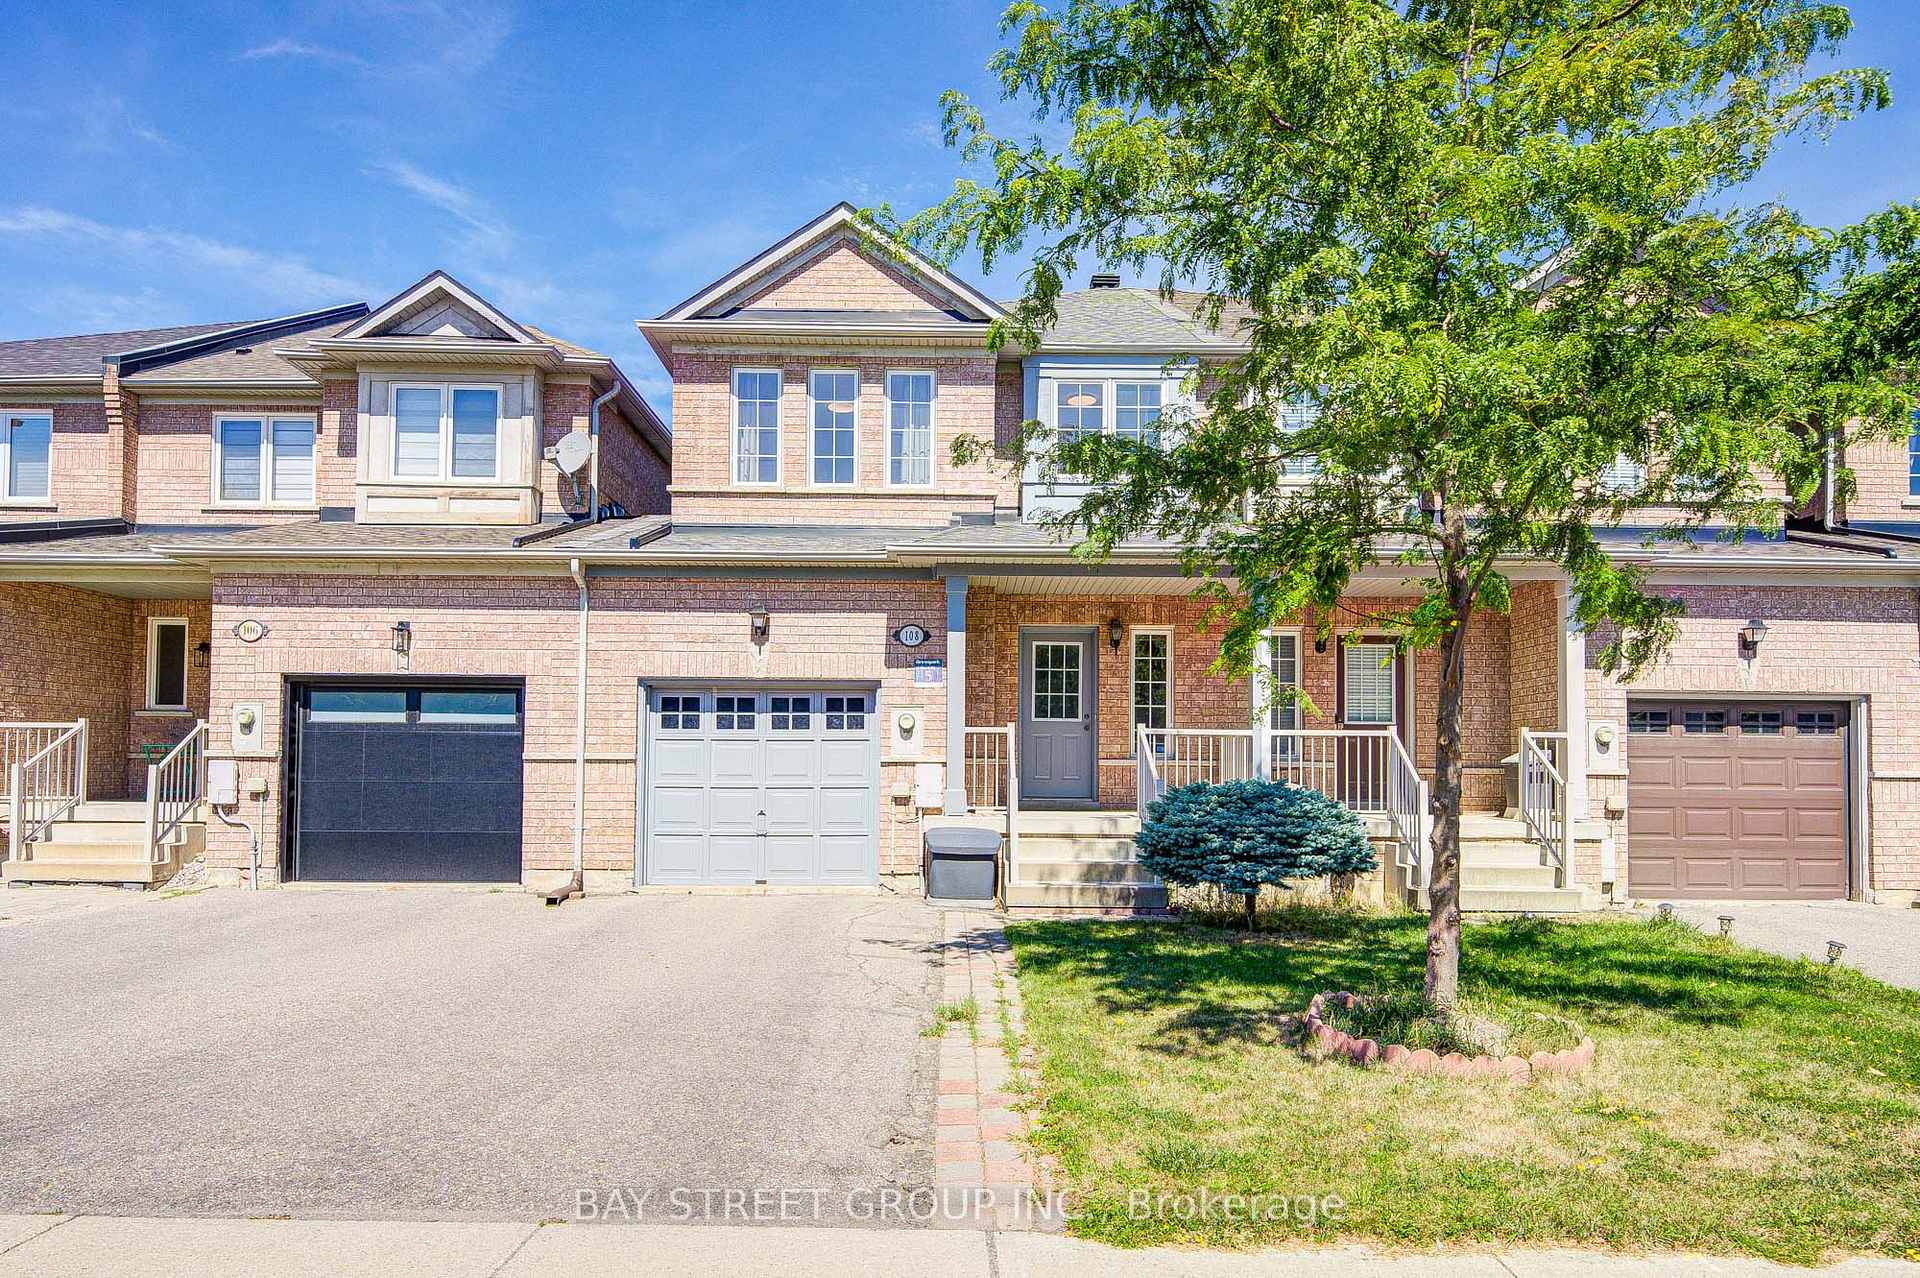
108 Rideau Drive
108 Rideau Drive
 See all 36 photos
Property history
Facts and features
- BasementFinished
- Age of home16–30 years
- Water, sewerMunicipal
- HeatingForced air
- Hardwood floors
- Central air
The homeFreehold Townhouse, 2-storey, Age 16–30 years
- Type: Freehold Townhouse
- Style: 2-storey
- Age: 16–30 years
- Living space: 1,500–2,000 sq ft
- Basement: Finished
InsideHardwood, Ceramic, Carpet free, Lower level, Carpet free, central vacuum, in-law suite
- Flooring: Hardwood, Ceramic, Carpet free
- Laundry: Lower level
- Features: Carpet free, central vacuum, in-law suite
- Rooms above ground: 7
- Rooms in the basement: 2
- Bedrooms: 3 + 1 in the basement
- Bathrooms: 4
- Kitchens: 1
Outside and lotBrick, Asphalt shingle, Concrete
- Exterior: Brick
- Roof: Asphalt shingle
- Foundation: Concrete
- Size: 22.97 × 108.27 ft
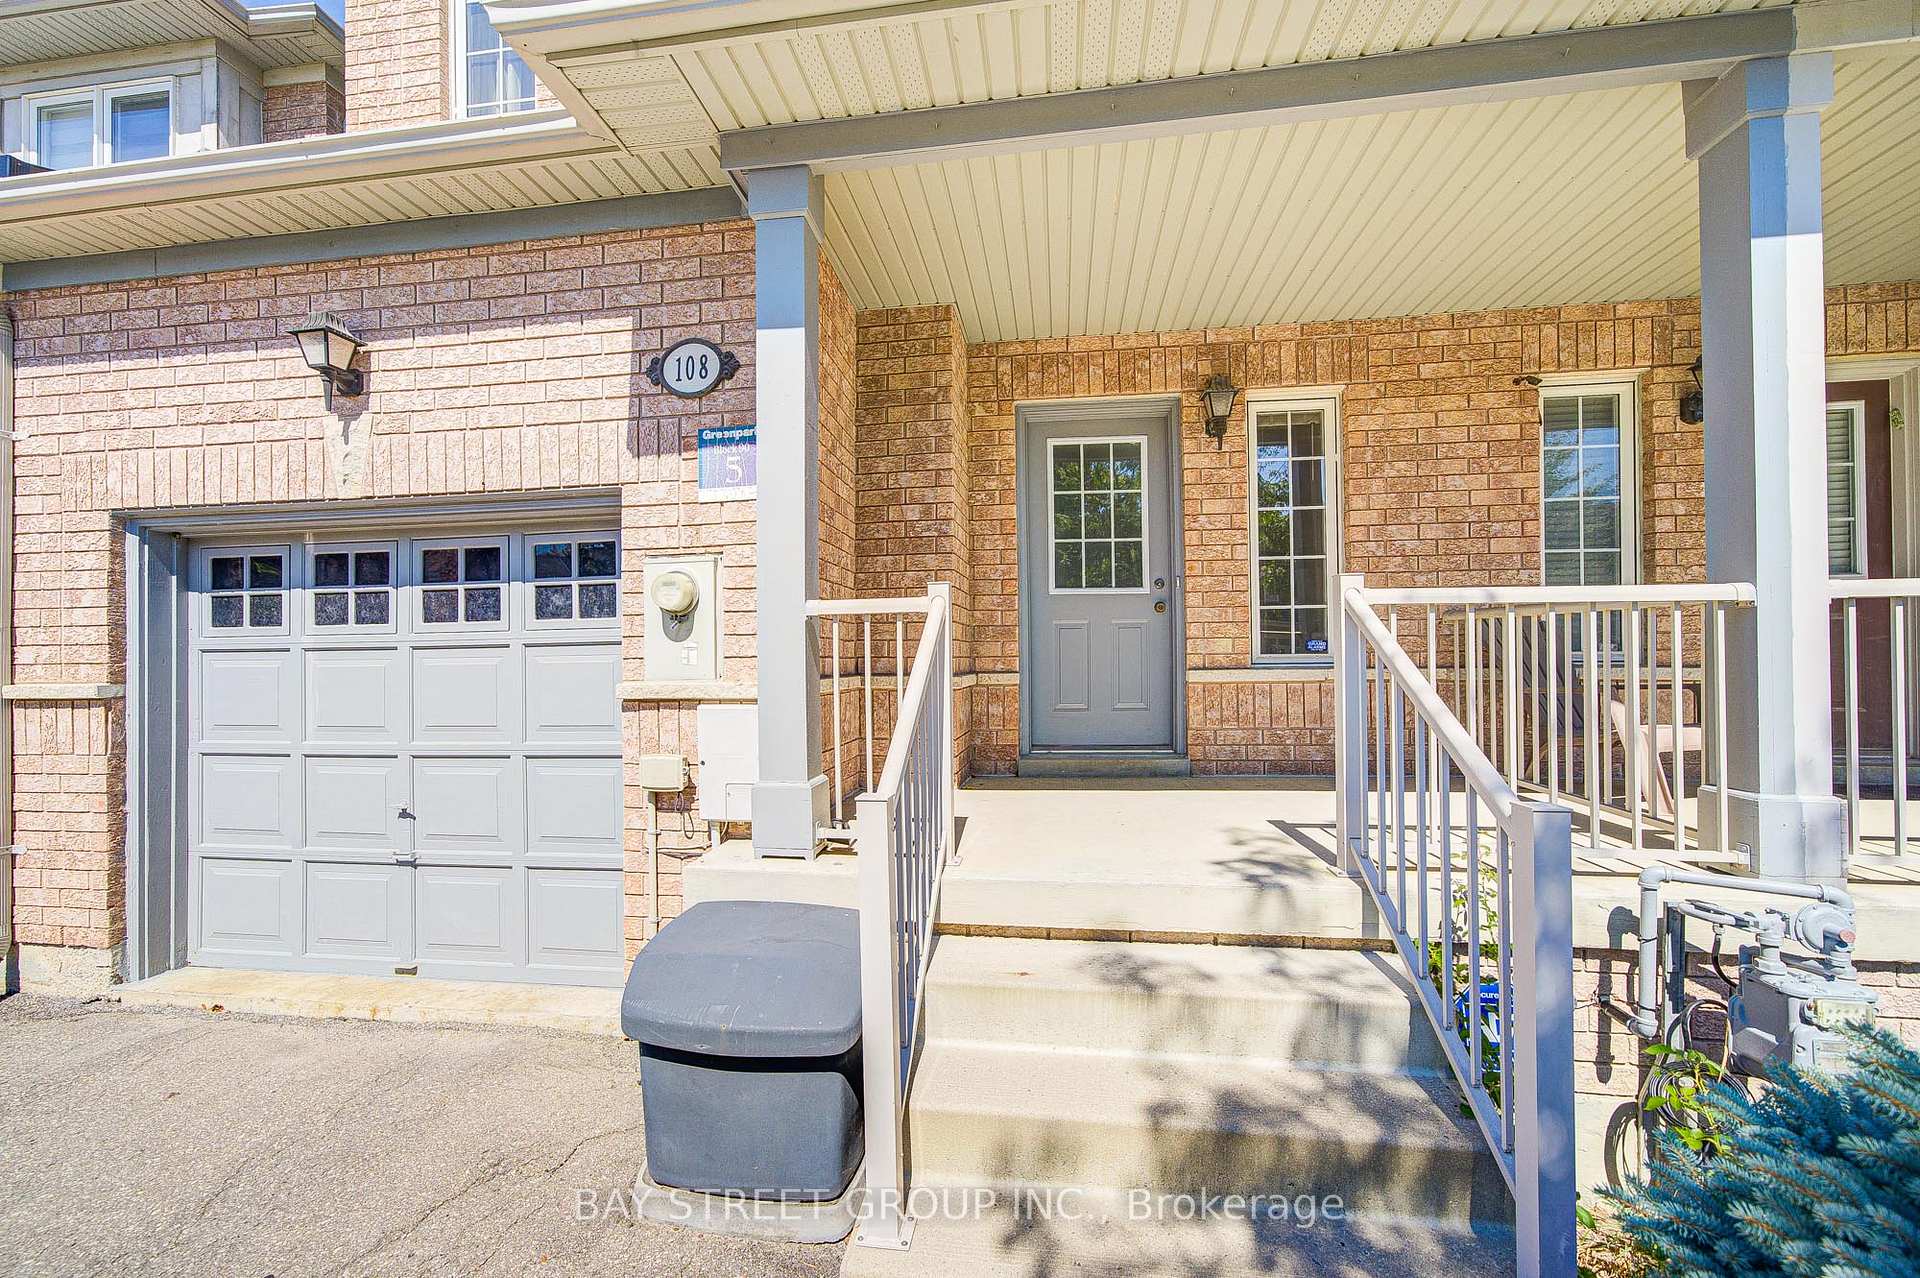
Parking1 Garage, Attached
- Spaces: 1 Garage
- Garage: Attached
Heating, water and powerForced air, gas, Central air, Municipal water
- Heating: Forced air, gas
- Cooling: Central air
- Water: Municipal water
- Sewer: Other
Costs and taxesTaxes $5,529 a year, HST included in the price, Hot water tank
- Taxes, 2024: $5,529 a year
- HST: HST included in the price
- Rental items: Hot water tank
Included in the saleAll existing s/s fridge, s/s stove, s/s rangehood, washer&dryer, all elfs, cvac, window coverings
- Included: All existing s/s fridge, s/s stove, s/s rangehood, washer&dryer, all elfs, cvac, window coverings
NearbyFenced yard
- Close to: Fenced yard
Listing detailsN12382897, Sold, Sep 5, 2025
- MLS® number: N12382897
- Status: Sold
- Listed on: Sep 5, 2025
- Days on market: 21
- Updated: Sep 26, 2025
- Possession: 2025-10-05 / Flexible
- Occupied by: Owner
- Listing brokerage: BAY STREET GROUP INC.
About this home
108 Rideau Drive, Richmond Hill (Langstaff), ON L4B 4P1
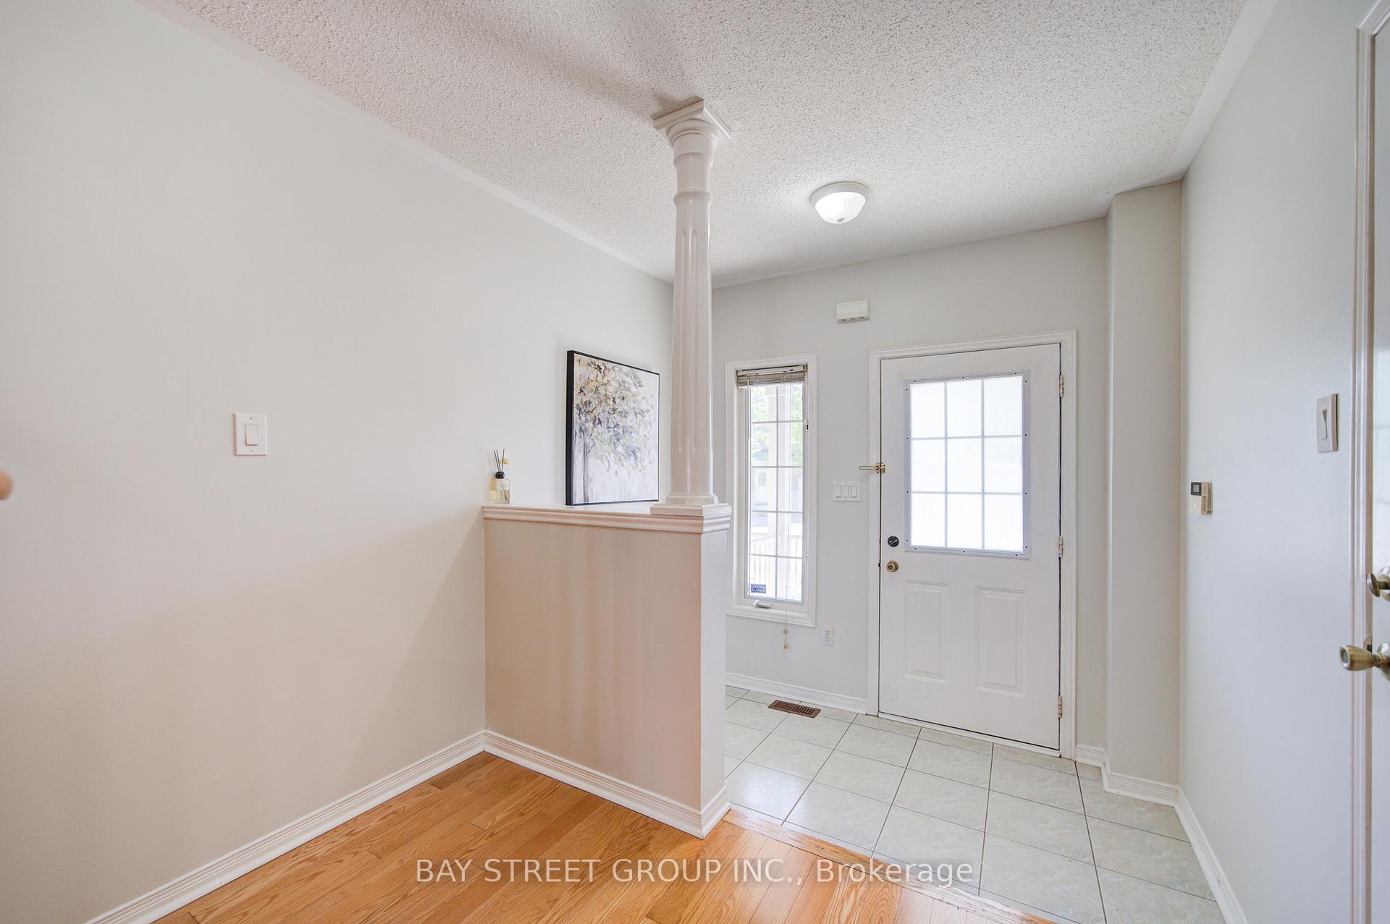
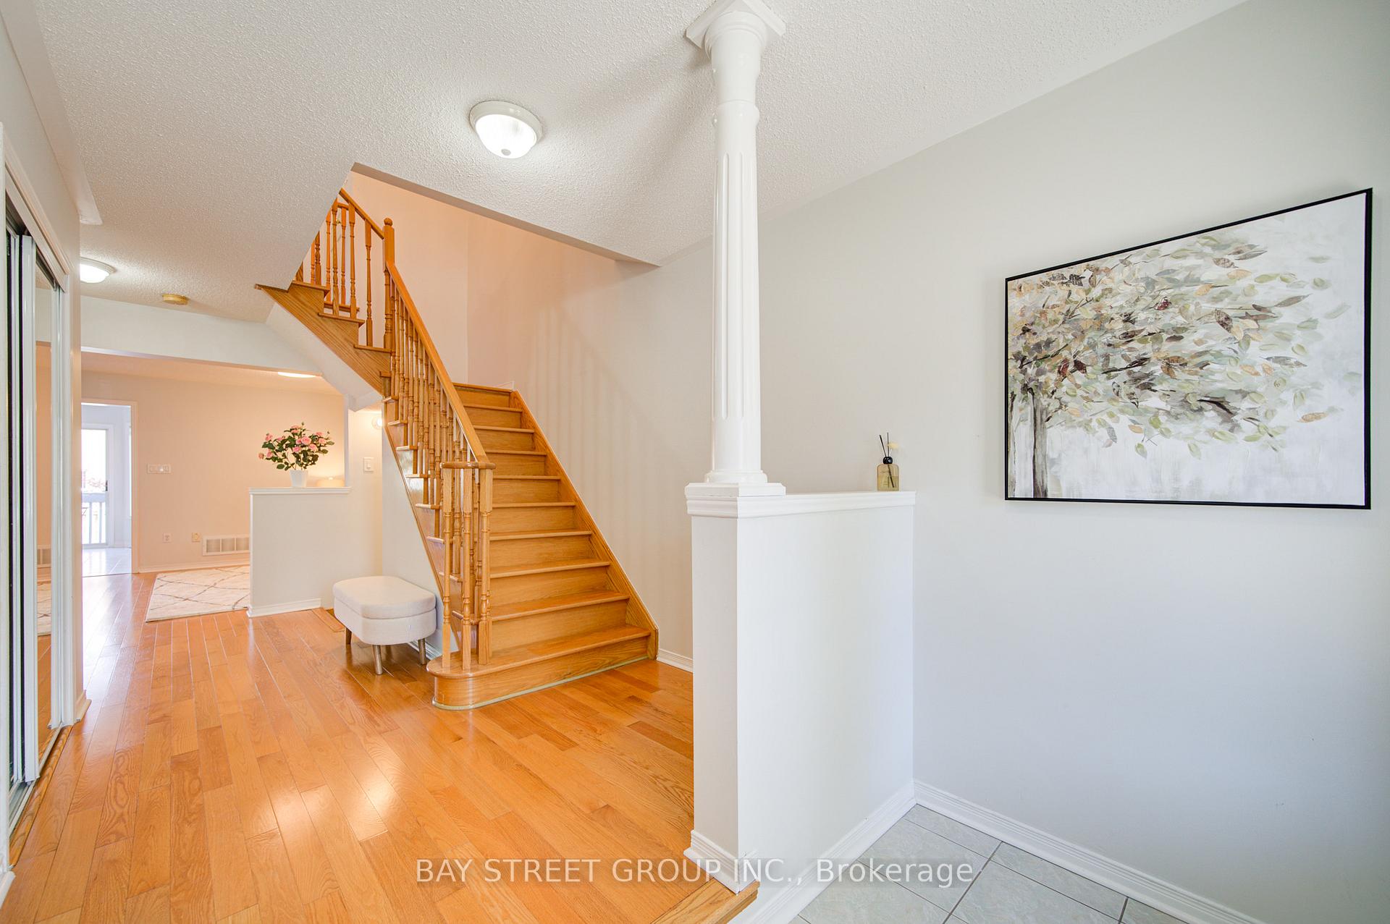
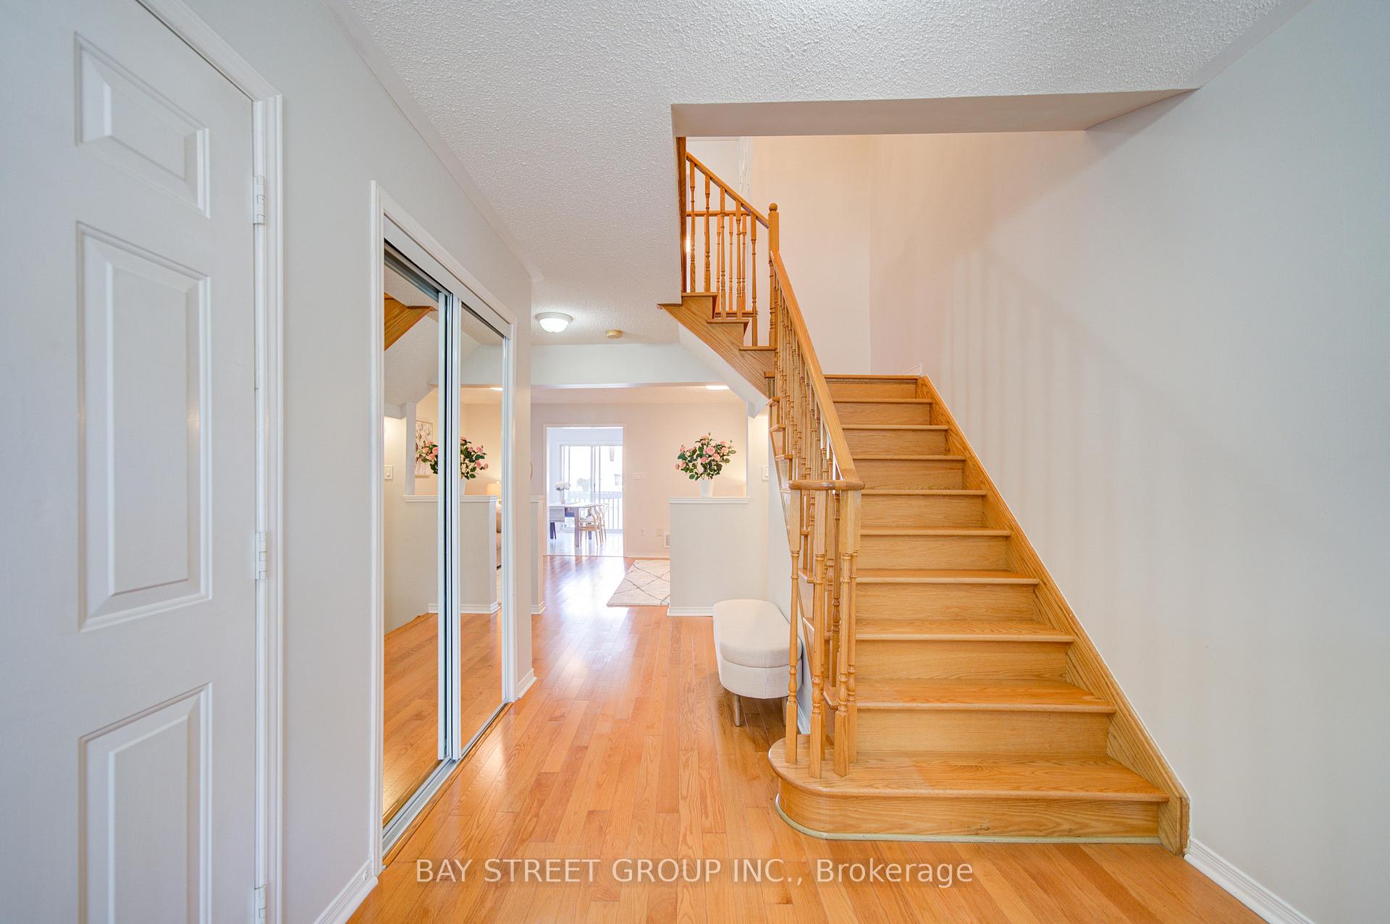
Bright & Spacious Freehold Townhome in High Demand Langstaff! Welcome To This Well Maintained Owner Occupied Home - Never Rented - Featuring 3+1 Bedroom, 4 Bathroom Home With Over 2,300sqft Of Total Living Space Including The Beautifully Finished Basement. Like A Semi - Only Connected By The Garage. This Home Provides Both Privacy And Functionality. The Sun-Filled Main Floor Features Hardwood Throughout, A Spacious Foyer, And An Elegant Oak Staircase. The Kitchen Comes With Newer Stainless Steel Appliances, Ample Storage, And Overlooks The Dining/Family Area. Upstairs, Enjoy New Wood Flooring, Generously Sized Bedrooms, And Updated Lighting. The Finished Basement Includes A Bedroom And Full Bath, Perfect For Guests, In-Laws, Or A Home Office. Direct Access To An Extra Large Garage, Freshly Painted Interiors, And Move-In Ready Condition Make This Home Stand Out. Situated In The Sought After Langstaff Community, Close To Top Schools (St. Robert CHS, St. John Paul II CES, Red Maple PS), Parks, Shops, GO Station, And All Amenities. Don't Miss This Opportunity - Spacious, Bright, And Ready For Your Family!
Ask about this home
A HOMEH agent will answer your questions about this home.
Around this home
Daily convenience, out of 100, from the distances below
Schools nearby
School rating, out of 10.
Helpful calculators
Your HOMEH agent

"I would see it this week."