

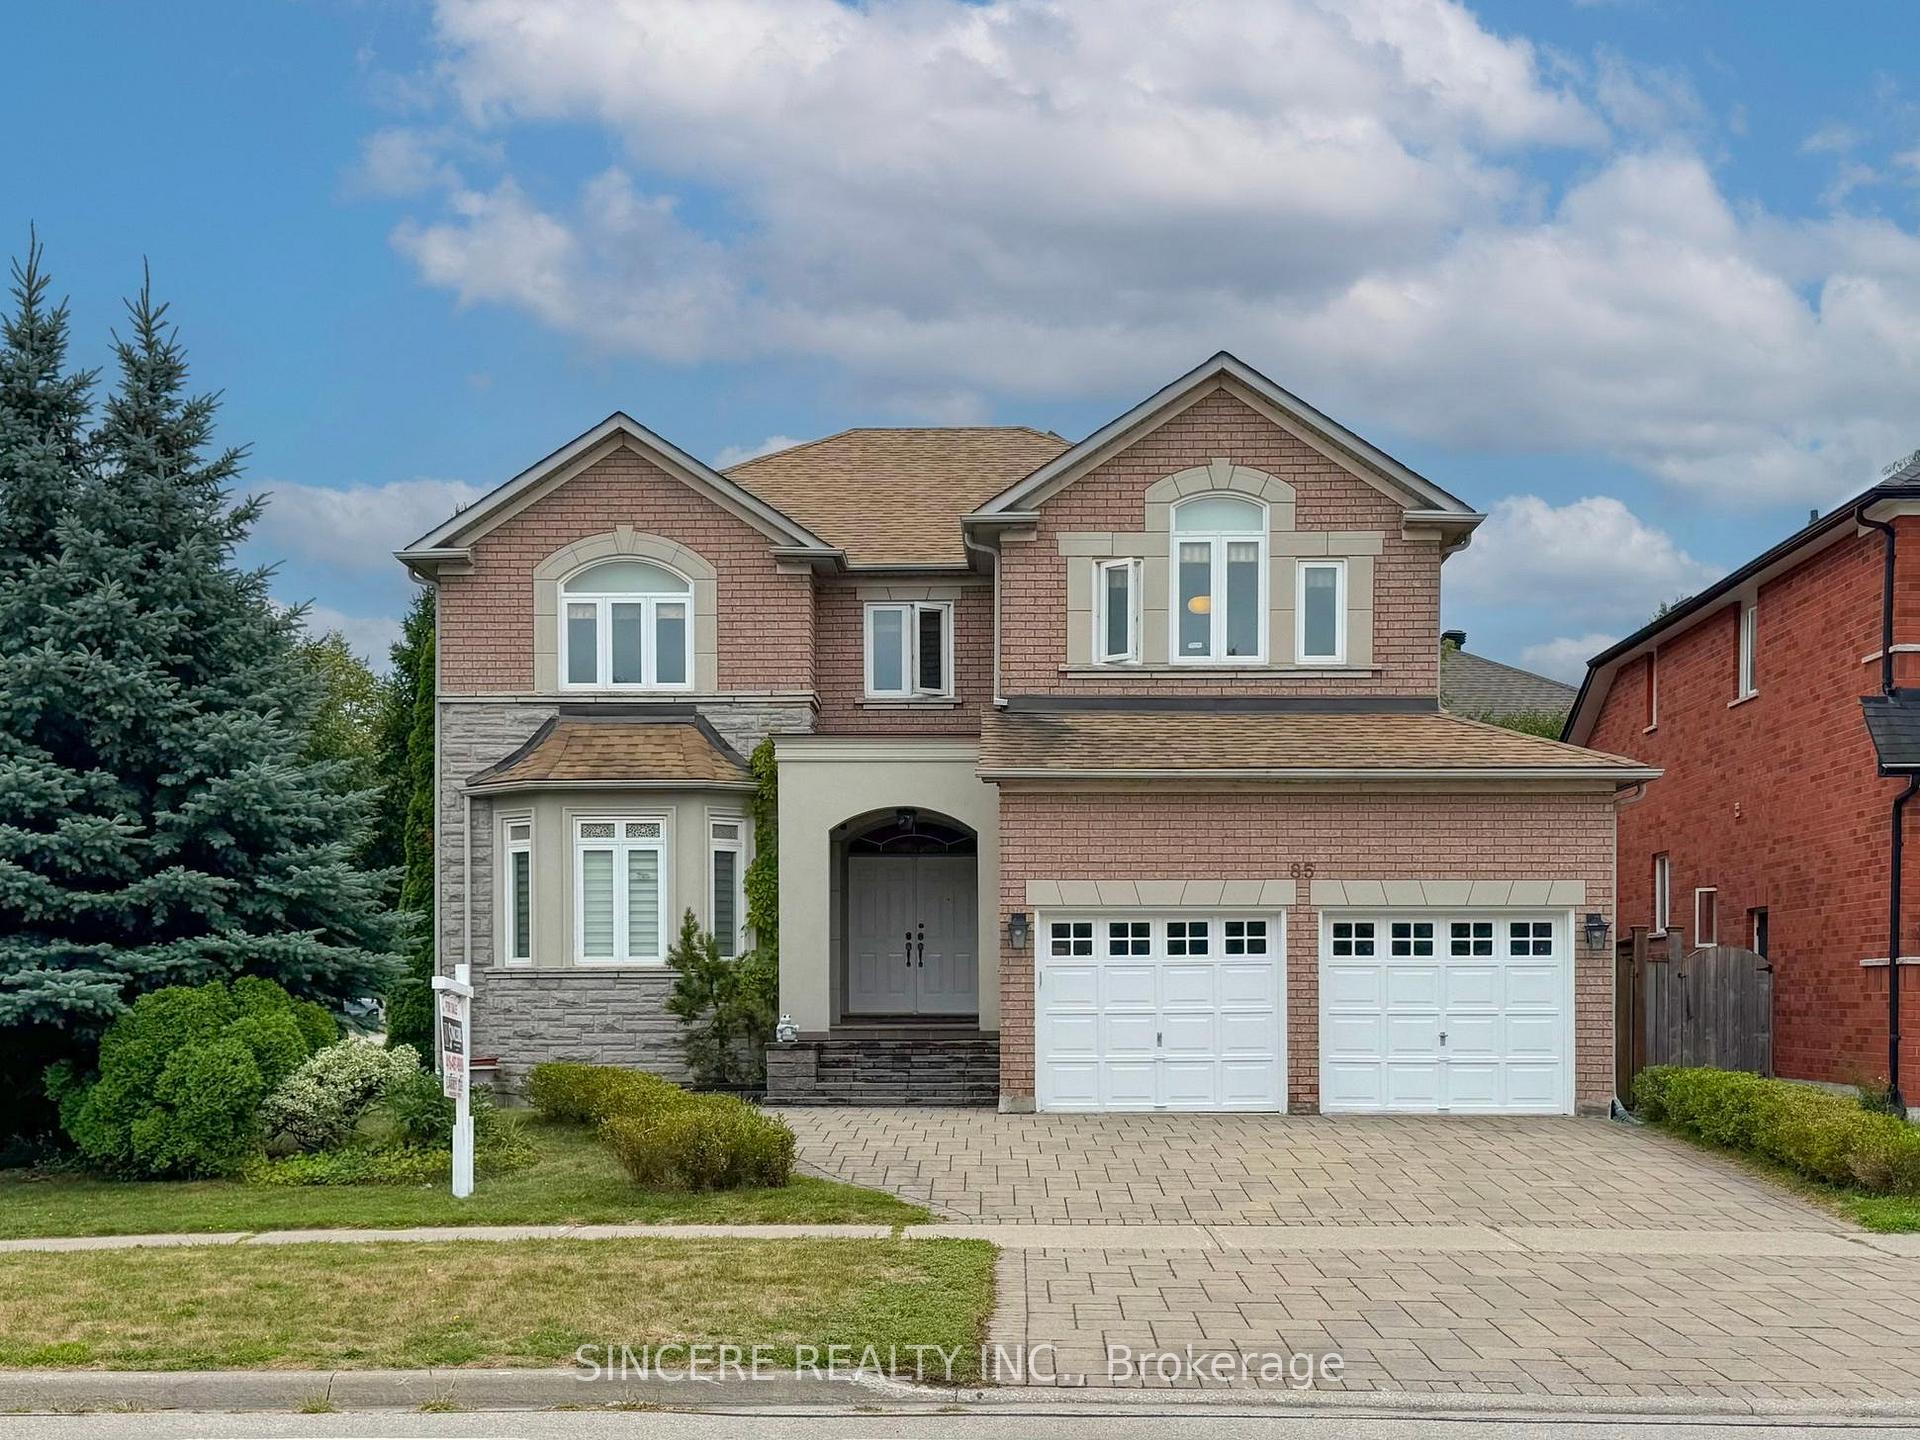
85 Silver Linden Drive
85 Silver Linden Drive
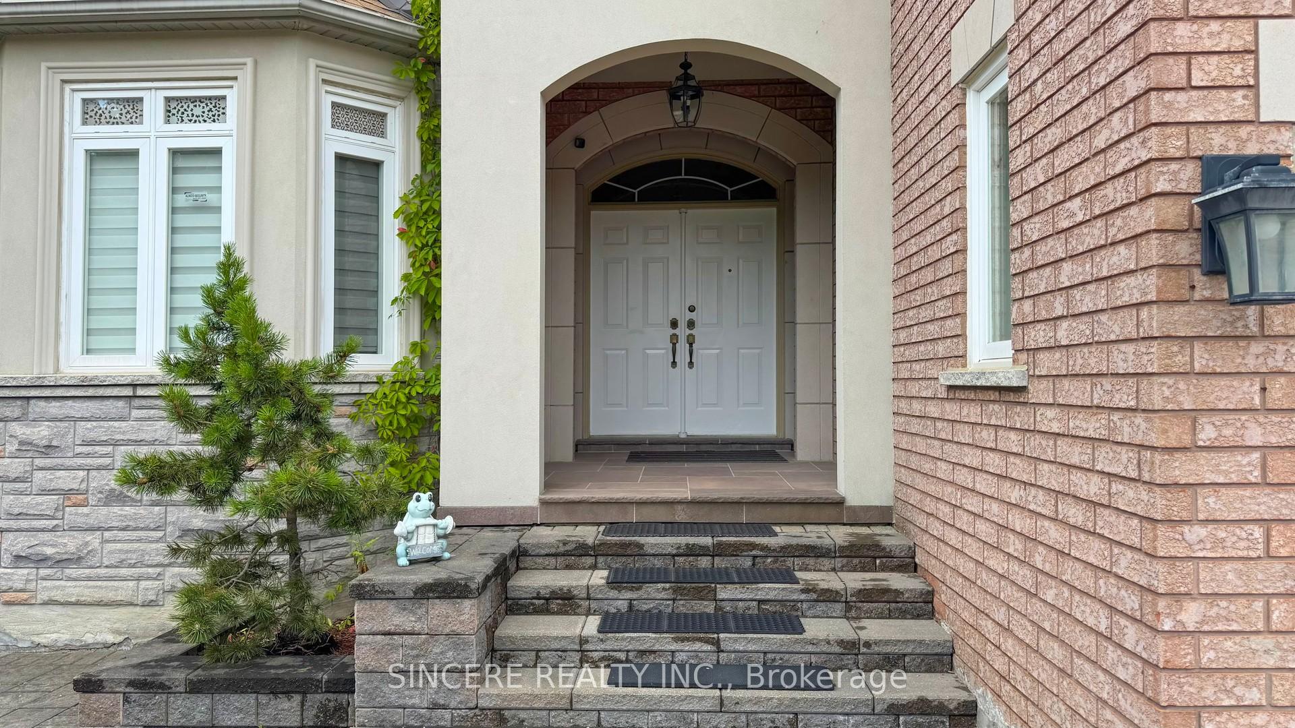
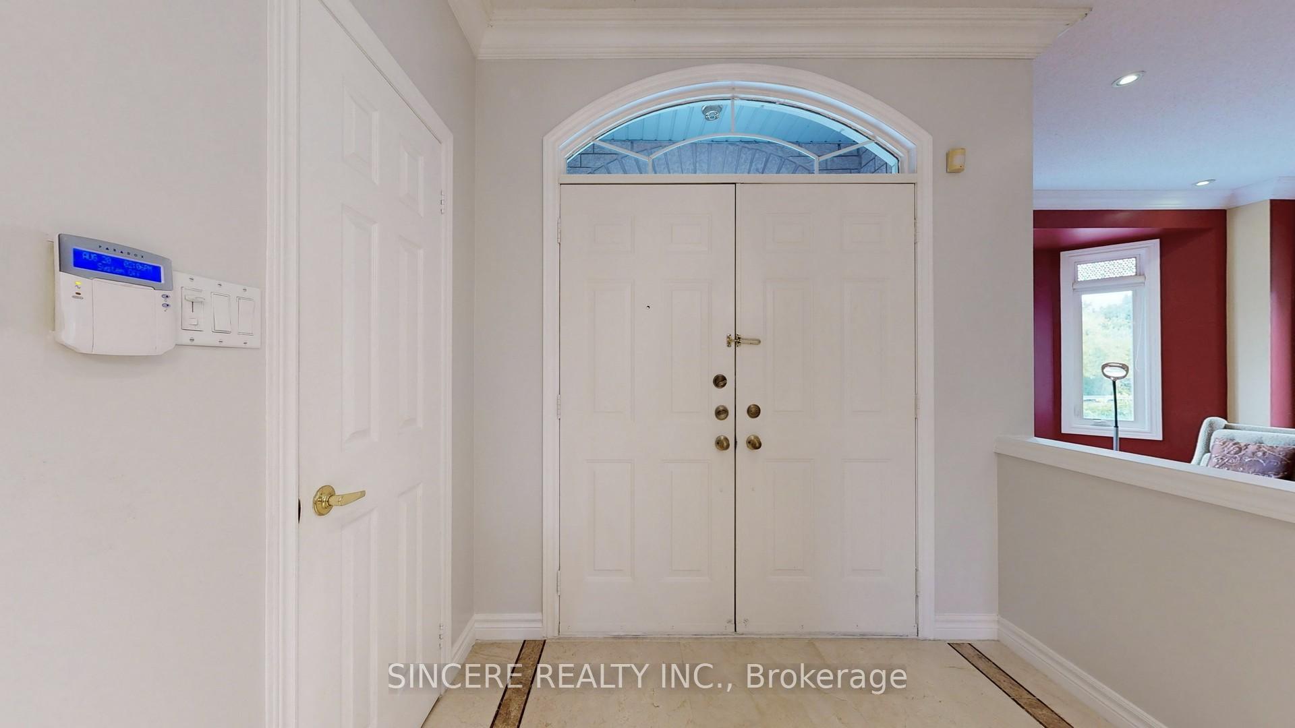
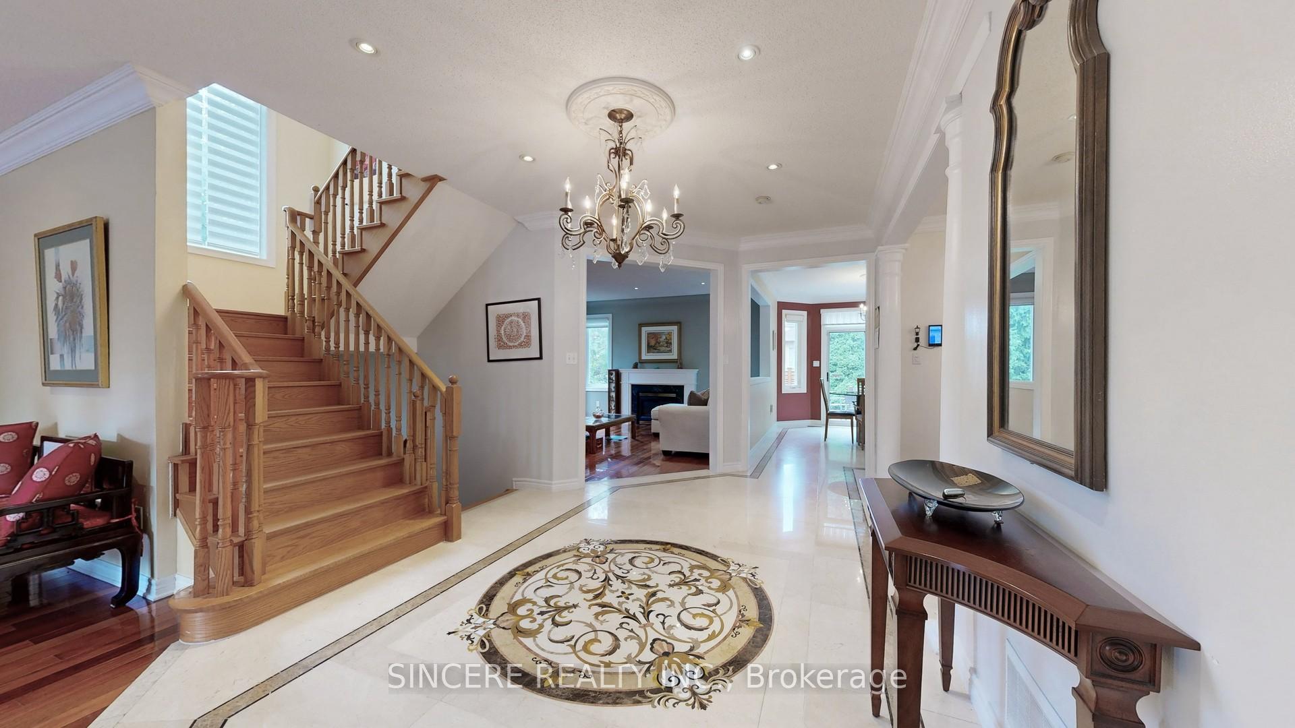
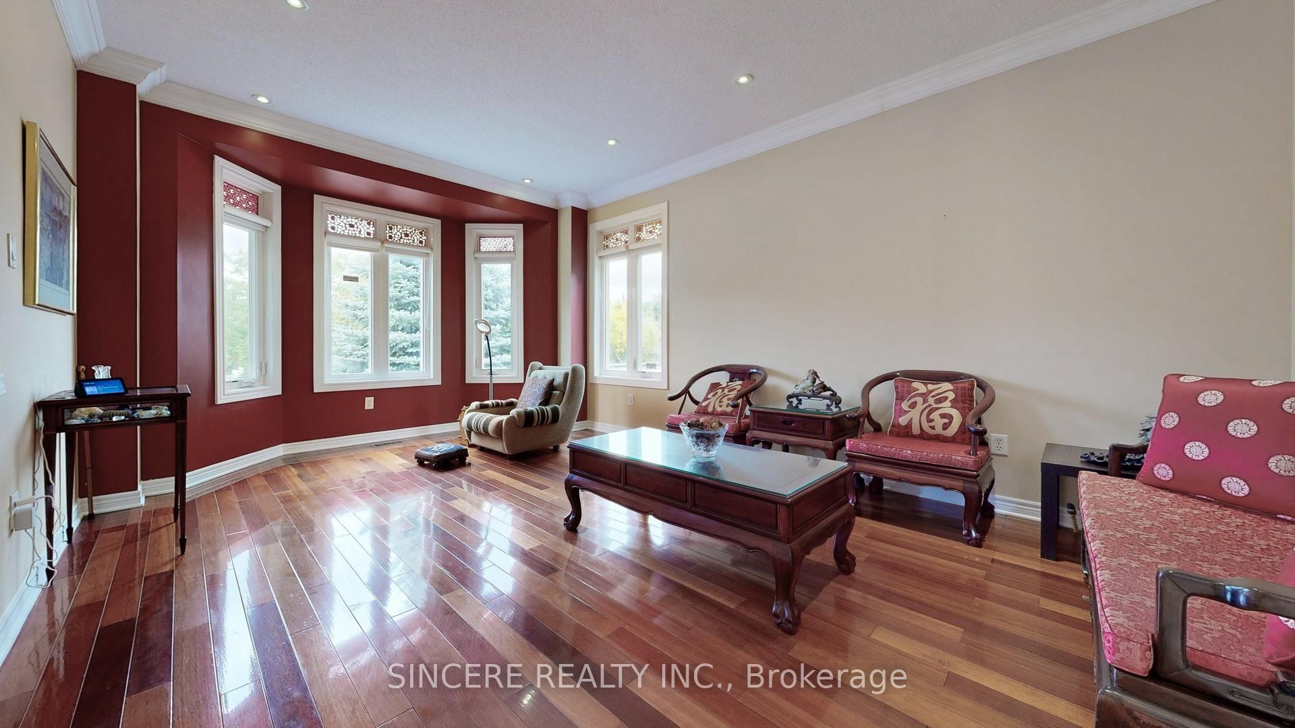 See all 50 photos
Property history
- $2,379,900TerminatedList: 2025-08-20|End: 2025-09-26|37 daysN12354575
Facts and features
- BasementFinished
- Price per sq ft~$732
- Water, sewerMunicipal
- HeatingForced air
- Hardwood floors
- Fireplace
- Central air
The homeDetached, 2-storey, 3,000–3,500 sq ft
- Type: Detached
- Style: 2-storey
- Living space: 3,000–3,500 sq ft
- Basement: Finished
InsideFireplace Yes, natural gas, Marble, Ceramic, Concrete, Hardwood, Main level
- Fireplace: Yes, natural gas
- Flooring: Marble, Ceramic, Concrete, Hardwood
- Laundry: Main level
- Features: Auto garage door remote, central vacuum, water heater owned
- Security: Alarm system
- Rooms above ground: 8
- Rooms in the basement: 3
- Bedrooms: 4 + 1 in the basement
- Bathrooms: 5
- Kitchens: 1
- Family room: Yes
Outside and lotBrick, other, Asphalt shingle, Poured concrete
- Exterior: Brick, other
- Roof: Asphalt shingle
- Foundation: Poured concrete
- Features: Deck, porch
- Size: 35.33 × 110 ft
Parking2 Garage, Built-in, Private double
- Spaces: 2 Garage
- Garage: Built-in
- Driveway: Private double
Heating, water and powerForced air, gas, Central air, Municipal water
- Heating: Forced air, gas
- Cooling: Central air
- Water: Municipal water
- Sewer: Municipal sewer
- Natural gas: Yes
- Hydro: Yes
- Cable: Yes
- Telephone: Yes
Costs and taxesTaxes $9,014 a year, HST included in the price
- Taxes, 2025: $9,014 a year
- HST: HST included in the price
Included in the saleStainless 2-door fridge, new stove, rangehood & dishwasher, front-load washer & dryer; all window coverings; all electrical light fixtures; 2 @ garage door openers with 1 remote for each opener; tankless hot water tank (owned); gas furnace & ac
- Included: Stainless 2-door fridge, new stove, rangehood & dishwasher, front-load washer & dryer; all window coverings; all electrical light fixtures; 2 @ garage door openers with 1 remote for each opener; tankless hot water tank (owned); gas furnace & ac
Listing detailsN12354575, Terminated, Aug 20, 2025
- MLS® number: N12354575
- Status: Terminated
- Listed on: Aug 20, 2025
- Days on market: 37
- Updated: Sep 26, 2025
- Possession: 2025-11-18 / Flexible
- Occupied by: Owner
- Listing brokerage: SINCERE REALTY INC.
About this home
85 Silver Linden Drive, Richmond Hill (Langstaff), ON L4B 4G9
Beautiful Large (3,005 S.F., as per MPAC, 4 Bedrooms + 5th Bedroom & Media/Entertainment Room in Basement) Detached Home in the prestigious Langstaff Community & Neighborhood; 2-Car Garage + Wide & Deep Interlocking Driveway good for more Family Cars; 9 High Ceiling & Hardwood Through-Out (Ground Level); Well Maintained + Lots of Upgrade; Corner Lot with North/East/South Views = very bright; Double Door Entrance; Good Sizes of Living Room + Formal Dining Room (Chandelier) + Family Room (Gas Fireplace, quite & enjoyable); Granite Counter Tops Kitchen facing $$$ landscaped & fenced Back Yard Garden + large Breakfast Area (W/O To Back Yard Deck); Direct Access to garage from Ground Level Laundry Room; Huge Master Bedroom with large W/I Closet (Organizers) & 5-Pc Ensuite Bath overlooks gorgeous Back Yard Garden too; 2nd & 3rd Bedrooms sharing 5-Pc Semi-ensuite Bath; 4th Bedroom has 4-Pc Ensuite Bath with large Closet & 2-side View; $$$ professional finished Basement has 5th Bedroom & 1 Media/Entertainment Room (an overhead projector, AS IS) + Rec Room has above grade window & fashionable decoration + 1 @ 4-Pc Bath + 1 @ Rough-in Bath (now used as Tool Room) next to Built-in Shoes Shelves (next to Cool Room, Basement); Minutes To famous Schools, Plazas, Restaurants; Stores, Community Centre, Yonge Street, Highway 407 & Highway 7 and all other Amenities
Ask about this home
A HOMEH agent will answer your questions about this home.
Around this home
Daily convenience, out of 100, from the distances below
Schools nearby
School rating, out of 10.
Helpful calculators
Your HOMEH agent

"I would see it this week."